1819 Old Second Road S Springwater, Ontario L4M 4Y8

$999,999
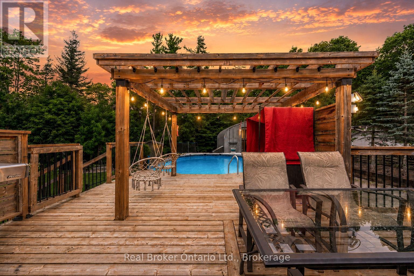
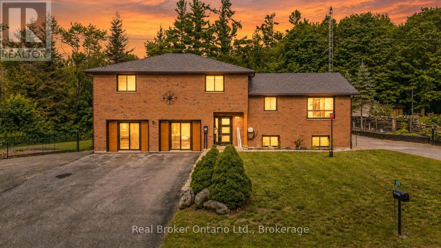
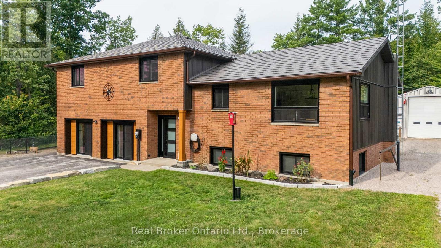
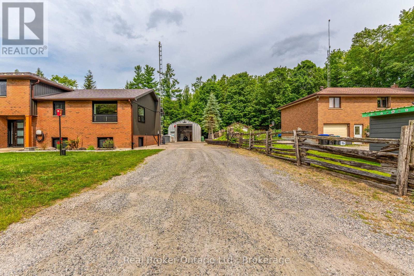
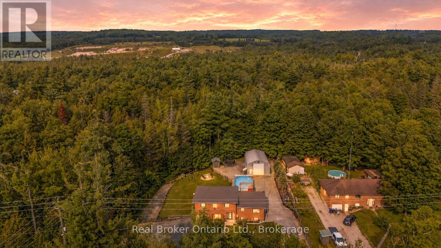

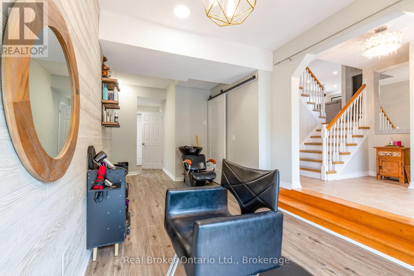
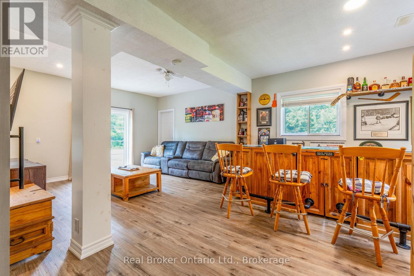
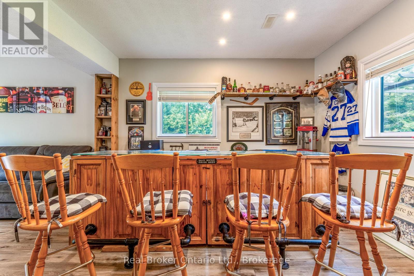
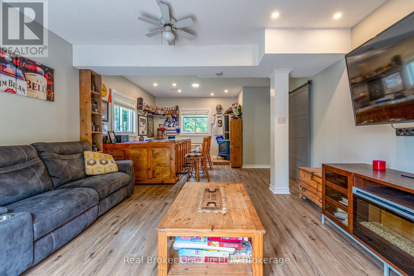
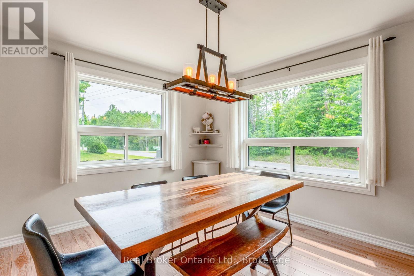
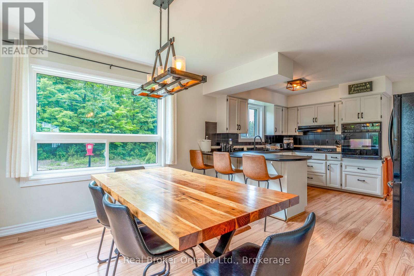
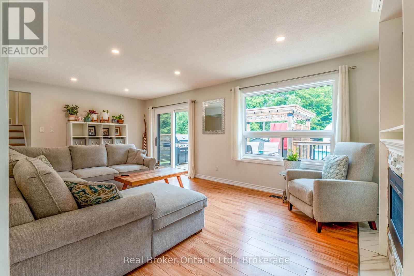
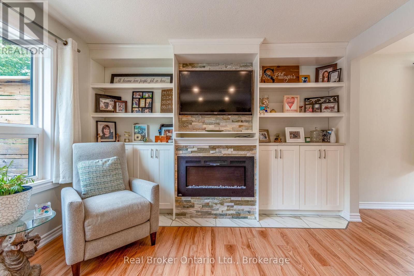
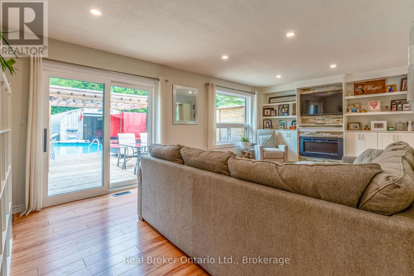
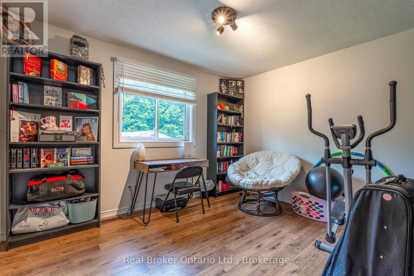
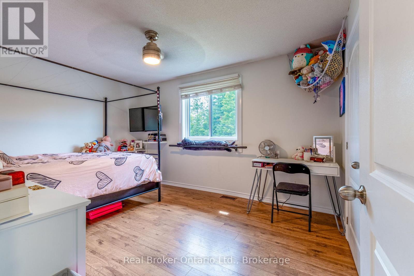
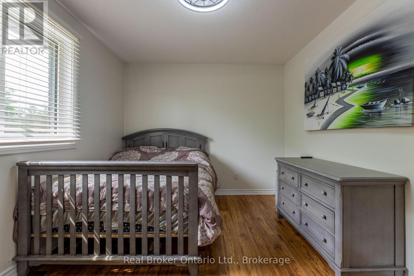
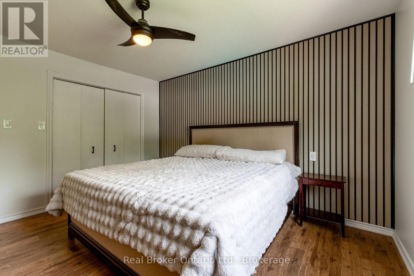
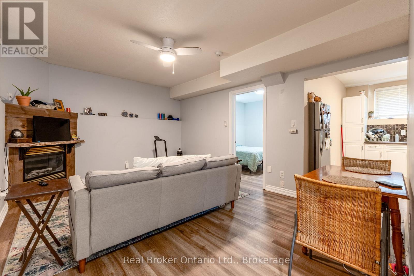
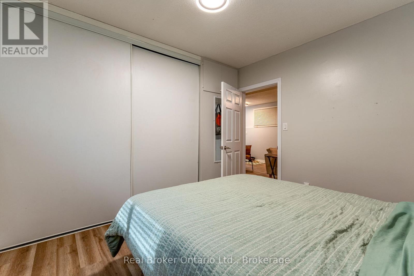
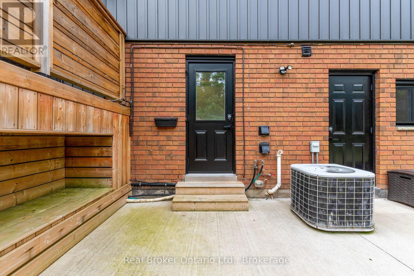
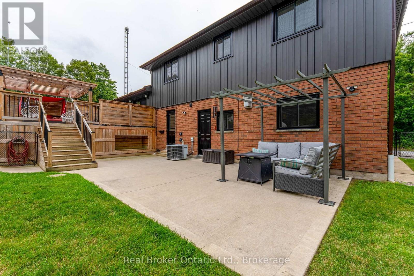
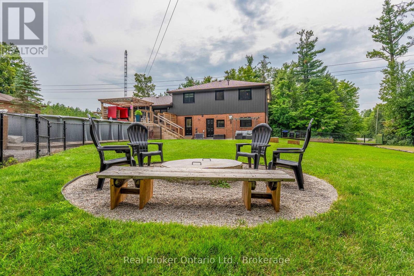
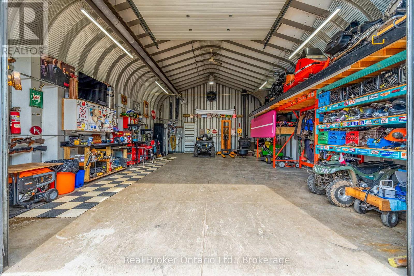
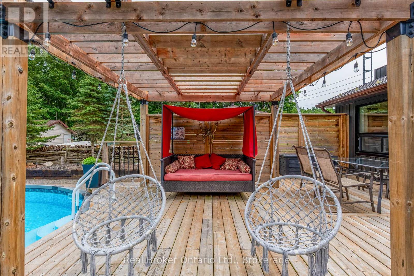
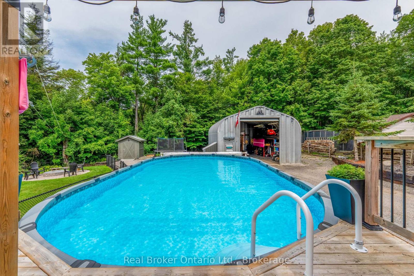
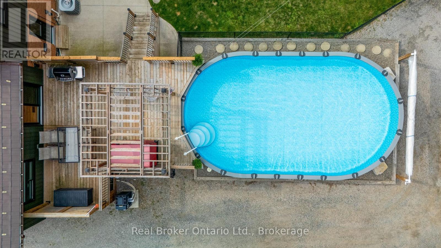
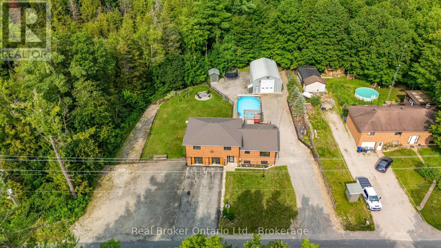
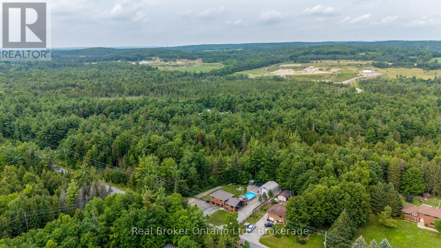
Welcome to 1819 Old Second South, Midhurst Country living. City convenience. Your own private retreat. There's something special about coming home to a place that instantly makes you feel like you've escaped from it all. Welcome to 1819 Old Second South in Midhurst, where peaceful country surroundings, beautiful forest views and incredible outdoor living come together, all while keeping you just minutes from Barrie with easy access to Highway 400. Imagine waking up each morning to the sound of birds, enjoying your coffee surrounded by nature, spending summer afternoons by the swimming pool, and ending a long day curled up beside the fireplace. This is more than a home it's a lifestyle. This beautifully upgraded sidesplit offers an impressive 4+1 bedrooms, giving you plenty of room for family, guests and everyday living. The lower level features a separate one-bedroom apartment, creating fantastic potential for additional income, extended family or multi-generational living. Step outside and the property truly comes to life. The fully fenced yard offers your own private outdoor escape, with room to entertain, relax, swim and enjoy everything country living has to offer, and for those who need space for their hobbies, business, vehicles or weekend toys, the huge shop and abundance of parking are a dream. Bring the cars, trucks, trailers, ATVs, boats and all the toys because there is finally room for them here. Surrounded by forest and filled with that peaceful country feeling, yet close enough to the city for everyday convenience, 1819 Old Second South offers the best of both worlds. If you've been searching for a home that feels like your own private retreat without giving up accessibility, this is the one. One-of-a-kind properties like this need to be experienced in person. 1819 Old Second South is an absolute MUST SEE. (id:63244)
Property Details
| MLS® Number | S13666406 |
| Property Type | Single Family |
| Community Name | Rural Springwater |
| Amenities Near By | Hospital, Park |
| Community Features | School Bus |
| Equipment Type | Water Heater |
| Features | Wooded Area, Conservation/green Belt, Lane, In-law Suite |
| Parking Space Total | 16 |
| Pool Type | Above Ground Pool |
| Rental Equipment Type | Water Heater |
| Structure | Deck, Shed |
Building
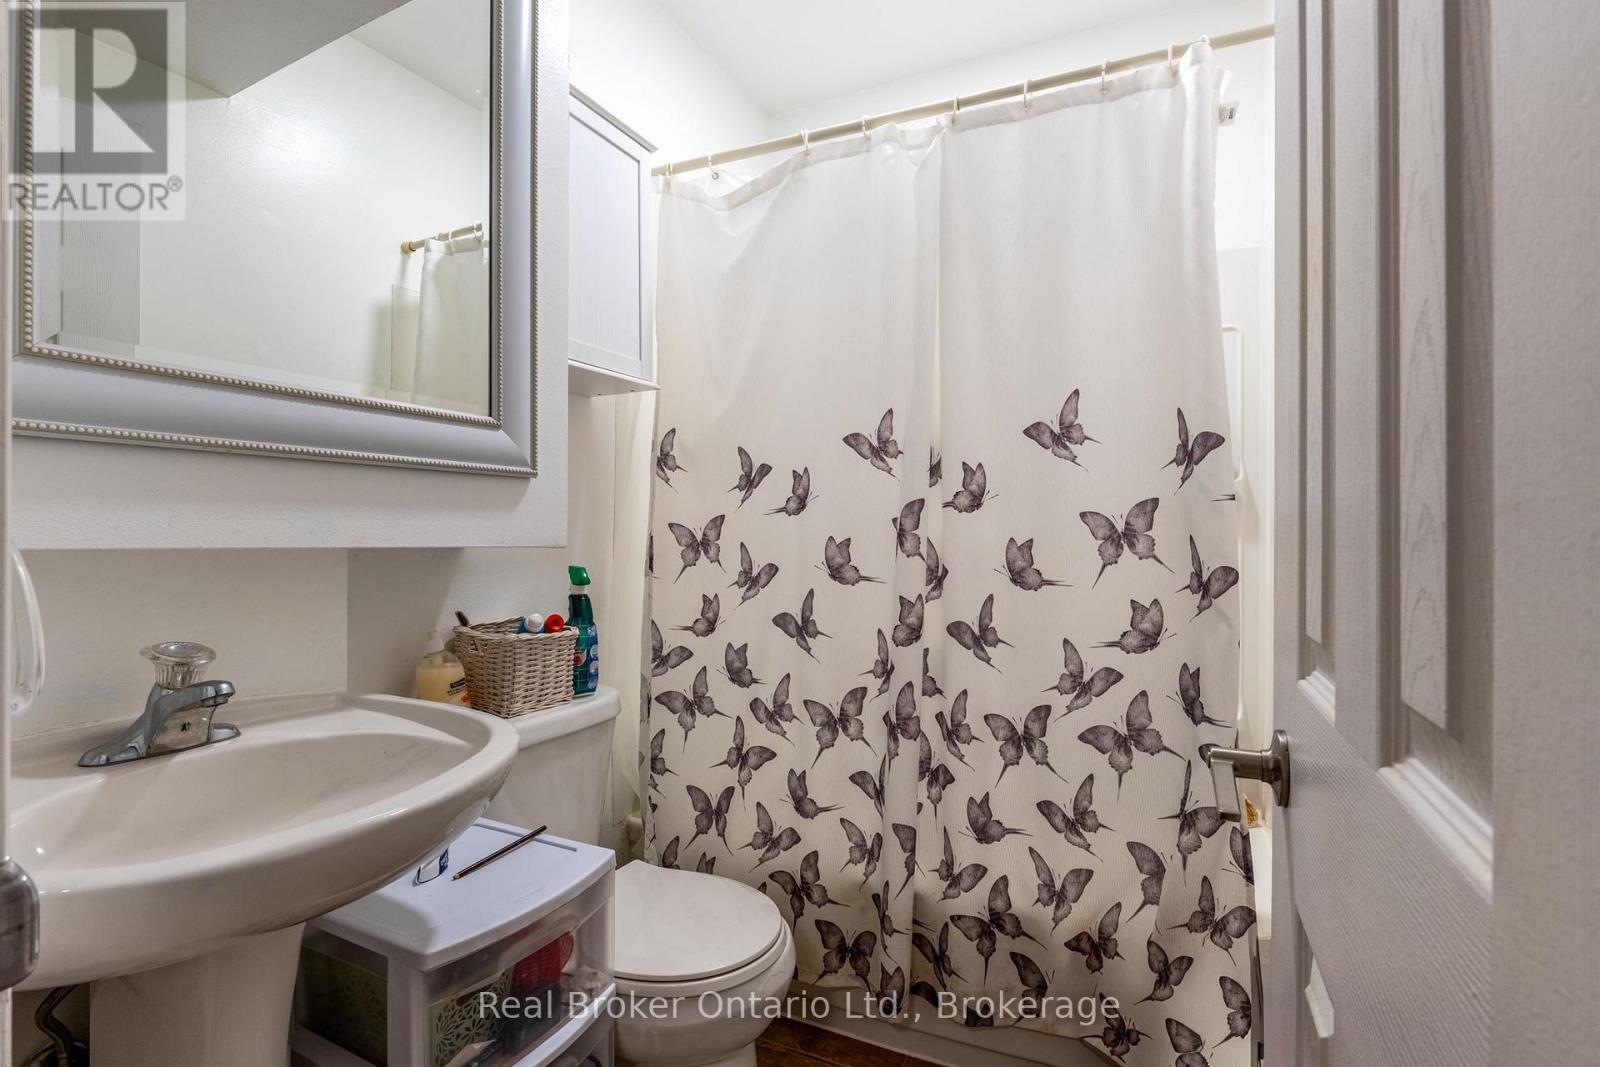
| Bathroom Total | 4 |
| Bedrooms Above Ground | 4 |
| Bedrooms Below Ground | 1 |
| Bedrooms Total | 5 |
| Amenities | Fireplace(s) |
| Appliances | Dishwasher, Dryer, Microwave, Stove, Washer, Refrigerator |
| Basement Development | Finished |
| Basement Features | Apartment In Basement, Separate Entrance |
| Basement Type | N/a, N/a (finished), N/a |
| Construction Style Attachment | Detached |
| Construction Style Split Level | Sidesplit |
| Cooling Type | Central Air Conditioning |
| Exterior Finish | Brick, Vinyl Siding |
| Fireplace Present | Yes |
| Fireplace Total | 1 |
| Foundation Type | Block |
| Half Bath Total | 2 |
| Heating Fuel | Natural Gas |
| Heating Type | Forced Air |
| Size Interior | 1500 - 2000 Sqft |
| Type | House |
| Utility Water | Drilled Well |
Parking
| Detached Garage | |
| Garage | |
| R V |
Land
| Acreage | No |
| Fence Type | Fenced Yard |
| Land Amenities | Hospital, Park |
| Landscape Features | Landscaped |
| Sewer | Septic System |
| Size Depth | 176 Ft |
| Size Frontage | 140 Ft |
| Size Irregular | 140 X 176 Ft |
| Size Total Text | 140 X 176 Ft |
Rooms
| Level | Type | Length | Width | Dimensions |
|---|---|---|---|---|
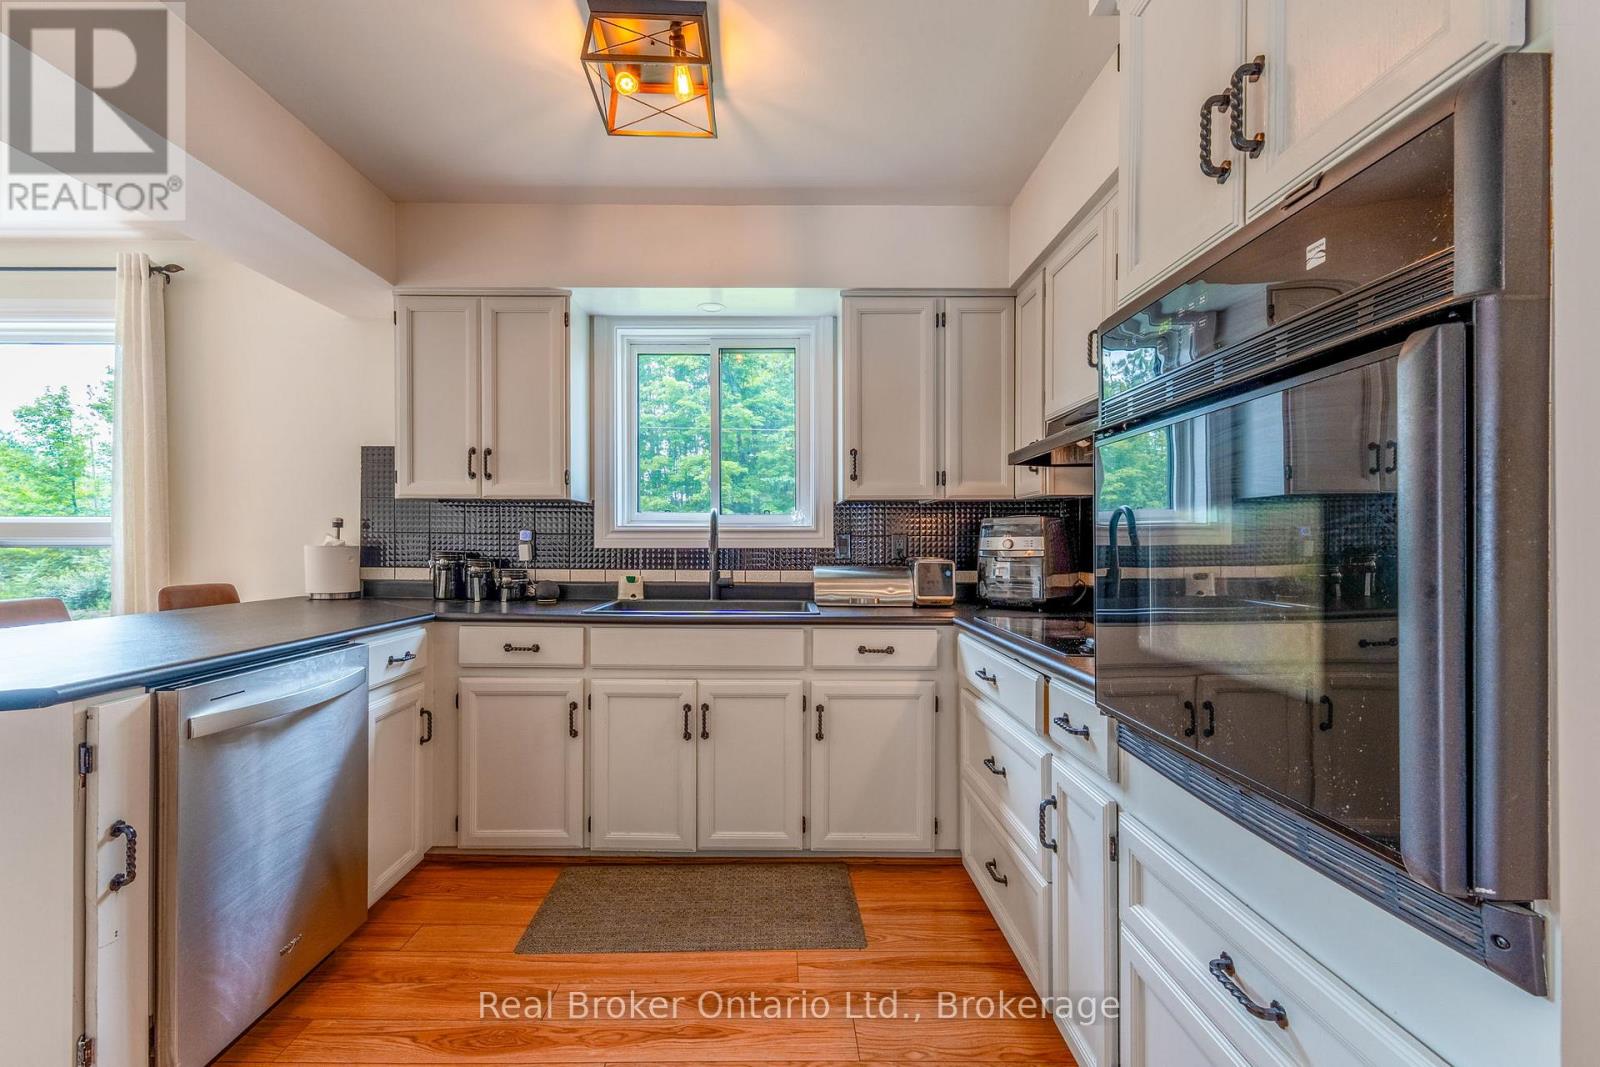
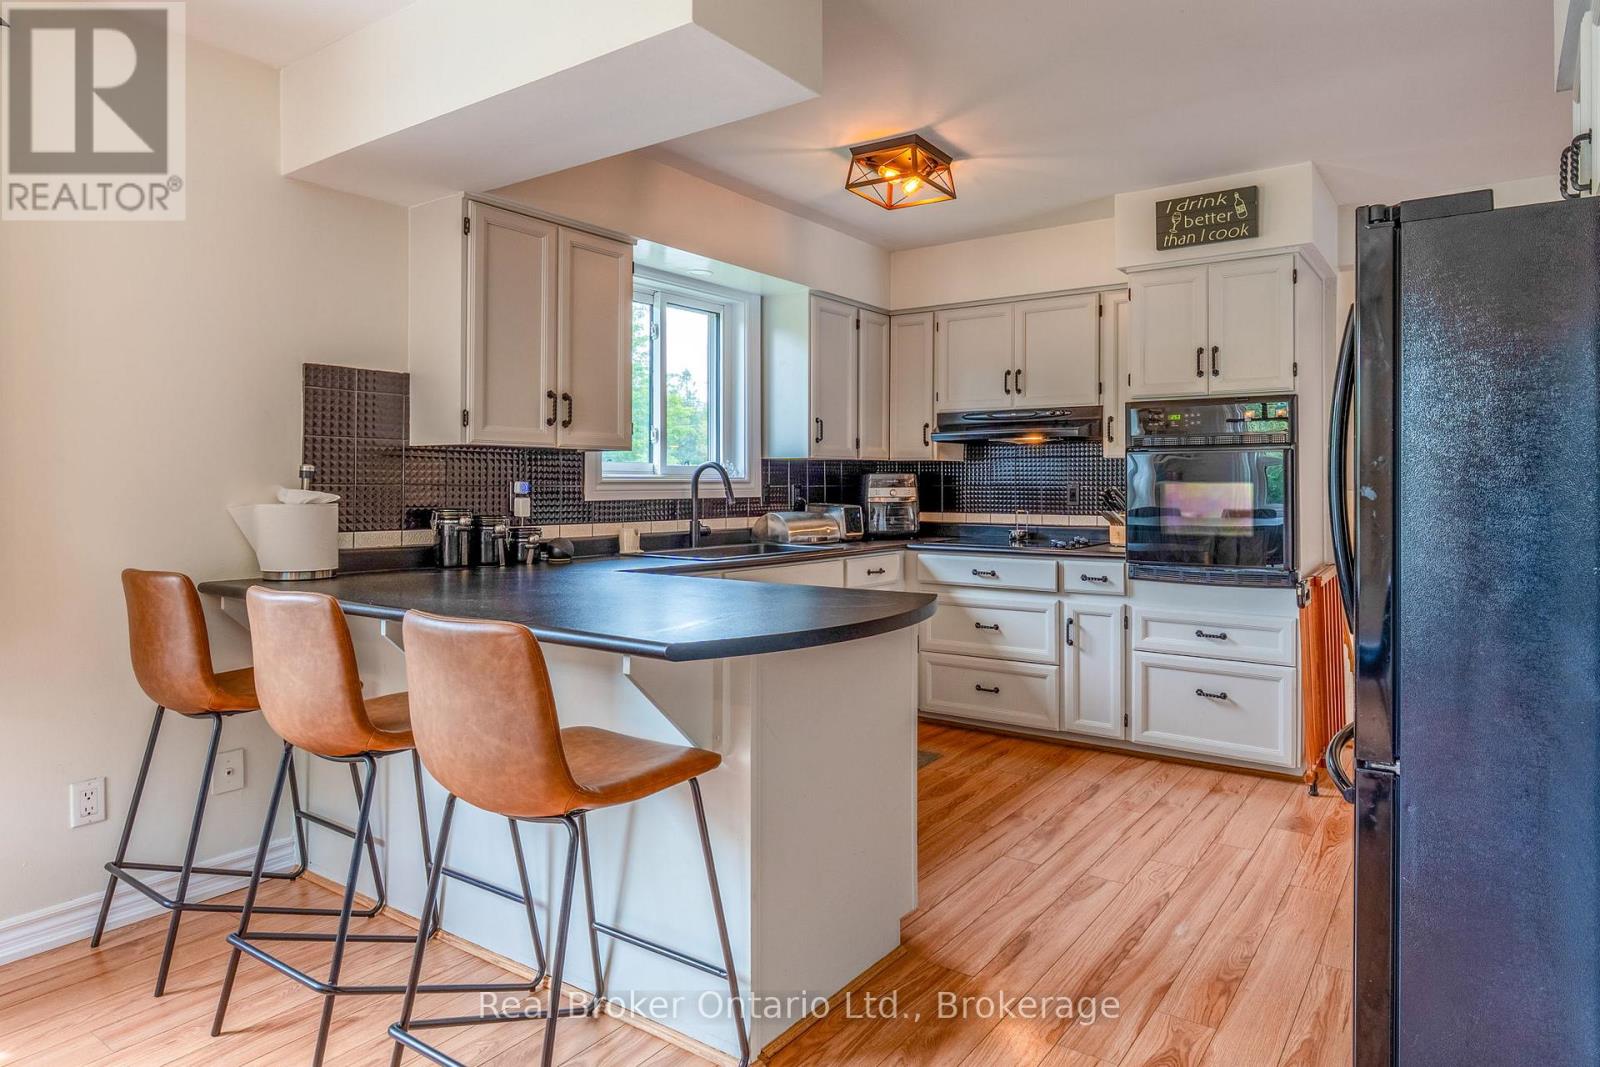
| Second Level | Kitchen | 3.55 m | 3.1 m | 3.55 m x 3.1 m |
| Second Level | Dining Room | 3.35 m | 2.89 m | 3.35 m x 2.89 m |
| Second Level | Family Room | 3.53 m | 6.44 m | 3.53 m x 6.44 m |
| Third Level | Bedroom 4 | 2.96 m | 4.07 m | 2.96 m x 4.07 m |
| Third Level | Primary Bedroom | 3.89 m | 3.6 m | 3.89 m x 3.6 m |
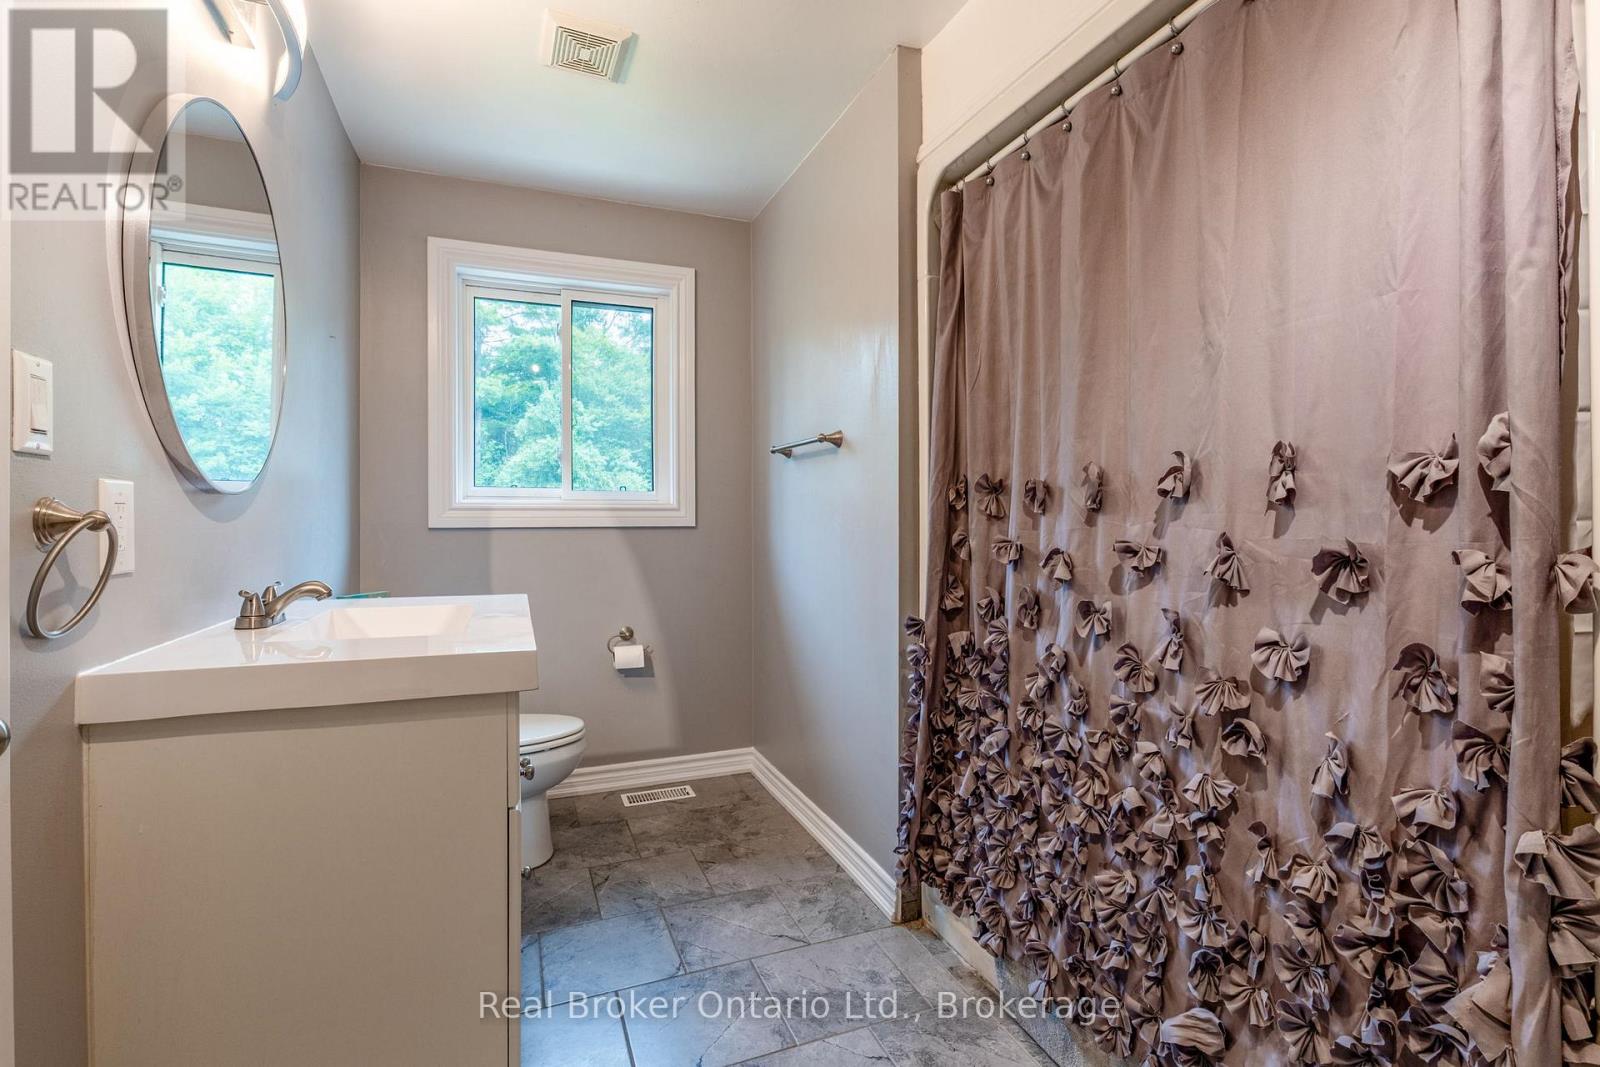
| Third Level | Bathroom | 3.89 m | 2.44 m | 3.89 m x 2.44 m |
| Third Level | Bedroom 2 | 2.81 m | 3.7 m | 2.81 m x 3.7 m |
| Lower Level | Family Room | 3.53 m | 6.44 m | 3.53 m x 6.44 m |
| Lower Level | Bedroom | 3.35 m | 2.89 m | 3.35 m x 2.89 m |
| Lower Level | Kitchen | 3.1 m | 3.55 m | 3.1 m x 3.55 m |
| Lower Level | Bathroom | 1.5 m | 2.3 m | 1.5 m x 2.3 m |
| Main Level | Living Room | 3.78 m | 4.65 m | 3.78 m x 4.65 m |
| Main Level | Bedroom 3 | 2.96 m | 4.28 m | 2.96 m x 4.28 m |
| Main Level | Other | 4.19 m | 4.74 m | 4.19 m x 4.74 m |
| Main Level | Office | 6.27 m | 2 m | 6.27 m x 2 m |
| Main Level | Laundry Room | 2.67 m | 2.26 m | 2.67 m x 2.26 m |
https://www.realtor.ca/real-estate/30145663/1819-old-second-road-s-springwater-rural-springwater
Interested?
Contact us for more information

The trademarks REALTOR®, REALTORS®, and the REALTOR® logo are controlled by The Canadian Real Estate Association (CREA) and identify real estate professionals who are members of CREA. The trademarks MLS®, Multiple Listing Service® and the associated logos are owned by The Canadian Real Estate Association (CREA) and identify the quality of services provided by real estate professionals who are members of CREA. The trademark DDF® is owned by The Canadian Real Estate Association (CREA) and identifies CREA's Data Distribution Facility (DDF®)
August 12 2026 03:28:49
Muskoka Haliburton Orillia – The Lakelands Association of REALTORS®
Real Broker Ontario Ltd