18 Couples Court Barrie (East Bayfield), Ontario L4M 6V5

$2,700 Monthly
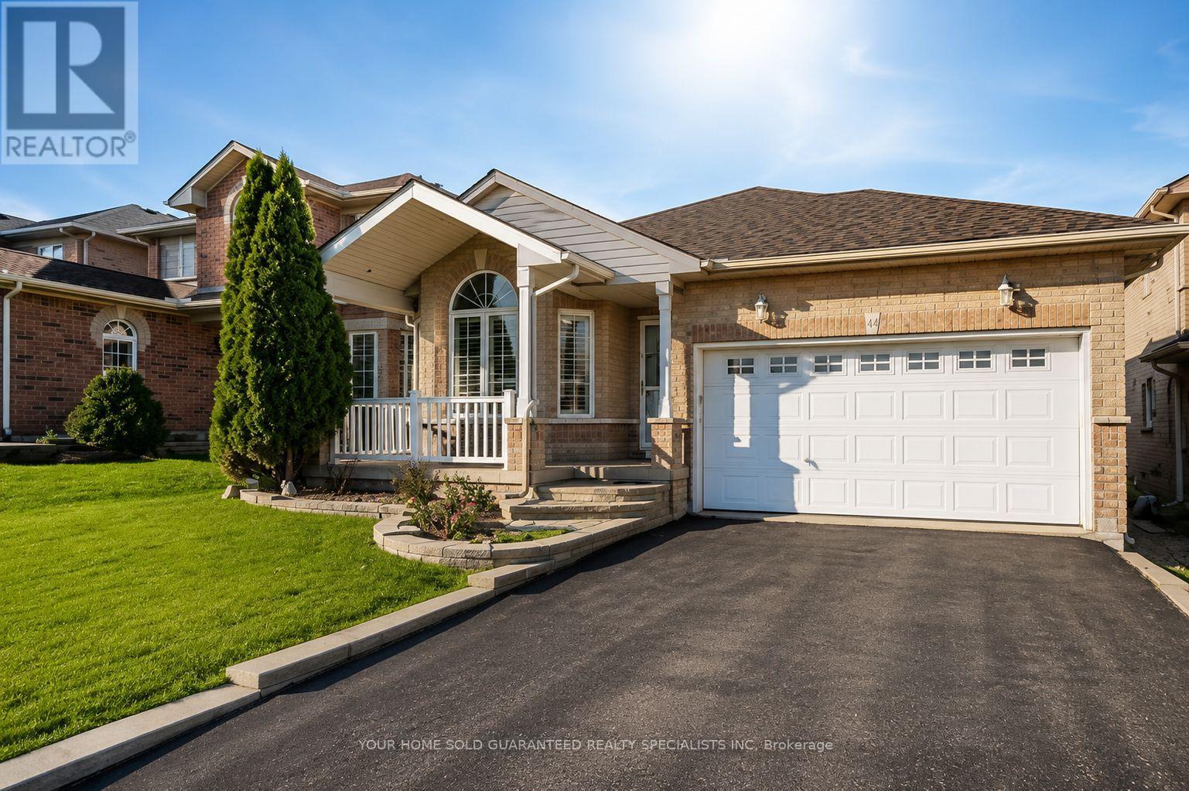
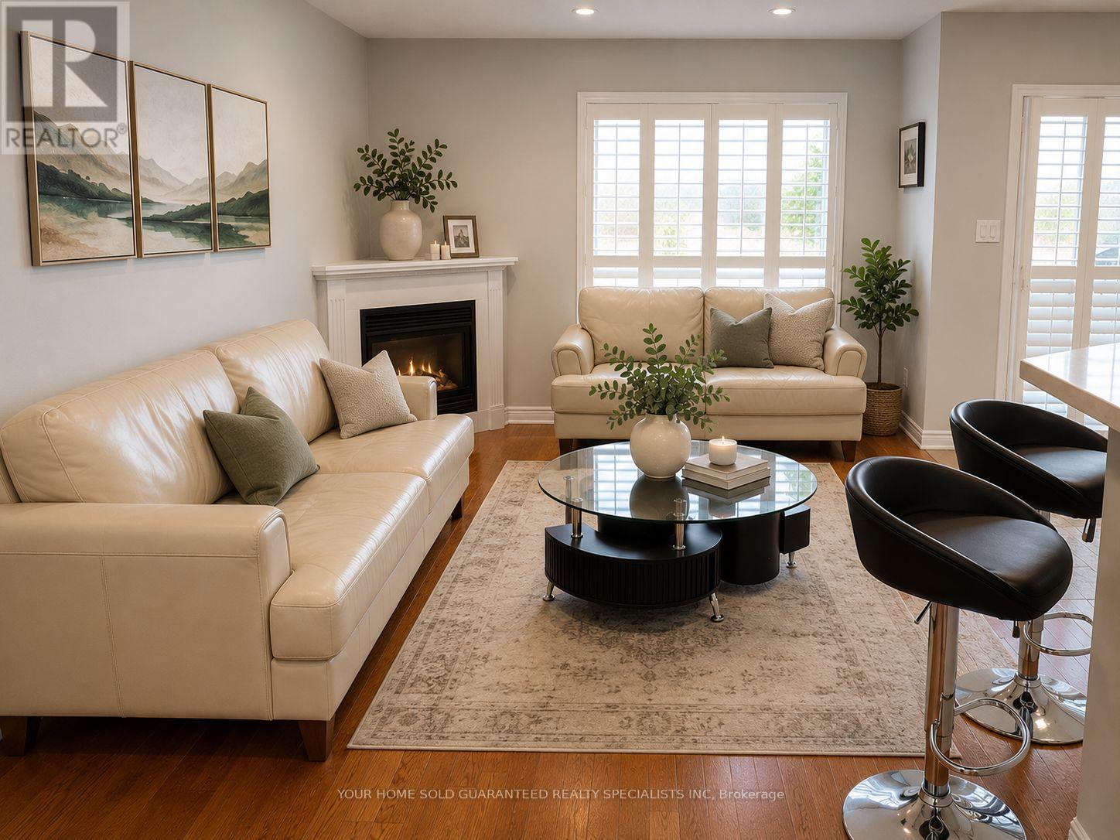
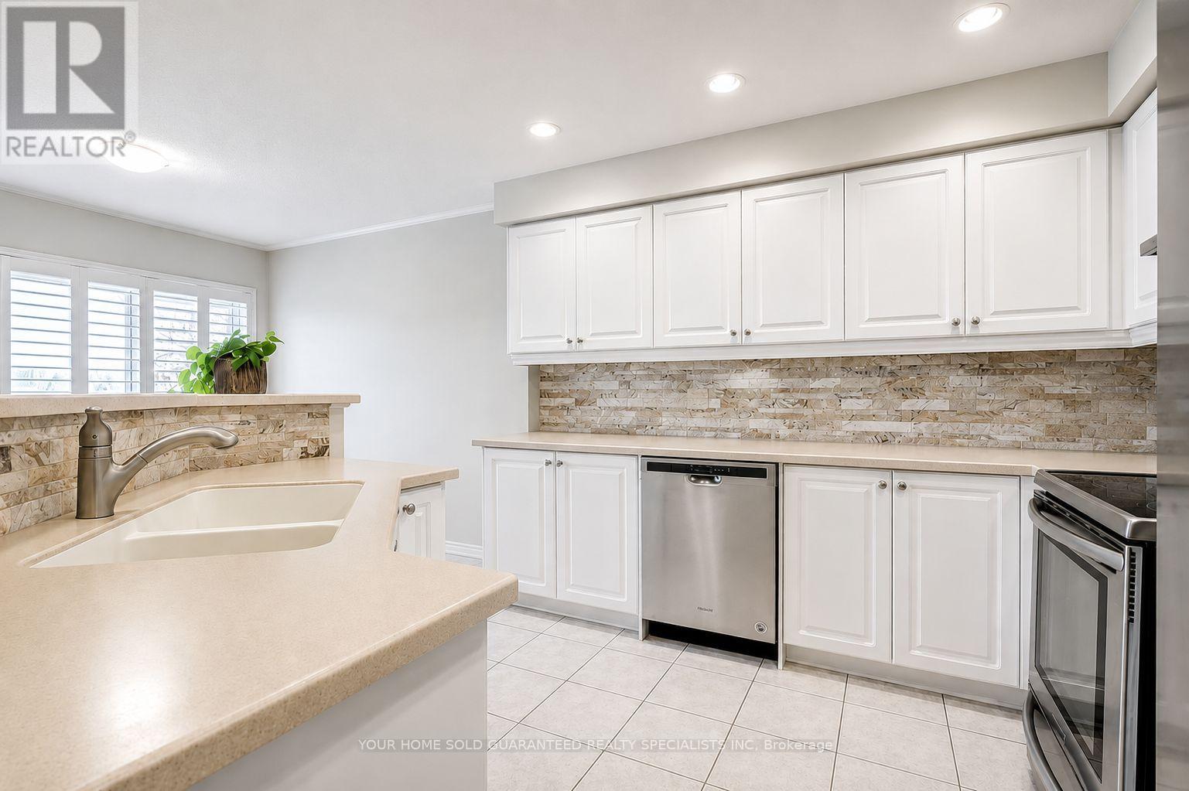
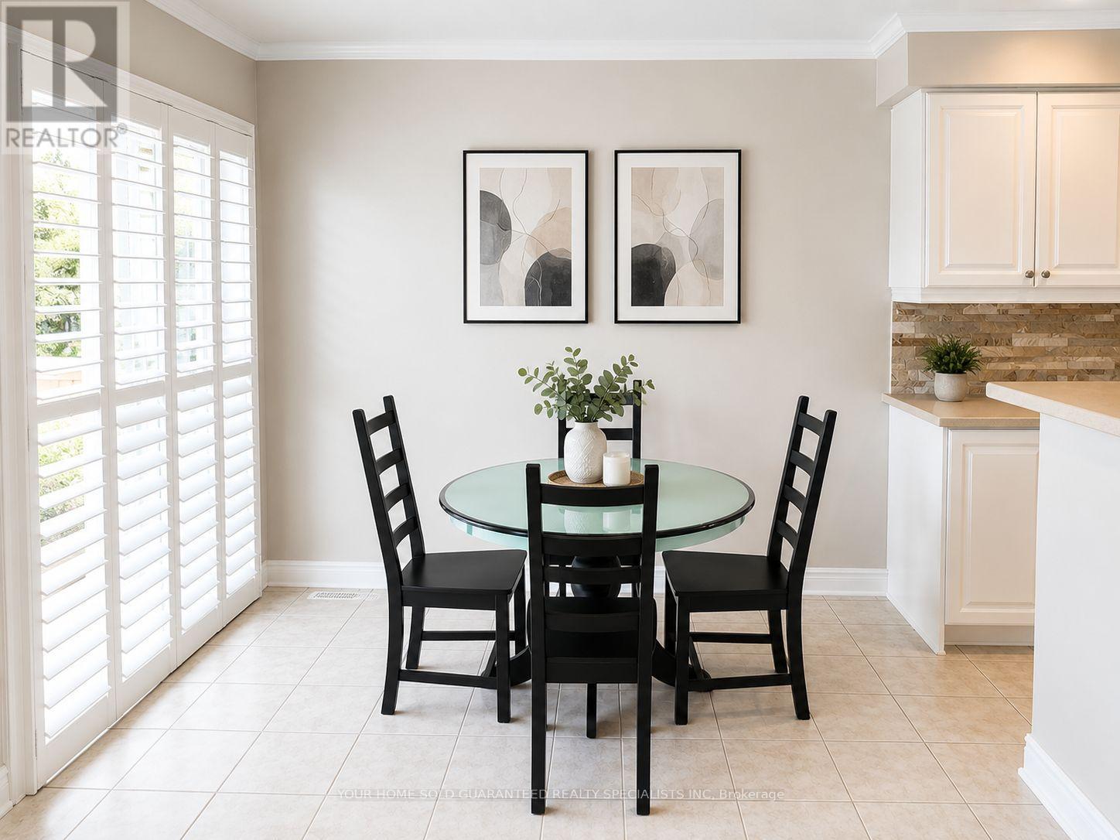
Welcome to this beautiful family home, ideally situated on a quiet court in one of North Barrie's most desirable neighbourhoods. Conveniently located within walking distance to schools, parks, shopping, restaurants, and everyday amenities, this home offers both comfort and convenience. The bright, open-concept main floor features a modern kitchen with stainless steel appliances, stone backsplash, ample cabinetry, and a spacious breakfast area overlooking the inviting living room with a cozy gas fireplace, making it perfect for family gatherings or entertaining guests. Step outside to a large deck and a fully fenced private backyard-perfect for relaxing or entertaining. Upstairs, you'll find two bedrooms and a versatile den ideal for a home office or study space. The professionally finished basement adds exceptional living space with a spacious recreation room, custom bar, and one bedroom. Additional features include hardwood flooring, pot lights, and California shutters. ** Available September 1 ** Don't miss this exceptional lease opportunity in a sought-after North Barrie location! Some photos have been virtually staged for marketing purposes to help illustrate the properties potential. (id:63244)
Property Details
| MLS® Number | S13575628 |
| Property Type | Single Family |
| Community Name | East Bayfield |
| Equipment Type | Water Heater |
| Features | Carpet Free, Sump Pump |
| Parking Space Total | 4 |
| Rental Equipment Type | Water Heater |
Building
| Bathroom Total | 3 |
| Bedrooms Above Ground | 2 |
| Bedrooms Below Ground | 1 |
| Bedrooms Total | 3 |
| Age | 16 To 30 Years |
| Amenities | Fireplace(s) |
| Appliances | Garage Door Opener Remote(s), Dishwasher, Dryer, Garage Door Opener, Stove, Window Coverings, Refrigerator |
| Architectural Style | Bungalow |
| Basement Development | Finished |
| Basement Type | Full (finished) |
| Construction Style Attachment | Detached |
| Cooling Type | Central Air Conditioning |
| Exterior Finish | Brick |
| Fireplace Present | Yes |
| Flooring Type | Hardwood |
| Foundation Type | Poured Concrete |
| Heating Fuel | Natural Gas |
| Heating Type | Forced Air |
| Stories Total | 1 |
| Size Interior | 1100 - 1500 Sqft |
| Type | House |
| Utility Water | Municipal Water |
Parking
| Attached Garage | |
| Garage |
Land
| Acreage | No |
| Sewer | Sanitary Sewer |
| Size Depth | 148 Ft ,9 In |
| Size Frontage | 39 Ft ,6 In |
| Size Irregular | 39.5 X 148.8 Ft |
| Size Total Text | 39.5 X 148.8 Ft|under 1/2 Acre |
Rooms
| Level | Type | Length | Width | Dimensions |
|---|---|---|---|---|
| Basement | Bedroom 3 | 3.66 m | 3.05 m | 3.66 m x 3.05 m |
| Basement | Recreational, Games Room | 3.05 m | 10.85 m | 3.05 m x 10.85 m |
| Main Level | Kitchen | 3.02 m | 5.49 m | 3.02 m x 5.49 m |
| Main Level | Family Room | 3.35 m | 4.88 m | 3.35 m x 4.88 m |
| Main Level | Dining Room | 4.47 m | 3.33 m | 4.47 m x 3.33 m |
| Main Level | Primary Bedroom | 3.33 m | 4.88 m | 3.33 m x 4.88 m |
| Main Level | Bedroom 2 | 3.05 m | 3.35 m | 3.05 m x 3.35 m |
https://www.realtor.ca/real-estate/30046854/18-couples-court-barrie-east-bayfield-east-bayfield
Interested?
Contact us for more information

The trademarks REALTOR®, REALTORS®, and the REALTOR® logo are controlled by The Canadian Real Estate Association (CREA) and identify real estate professionals who are members of CREA. The trademarks MLS®, Multiple Listing Service® and the associated logos are owned by The Canadian Real Estate Association (CREA) and identify the quality of services provided by real estate professionals who are members of CREA. The trademark DDF® is owned by The Canadian Real Estate Association (CREA) and identifies CREA's Data Distribution Facility (DDF®)
July 17 2026 02:04:20
Toronto Real Estate Board
RE/MAX Hallmark Realty Ltd.