18 Bear Creek Drive Barrie (Holly), Ontario L4N 9M6

$799,000
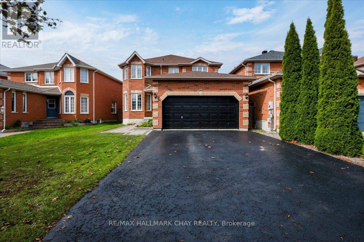
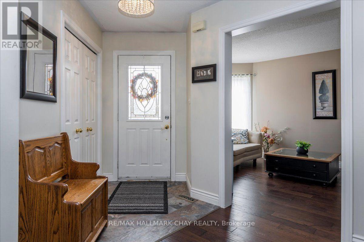
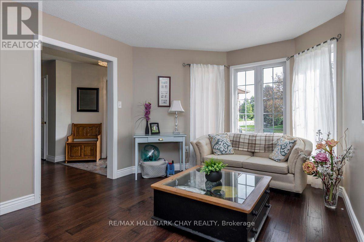
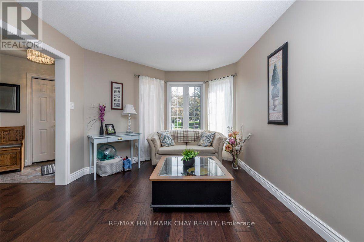
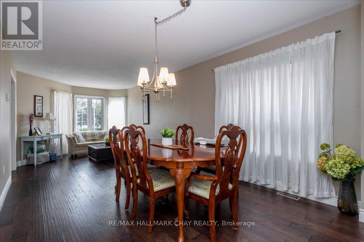
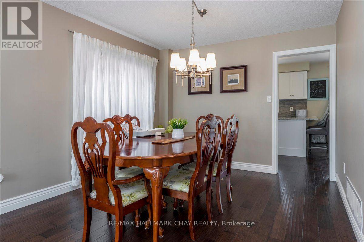
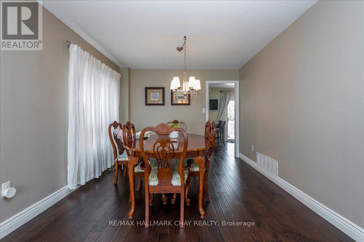
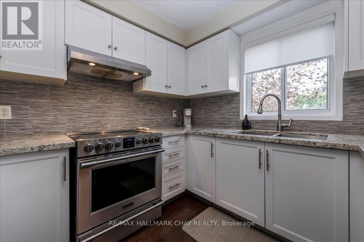
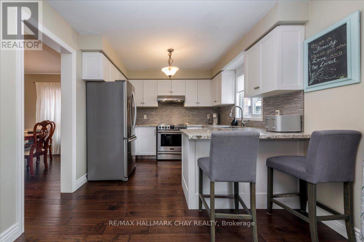
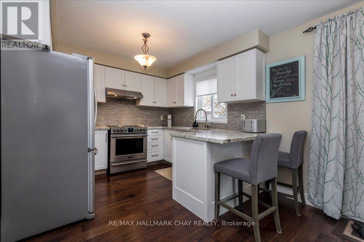
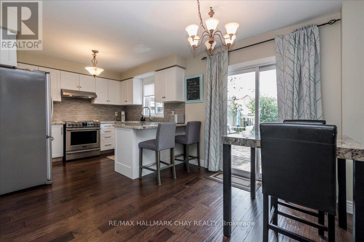
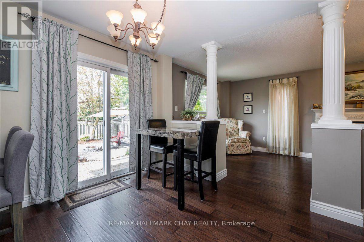
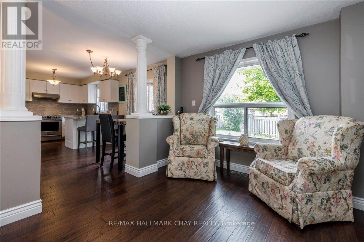
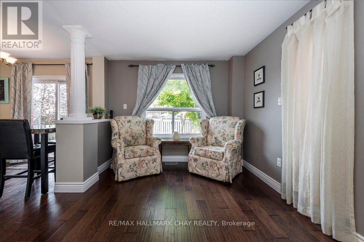
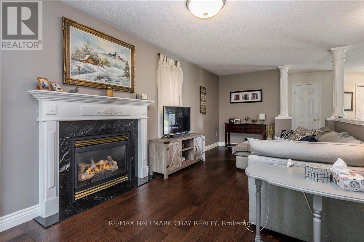
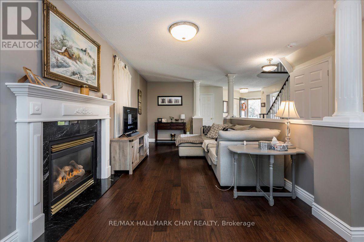
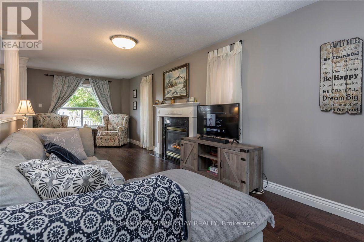
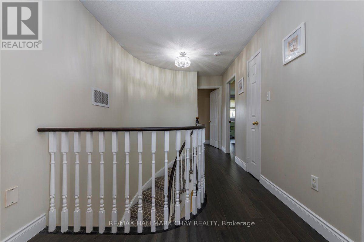
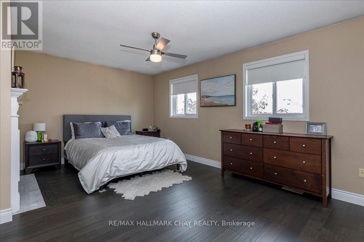
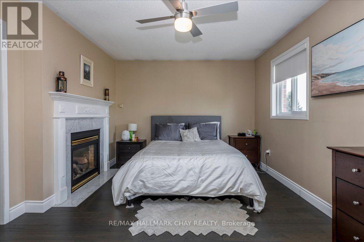
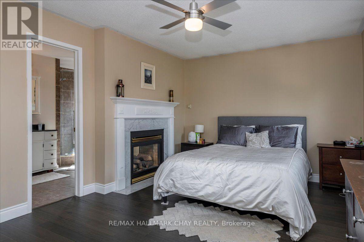
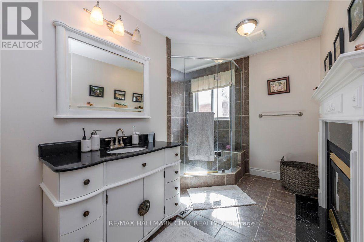
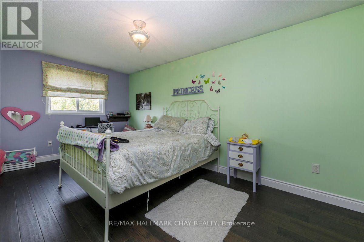
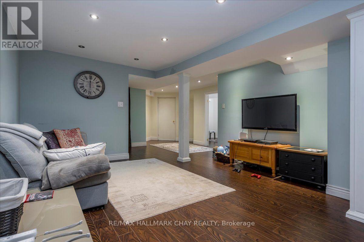
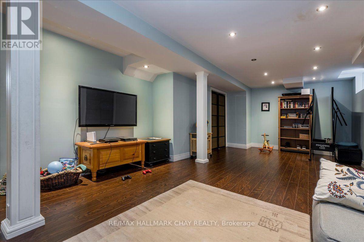
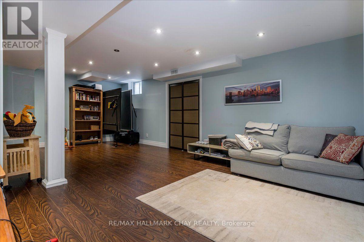
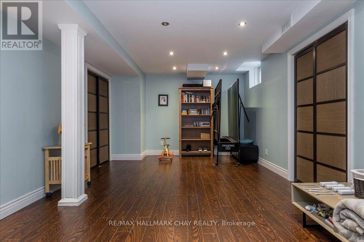
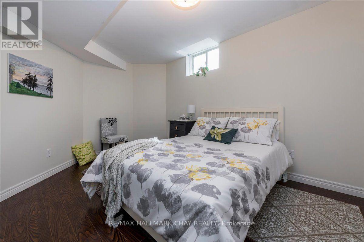
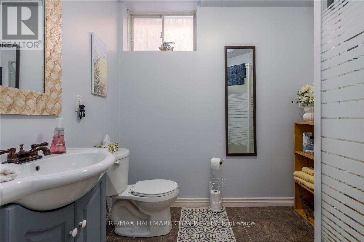
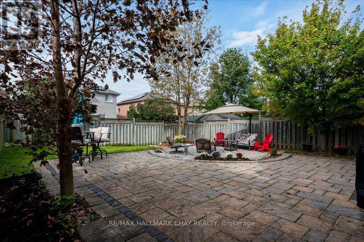
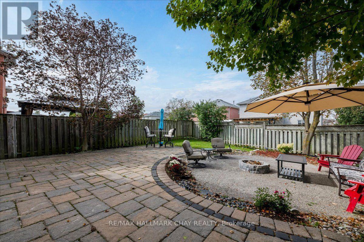
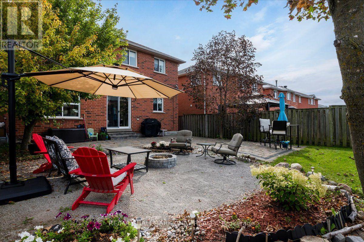
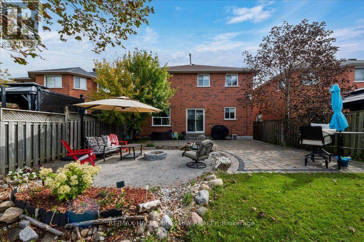
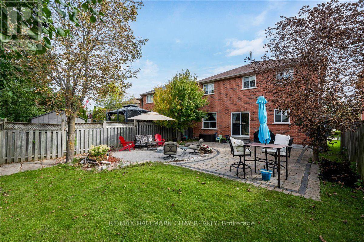
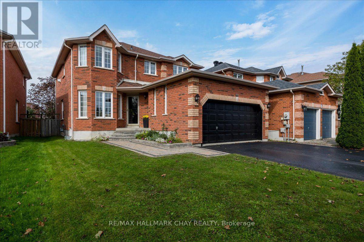
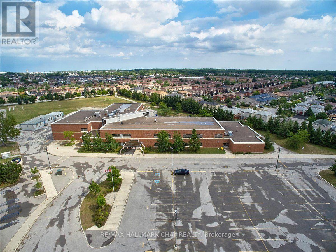
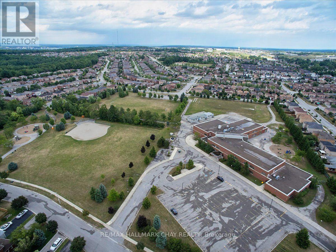
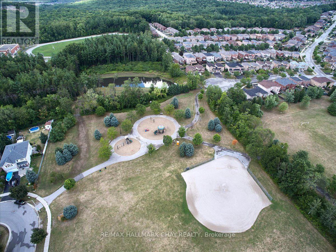
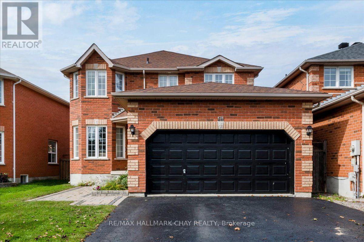
This one you got to see, spacious 4+1, bedroom, 4 washroom family home finished top to bottom. Quality throughout two fireplaces beautiful wood floors, updated kitchen with quartz countertops. Must be seen to be appreciated. All brick exterior with interlocking walkways and patios. Low maintenance exterior, all in an amazing location across from a park and school. Shows 10 +. Make sure you set this up to view, you won't be disappointed. (id:63244)
Open House
This property has open houses!
1:00 pm
Ends at:3:00 pm
Property Details
| MLS® Number | S13816470 |
| Property Type | Single Family |
| Community Name | Holly |
| Amenities Near By | Golf Nearby |
| Equipment Type | Water Heater |
| Features | Guest Suite |
| Parking Space Total | 4 |
| Rental Equipment Type | Water Heater |
Building
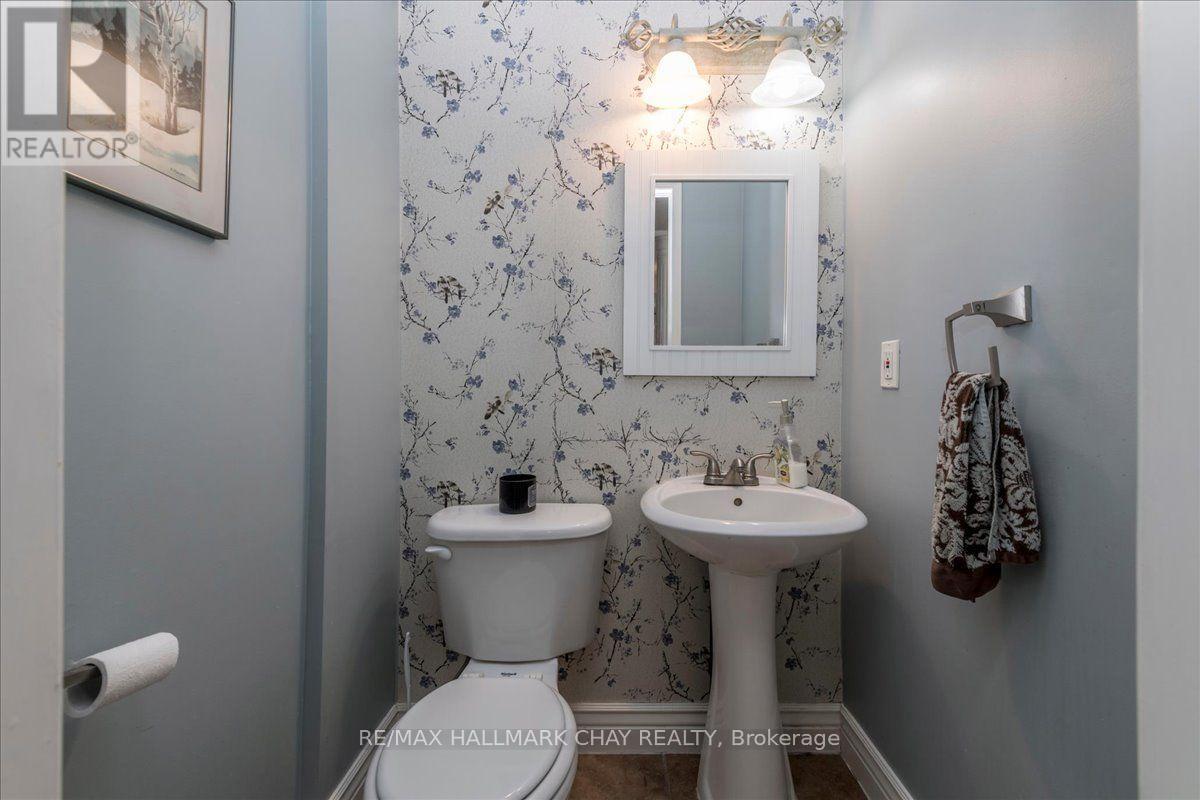
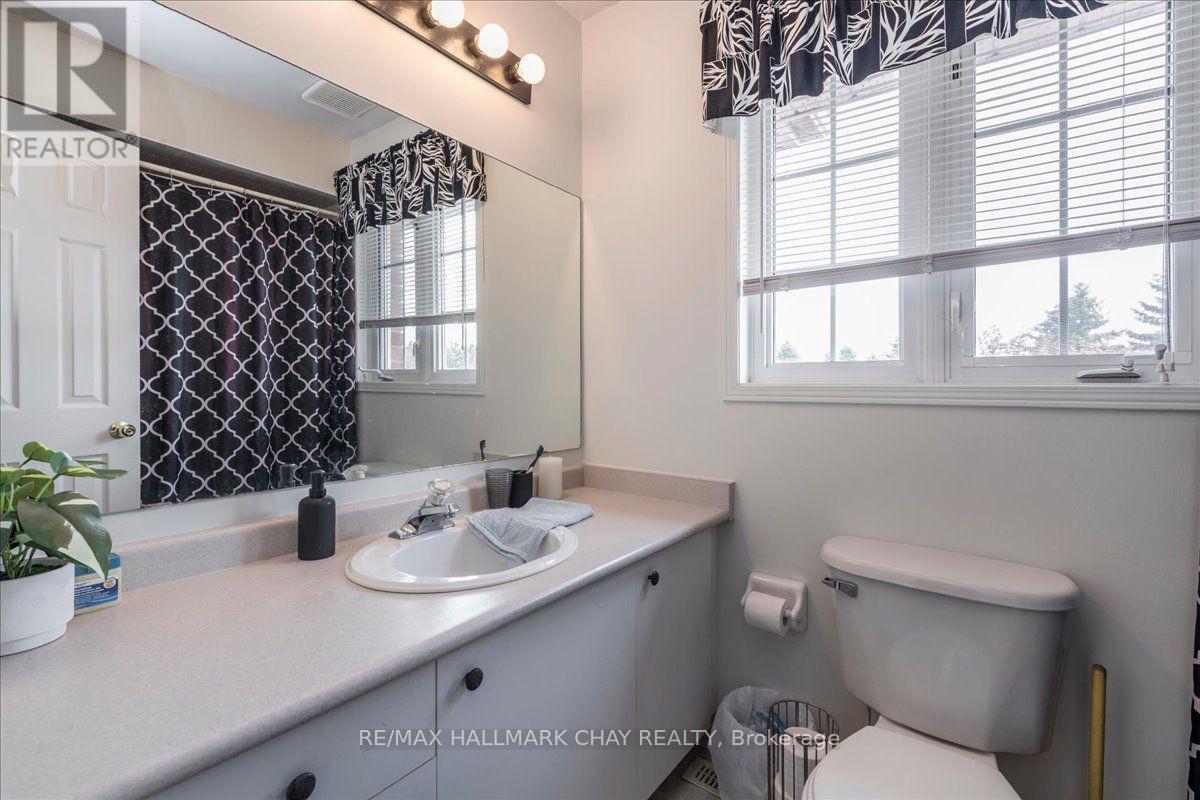
| Bathroom Total | 3 |
| Bedrooms Above Ground | 4 |
| Bedrooms Total | 4 |
| Age | 16 To 30 Years |
| Amenities | Fireplace(s) |
| Basement Type | Full |
| Construction Style Attachment | Detached |
| Cooling Type | Central Air Conditioning |
| Exterior Finish | Brick |
| Fireplace Present | Yes |
| Fireplace Total | 2 |
| Foundation Type | Concrete |
| Half Bath Total | 1 |
| Heating Fuel | Natural Gas |
| Heating Type | Forced Air |
| Stories Total | 2 |
| Size Interior | 1500 - 2000 Sqft |
| Type | House |
| Utility Water | Municipal Water |
Parking
| Attached Garage | |
| Garage |
Land
| Acreage | No |
| Land Amenities | Golf Nearby |
| Sewer | Sanitary Sewer |
| Size Depth | 121 Ft |
| Size Frontage | 41 Ft ,9 In |
| Size Irregular | 41.8 X 121 Ft |
| Size Total Text | 41.8 X 121 Ft |
Rooms
| Level | Type | Length | Width | Dimensions |
|---|---|---|---|---|
| Second Level | Primary Bedroom | 5.97 m | 3.23 m | 5.97 m x 3.23 m |
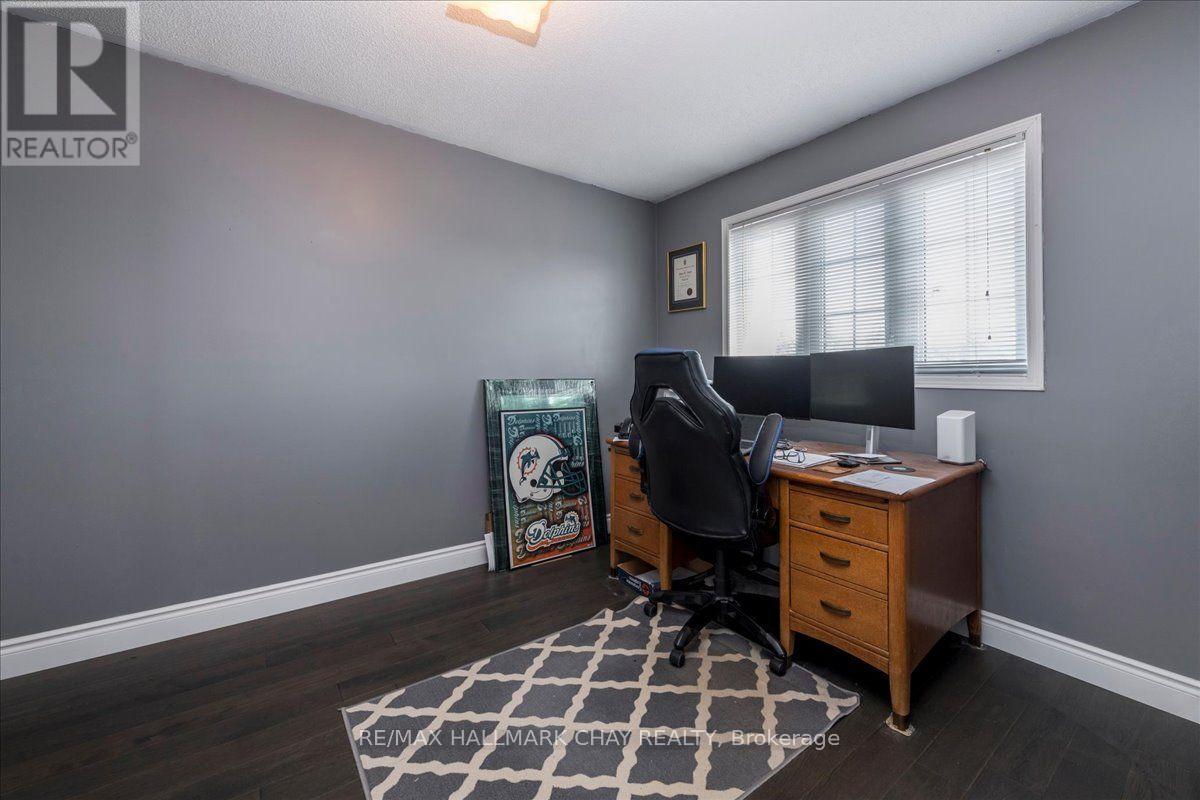
| Second Level | Bedroom | 5.5 m | 2.8 m | 5.5 m x 2.8 m |
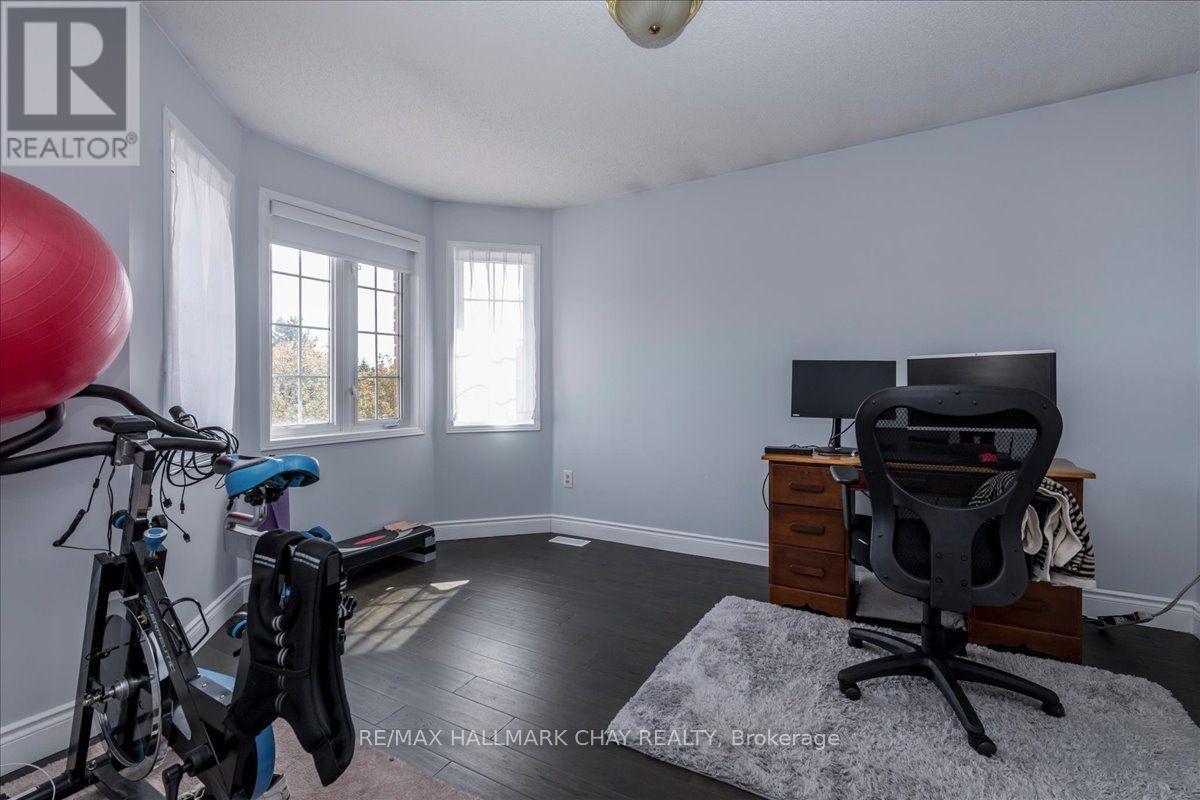
| Second Level | Bedroom | 3.96 m | 3.23 m | 3.96 m x 3.23 m |
| Second Level | Bedroom | 3.66 m | 3.2 m | 3.66 m x 3.2 m |
| Main Level | Living Room | 4.27 m | 3.23 m | 4.27 m x 3.23 m |
| Main Level | Dining Room | 3.23 m | 2.74 m | 3.23 m x 2.74 m |
| Main Level | Kitchen | 3.05 m | 2.93 m | 3.05 m x 2.93 m |
| Main Level | Family Room | 8 m | 3 m | 8 m x 3 m |
| Main Level | Eating Area | 3.05 m | 3.05 m | 3.05 m x 3.05 m |
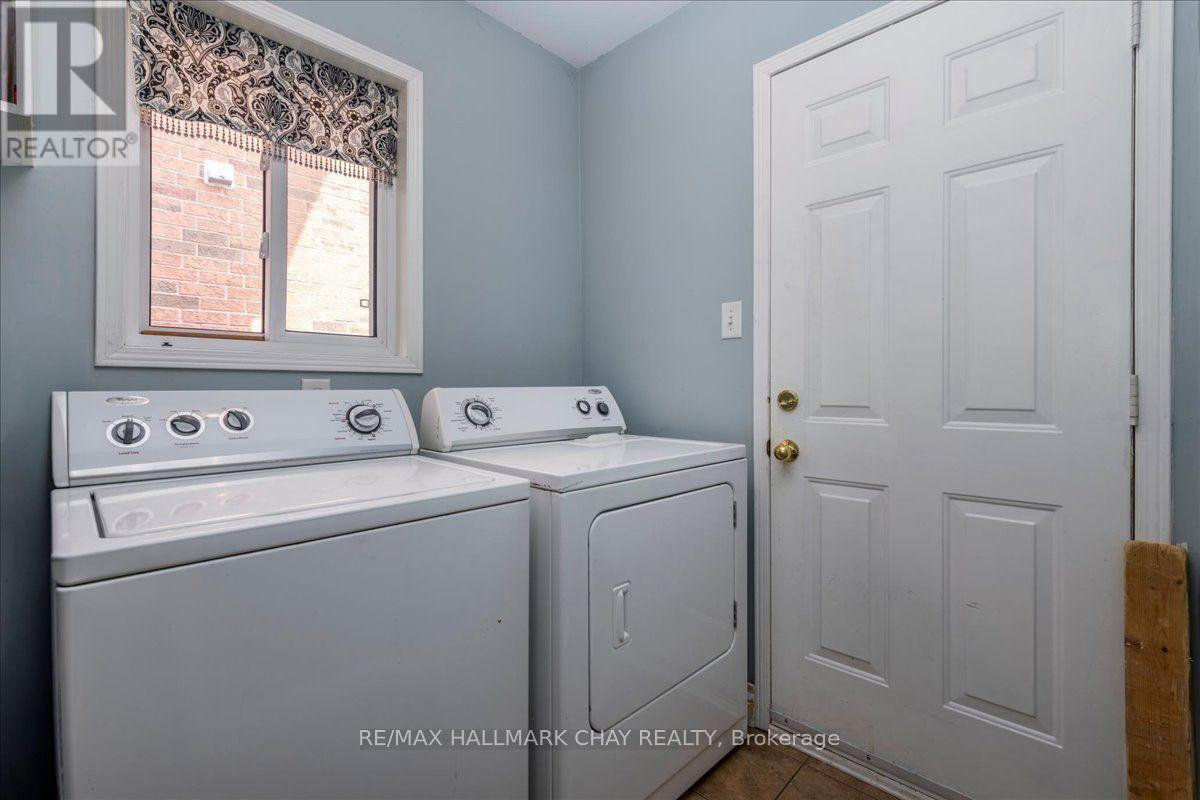
| Main Level | Laundry Room | Measurements not available |
https://www.realtor.ca/real-estate/30314243/18-bear-creek-drive-barrie-holly-holly
Interested?
Contact us for more information

The trademarks REALTOR®, REALTORS®, and the REALTOR® logo are controlled by The Canadian Real Estate Association (CREA) and identify real estate professionals who are members of CREA. The trademarks MLS®, Multiple Listing Service® and the associated logos are owned by The Canadian Real Estate Association (CREA) and identify the quality of services provided by real estate professionals who are members of CREA. The trademark DDF® is owned by The Canadian Real Estate Association (CREA) and identifies CREA's Data Distribution Facility (DDF®)
September 22 2026 09:59:17
Toronto Real Estate Board
RE/MAX Hallmark Chay Realty