178 Spruce Street Tiny, Ontario L0L 1P1

$1,269,000
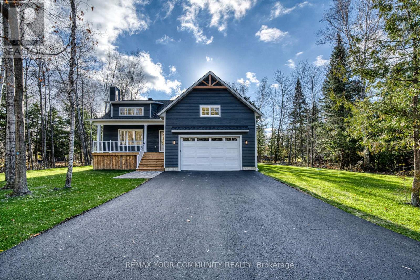
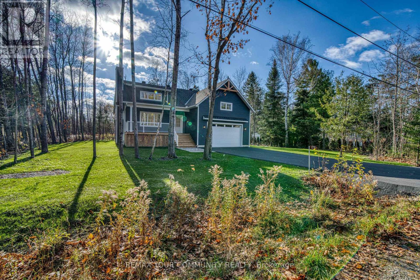
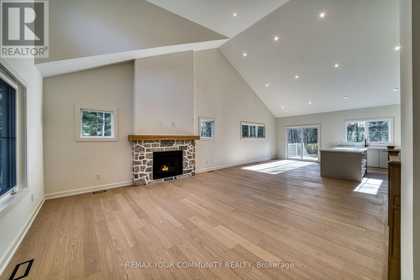
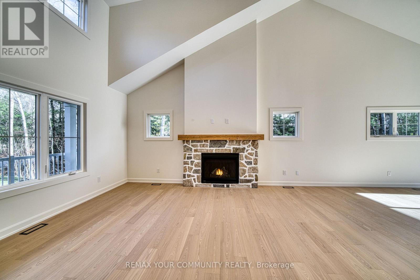
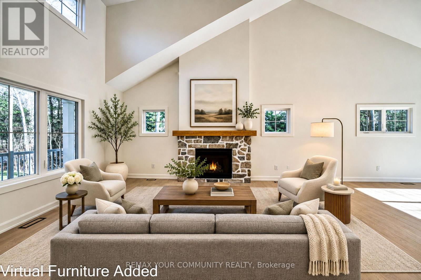
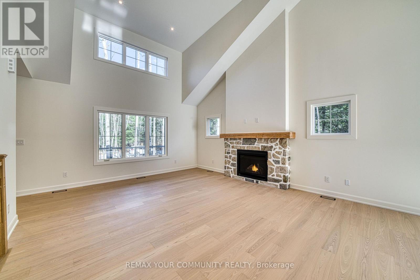
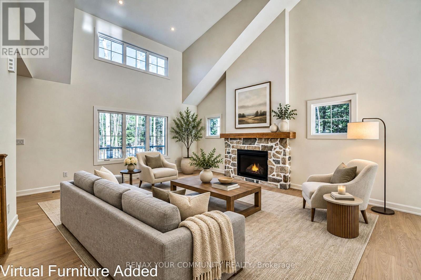
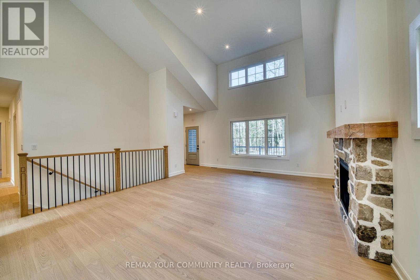
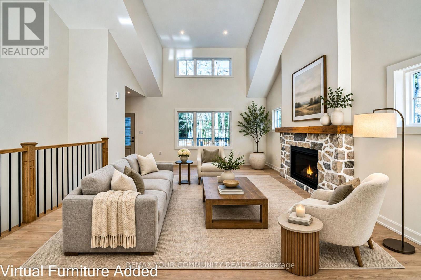
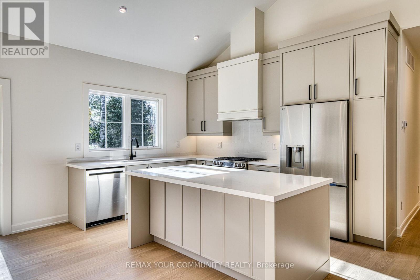
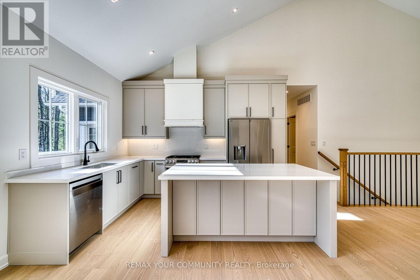
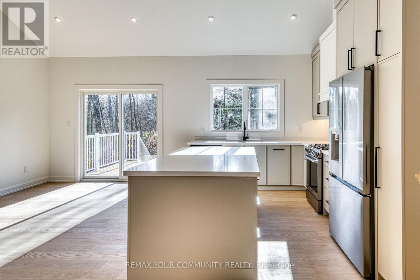
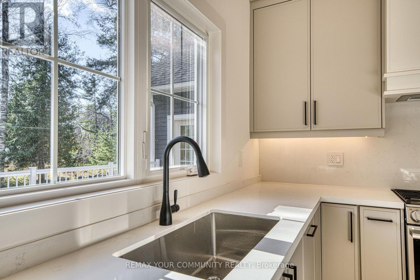
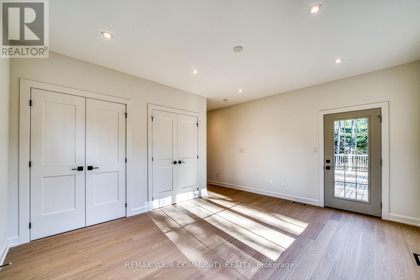
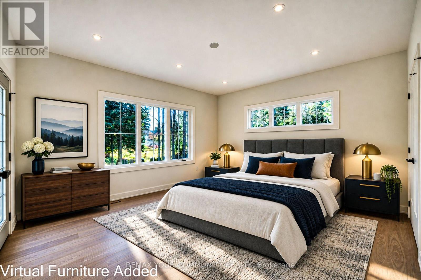
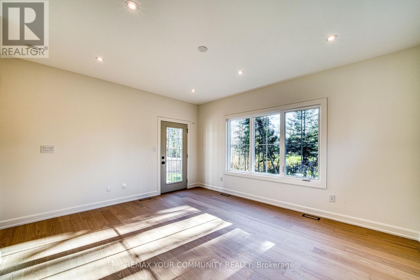
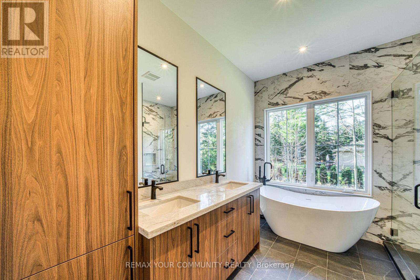
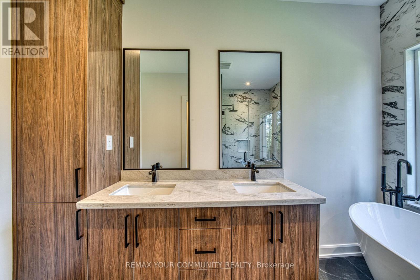
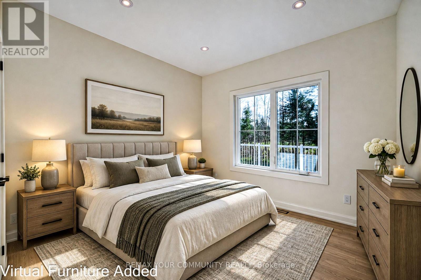
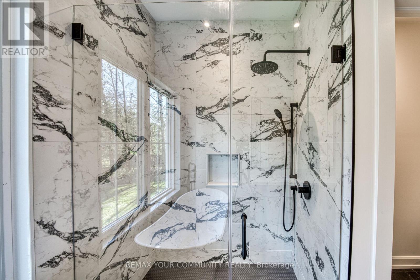
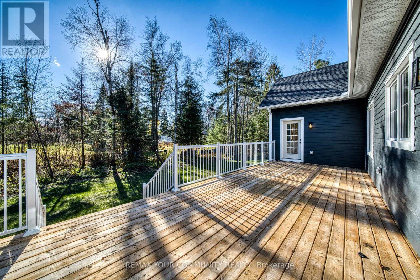
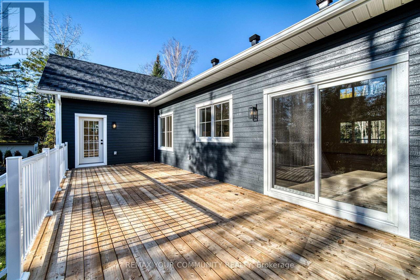
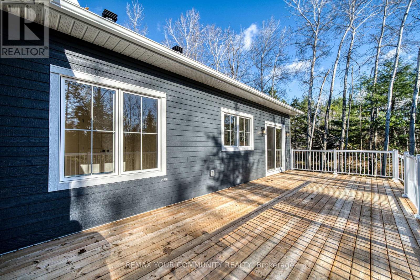
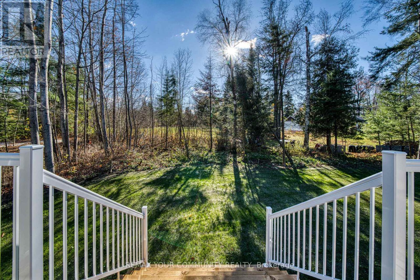
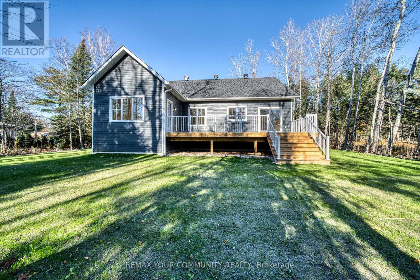
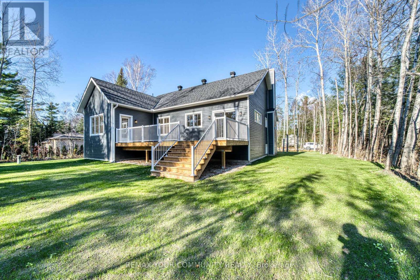
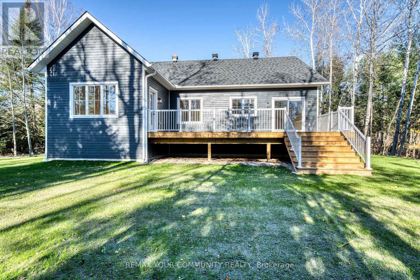
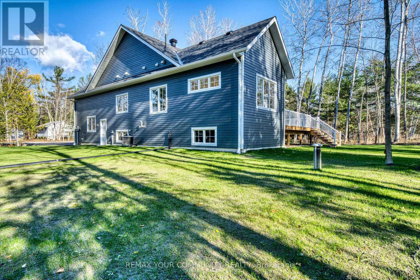
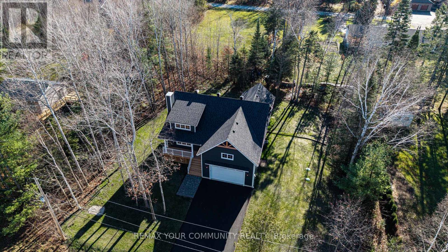
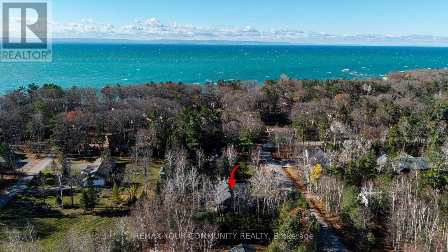
Welcome to effortless, four-season living in the serene Enchanted Forest Of Tiny, ON just moments from the shores of Woodland Beach on Georgian Bay. Turnkey and move-in ready this custom 3/BR bungalow offers the ideal blend of modern luxury, single-level convenience, and seamless indoor-outdoor living. Step inside to a bright, open-concept main living area highlighted by dramatic, soaring cathedral ceilings and an abundance of pot lighting creating a warm, airy atmosphere day and night. Just outside, an expansive deck stretches across the home, surrounded by mature trees for private outdoor entertaining and relaxation. With convenient walk-outs from both the main living area and the primary bedroom, you can easily step outside for morning coffee in the trees or host sunset dinners aafater a day at the beach. (id:63244)
Property Details
| MLS® Number | S14190356 |
| Property Type | Single Family |
| Community Name | Rural Tiny |
| Amenities Near By | Beach |
| Equipment Type | Water Heater |
| Features | Wooded Area, Carpet Free, Sump Pump |
| Parking Space Total | 8 |
| Rental Equipment Type | Water Heater |
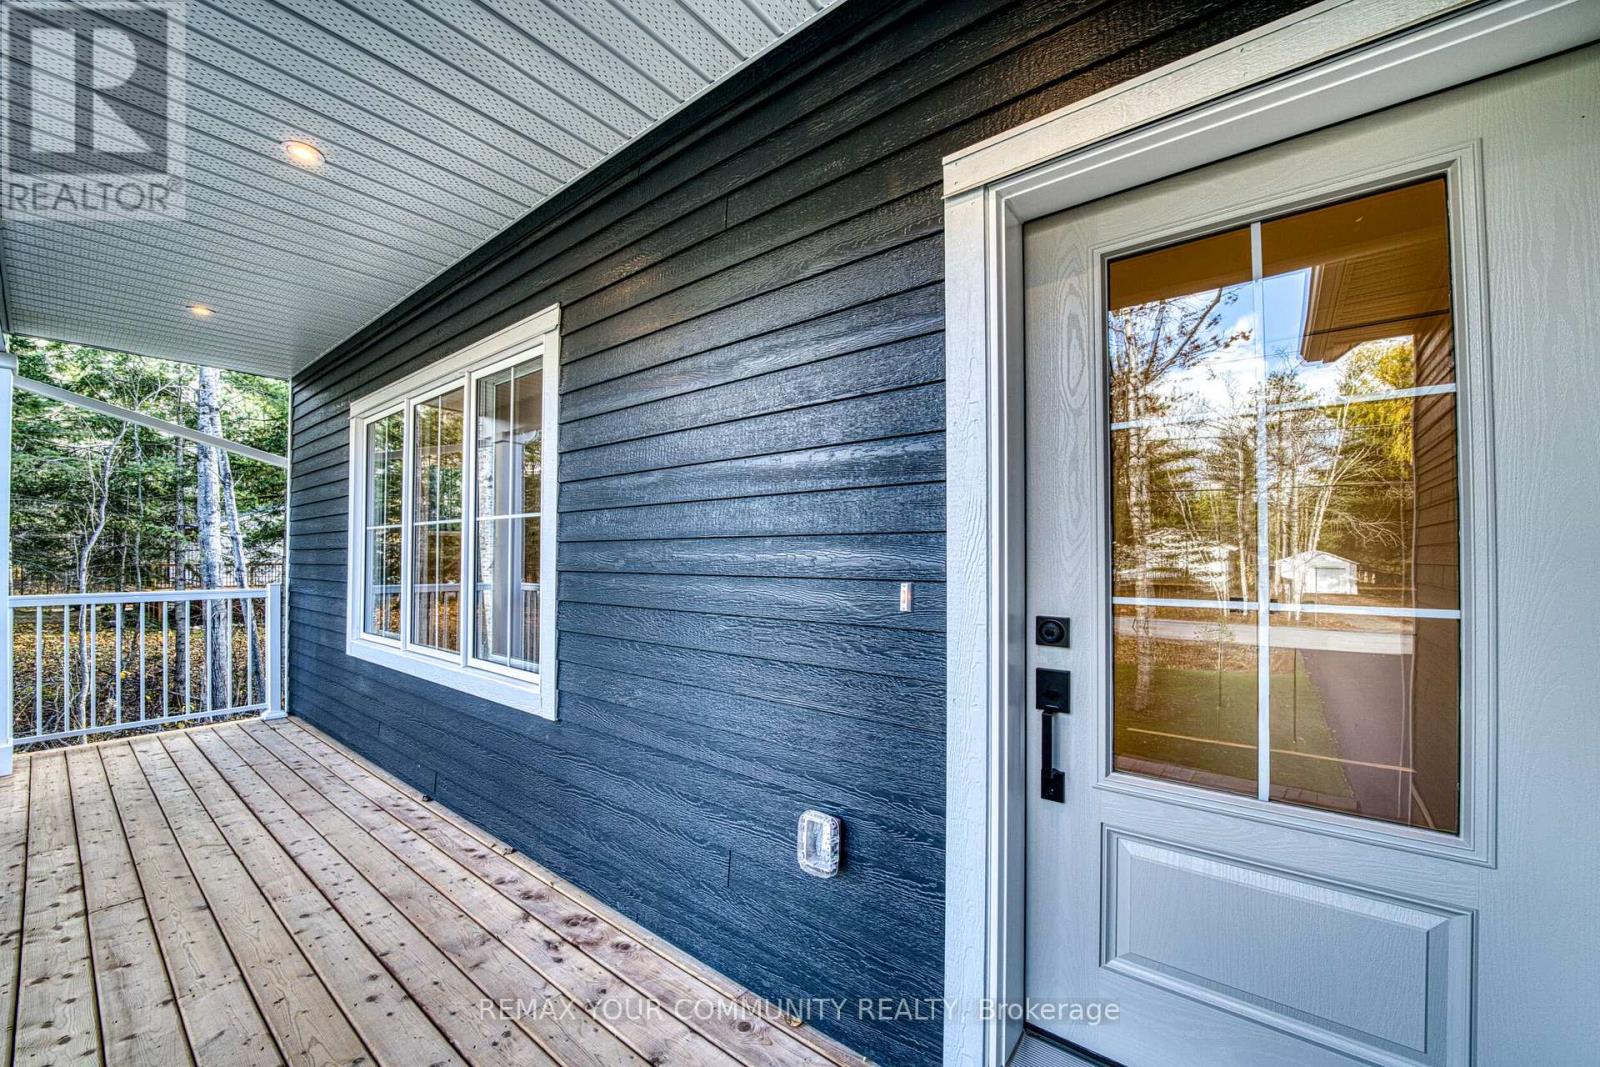
| Structure | Deck, Porch |
| View Type | View |
Building
| Bathroom Total | 2 |
| Bedrooms Above Ground | 3 |
| Bedrooms Total | 3 |
| Age | New Building |
| Amenities | Fireplace(s) |
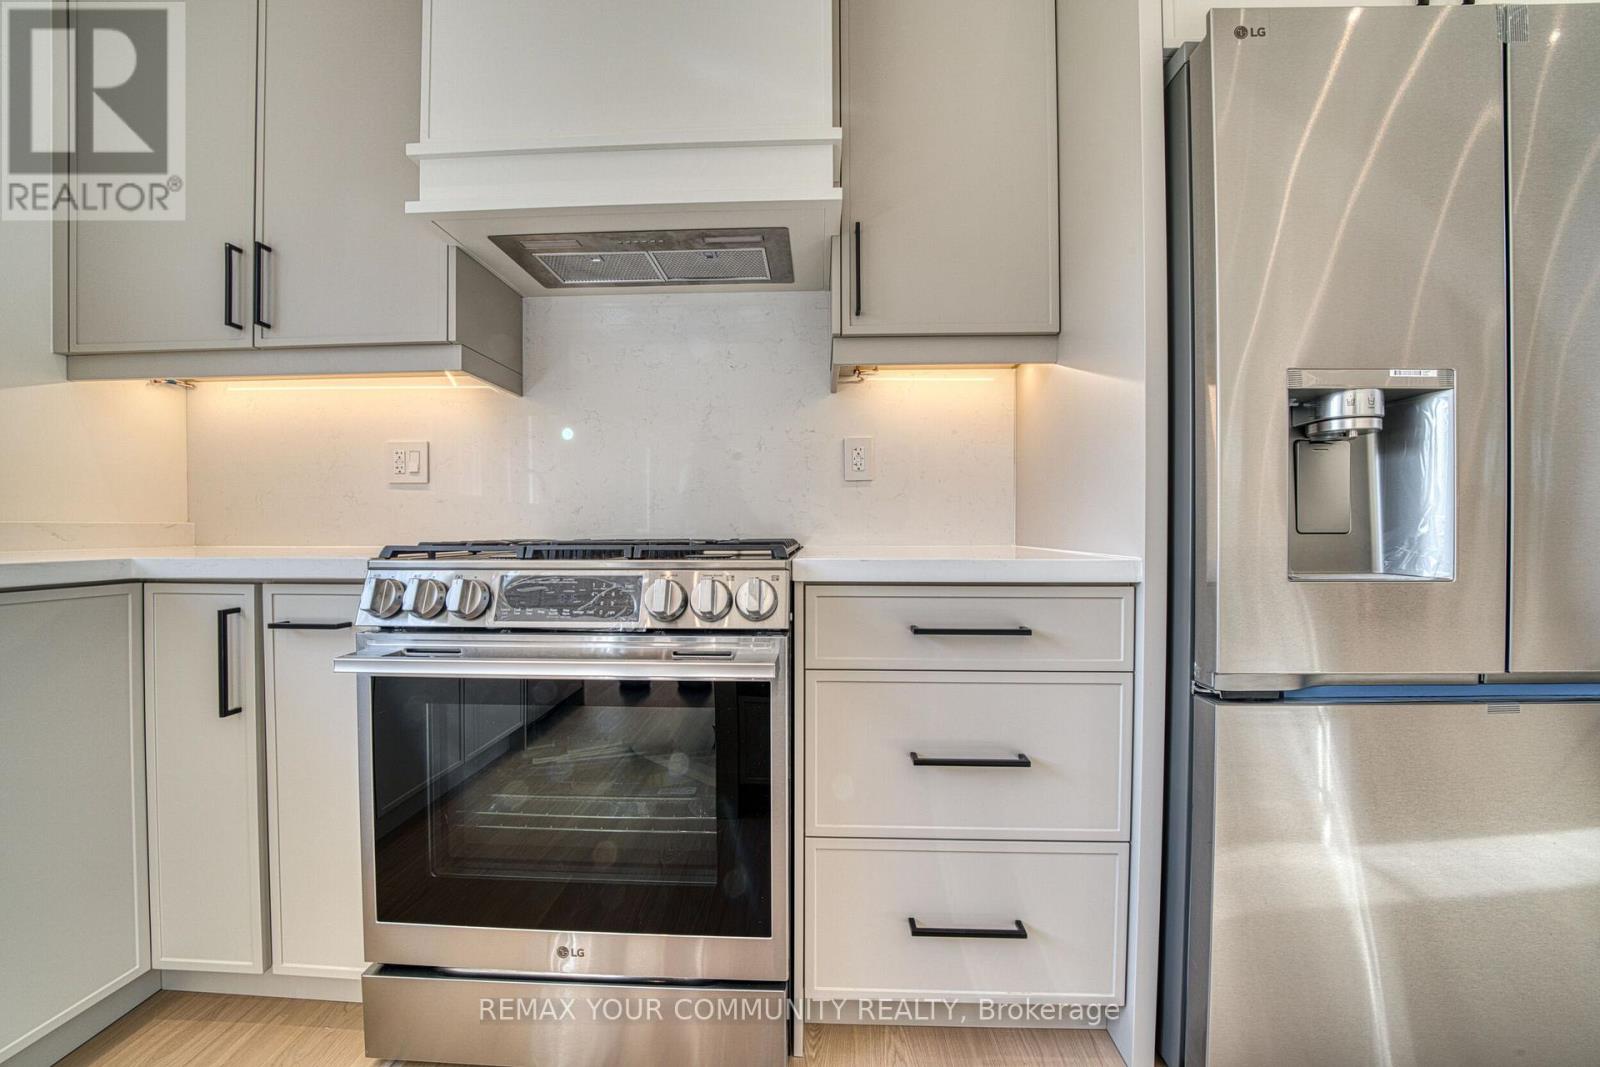
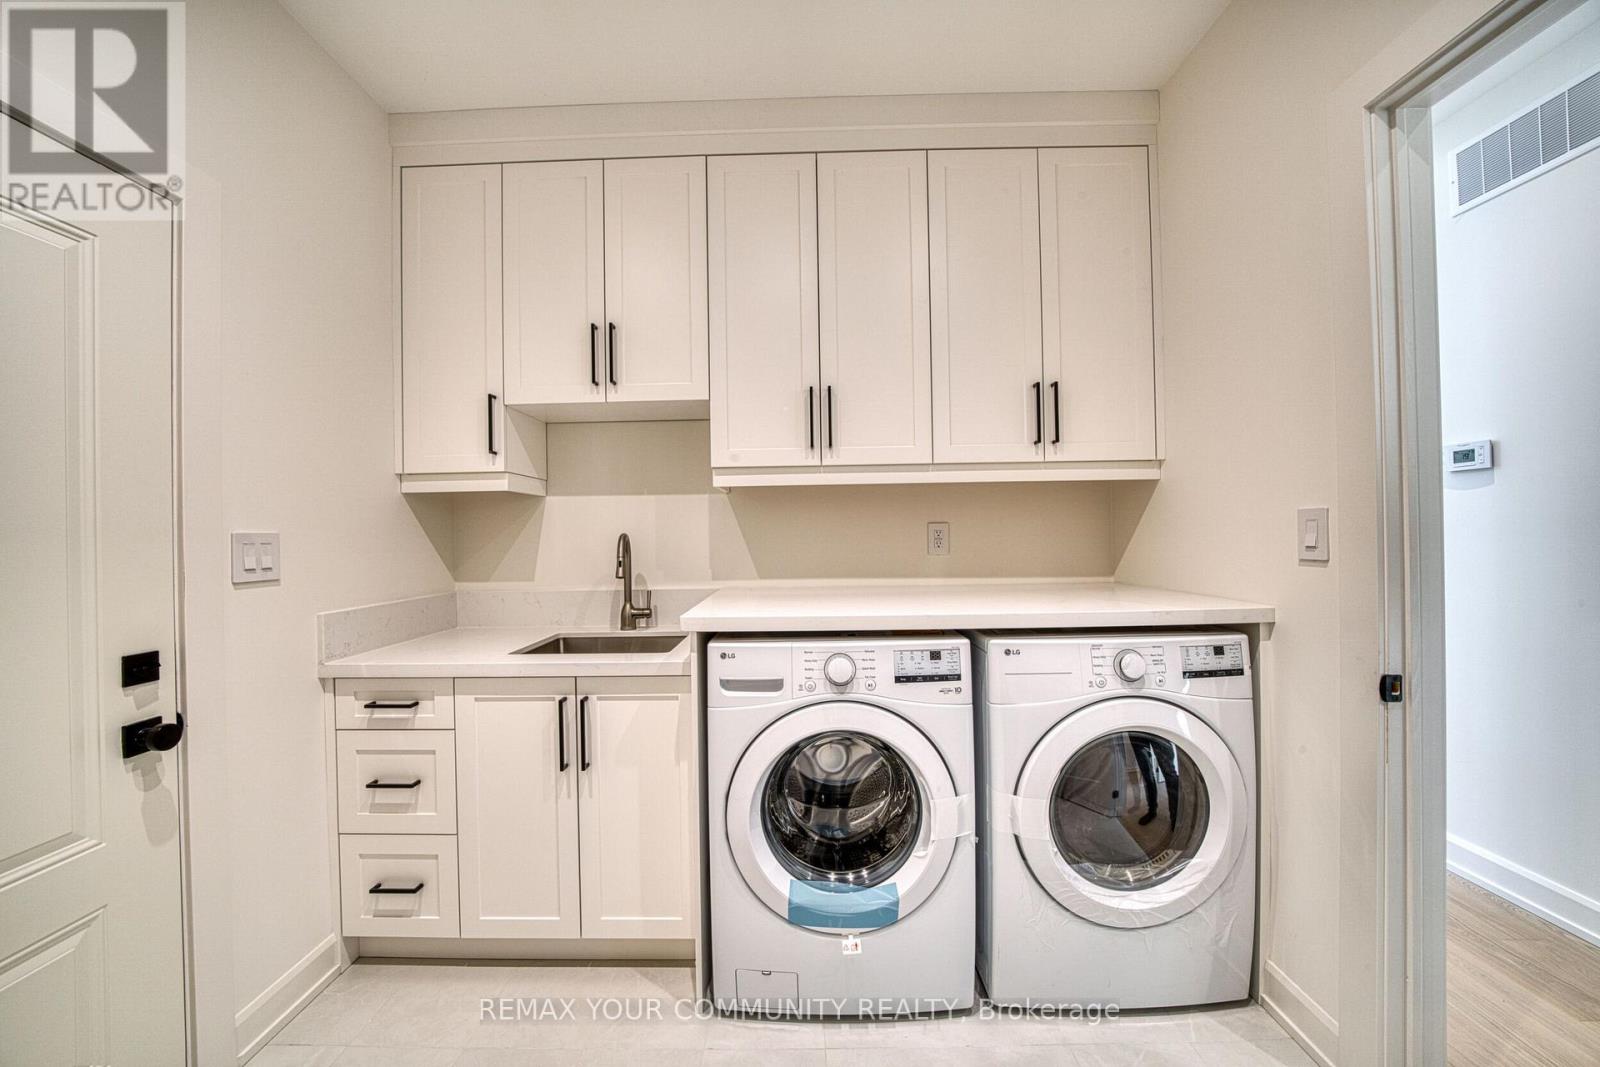
| Appliances | Garage Door Opener Remote(s), Central Vacuum, Dishwasher, Dryer, Garage Door Opener, Microwave, Oven, Gas Stove(s), Washer, Refrigerator |
| Architectural Style | Bungalow |
| Basement Type | Full |
| Construction Style Attachment | Detached |
| Cooling Type | Central Air Conditioning |
| Exterior Finish | Wood |
| Fireplace Present | Yes |
| Fireplace Total | 1 |
| Foundation Type | Concrete |
| Heating Fuel | Natural Gas |
| Heating Type | Forced Air |
| Stories Total | 1 |
| Size Interior | 1500 - 2000 Sqft |
| Type | House |
Parking
| Attached Garage | |
| Garage |
Land
| Acreage | No |
| Land Amenities | Beach |
| Sewer | Septic System |
| Size Depth | 152 Ft |
| Size Frontage | 131 Ft |
| Size Irregular | 131 X 152 Ft |
| Size Total Text | 131 X 152 Ft |
| Surface Water | Lake/pond |
| Zoning Description | Residential |
Rooms
| Level | Type | Length | Width | Dimensions |
|---|---|---|---|---|
| Main Level | Living Room | 7 m | 5 m | 7 m x 5 m |
| Main Level | Dining Room | 4 m | 3.4 m | 4 m x 3.4 m |
| Main Level | Kitchen | 3.9 m | 2.85 m | 3.9 m x 2.85 m |
| Main Level | Primary Bedroom | 4.6 m | 4 m | 4.6 m x 4 m |
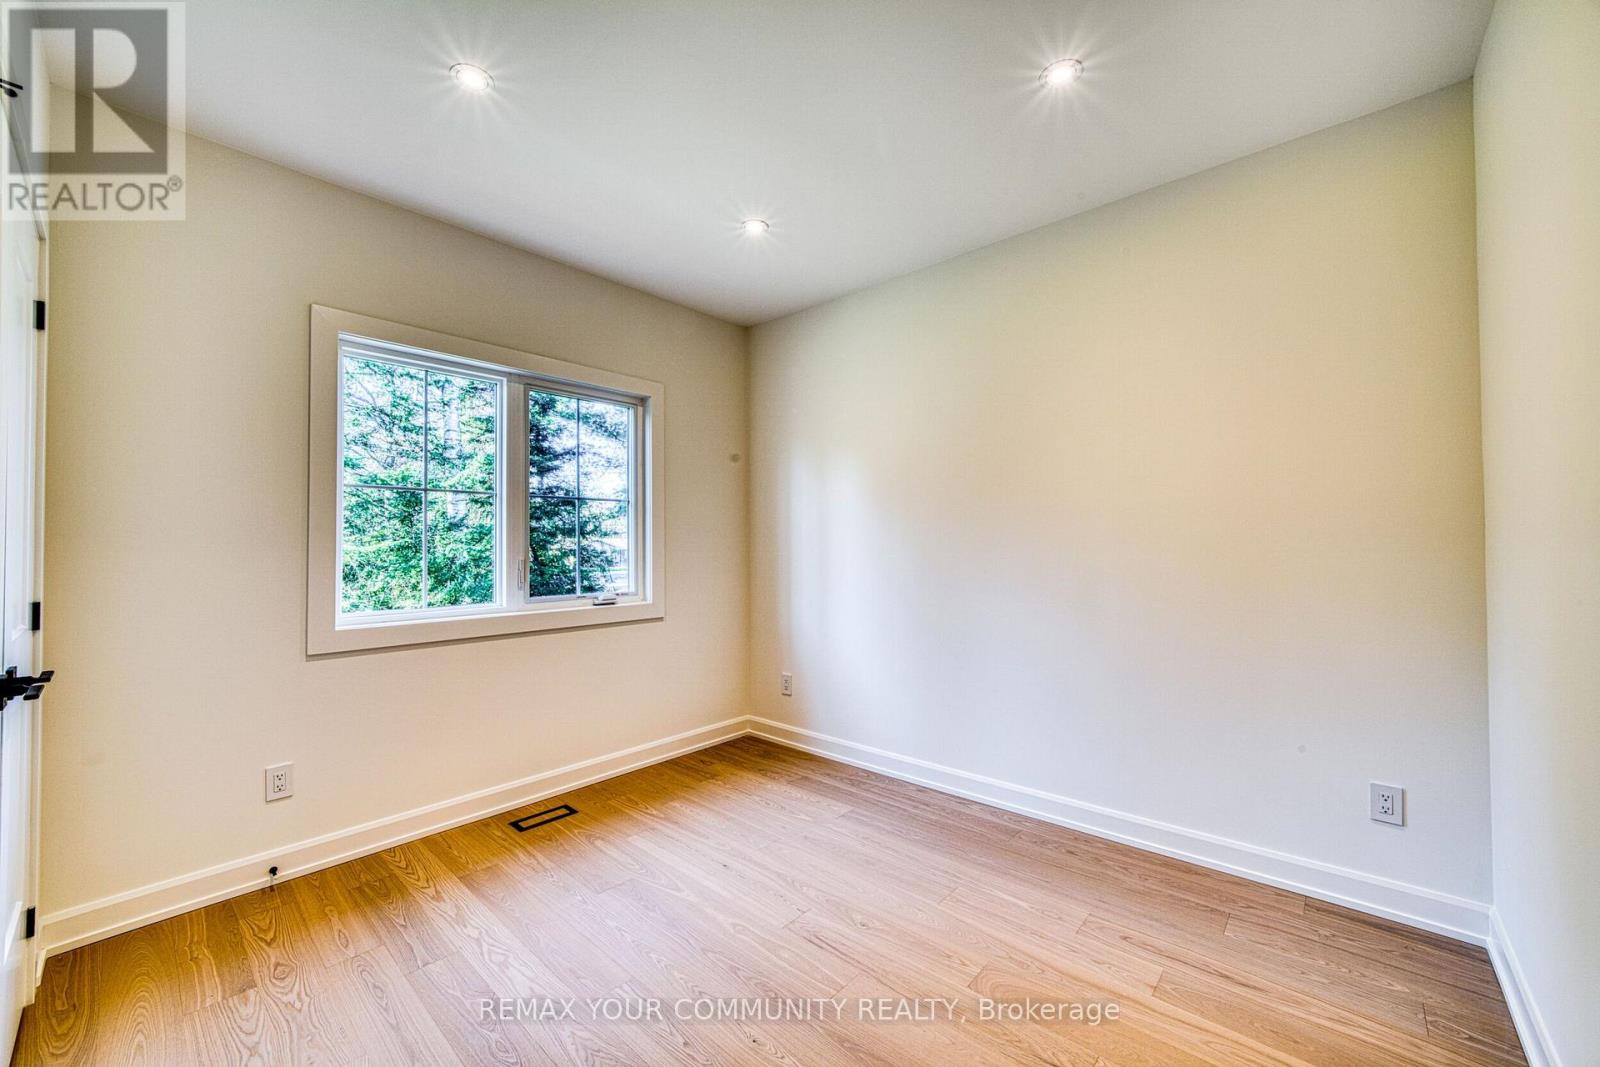
| Main Level | Bedroom 2 | 3.35 m | 3.05 m | 3.35 m x 3.05 m |
| Main Level | Bedroom 3 | 3.05 m | 3.05 m | 3.05 m x 3.05 m |
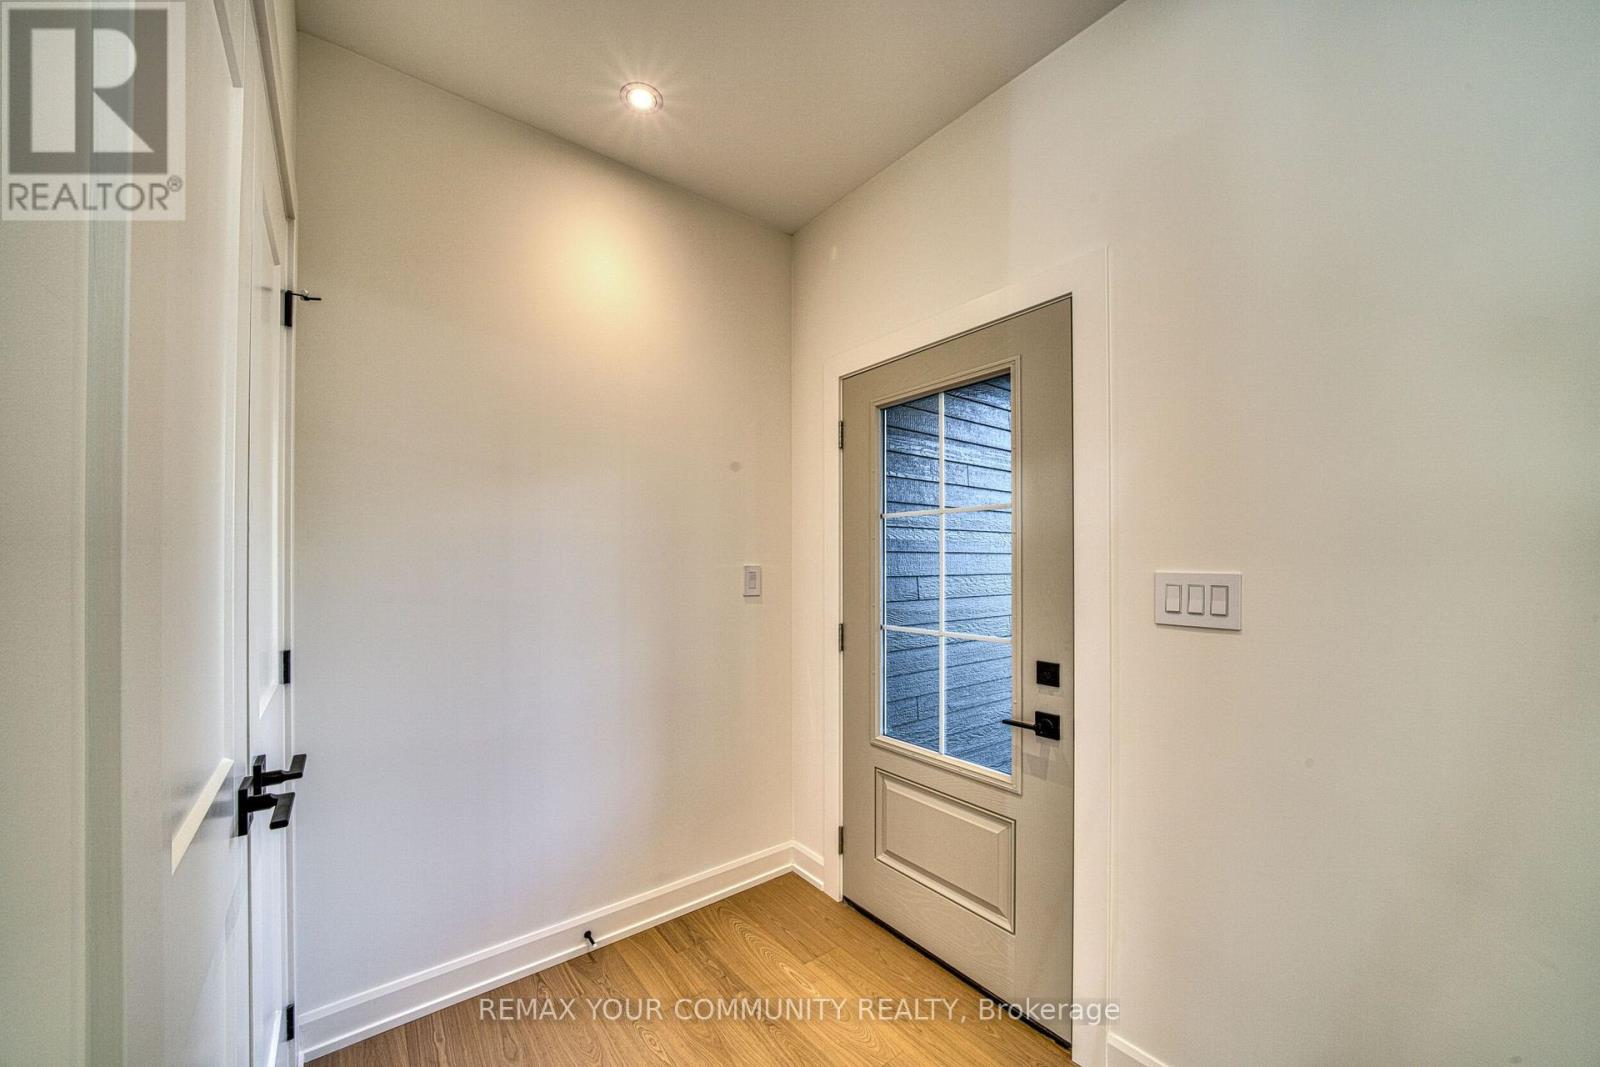
| Main Level | Foyer | 1.75 m | 1.6 m | 1.75 m x 1.6 m |
Utilities
| Cable | Available |
| Electricity | Installed |
https://www.realtor.ca/real-estate/30523538/178-spruce-street-tiny-rural-tiny
Interested?
Contact us for more information

The trademarks REALTOR®, REALTORS®, and the REALTOR® logo are controlled by The Canadian Real Estate Association (CREA) and identify real estate professionals who are members of CREA. The trademarks MLS®, Multiple Listing Service® and the associated logos are owned by The Canadian Real Estate Association (CREA) and identify the quality of services provided by real estate professionals who are members of CREA. The trademark DDF® is owned by The Canadian Real Estate Association (CREA) and identifies CREA's Data Distribution Facility (DDF®)
November 18 2026 05:57:11
Toronto Real Estate Board
RE/MAX Your Community Realty