17 Prince Drive Bradford West Gwillimbury (Bradford), Ontario L3Z 3B7

$889,900
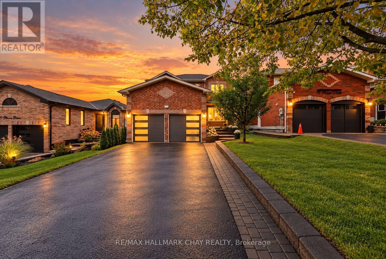
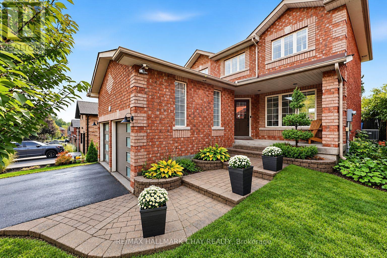
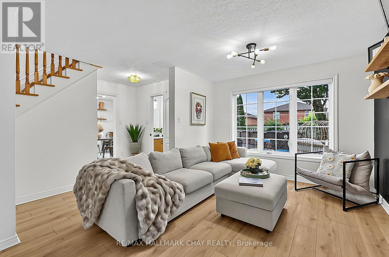
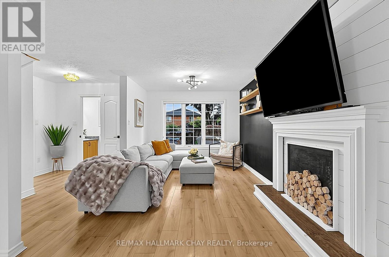
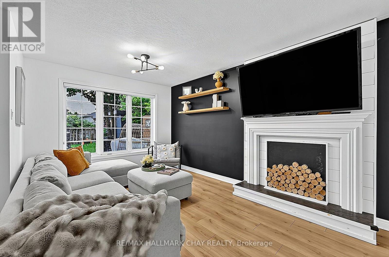
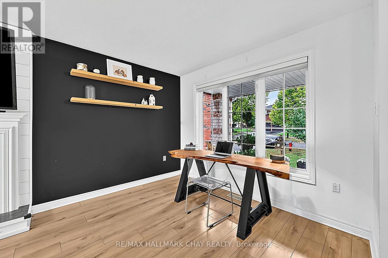
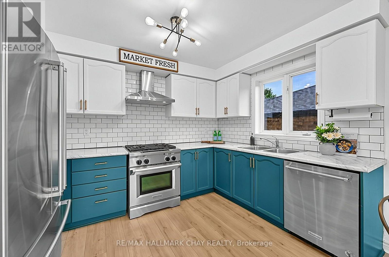
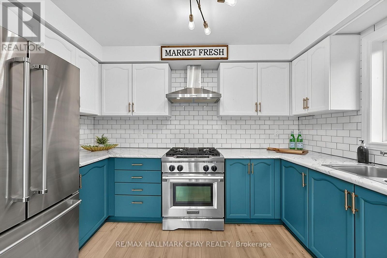
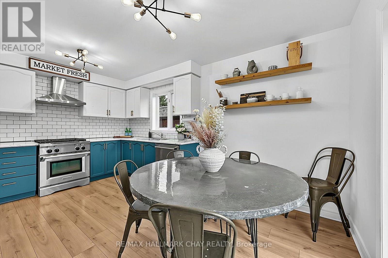
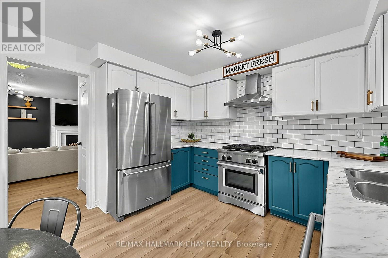
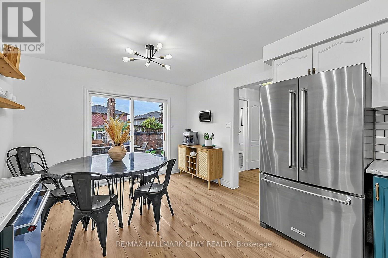
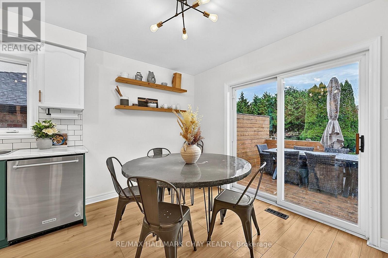
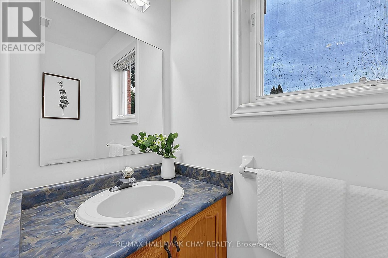
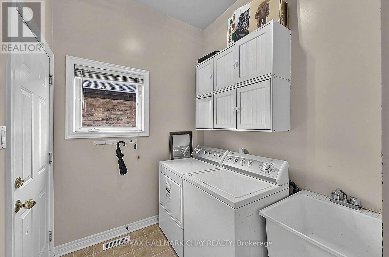
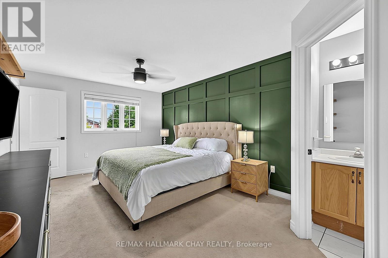
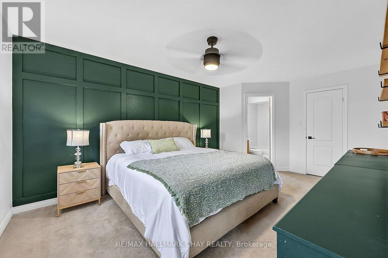
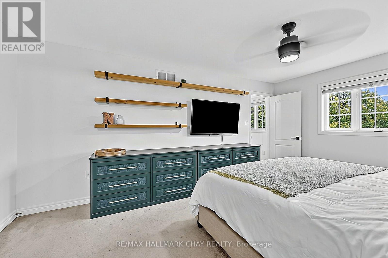
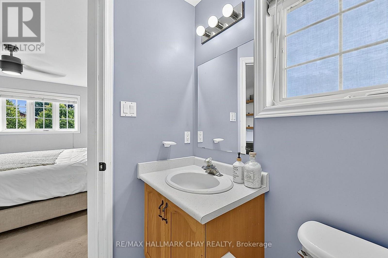
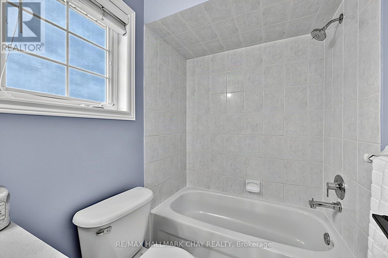
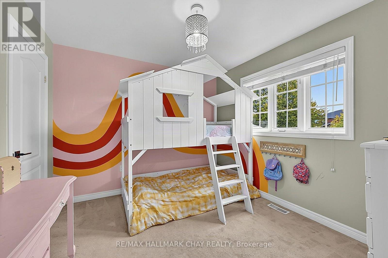
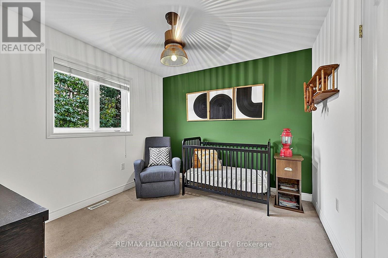
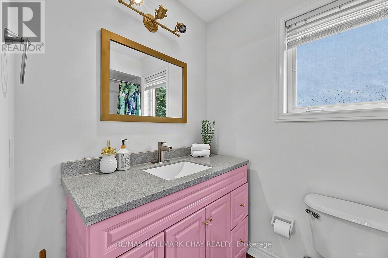
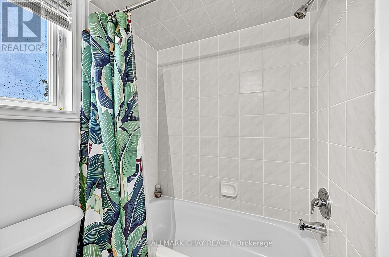
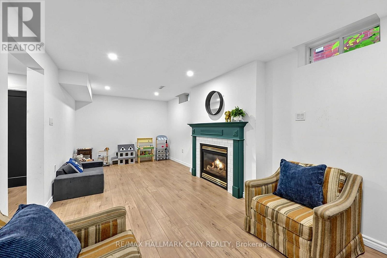
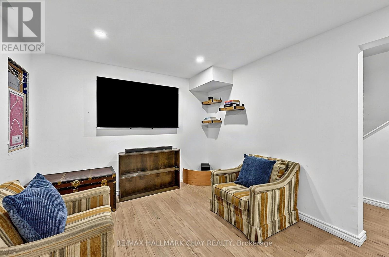
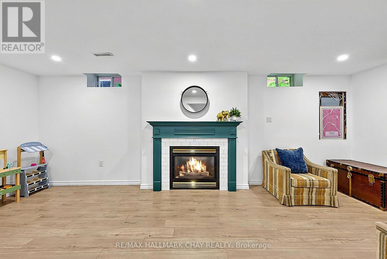
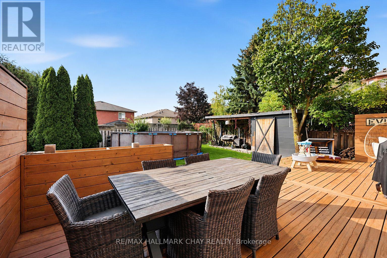
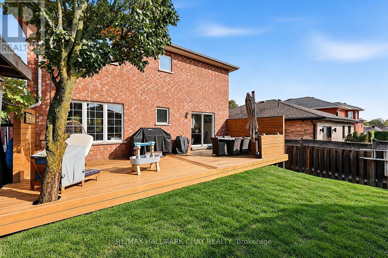
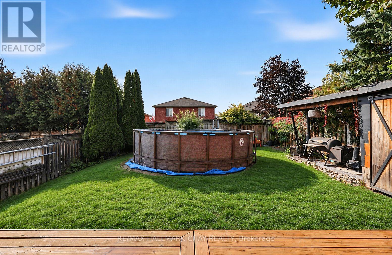
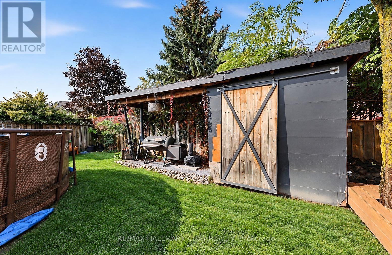
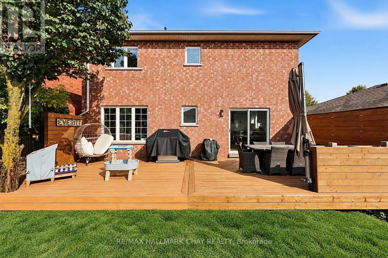
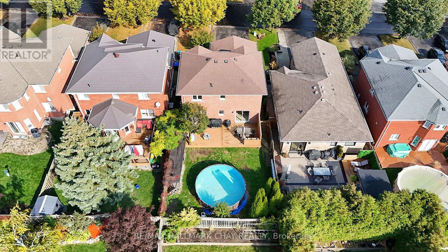
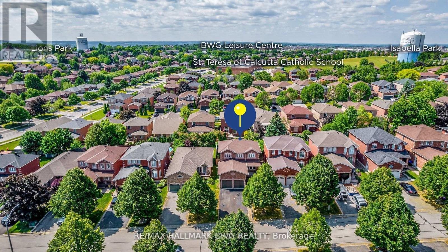
Awesome Family Home in the Heart of Bradford! Nestled on a mature lot with gorgeous interlock landscaping & above Ground Pool! This fantastic family home offers the perfect blend of comfort, style and functionality! Enjoy great curb appeal, a spacious four-car driveway with no sidewalk and a wonderful backyard retreat featuring a large deck that's perfect for summer BBQs or entertaining family and friends! Step inside to an updated main floor featuring new flooring, a refreshed kitchen, main floor laundry with true mudroom and bright windows that fill the home with natural light! The inviting kitchen boasts updated countertops, stainless steel appliances, a gas stove and a walkout to the beautiful rear yard! All generously sized bedrooms offer plenty of room for the growing family, while the impressive primary bedroom serves as a private retreat complete with an ensuite bath, huge walk-in closet and stylish feature wall! The newly renovated basement adds exceptional living space with a Rec room, pot lights, gas fireplace, cold cellar and an abundance of additional storage! Car enthusiasts, hobbyists and tradespeople will love the incredible garage featuring soaring 12' ceilings, its own separate gas furnace, insulation and new insulated garage doors, offering outstanding versatility and year-round functionality! An exceptional location puts you within walking distance to scenic trails, parks, schools and major shopping, with the GO Train, Yonge Street and Highway 400 just minutes away! Recent Upgrades Include; NEW Garage Doors '19. NEW Flooring '20. NEW Roof '17. NEW Reno Basement '23. NEW Kitchen Appliances & Countertops '20. NEW Rear Deck '21. Fresh Paint '20. Natural Gas BBQ Hook Up. Custom Built garden Shed. Updated Light Fixtures. (id:63244)
Open House
This property has open houses!
1:00 pm
Ends at:3:00 pm
Property Details
| MLS® Number | N14032344 |
| Property Type | Single Family |
| Community Name | Bradford |
| Amenities Near By | Golf Nearby, Park, Schools |
| Equipment Type | Water Heater |
| Features | Conservation/green Belt |
| Parking Space Total | 6 |
| Pool Type | Above Ground Pool |
| Rental Equipment Type | Water Heater |
| Structure | Shed |
Building
| Bathroom Total | 3 |
| Bedrooms Above Ground | 3 |
| Bedrooms Total | 3 |
| Appliances | Window Coverings |
| Basement Development | Finished |
| Basement Type | Full (finished) |
| Construction Style Attachment | Detached |
| Cooling Type | Central Air Conditioning |
| Exterior Finish | Brick |
| Fireplace Present | Yes |
| Flooring Type | Laminate, Carpeted |
| Foundation Type | Concrete |
| Half Bath Total | 1 |
| Heating Fuel | Natural Gas |
| Heating Type | Forced Air |
| Stories Total | 2 |
| Size Interior | 1500 - 2000 Sqft |
| Type | House |
| Utility Water | Municipal Water |
Parking
| Attached Garage | |
| No Garage |
Land
| Acreage | No |
| Fence Type | Fenced Yard |
| Land Amenities | Golf Nearby, Park, Schools |
| Sewer | Sanitary Sewer |
| Size Depth | 111 Ft ,7 In |
| Size Frontage | 39 Ft ,4 In |
| Size Irregular | 39.4 X 111.6 Ft |
| Size Total Text | 39.4 X 111.6 Ft |
Rooms
| Level | Type | Length | Width | Dimensions |
|---|---|---|---|---|
| Basement | Recreational, Games Room | 3.3 m | 6.6 m | 3.3 m x 6.6 m |
| Main Level | Living Room | 6.9 m | 4.4 m | 6.9 m x 4.4 m |
| Main Level | Kitchen | 3.6 m | 4.8 m | 3.6 m x 4.8 m |
| Main Level | Dining Room | 3.6 m | 4.8 m | 3.6 m x 4.8 m |
| Upper Level | Primary Bedroom | 3.7 m | 5.3 m | 3.7 m x 5.3 m |
| Upper Level | Bedroom 2 | 3.5 m | 3.08 m | 3.5 m x 3.08 m |
| Upper Level | Bedroom 3 | 3.3 m | 3 m | 3.3 m x 3 m |
Utilities
| Cable | Available |
| Electricity | Installed |
| Sewer | Installed |
Interested?
Contact us for more information

The trademarks REALTOR®, REALTORS®, and the REALTOR® logo are controlled by The Canadian Real Estate Association (CREA) and identify real estate professionals who are members of CREA. The trademarks MLS®, Multiple Listing Service® and the associated logos are owned by The Canadian Real Estate Association (CREA) and identify the quality of services provided by real estate professionals who are members of CREA. The trademark DDF® is owned by The Canadian Real Estate Association (CREA) and identifies CREA's Data Distribution Facility (DDF®)
October 14 2026 06:32:33
Toronto Real Estate Board
RE/MAX Hallmark Chay Realty