17 Knicely Road Barrie (Painswick North), Ontario L4N 6T8

$699,000
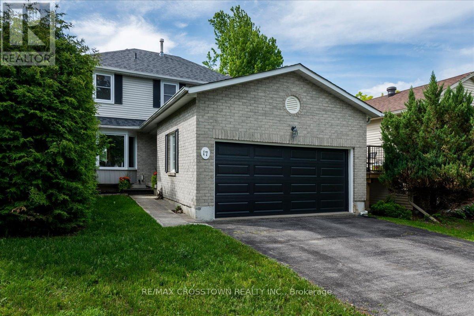
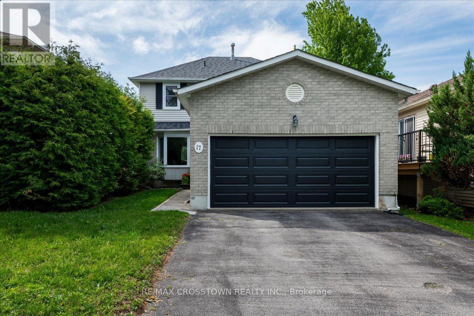
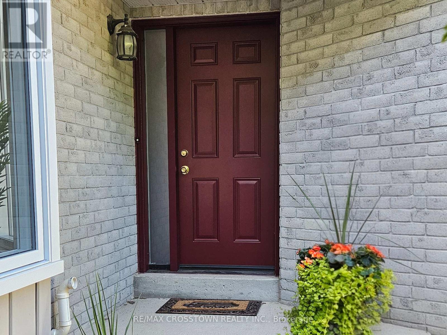
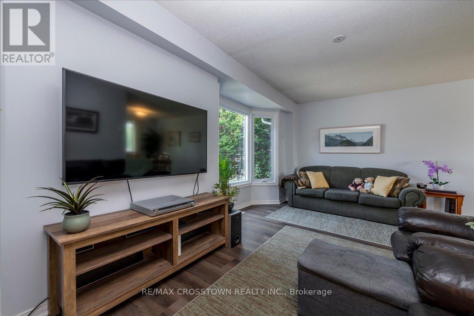
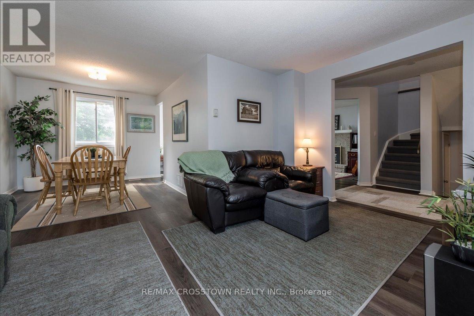
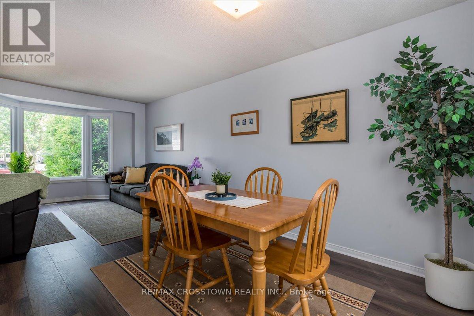
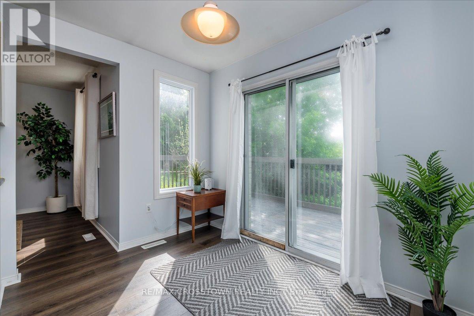
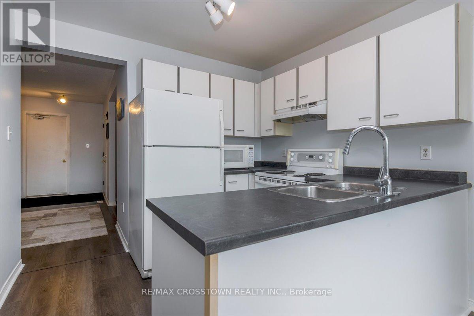
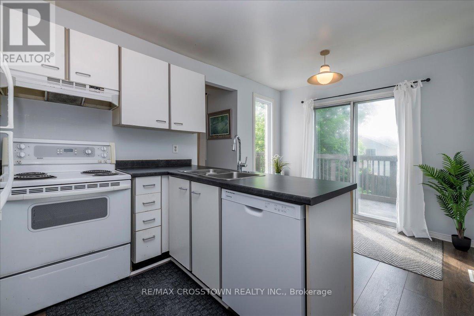
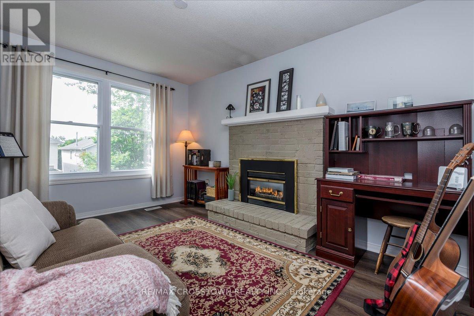
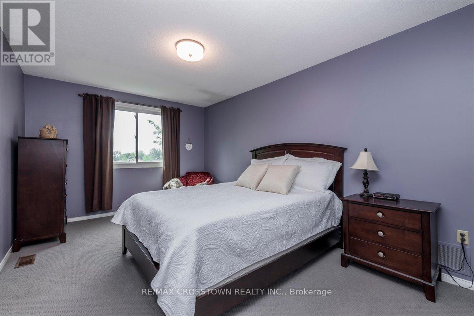
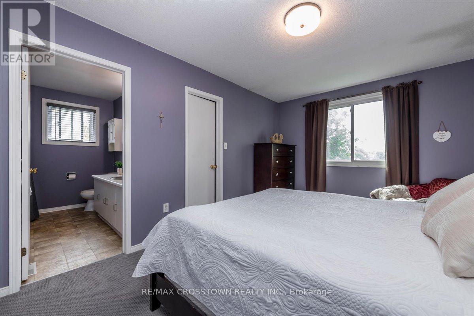
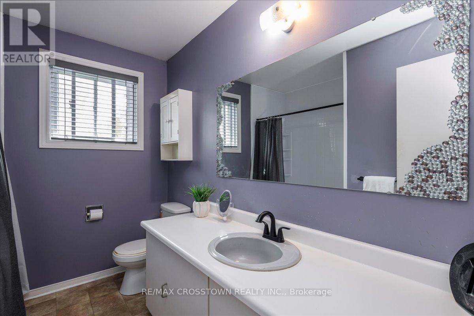
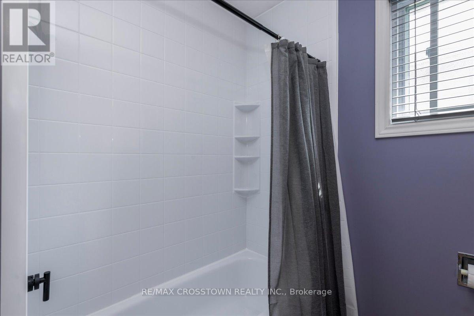
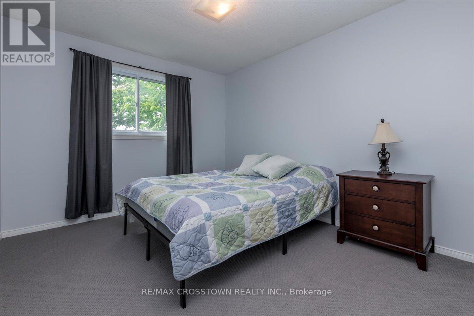
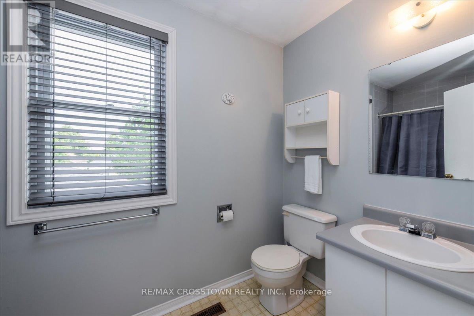
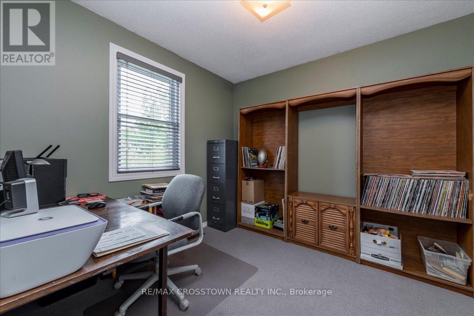
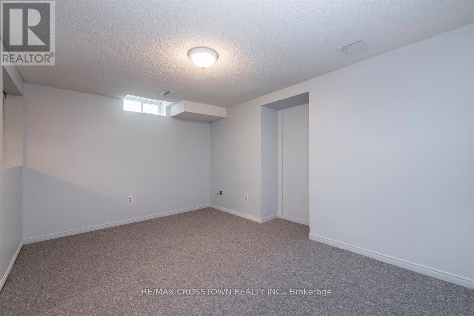
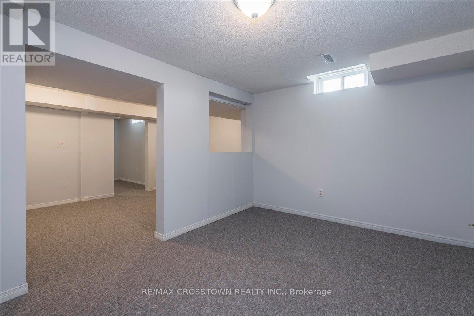
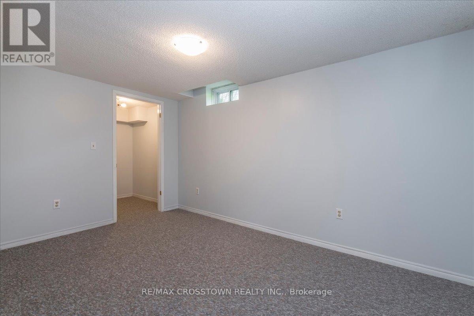
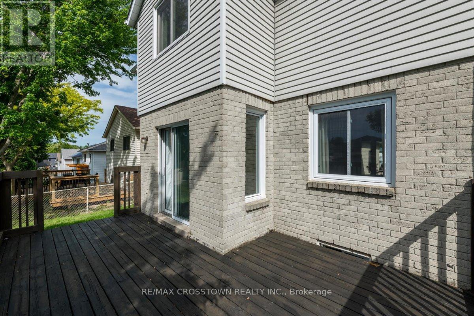
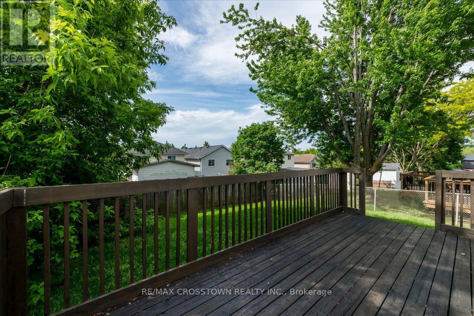
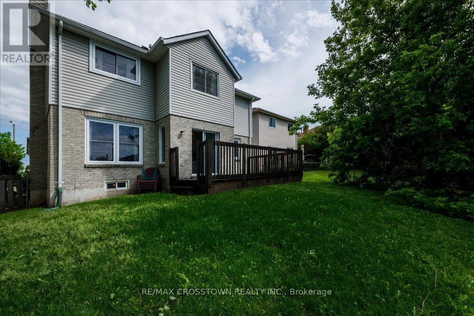
Move-In Ready & Stress-Free in Family-Friendly Barrie!Welcome to this meticulously maintained and lovingly cared-for 2-storey home in one of Barrie's quietest and most desirable family-friendly neighbourhoods, where all the heavy lifting has already been done for you.As you step inside, you are greeted by bright, open-concept living spaces featuring newer flooring and a sun-filled, functional layout designed for everyday comfort. The kitchen offers a clean, practical workspace with a brand-new dishwasher and an easy flow into the dining area-complete with a convenient walkout leading directly out to the deck, making backyard barbecues and outdoor relaxing effortless. Overlooking the rear fully fenced yard, the separate family room provides a wonderful, cozy spot to unwind at the end of the day. Heading upstairs, you will find three generously sized bedrooms filled with natural light. The private primary suite acts as a true sanctuary, featuring a spacious walk-in closet and a well-appointed private ensuite. Need extra room to live, work, or play? The finished basement adds fantastic versatility, perfectly suited for a vibrant rec room, a home theatre setup, a private home gym, or a dedicated kids' playroom, den or office this space is waiting for your imagination. Peace of mind comes standard here, with a long list of major updates already completed to save you time and money, including the roof, furnace, central A/C, windows, flooring, garage door, front door, and a sleek Bath Fitter tub/shower.Complete with an attached double garage with inside entry and a fully fenced backyard ideal for kids and pets, this home is perfectly positioned just minutes from local parks, top-rated schools, shopping, restaurants, Barrie's stunning waterfront, and Highway 400. Simply unpack, settle in, and enjoy making new memories in this great space! (id:63244)
Property Details
| MLS® Number | S13871320 |
| Property Type | Single Family |
| Community Name | Painswick North |
| Amenities Near By | Park |
| Equipment Type | Water Heater |
| Features | Sump Pump |
| Parking Space Total | 4 |
| Rental Equipment Type | Water Heater |
| Structure | Deck |
Building
| Bathroom Total | 3 |
| Bedrooms Above Ground | 3 |
| Bedrooms Total | 3 |
| Age | 31 To 50 Years |
| Amenities | Fireplace(s) |
| Appliances | Garage Door Opener Remote(s), Water Softener, Dishwasher, Dryer, Furniture, Microwave, Range, Washer, Window Coverings, Refrigerator |
| Basement Development | Finished |
| Basement Type | N/a (finished) |
| Construction Style Attachment | Detached |
| Cooling Type | Central Air Conditioning |
| Exterior Finish | Brick, Vinyl Siding |
| Fireplace Present | Yes |
| Fireplace Total | 1 |
| Flooring Type | Carpeted |
| Foundation Type | Concrete |
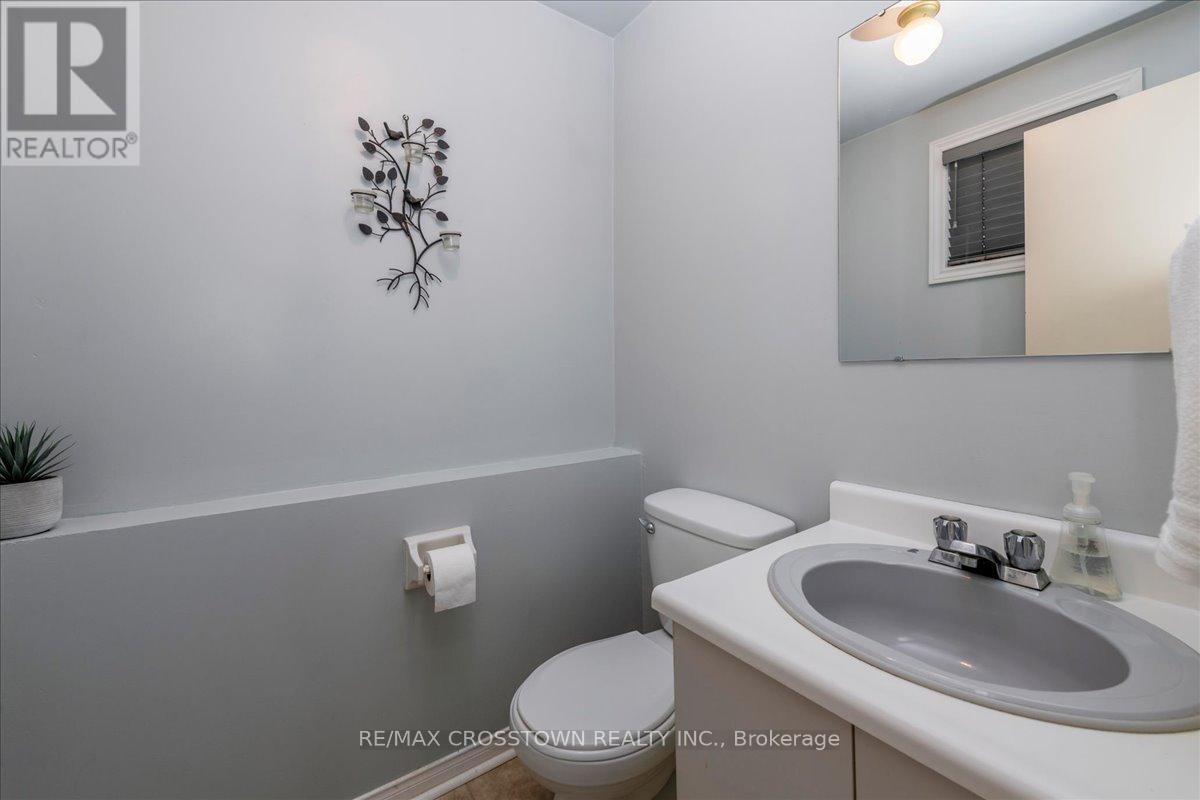
| Half Bath Total | 1 |
| Heating Fuel | Natural Gas |
| Heating Type | Forced Air |
| Stories Total | 2 |
| Size Interior | 1500 - 2000 Sqft |
| Type | House |
| Utility Water | Municipal Water |
Parking
| Attached Garage | |
| Garage |
Land
| Acreage | No |
| Fence Type | Fully Fenced |
| Land Amenities | Park |
| Sewer | Sanitary Sewer |
| Size Depth | 109 Ft ,4 In |
| Size Frontage | 39 Ft ,4 In |
| Size Irregular | 39.4 X 109.4 Ft |
| Size Total Text | 39.4 X 109.4 Ft|under 1/2 Acre |
| Zoning Description | R3,rm1 |
Rooms
| Level | Type | Length | Width | Dimensions |
|---|---|---|---|---|
| Second Level | Primary Bedroom | 5.32 m | 3.12 m | 5.32 m x 3.12 m |
| Second Level | Bedroom 3 | 2.92 m | 2.78 m | 2.92 m x 2.78 m |
| Second Level | Bedroom 2 | 3.6 m | 3.1 m | 3.6 m x 3.1 m |
| Basement | Laundry Room | 4.09 m | 3.02 m | 4.09 m x 3.02 m |
| Basement | Recreational, Games Room | 4.45 m | 2.87 m | 4.45 m x 2.87 m |
| Basement | Other | 4.27 m | 2.57 m | 4.27 m x 2.57 m |
| Basement | Recreational, Games Room | 4.06 m | 2.92 m | 4.06 m x 2.92 m |
| Ground Level | Foyer | 4.4 m | 1.7 m | 4.4 m x 1.7 m |
| Ground Level | Dining Room | 2.72 m | 3.5 m | 2.72 m x 3.5 m |
| Ground Level | Kitchen | 4.63 m | 2.75 m | 4.63 m x 2.75 m |
| Ground Level | Living Room | 4.72 m | 2.9 m | 4.72 m x 2.9 m |
| Ground Level | Family Room | 4.16 m | 2.98 m | 4.16 m x 2.98 m |
Utilities
| Cable | Available |
| Electricity | Installed |
| Sewer | Installed |
https://www.realtor.ca/real-estate/30375040/17-knicely-road-barrie-painswick-north-painswick-north
Interested?
Contact us for more information

The trademarks REALTOR®, REALTORS®, and the REALTOR® logo are controlled by The Canadian Real Estate Association (CREA) and identify real estate professionals who are members of CREA. The trademarks MLS®, Multiple Listing Service® and the associated logos are owned by The Canadian Real Estate Association (CREA) and identify the quality of services provided by real estate professionals who are members of CREA. The trademark DDF® is owned by The Canadian Real Estate Association (CREA) and identifies CREA's Data Distribution Facility (DDF®)
October 07 2026 03:31:54
Toronto Real Estate Board
RE/MAX Crosstown Realty Inc.