17 Knicely Road Barrie (Painswick North), Ontario L4N 6T8

$709,899
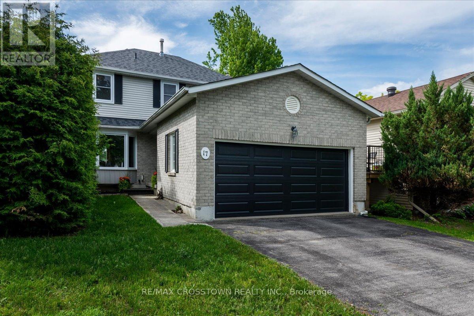
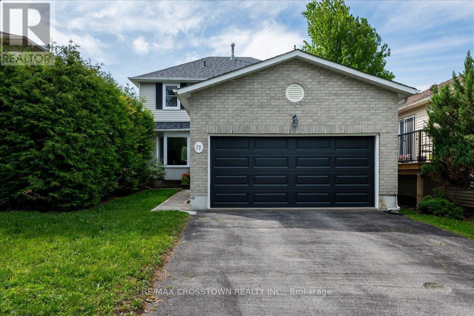
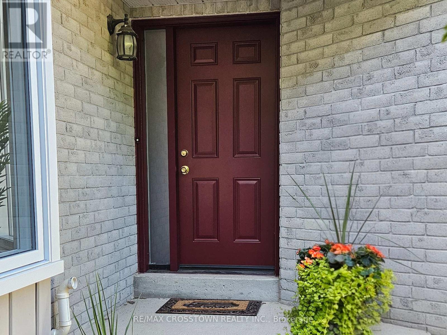
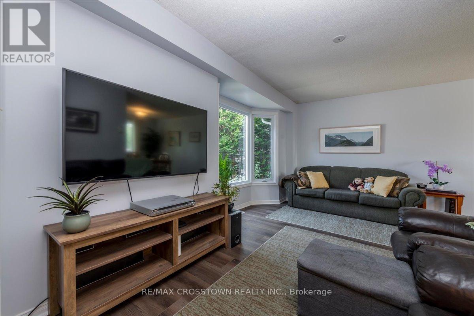
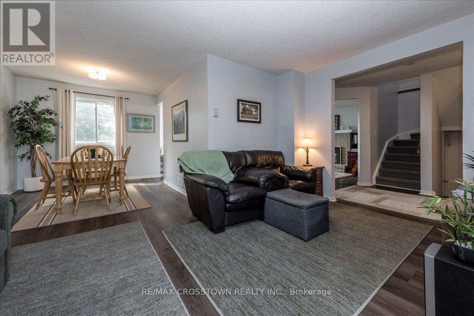
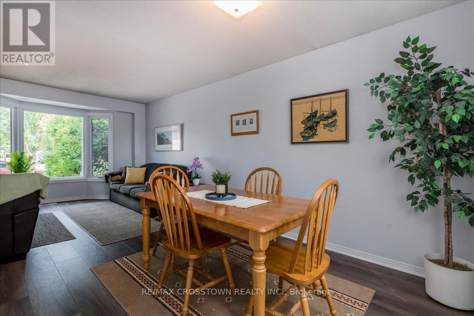
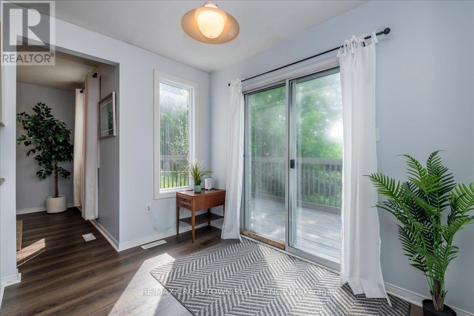
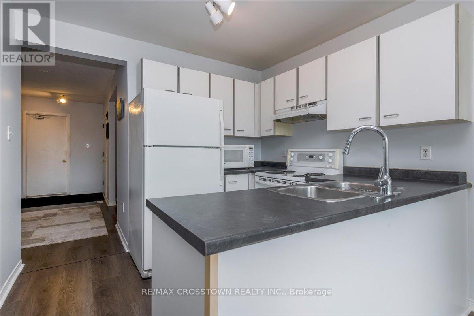
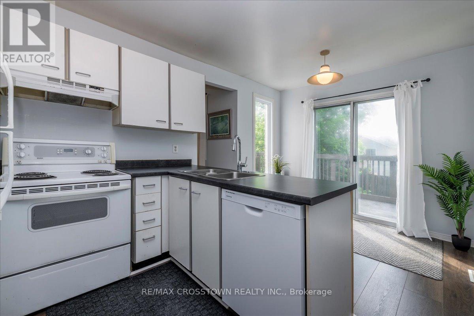
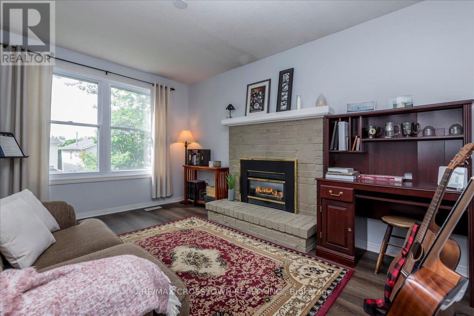
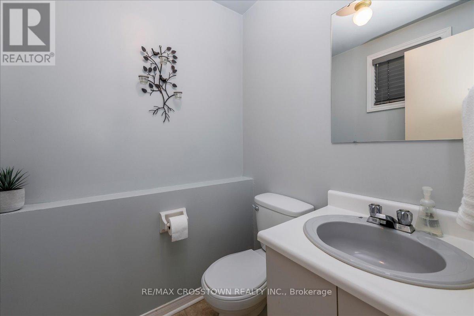
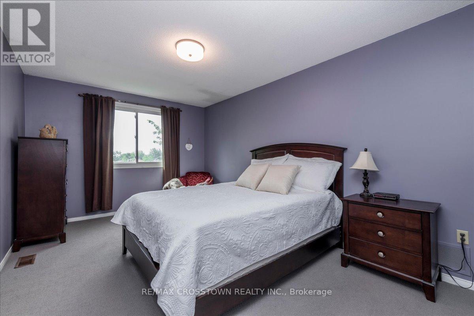
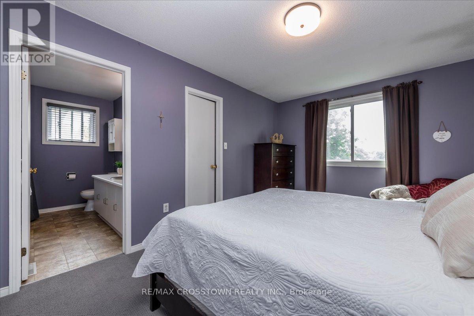
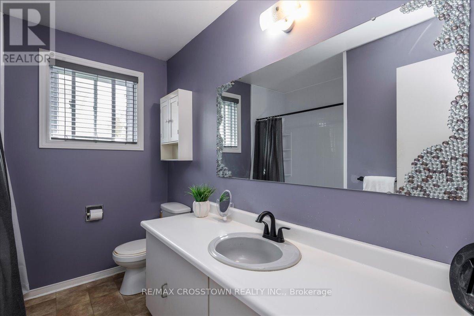
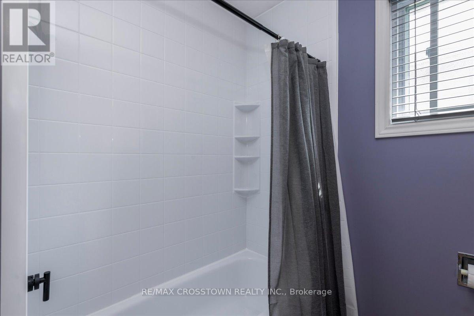
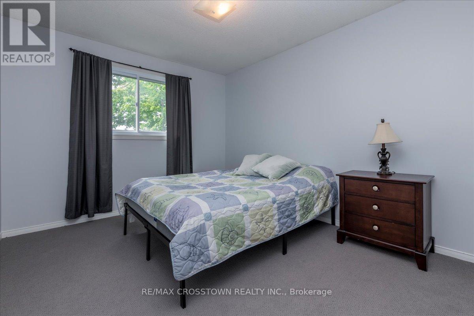
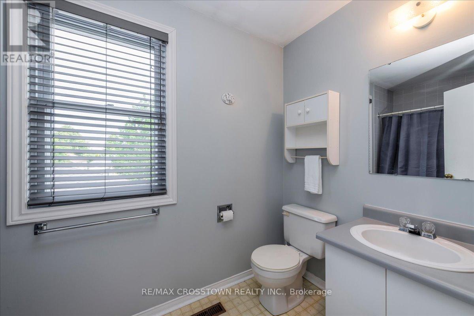
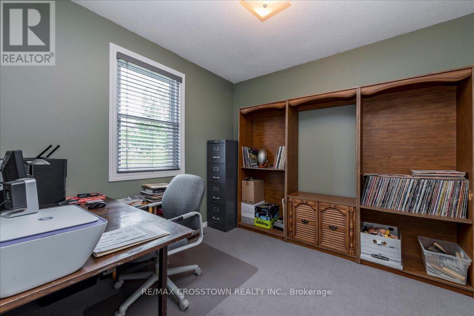
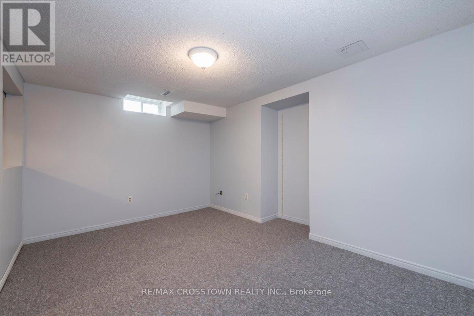
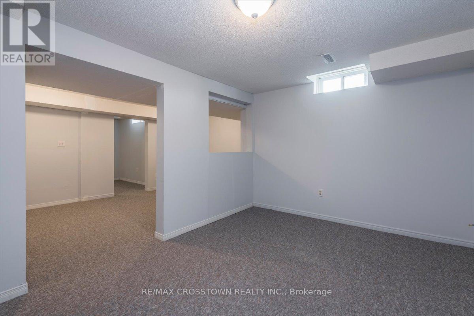
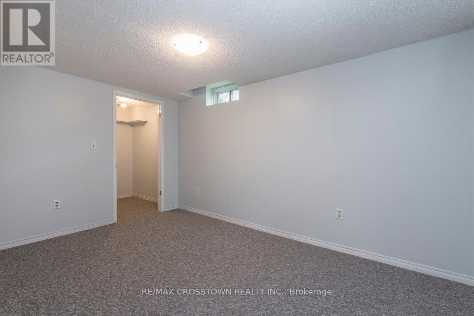
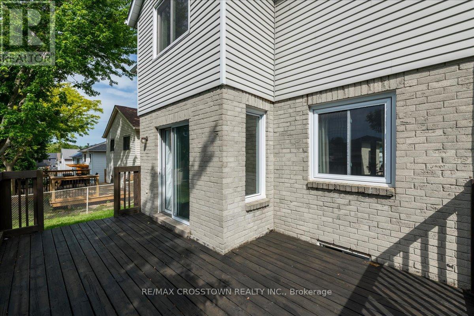
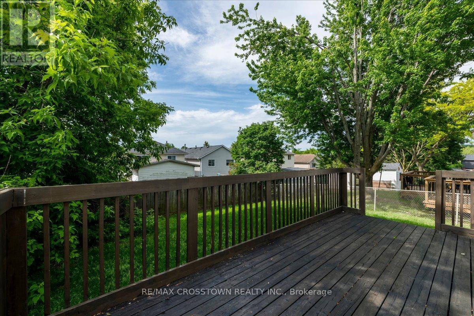
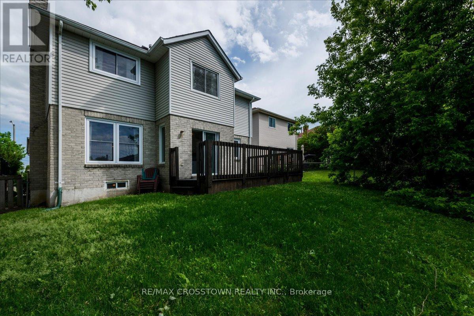
Welcome to your next family home in one of Barrie's quiet, family-friendly neighbourhoods! This beautifully maintained two-storey home offers bright, spacious living with newer flooring, a sun-filled living and dining room, and a cozy family room with a gas fireplace overlooking the fully fenced backyard. The updated kitchen features a brand-new dishwasher, and a walkout to the deck-perfect for entertaining. Upstairs you'll find 3 spacious bedrooms and 2 full bathrooms, including a generous primary suite with a walk-in closet and private ensuite. The finished basement provides flexible space for a rec room, home theatre, gym, or playroom. Enjoy peace of mind with numerous updates, including the kitchen laminate counter top, roof, furnace, A/C, windows, flooring, garage door, front door, and Bath Fitter tub/shower. Complete with a double garage and inside entry, this move-in ready home is ideally located close to parks, schools, shopping, restaurants, Barrie's waterfront, and Highway 400.A wonderful place to call home-just move in and enjoy! (id:63244)
Property Details
| MLS® Number | S13616744 |
| Property Type | Single Family |
| Community Name | Painswick North |
| Amenities Near By | Park |
| Equipment Type | Water Heater |
| Features | Sump Pump |
| Parking Space Total | 4 |
| Rental Equipment Type | Water Heater |
| Structure | Deck |
Building
| Bathroom Total | 3 |
| Bedrooms Above Ground | 3 |
| Bedrooms Total | 3 |
| Age | 31 To 50 Years |
| Amenities | Fireplace(s) |
| Appliances | Garage Door Opener Remote(s), Water Softener, Dishwasher, Dryer, Furniture, Microwave, Range, Washer, Window Coverings, Refrigerator |
| Basement Development | Finished |
| Basement Type | N/a (finished) |
| Construction Style Attachment | Detached |
| Cooling Type | Central Air Conditioning |
| Exterior Finish | Brick, Vinyl Siding |
| Fireplace Present | Yes |
| Fireplace Total | 1 |
| Flooring Type | Carpeted |
| Foundation Type | Concrete |
| Half Bath Total | 1 |
| Heating Fuel | Natural Gas |
| Heating Type | Forced Air |
| Stories Total | 2 |
| Size Interior | 1500 - 2000 Sqft |
| Type | House |
| Utility Water | Municipal Water |
Parking
| Attached Garage | |
| Garage |
Land
| Acreage | No |
| Fence Type | Fully Fenced |
| Land Amenities | Park |
| Sewer | Sanitary Sewer |
| Size Depth | 109 Ft ,4 In |
| Size Frontage | 39 Ft ,4 In |
| Size Irregular | 39.4 X 109.4 Ft |
| Size Total Text | 39.4 X 109.4 Ft|under 1/2 Acre |
| Zoning Description | R3,rm1 |
Rooms
| Level | Type | Length | Width | Dimensions |
|---|---|---|---|---|
| Second Level | Bedroom 2 | 3.6 m | 3.1 m | 3.6 m x 3.1 m |
| Second Level | Bedroom 3 | 2.92 m | 2.78 m | 2.92 m x 2.78 m |
| Second Level | Primary Bedroom | 5.32 m | 3.12 m | 5.32 m x 3.12 m |
| Basement | Recreational, Games Room | 4.06 m | 2.92 m | 4.06 m x 2.92 m |
| Basement | Recreational, Games Room | 4.45 m | 2.87 m | 4.45 m x 2.87 m |
| Basement | Laundry Room | 4.09 m | 3.02 m | 4.09 m x 3.02 m |
| Basement | Other | 4.27 m | 2.57 m | 4.27 m x 2.57 m |
| Ground Level | Family Room | 4.16 m | 2.98 m | 4.16 m x 2.98 m |
| Ground Level | Dining Room | 2.72 m | 3.5 m | 2.72 m x 3.5 m |
| Ground Level | Foyer | 4.4 m | 1.7 m | 4.4 m x 1.7 m |
| Ground Level | Kitchen | 4.63 m | 2.75 m | 4.63 m x 2.75 m |
| Ground Level | Living Room | 4.72 m | 2.9 m | 4.72 m x 2.9 m |
Utilities
| Cable | Available |
| Electricity | Installed |
| Sewer | Installed |
https://www.realtor.ca/real-estate/30091090/17-knicely-road-barrie-painswick-north-painswick-north
Interested?
Contact us for more information

The trademarks REALTOR®, REALTORS®, and the REALTOR® logo are controlled by The Canadian Real Estate Association (CREA) and identify real estate professionals who are members of CREA. The trademarks MLS®, Multiple Listing Service® and the associated logos are owned by The Canadian Real Estate Association (CREA) and identify the quality of services provided by real estate professionals who are members of CREA. The trademark DDF® is owned by The Canadian Real Estate Association (CREA) and identifies CREA's Data Distribution Facility (DDF®)
September 14 2026 06:34:15
Toronto Real Estate Board
RE/MAX Crosstown Realty Inc.