169 Rowe Street Bradford West Gwillimbury (Bond Head), Ontario L3Z 4N2

$1,069,000
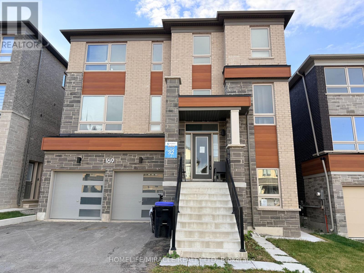
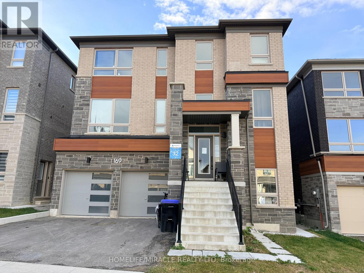
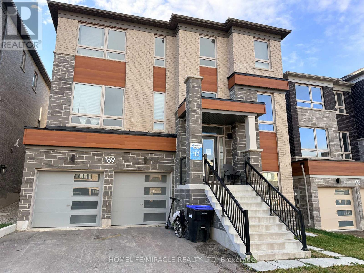
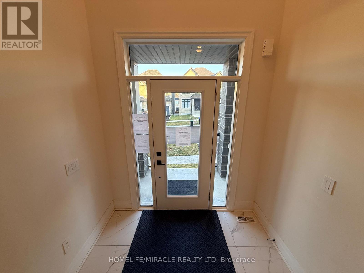
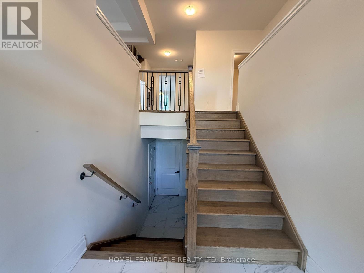
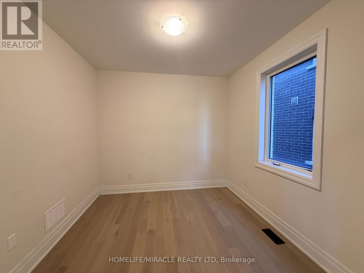
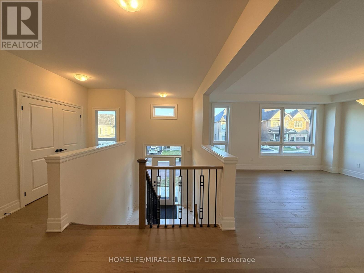
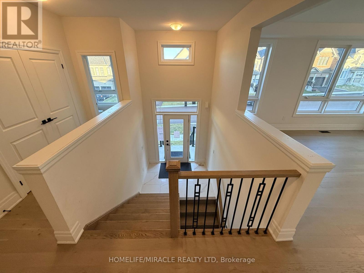
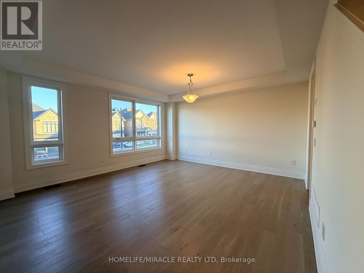
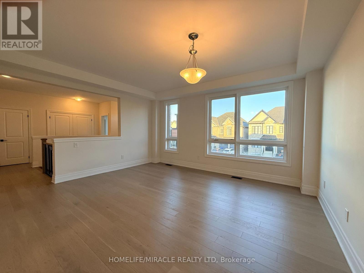
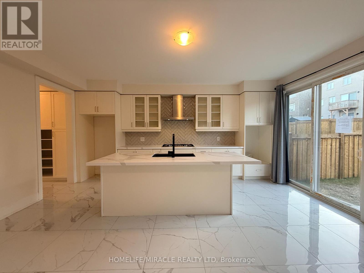
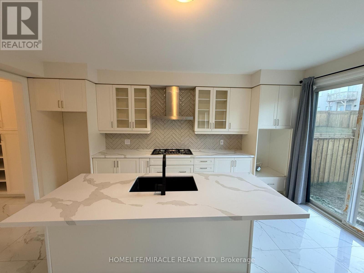
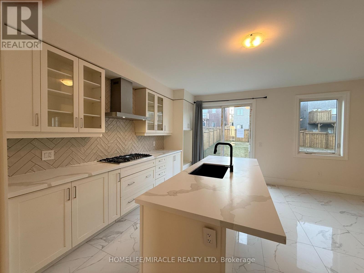
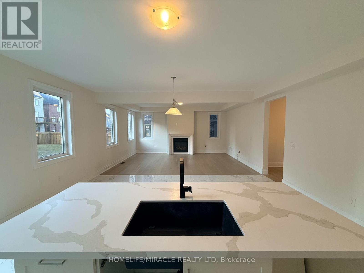
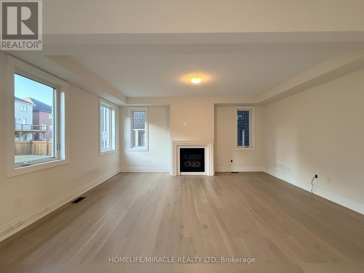
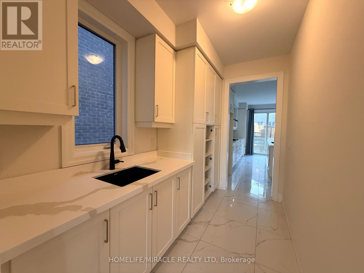
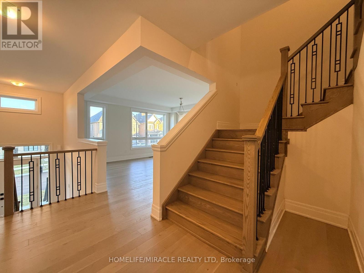
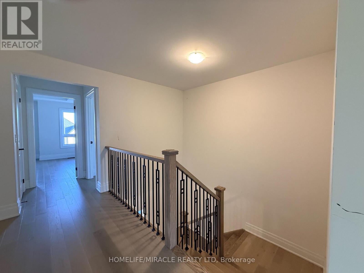
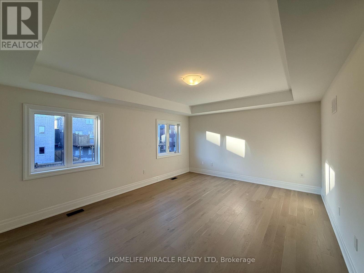
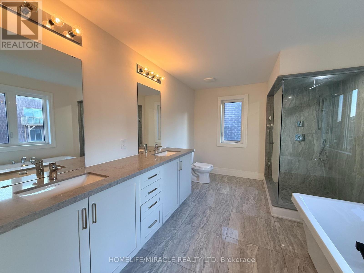
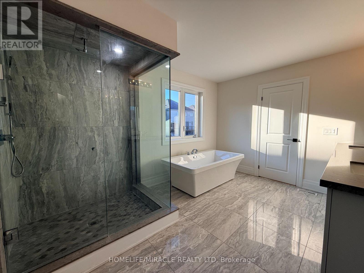
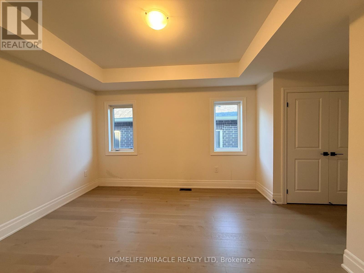
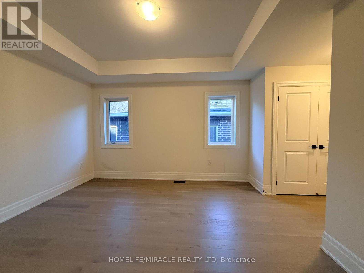
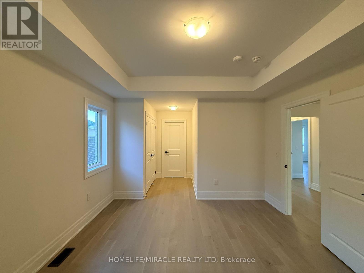
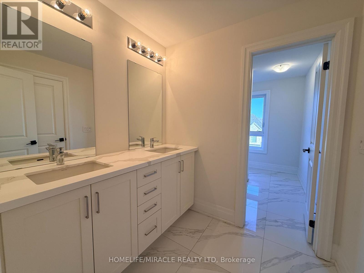
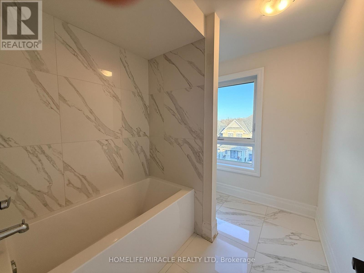
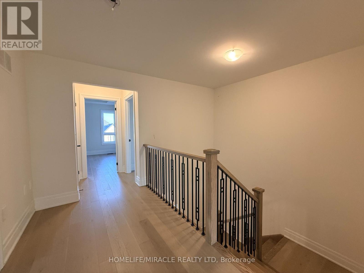
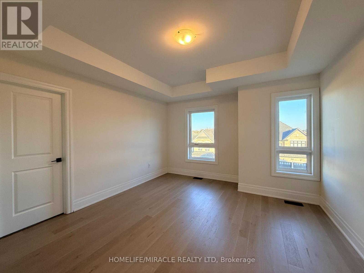
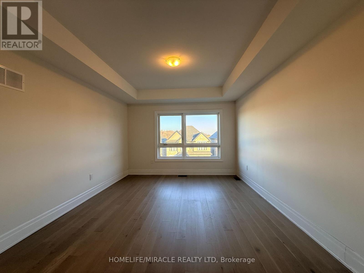
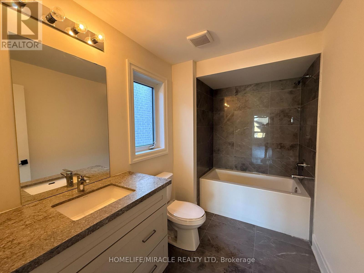
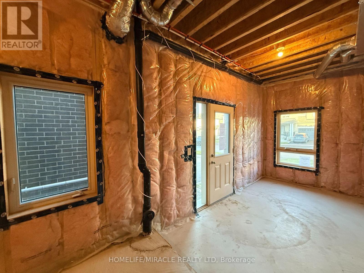
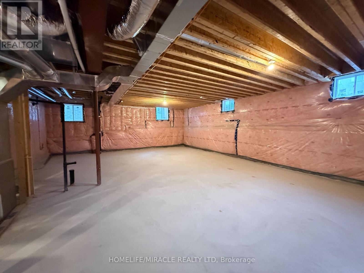
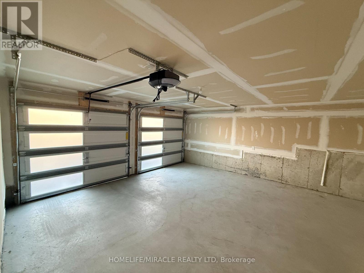
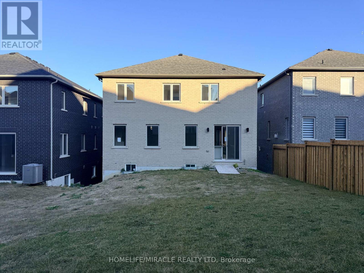
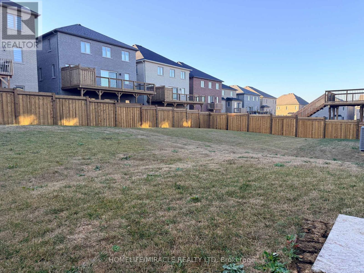
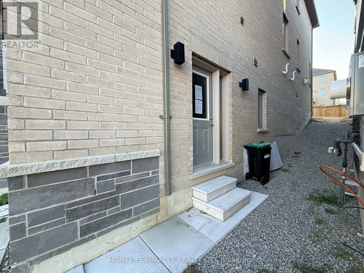
Welcome to this stunning 2-year-old detached home in Bradford's sought-after Bond Head community! Offering 3,332 sq. ft. of bright above-grade living space on a 42 x 126 ft. lot, this 4-bedroom, 4-bathroom home features 9-foot ceilings and stylish laminate flooring throughout both levels. The open-concept main floor boasts a combined living/dining room, a cozy family room with a gas fireplace, a versatile main-floor office, and convenient main-floor laundry. The gourmet kitchen is outfitted with extended-height cabinetry, a large centre island with a breakfast bar, stainless steel appliances, a sunlit breakfast area, and a walk-through servery. Upstairs, all four spacious bedrooms offer 9-foot coffered ceilings and direct ensuite access, highlighted by a primary retreat with a walk-in closet and 5-piece spa ensuite. Complete with a 2-car garage and a large unfinished basement ready for your personal touch, ideally situated near Hwy 27 & Line 7 with quick access to Hwy 400 for an effortless commute. (id:63244)
Open House
This property has open houses!
2:00 pm
Ends at:4:00 pm
2:00 pm
Ends at:4:00 pm
Property Details
| MLS® Number | N14198860 |
| Property Type | Single Family |
| Community Name | Bond Head |
| Equipment Type | Water Heater |
| Parking Space Total | 4 |
| Rental Equipment Type | Water Heater |
Building
| Bathroom Total | 4 |
| Bedrooms Above Ground | 4 |
| Bedrooms Total | 4 |
| Appliances | Cooktop, Hood Fan |
| Basement Development | Unfinished |
| Basement Type | N/a (unfinished) |
| Construction Style Attachment | Detached |
| Cooling Type | None |
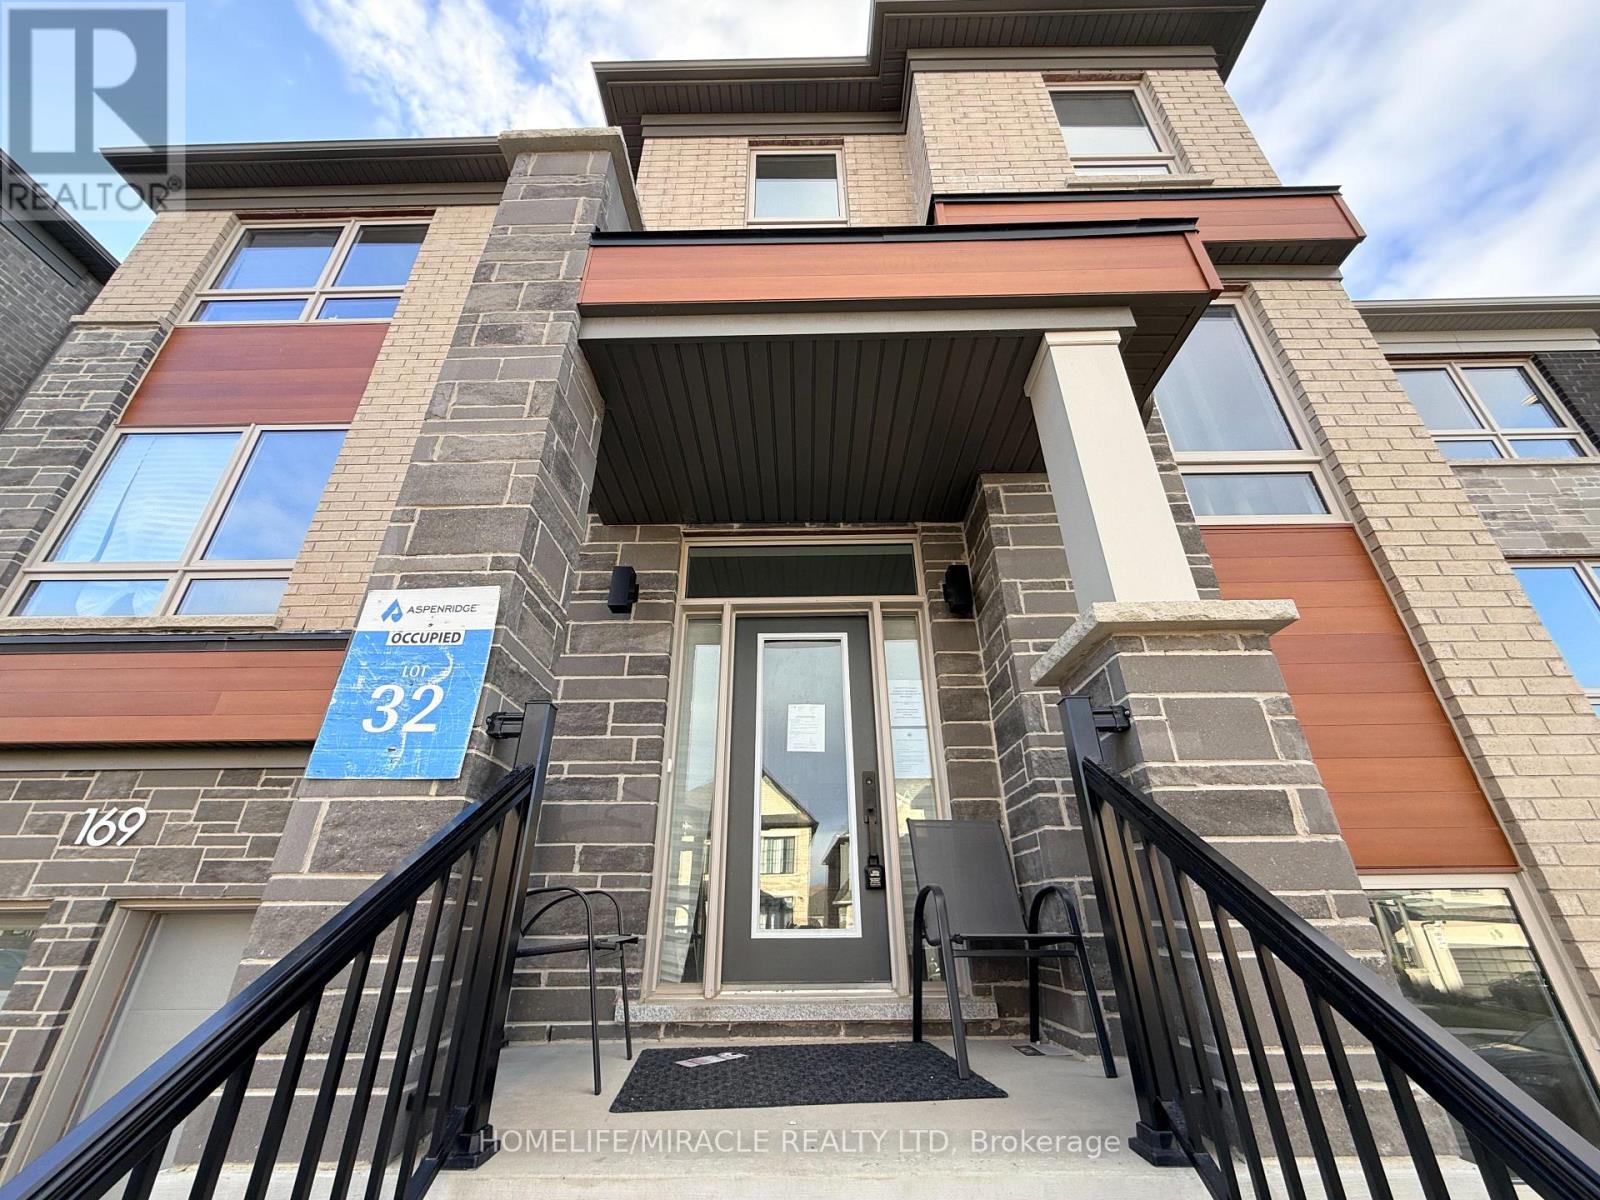
| Exterior Finish | Brick, Stone |
| Fireplace Present | Yes |
| Flooring Type | Tile, Laminate |
| Foundation Type | Concrete |
| Half Bath Total | 1 |
| Heating Fuel | Natural Gas |
| Heating Type | Forced Air |
| Stories Total | 2 |
| Size Interior | 3000 - 3500 Sqft |
| Type | House |
| Utility Water | Municipal Water |
Parking
| Garage |
Land
| Acreage | No |
| Sewer | Sanitary Sewer |
| Size Depth | 126 Ft ,4 In |
| Size Frontage | 42 Ft |
| Size Irregular | 42 X 126.4 Ft |
| Size Total Text | 42 X 126.4 Ft |
Rooms
| Level | Type | Length | Width | Dimensions |
|---|---|---|---|---|
| Second Level | Primary Bedroom | 5.02 m | 5.53 m | 5.02 m x 5.53 m |
| Second Level | Bedroom 2 | 3.73 m | 3.96 m | 3.73 m x 3.96 m |
| Second Level | Bedroom 3 | 4.14 m | 3 m | 4.14 m x 3 m |
| Second Level | Bedroom 4 | 3.66 m | 4.87 m | 3.66 m x 4.87 m |
| Main Level | Foyer | 2.32 m | 1.76 m | 2.32 m x 1.76 m |
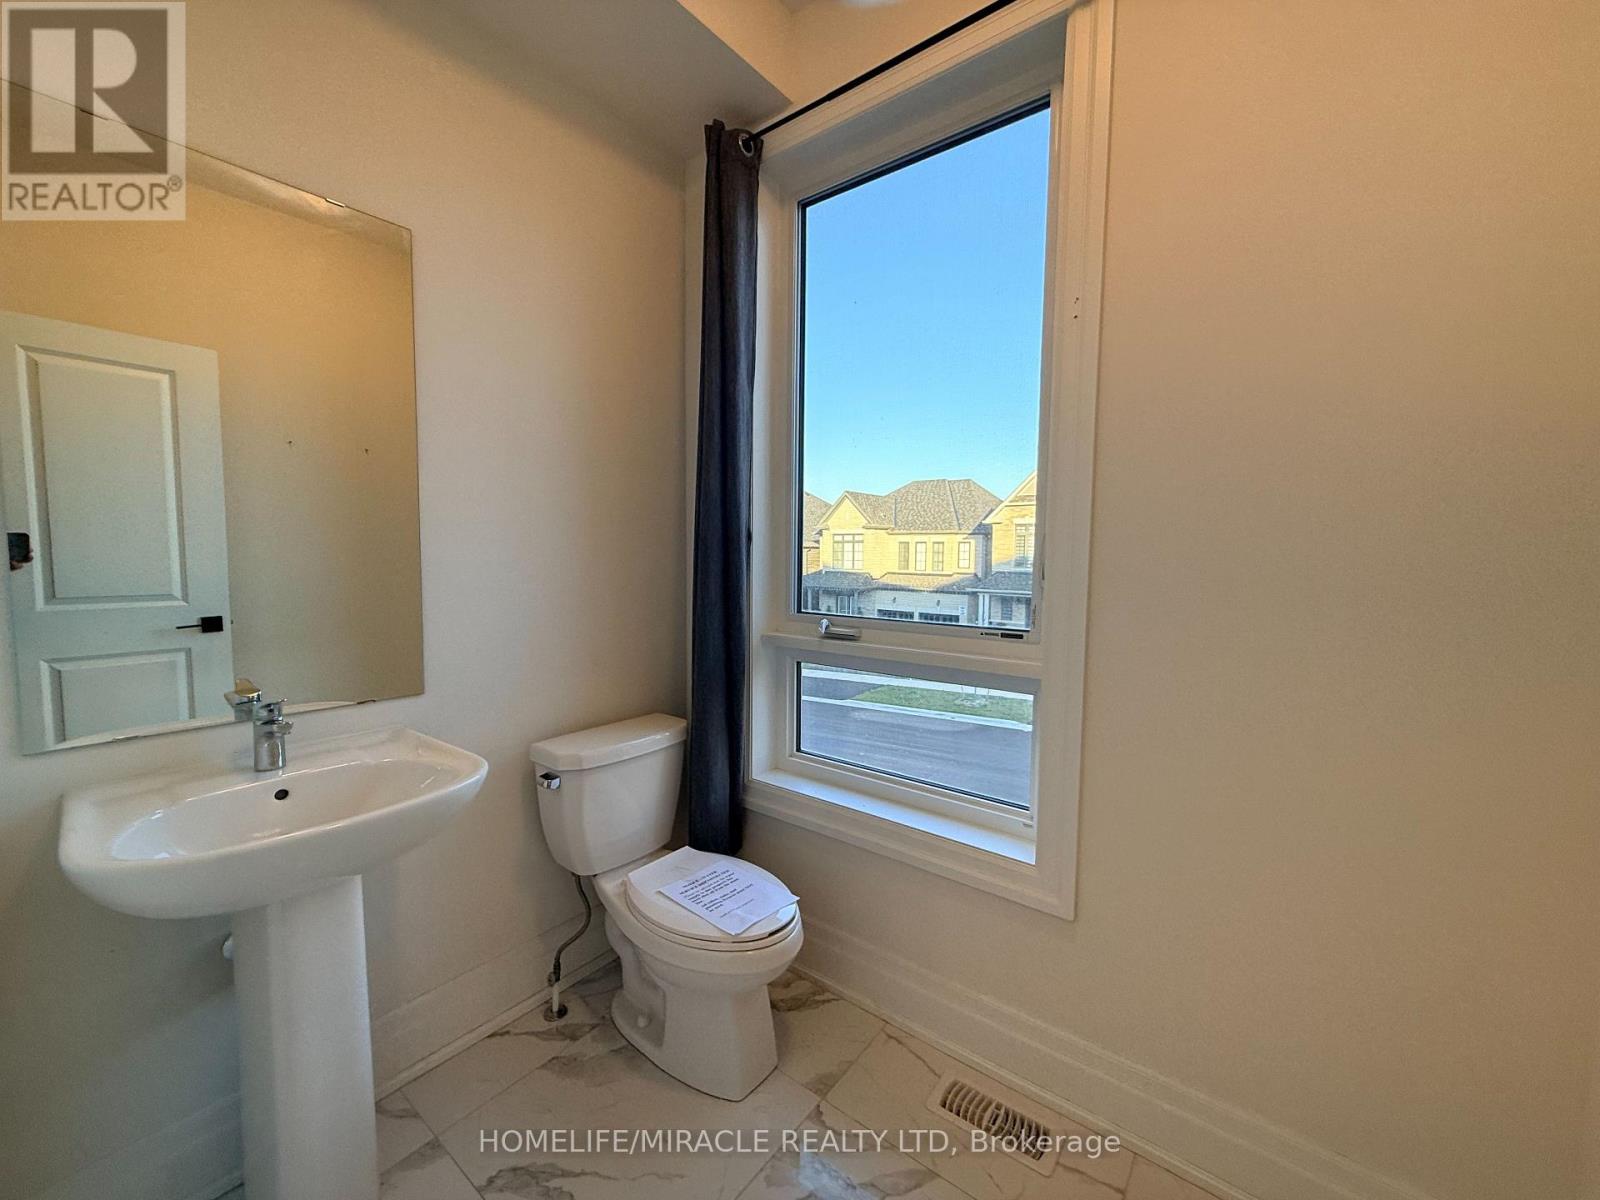
| Main Level | Partial Bathroom | 2.04 m | 1.52 m | 2.04 m x 1.52 m |
| Main Level | Den | 3.19 m | 3.06 m | 3.19 m x 3.06 m |
| Main Level | Living Room | 4.98 m | 4.82 m | 4.98 m x 4.82 m |
| Main Level | Kitchen | 5.5 m | 5.67 m | 5.5 m x 5.67 m |
| Main Level | Family Room | 5.48 m | 4 m | 5.48 m x 4 m |
Utilities
| Cable | Available |
| Electricity | Available |
| Sewer | Available |
Interested?
Contact us for more information

The trademarks REALTOR®, REALTORS®, and the REALTOR® logo are controlled by The Canadian Real Estate Association (CREA) and identify real estate professionals who are members of CREA. The trademarks MLS®, Multiple Listing Service® and the associated logos are owned by The Canadian Real Estate Association (CREA) and identify the quality of services provided by real estate professionals who are members of CREA. The trademark DDF® is owned by The Canadian Real Estate Association (CREA) and identifies CREA's Data Distribution Facility (DDF®)
November 20 2026 06:57:07
Toronto Real Estate Board
Homelife/miracle Realty Ltd