168 Cunningham Drive Barrie (Ardagh), Ontario L4N 5R3

$749,000
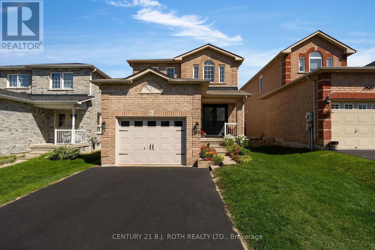
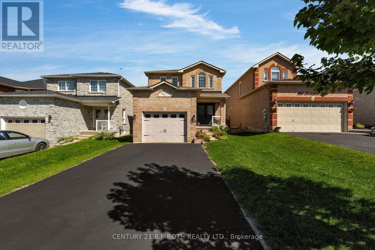
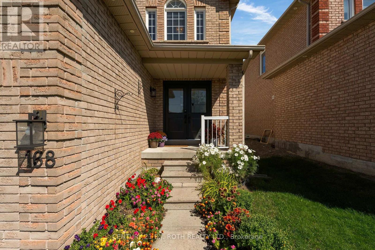
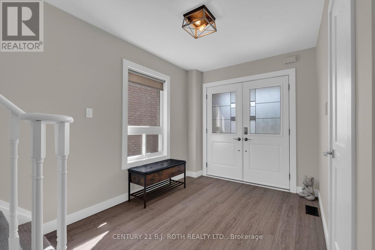
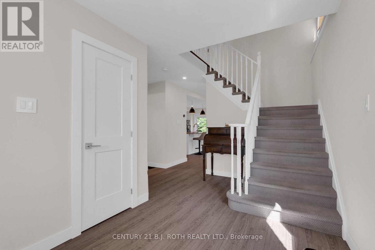
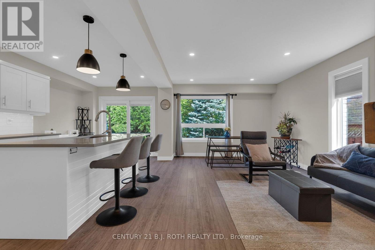
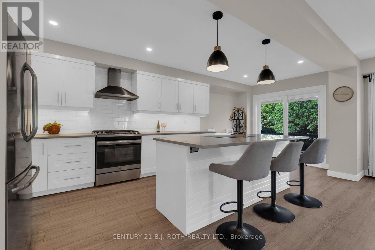
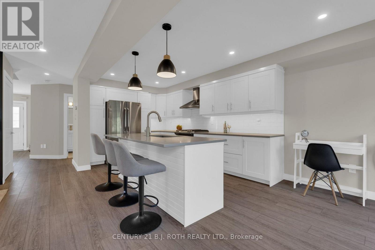
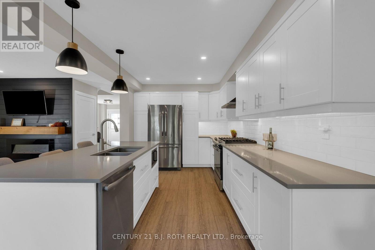
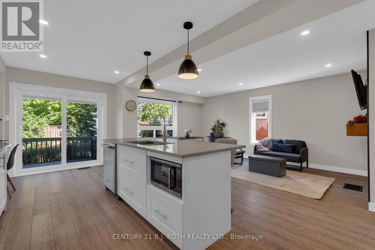
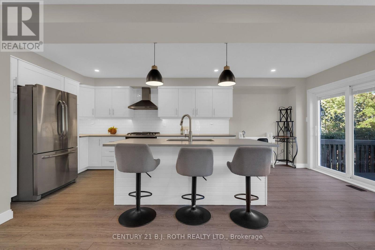
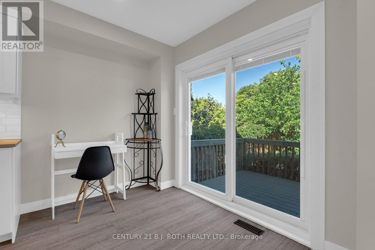
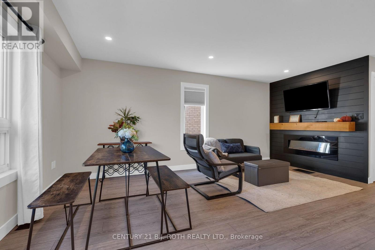
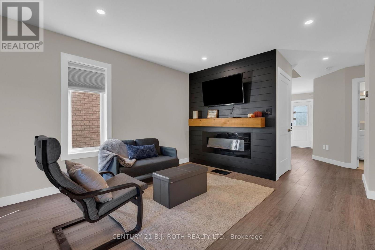
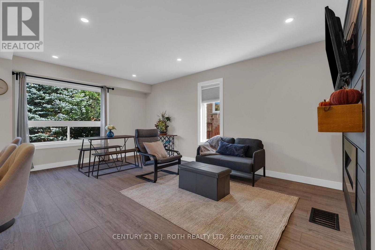
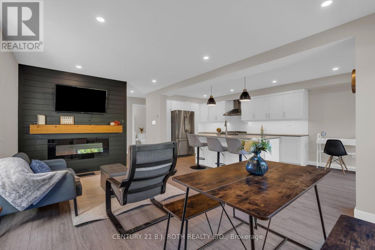
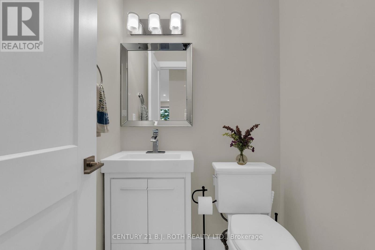
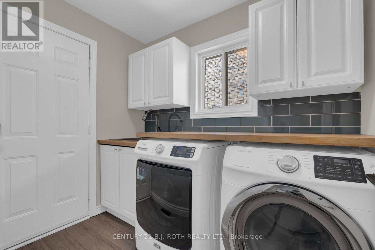
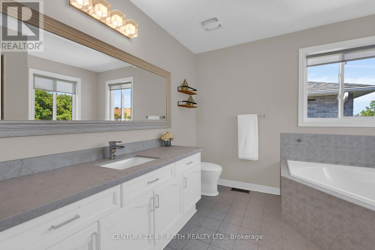
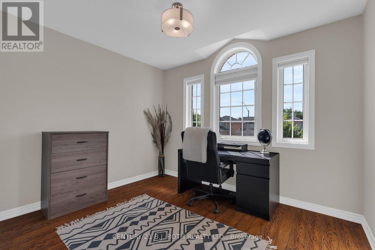
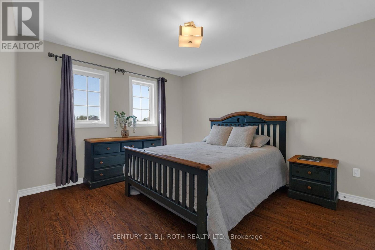
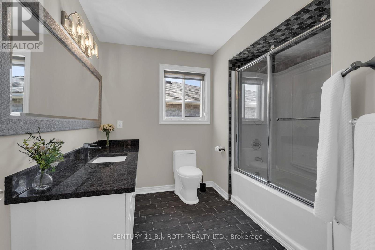
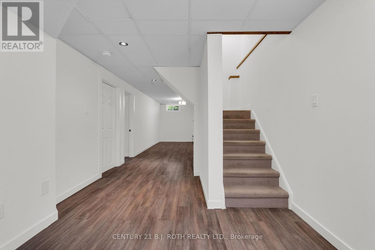
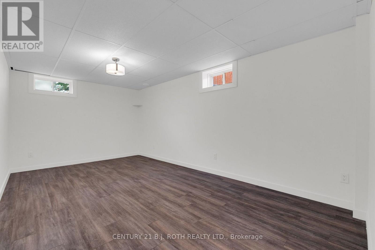
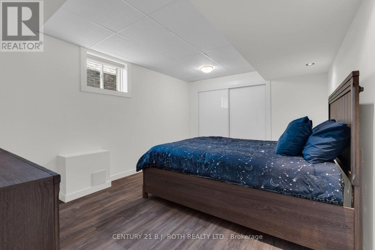
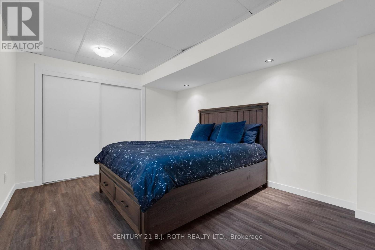
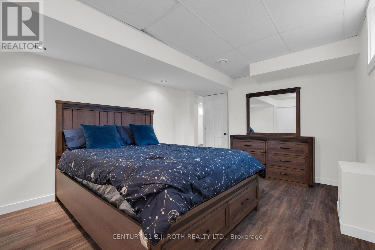
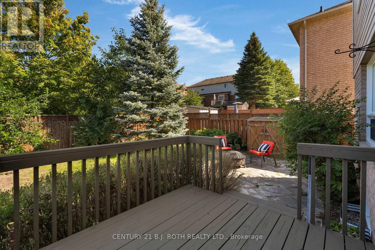
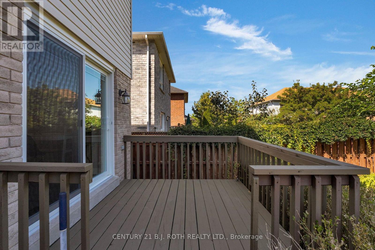
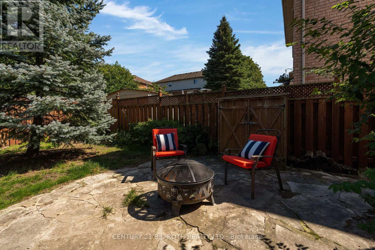
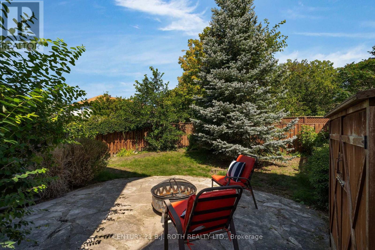
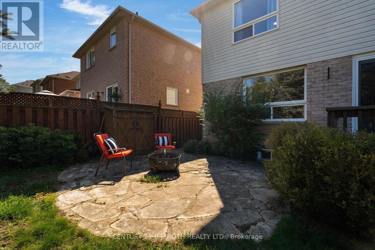
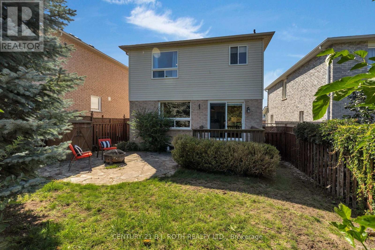
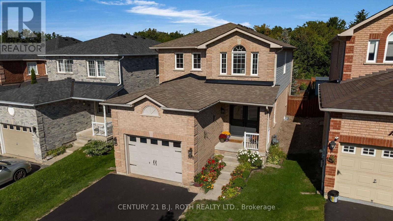
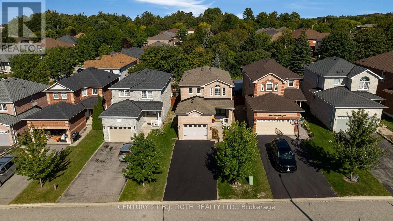
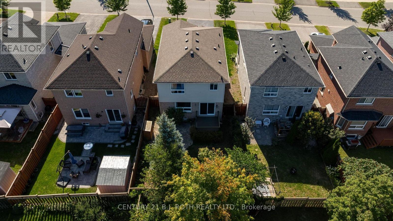
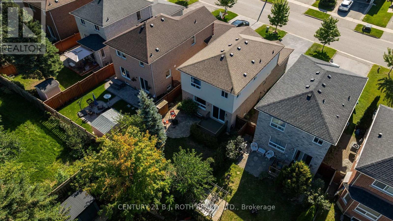
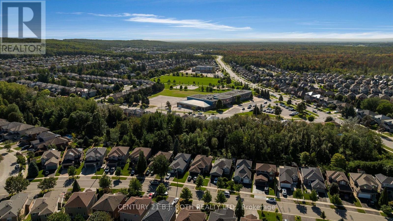
Welcome to 168 Cunningham Drive, A Fantastic Home Conveniently located in the South/West Barrie. Once inside the open concept design and the natural light really showcase this home's charm. Upon closer inspection you begin to notice the many upgrades including a Gorgeous Custom Kitchen, Stainless Steel Appliances, Designer Lighting, Ship-Lap Fireplace with Wood Beam Mantle, High-End Laminate Flooring, Updated Bathrooms, Upgraded Laundry Room, and a fully finished basement complete with extra bedroom. In the backyard you have ample size, perfect for entertaining friends and family and soaking up the fall. Location is amazing and could not be more convenient. Walk to the best rated elementary schools in Simcoe County, hike in the Ardagh Bluffs, and only a few minutes drive to the Centennial Beach, the Highway 400, and all shopping needs. 168 Cunningham Drive is a move in ready! (id:63244)
Property Details
| MLS® Number | S13798210 |
| Property Type | Single Family |
| Community Name | Ardagh |
| Equipment Type | Water Heater |
| Parking Space Total | 5 |
| Rental Equipment Type | Water Heater |
Building
| Bathroom Total | 3 |
| Bedrooms Above Ground | 3 |
| Bedrooms Below Ground | 1 |
| Bedrooms Total | 4 |
| Age | 16 To 30 Years |
| Amenities | Fireplace(s) |
| Appliances | Dishwasher, Dryer, Microwave, Stove, Washer, Refrigerator |
| Basement Development | Finished |
| Basement Type | Full (finished) |
| Construction Style Attachment | Detached |
| Cooling Type | Central Air Conditioning |
| Exterior Finish | Vinyl Siding, Brick |
| Foundation Type | Concrete |
| Half Bath Total | 1 |
| Heating Fuel | Natural Gas |
| Heating Type | Forced Air |
| Stories Total | 2 |
| Size Interior | 1500 - 2000 Sqft |
| Type | House |
| Utility Water | Municipal Water |
Parking
| Attached Garage | |
| No Garage |
Land
| Acreage | No |
| Sewer | Sanitary Sewer |
| Size Depth | 109 Ft ,10 In |
| Size Frontage | 32 Ft ,9 In |
| Size Irregular | 32.8 X 109.9 Ft |
| Size Total Text | 32.8 X 109.9 Ft|under 1/2 Acre |
| Zoning Description | Residential |
Rooms
| Level | Type | Length | Width | Dimensions |
|---|---|---|---|---|
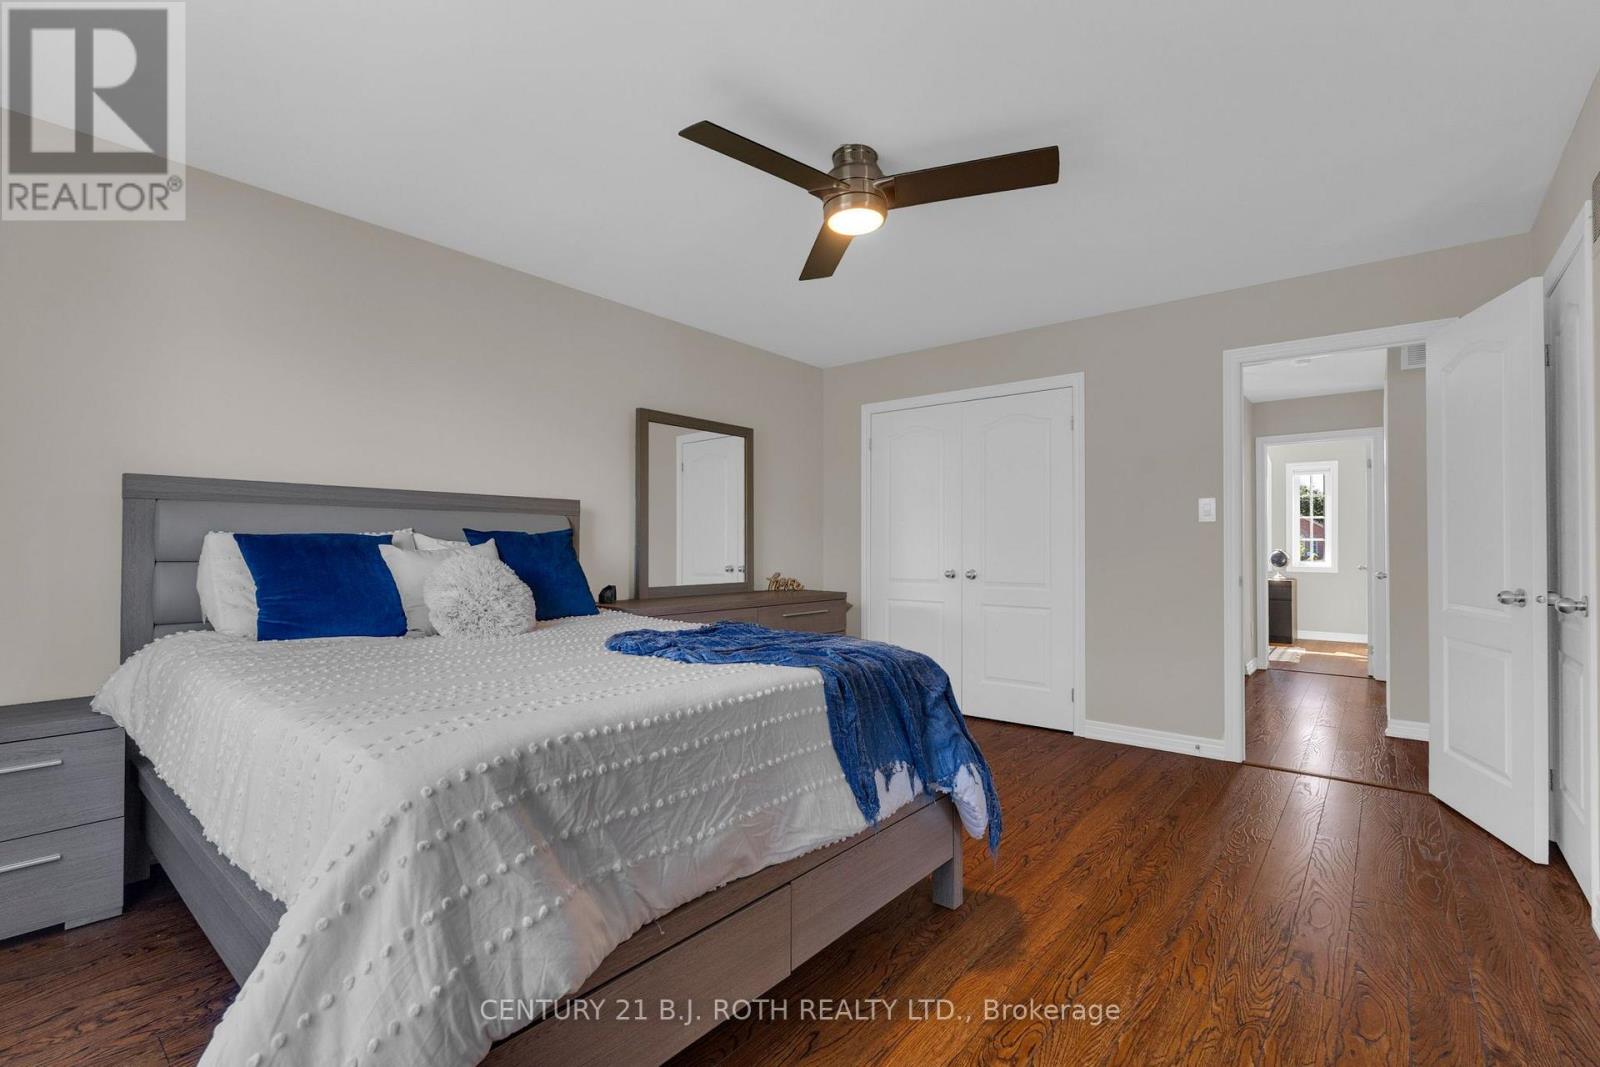
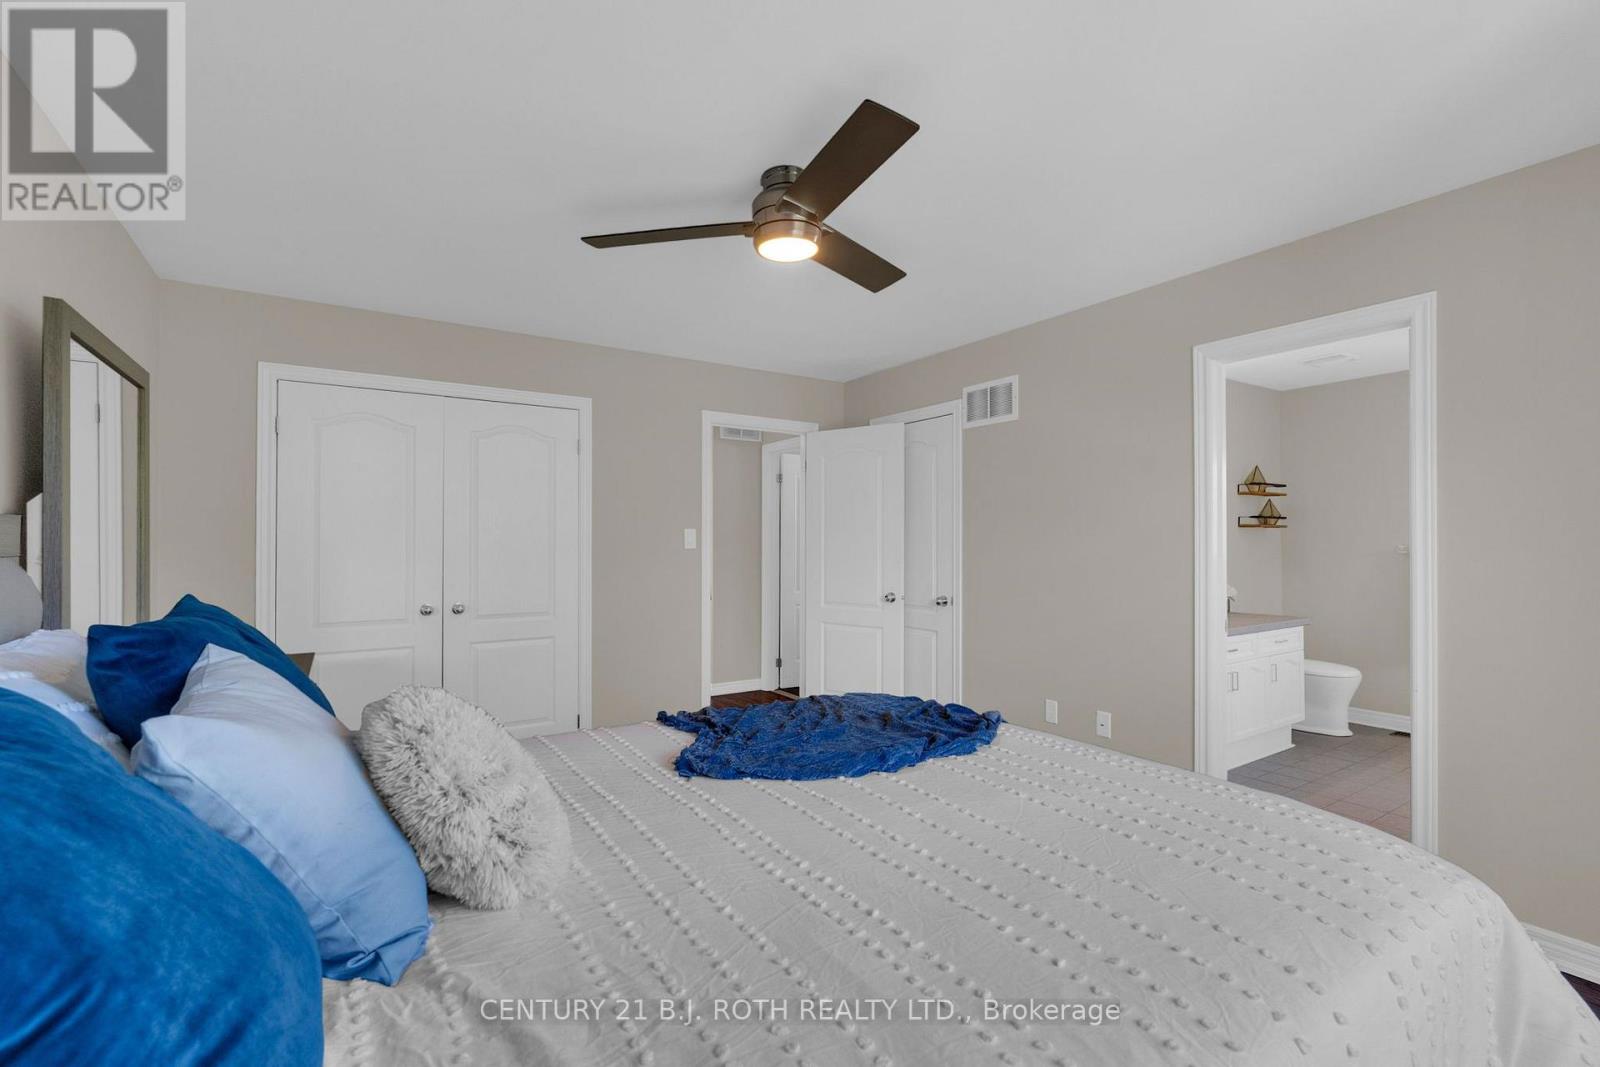
| Second Level | Primary Bedroom | 3.77 m | 4.65 m | 3.77 m x 4.65 m |
| Second Level | Bedroom | 3.32 m | 3.94 m | 3.32 m x 3.94 m |
| Second Level | Bedroom | 3.3 m | 2.75 m | 3.3 m x 2.75 m |
| Basement | Recreational, Games Room | 4.16 m | 3.88 m | 4.16 m x 3.88 m |
| Basement | Bedroom | 2.28 m | 5.22 m | 2.28 m x 5.22 m |
| Main Level | Living Room | 3.44 m | 5.25 m | 3.44 m x 5.25 m |
| Main Level | Kitchen | 2.87 m | 3.25 m | 2.87 m x 3.25 m |
| Main Level | Eating Area | 2.87 m | 2.87 m | 2.87 m x 2.87 m |
| Main Level | Laundry Room | 1.73 m | 2.43 m | 1.73 m x 2.43 m |
https://www.realtor.ca/real-estate/30294227/168-cunningham-drive-barrie-ardagh-ardagh
Interested?
Contact us for more information

The trademarks REALTOR®, REALTORS®, and the REALTOR® logo are controlled by The Canadian Real Estate Association (CREA) and identify real estate professionals who are members of CREA. The trademarks MLS®, Multiple Listing Service® and the associated logos are owned by The Canadian Real Estate Association (CREA) and identify the quality of services provided by real estate professionals who are members of CREA. The trademark DDF® is owned by The Canadian Real Estate Association (CREA) and identifies CREA's Data Distribution Facility (DDF®)
September 17 2026 06:33:17
Toronto Real Estate Board
RE/MAX Realtron Realty Inc.