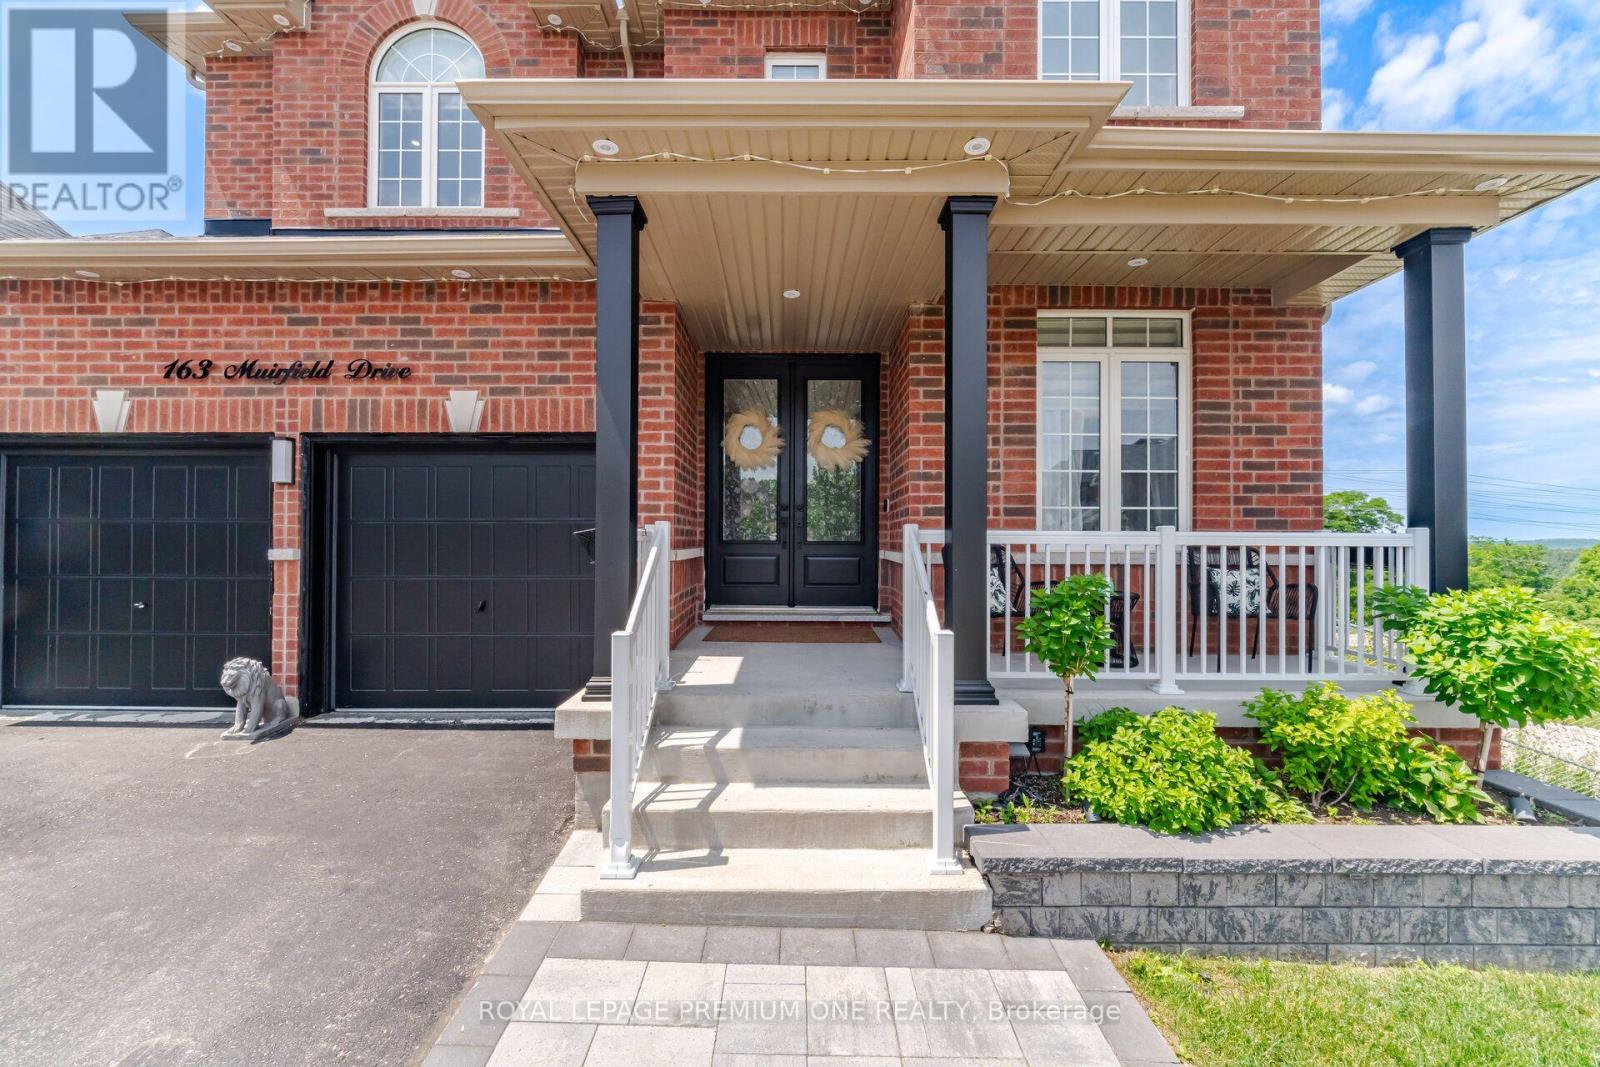
163 Muirfield Drive Barrie (Ardagh), Ontario L4N 5S4

$1,399,999
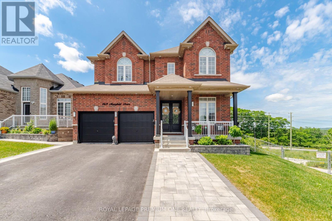
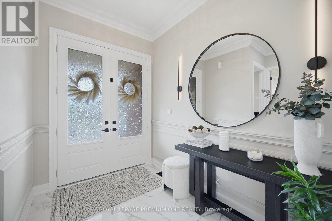
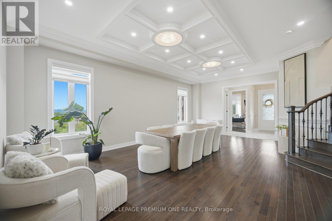
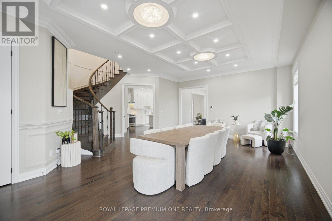
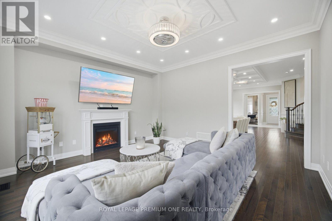
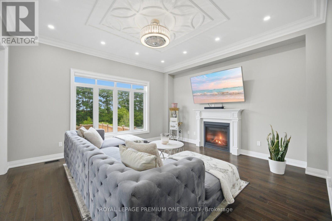
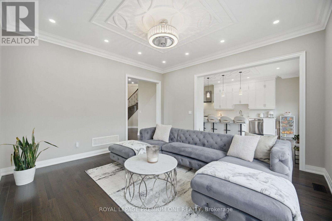
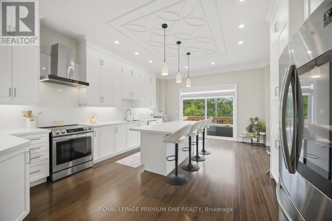
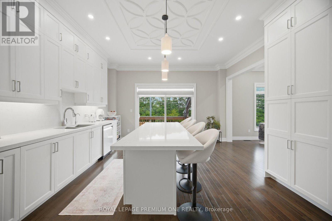
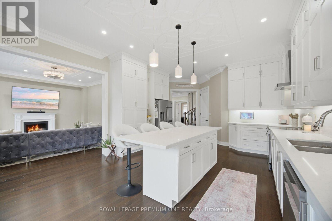
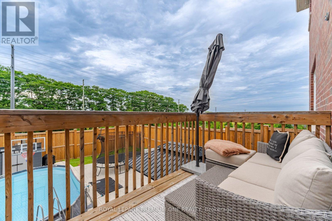
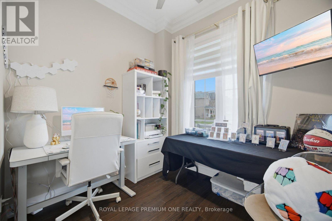
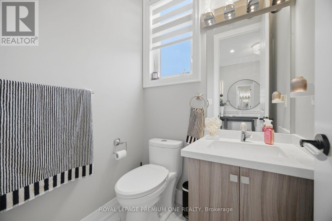
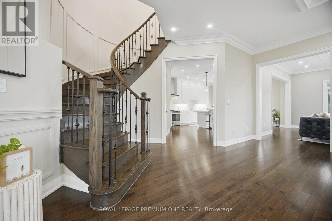
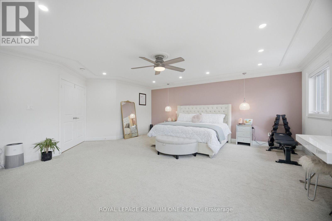
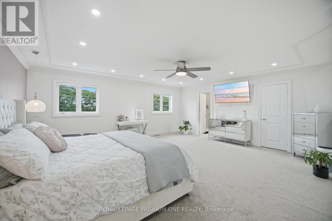
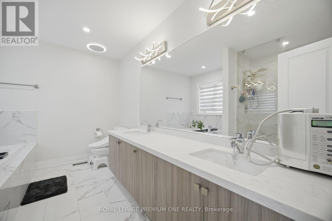
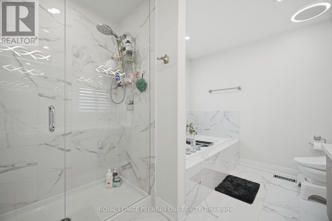
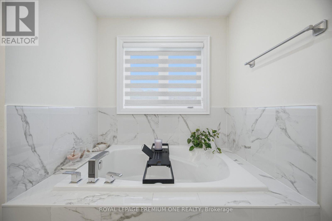
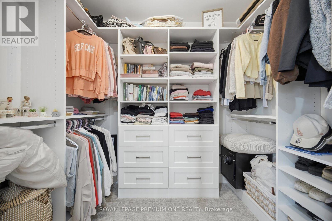
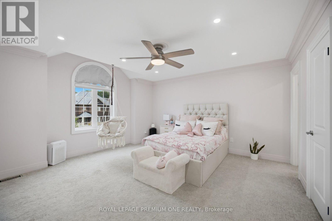
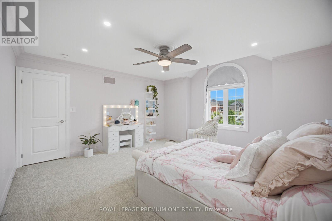
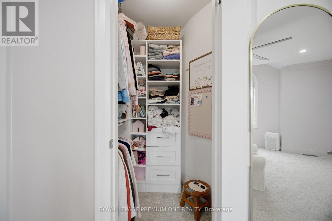
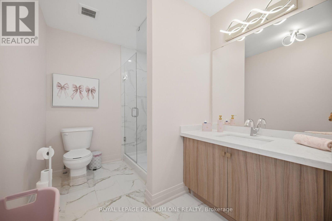
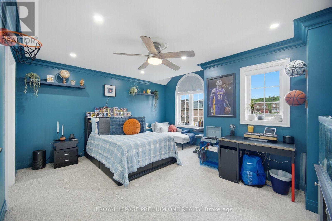
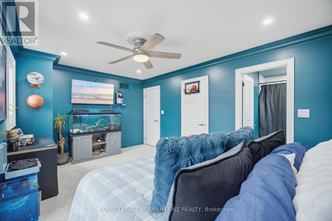
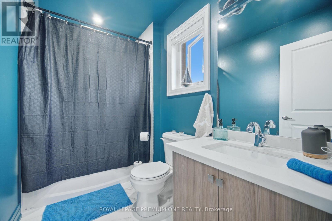
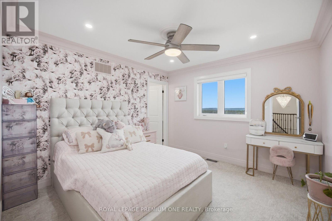
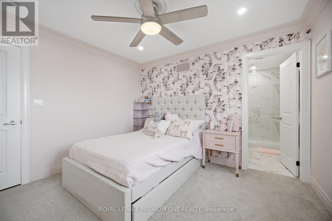
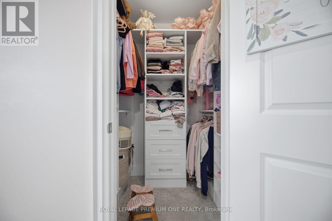
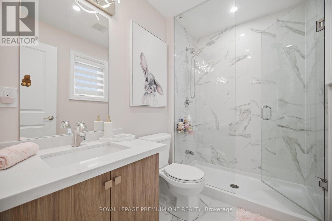
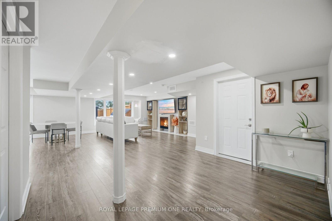
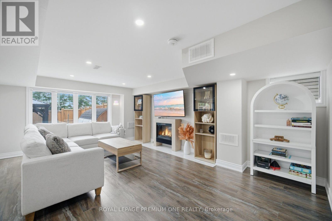
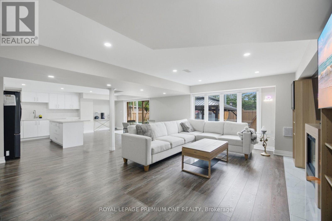
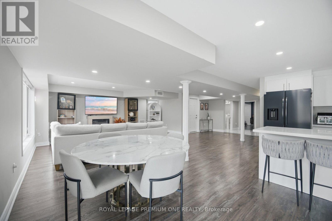
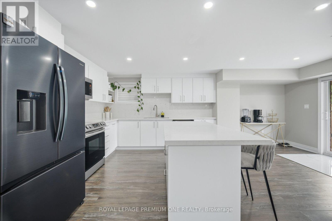
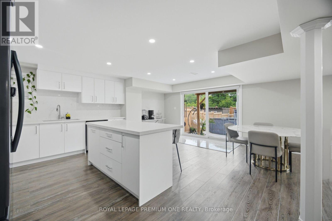
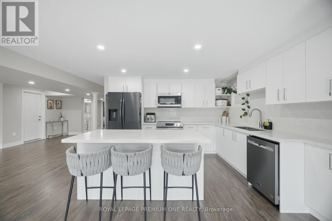
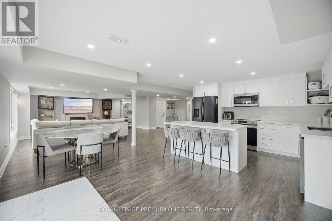
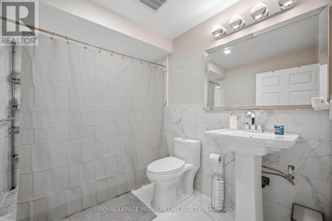
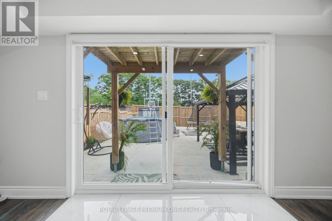
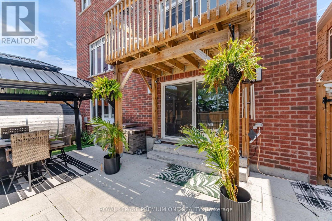
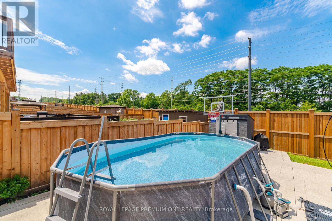
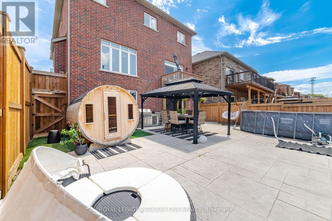
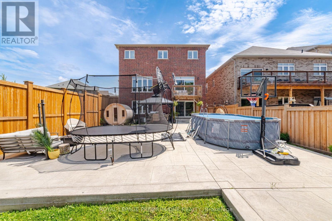
A Showstopper You'll Be Proud to Call Home! This spectacular Royal Park Homes masterpiece offers over 4,000 sqft. of beautifully finished living space designed for modern family living. Featuring 4 spacious bedrooms and 6 luxurious bathrooms, this exceptional residence is one of the largest homes in the subdivision. Enjoy a rare level of privacy with no neighbours behind and on one side, complemented by tranquil pond views and breathtaking sunset skies. The impressive main floor showcases soaring 10-foot ceilings, elegant crown moulding, pot lights throughout, generously sized principal rooms, and a private home office ideal for today's lifestyle. The designer kitchen is fully upgraded with quartz countertops, a large centre island, premium finishes, and abundant space for entertaining. The professionally finished walk-out basement adds incredible versatility with a kitchen, making it perfect for extended family, guests, or multi-generational living. Additional highlights include a 200-amp electrical panel, a beautiful concrete patio, and quality finishes throughout. Combining luxury, space, privacy, and an unbeatable setting, this is a rare opportunity to own an exceptional home that truly stands above the rest. A must-see! (id:63244)
Property Details
| MLS® Number | S13575982 |
| Property Type | Single Family |
| Community Name | Ardagh |
| Equipment Type | Air Conditioner, Water Heater, Furnace |
| Parking Space Total | 4 |
| Pool Type | Above Ground Pool |
| Rental Equipment Type | Air Conditioner, Water Heater, Furnace |
Building
| Bathroom Total | 6 |
| Bedrooms Above Ground | 4 |
| Bedrooms Below Ground | 1 |
| Bedrooms Total | 5 |
| Appliances | Dishwasher, Hood Fan, Stove, Window Coverings, Refrigerator |
| Basement Development | Finished |
| Basement Features | Walk Out |
| Basement Type | N/a (finished) |
| Construction Style Attachment | Detached |
| Cooling Type | None |
| Exterior Finish | Brick |
| Fireplace Present | Yes |
| Flooring Type | Laminate, Hardwood, Tile, Carpeted |
| Foundation Type | Unknown |
| Half Bath Total | 1 |
| Heating Fuel | Natural Gas |
| Heating Type | Forced Air |
| Stories Total | 2 |
| Size Interior | 3000 - 3500 Sqft |
| Type | House |
| Utility Water | Municipal Water |
Parking
| Garage |
Land
| Acreage | No |
| Sewer | Sanitary Sewer |
| Size Depth | 142 Ft ,9 In |
| Size Frontage | 42 Ft ,8 In |
| Size Irregular | 42.7 X 142.8 Ft |
| Size Total Text | 42.7 X 142.8 Ft |
Rooms
| Level | Type | Length | Width | Dimensions |
|---|---|---|---|---|
| Second Level | Primary Bedroom | Measurements not available | ||
| Second Level | Bedroom 2 | Measurements not available | ||
| Second Level | Bedroom 3 | Measurements not available | ||
| Second Level | Bedroom 4 | Measurements not available | ||
| Basement | Recreational, Games Room | Measurements not available | ||
| Basement | Kitchen | Measurements not available | ||
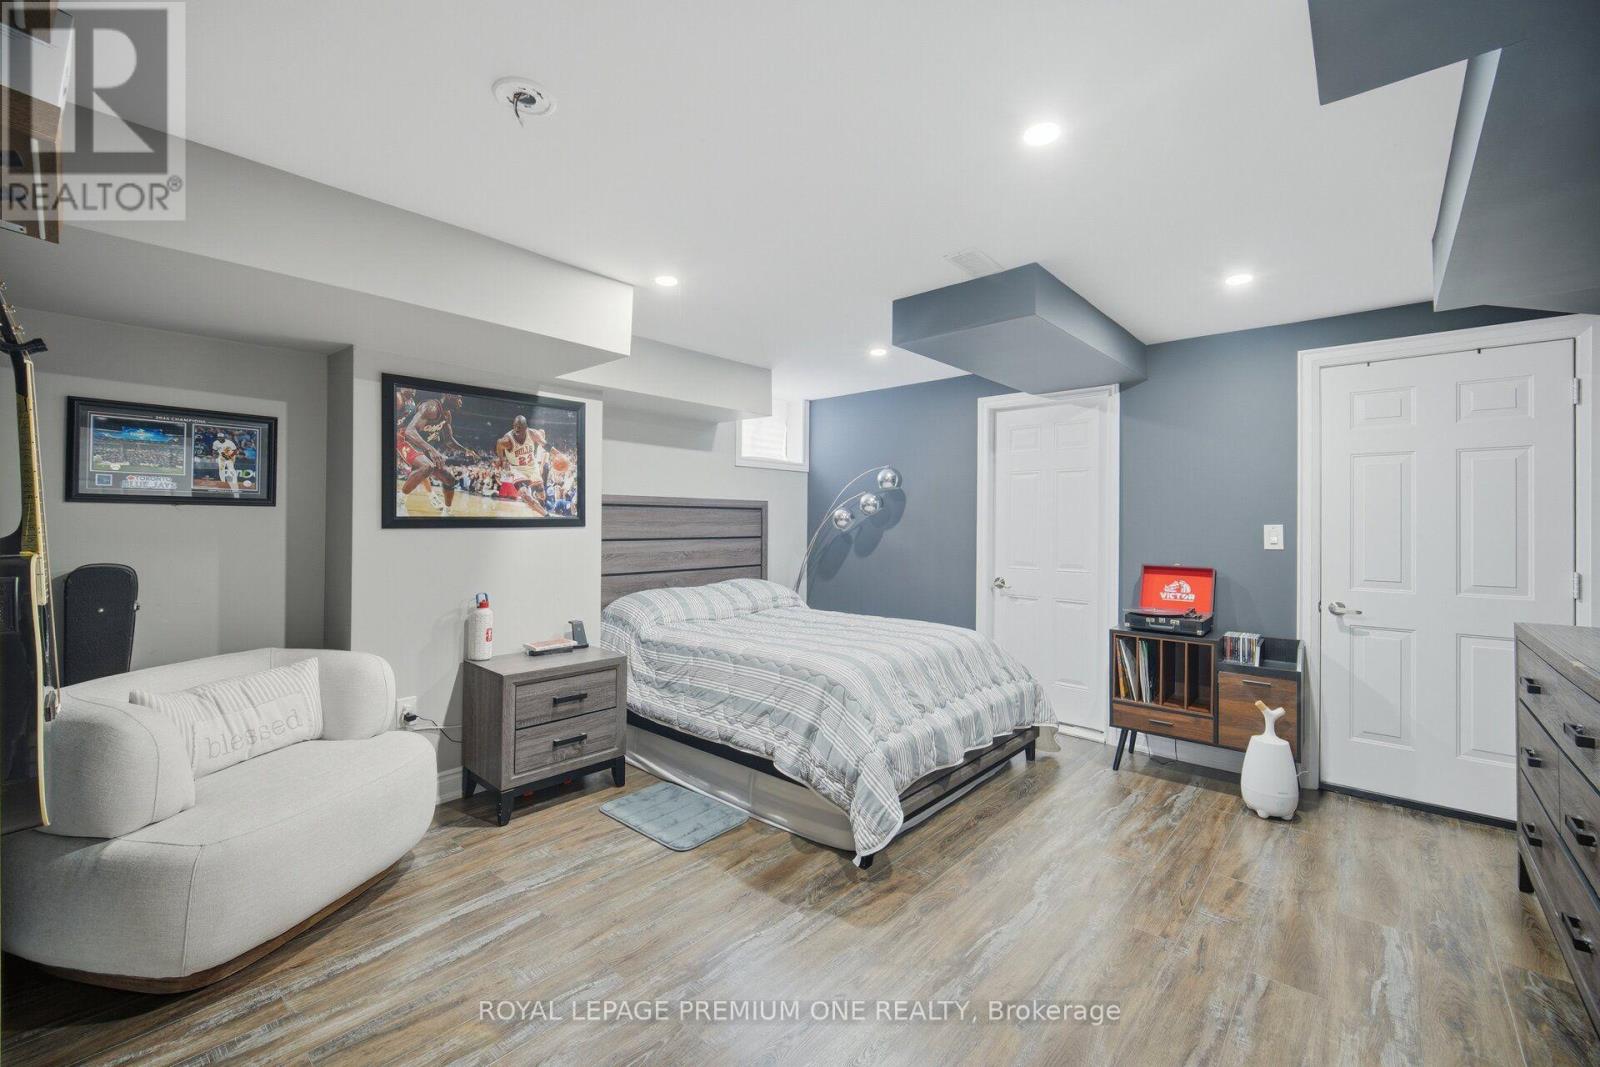
| Basement | Bedroom | Measurements not available | ||
| Main Level | Dining Room | Measurements not available | ||
| Main Level | Living Room | Measurements not available | ||
| Main Level | Kitchen | Measurements not available | ||
| Main Level | Eating Area | Measurements not available | ||
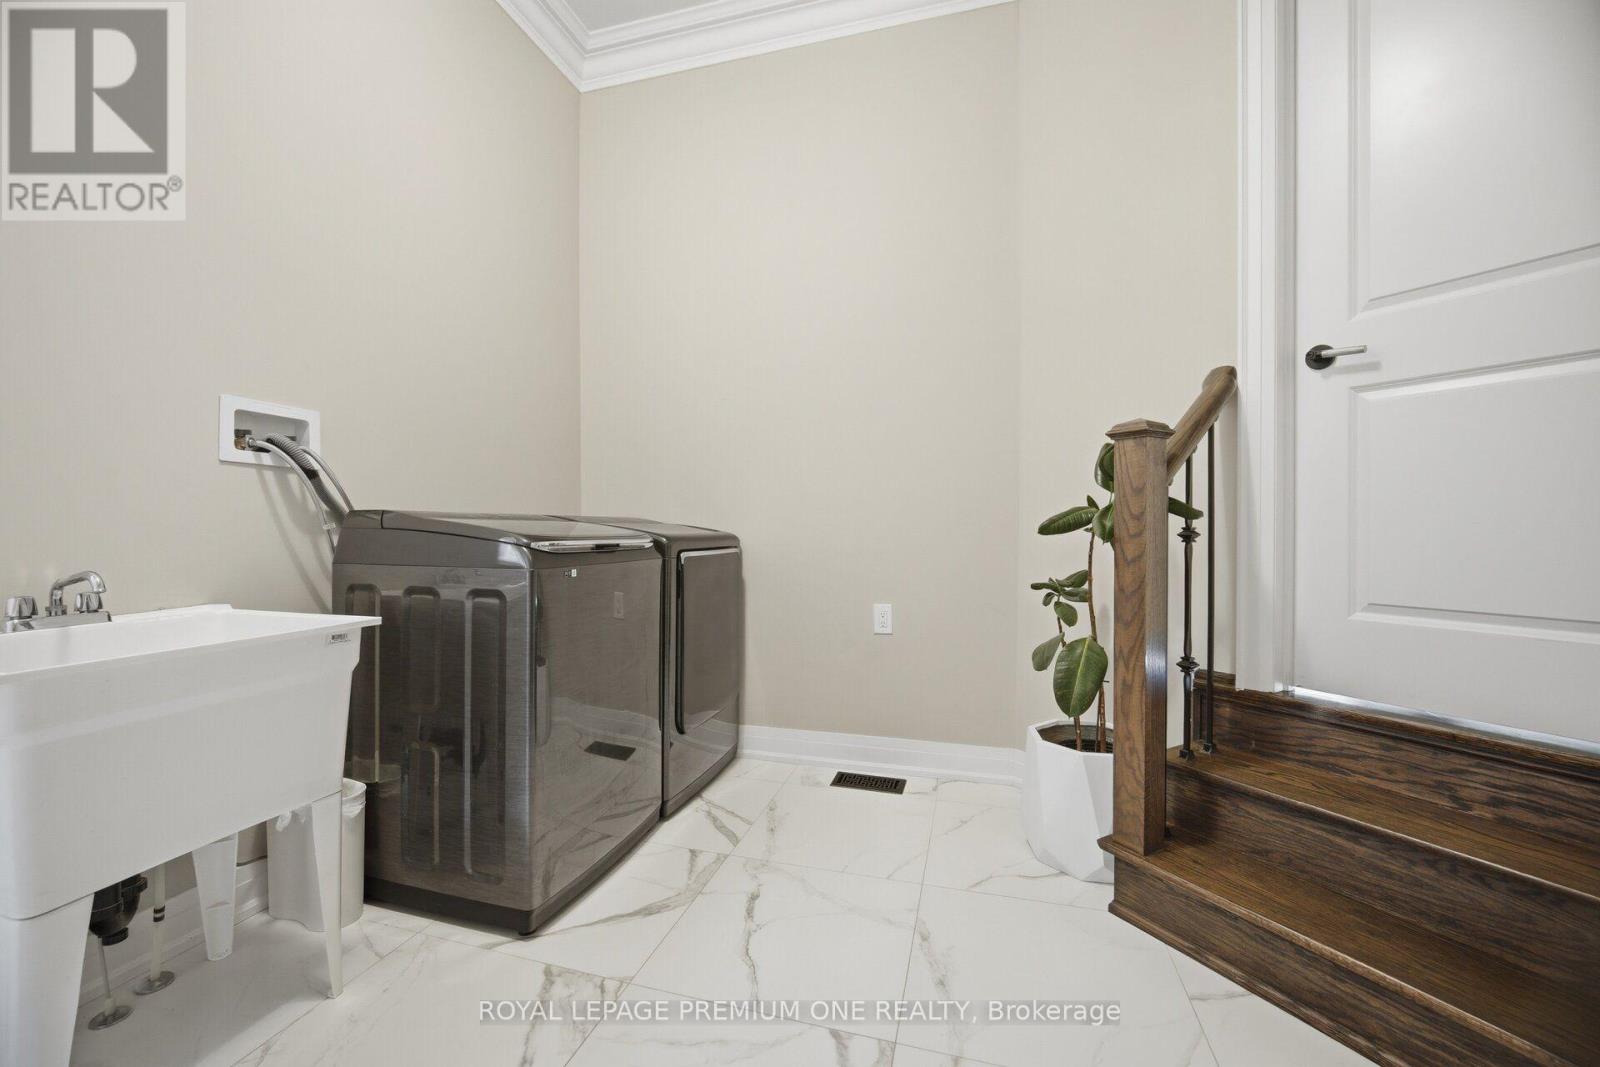
| Main Level | Laundry Room | Measurements not available |
https://www.realtor.ca/real-estate/30047097/163-muirfield-drive-barrie-ardagh-ardagh
Interested?
Contact us for more information

The trademarks REALTOR®, REALTORS®, and the REALTOR® logo are controlled by The Canadian Real Estate Association (CREA) and identify real estate professionals who are members of CREA. The trademarks MLS®, Multiple Listing Service® and the associated logos are owned by The Canadian Real Estate Association (CREA) and identify the quality of services provided by real estate professionals who are members of CREA. The trademark DDF® is owned by The Canadian Real Estate Association (CREA) and identifies CREA's Data Distribution Facility (DDF®)
July 17 2026 02:34:32
Toronto Real Estate Board
Royal LePage Premium One Realty