163 Fox Run Barrie (Letitia Heights), Ontario L4N 6E3
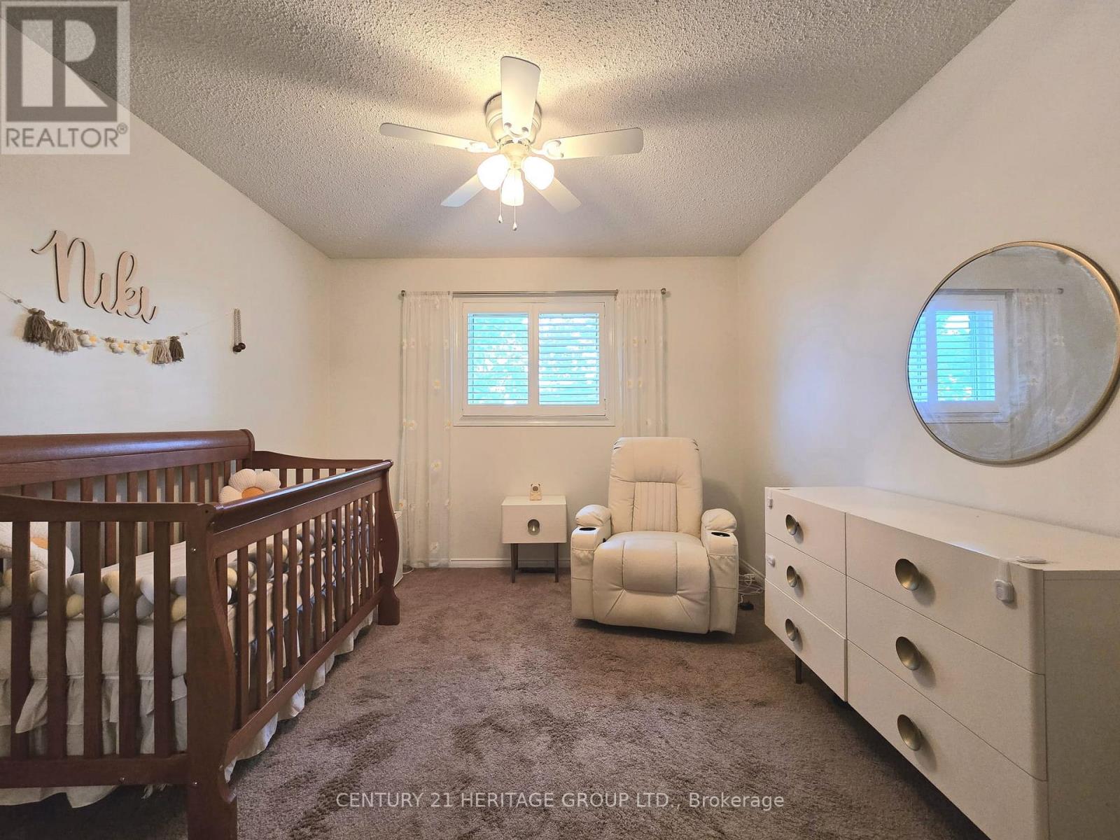
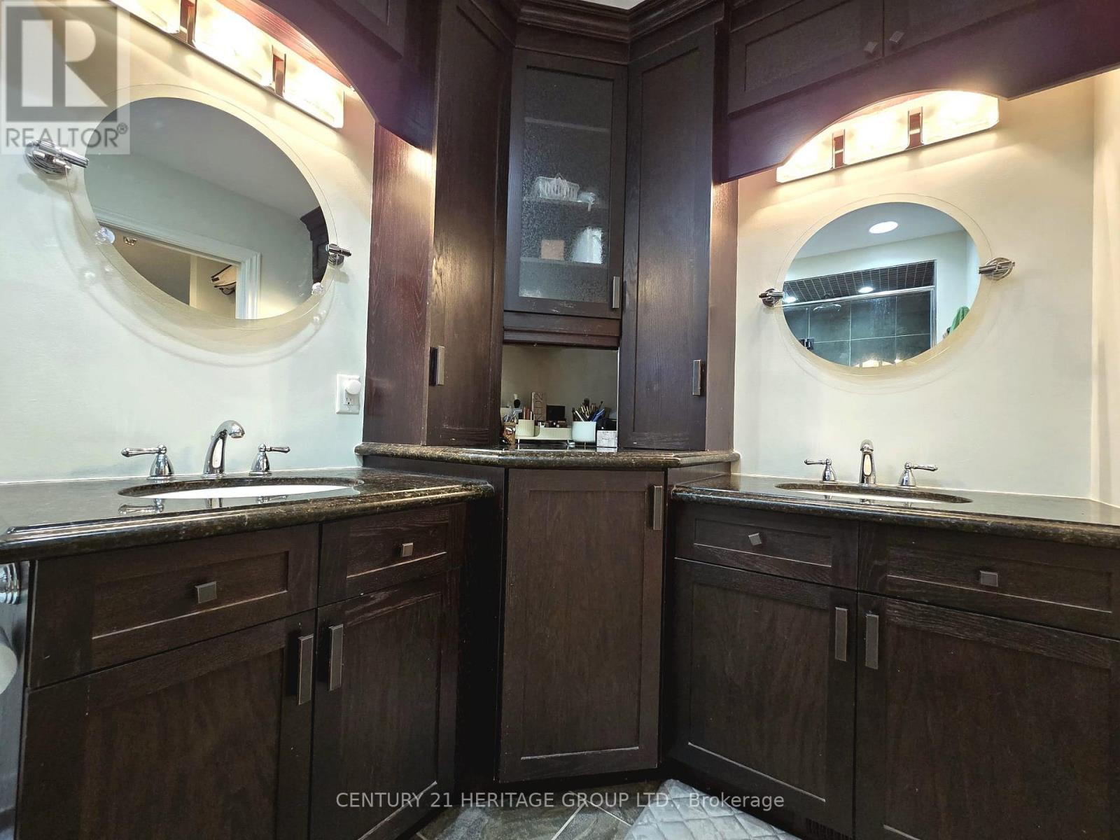
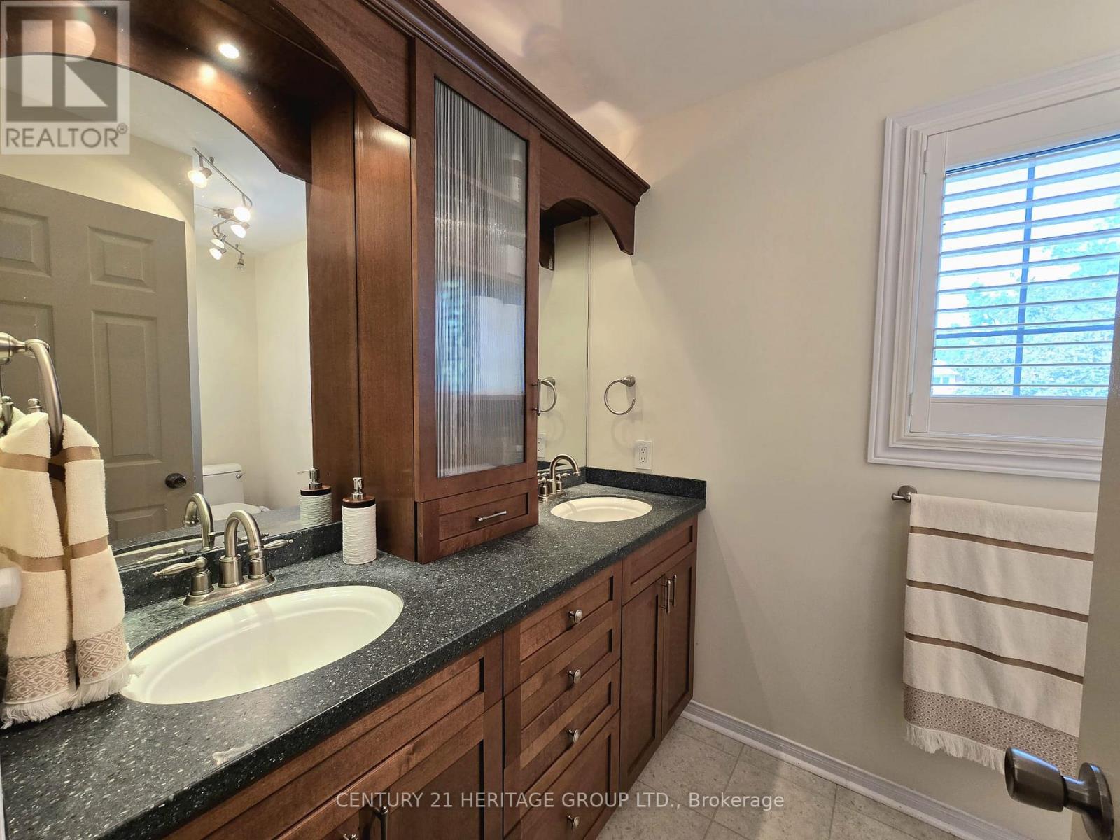
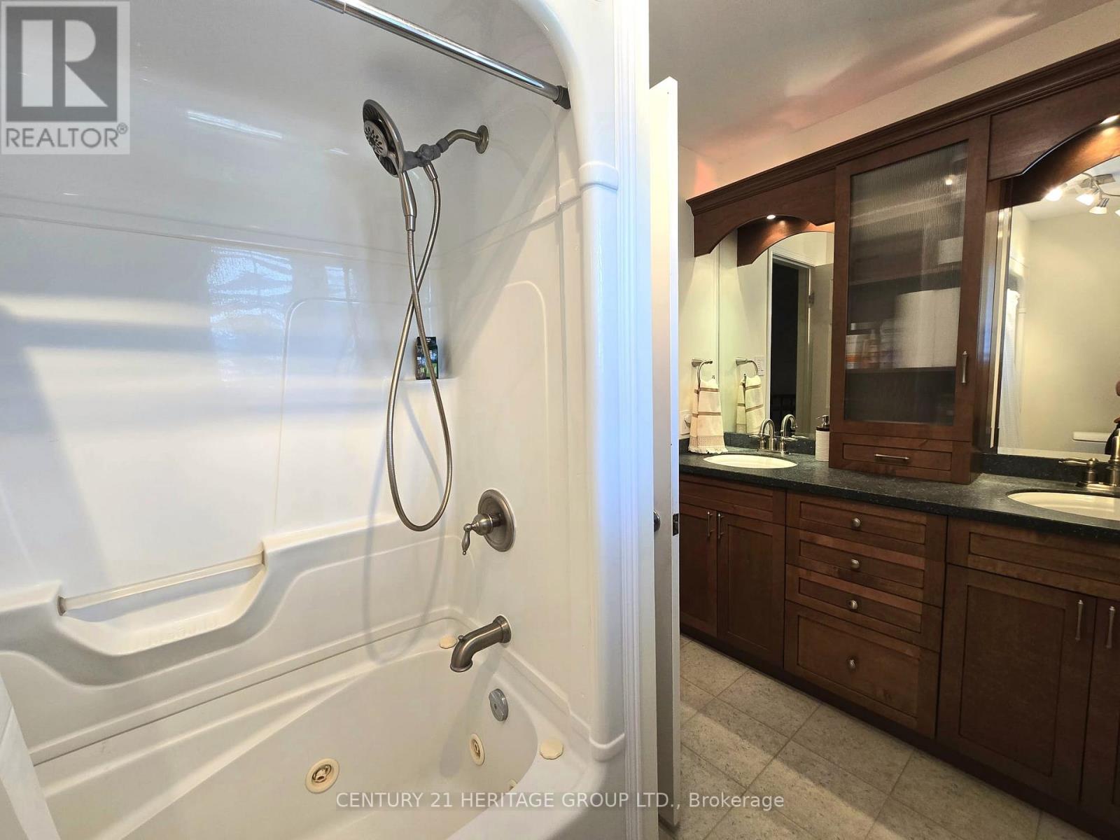

$3,600 Monthly
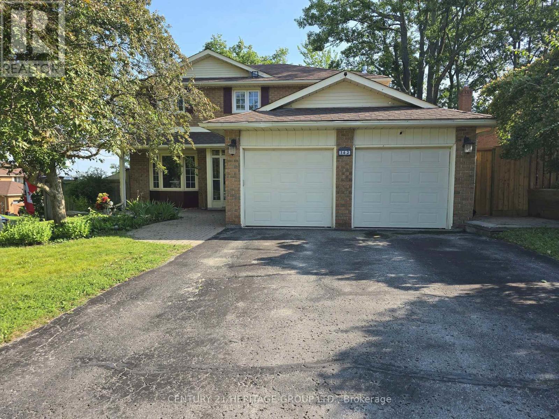
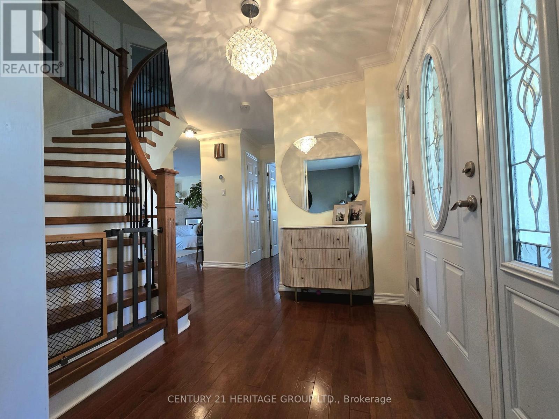
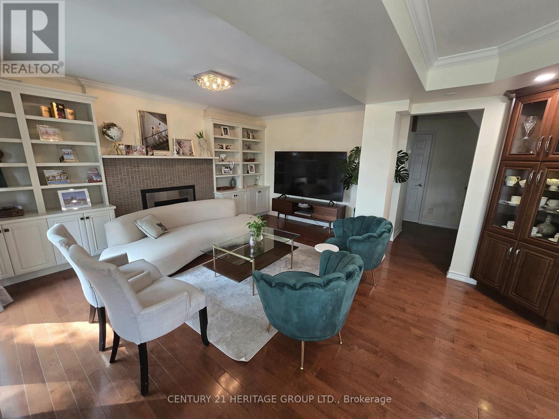
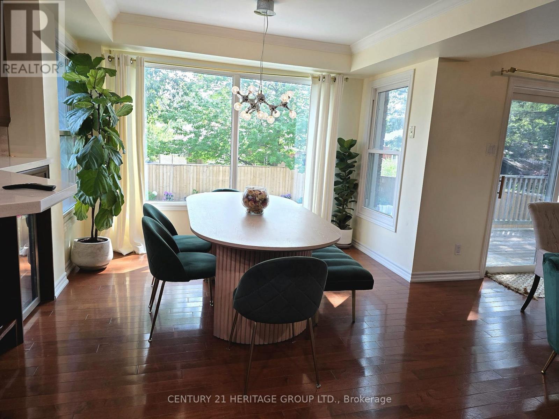
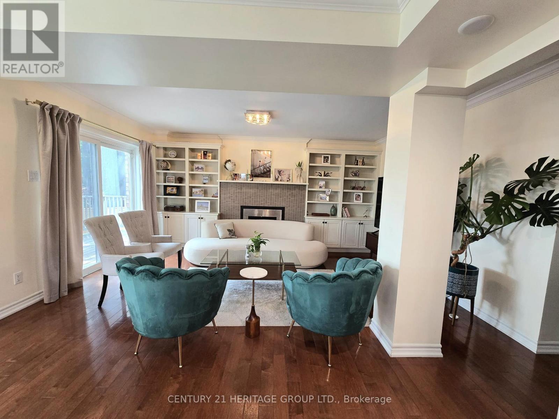
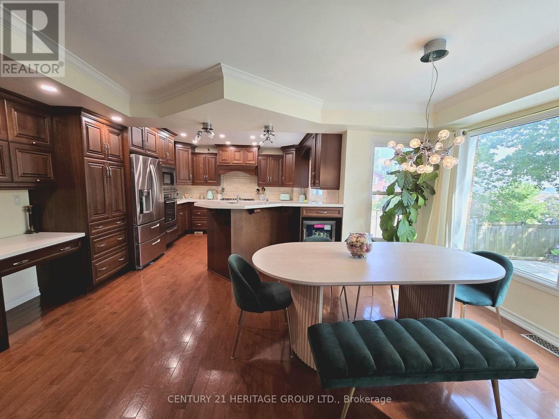
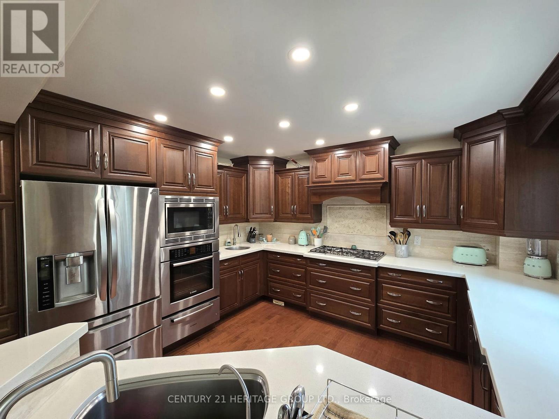
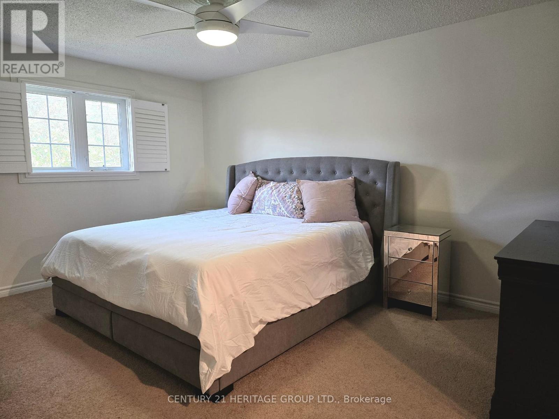
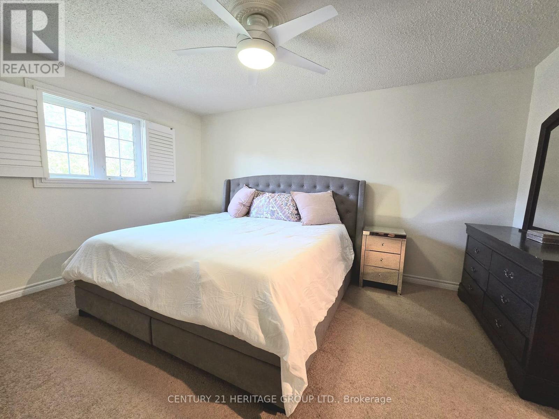
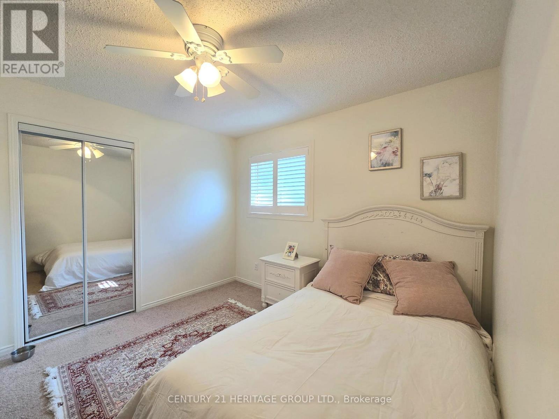
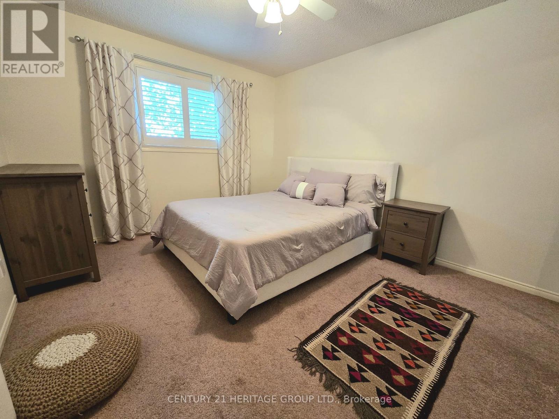
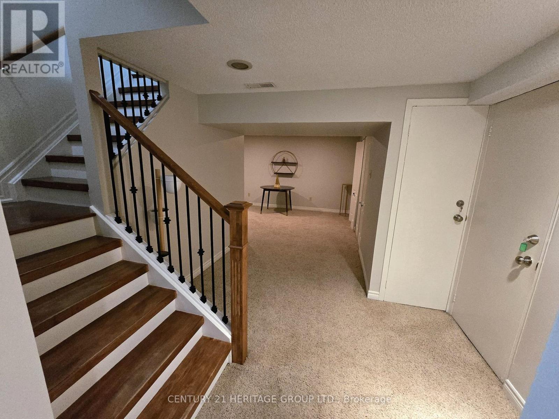
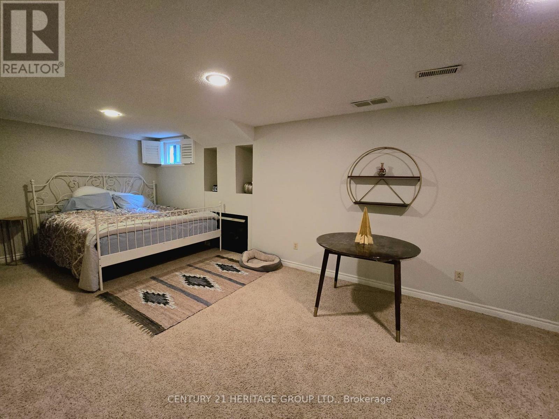
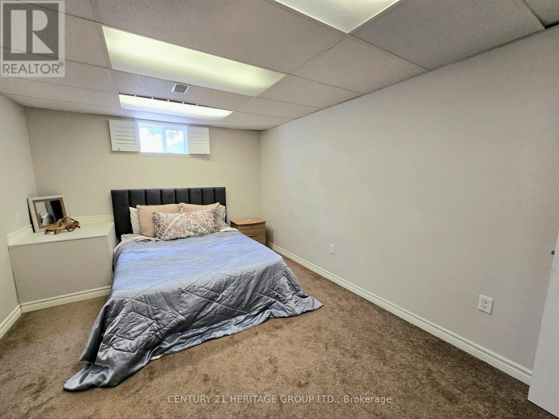
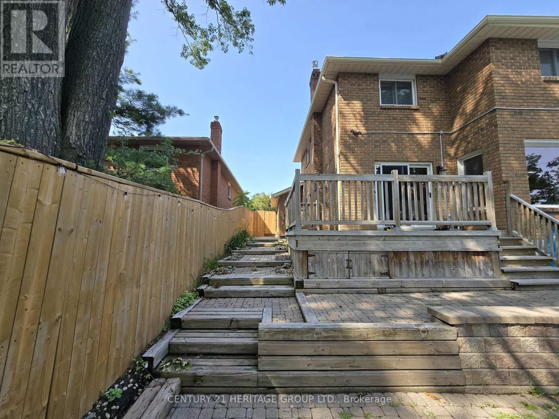
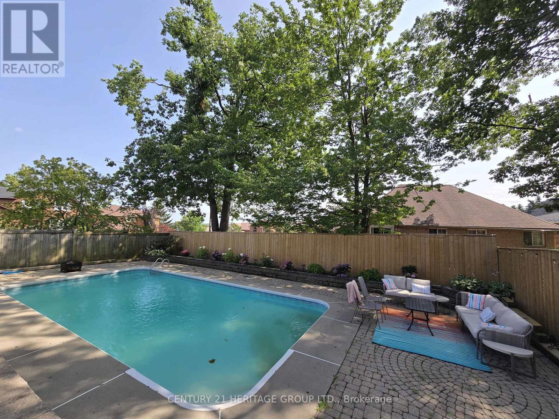
Top 5 Reasons You Will Love This Home: 1) All-brick, 2-storey home established in a tranquil neighborhood, featuring five bedrooms and ample space for a growing family 2) Stand-out kitchen boasting quartz countertops, updated lighting, and the included high-end stainless-steel appliances 3) Versatility offered by a fully finished basement complete with a large family room an additional bedroom, and a bathroom 4) Entertainer's fully fenced backyard showcasing an in-ground pool, an interlocked patio, and a raised deck, perfect for hosting gatherings and creating lasting memories 5) Enjoy the convenience of quick access to Highway 400, nearby amenities, and within close proximity to local schools. 3,014 fin. sq.ft, Our ground pool is equipped with a heater, allowing you to adjust the water temperature for a comfortable swim throughout the season. The property is conveniently located just 10 minutes from Centennial Beach in Barrie and is also close to several other beautiful beaches, making it a perfect location for enjoying the area's waterfront attractions. (id:63244)
Property Details
| MLS® Number | S13595644 |
| Property Type | Single Family |
| Community Name | Letitia Heights |
| Amenities Near By | Schools |
| Equipment Type | Water Softener |
| Parking Space Total | 6 |
| Pool Type | Inground Pool |
| Rental Equipment Type | Water Softener |
| Structure | Shed |
Building
| Bathroom Total | 4 |
| Bedrooms Above Ground | 4 |
| Bedrooms Below Ground | 1 |
| Bedrooms Total | 5 |
| Age | 31 To 50 Years |
| Appliances | Water Purifier, Cooktop, Dishwasher, Freezer, Microwave, Oven, Window Coverings, Refrigerator |
| Basement Development | Finished |
| Basement Type | Full (finished) |
| Construction Style Attachment | Detached |
| Cooling Type | Central Air Conditioning |
| Exterior Finish | Brick |
| Fireplace Present | Yes |
| Flooring Type | Hardwood, Vinyl |
| Foundation Type | Concrete |
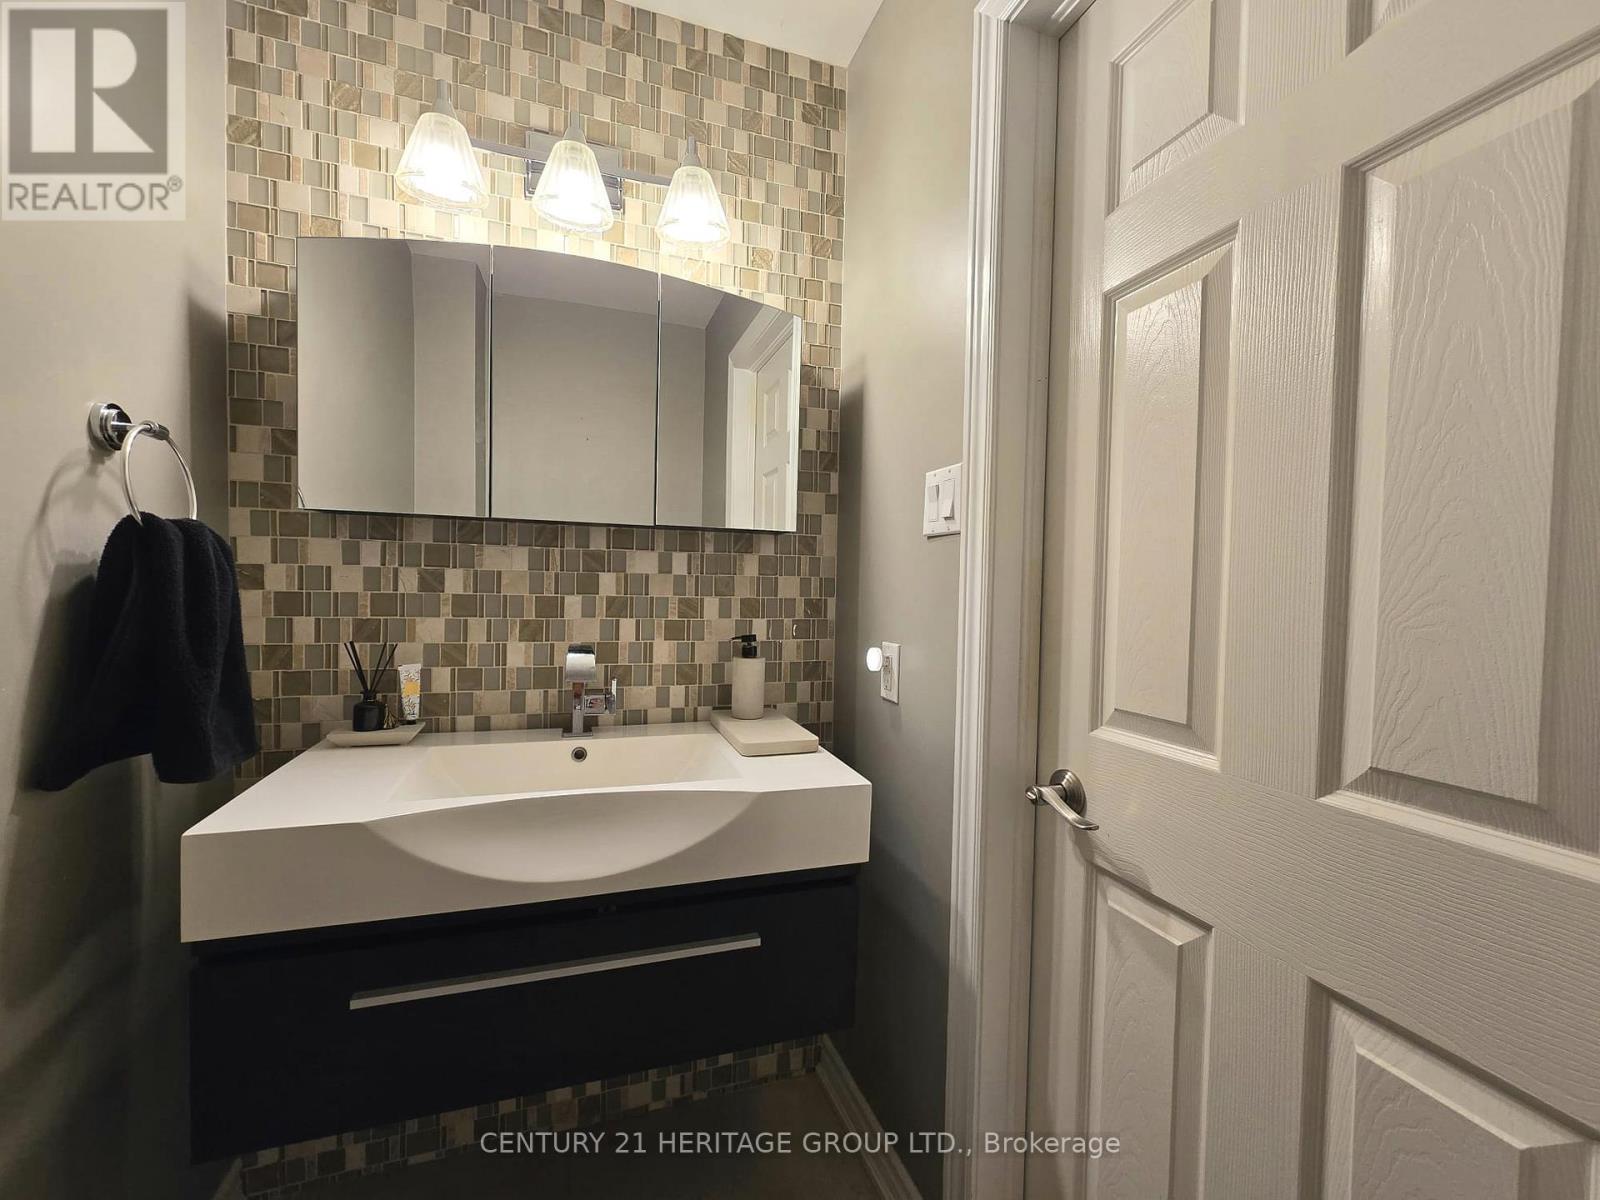
| Half Bath Total | 2 |
| Heating Fuel | Natural Gas |
| Heating Type | Forced Air |
| Stories Total | 2 |
| Size Interior | 3000 - 3500 Sqft |
| Type | House |
| Utility Water | Municipal Water |
Parking
| Attached Garage | |
| Garage |
Land
| Access Type | Year-round Access |
| Acreage | No |
| Fence Type | Fenced Yard |
| Land Amenities | Schools |
| Sewer | Sanitary Sewer |
| Size Total Text | Under 1/2 Acre |
Rooms
| Level | Type | Length | Width | Dimensions |
|---|---|---|---|---|
| Second Level | Primary Bedroom | 5.99 m | 3.33 m | 5.99 m x 3.33 m |
| Second Level | Bedroom | 4.3 m | 3.24 m | 4.3 m x 3.24 m |
| Second Level | Bedroom | 3.86 m | 3.31 m | 3.86 m x 3.31 m |
| Second Level | Bedroom | 3.33 m | 3.24 m | 3.33 m x 3.24 m |
| Basement | Bedroom | 4.54 m | 3.2 m | 4.54 m x 3.2 m |
| Basement | Utility Room | 3.4 m | 2.96 m | 3.4 m x 2.96 m |
| Basement | Family Room | 7.83 m | 7.74 m | 7.83 m x 7.74 m |
| Main Level | Kitchen | 3.74 m | 3.48 m | 3.74 m x 3.48 m |
| Main Level | Dining Room | 5.24 m | 3.19 m | 5.24 m x 3.19 m |
| Main Level | Living Room | 4.84 m | 3.48 m | 4.84 m x 3.48 m |
| Main Level | Office | 4.28 m | 3.33 m | 4.28 m x 3.33 m |
| Main Level | Laundry Room | 3.94 m | 2.35 m | 3.94 m x 2.35 m |
https://www.realtor.ca/real-estate/30068496/163-fox-run-barrie-letitia-heights-letitia-heights
Interested?
Contact us for more information

The trademarks REALTOR®, REALTORS®, and the REALTOR® logo are controlled by The Canadian Real Estate Association (CREA) and identify real estate professionals who are members of CREA. The trademarks MLS®, Multiple Listing Service® and the associated logos are owned by The Canadian Real Estate Association (CREA) and identify the quality of services provided by real estate professionals who are members of CREA. The trademark DDF® is owned by The Canadian Real Estate Association (CREA) and identifies CREA's Data Distribution Facility (DDF®)
July 22 2026 11:58:16
Toronto Real Estate Board
Century 21 Heritage Group Ltd.