157 Birkhall Place Barrie (Innis-Shore), Ontario L4N 0K7

$769,000
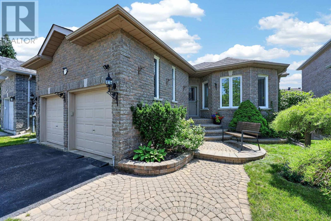
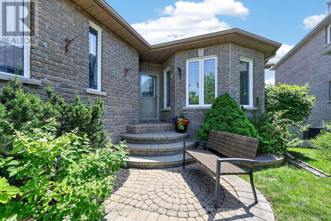
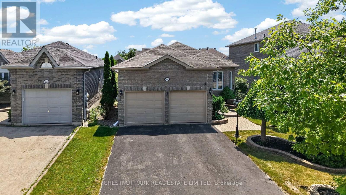
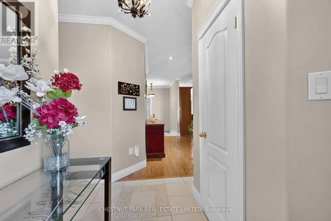
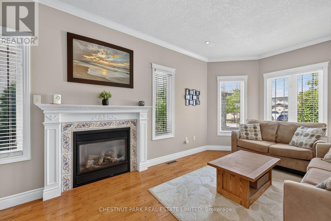
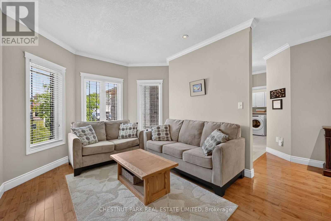
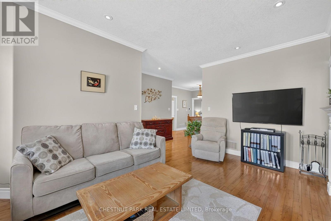
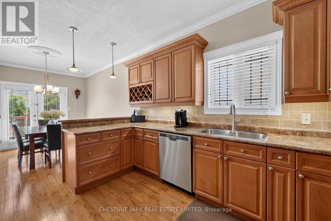
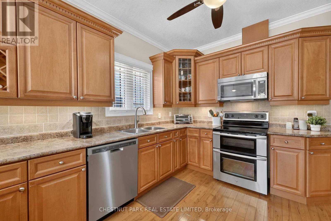
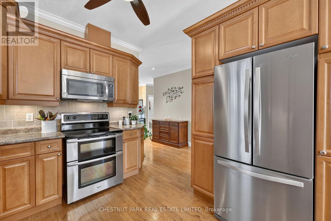
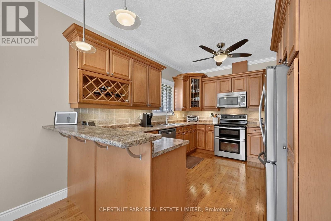
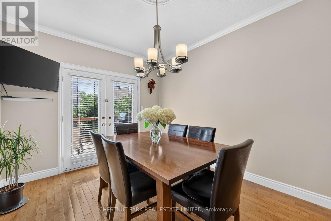
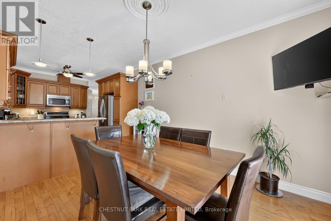
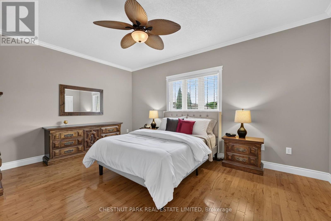
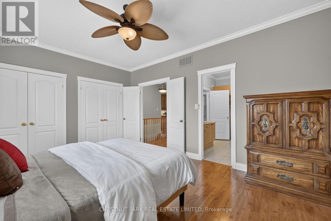
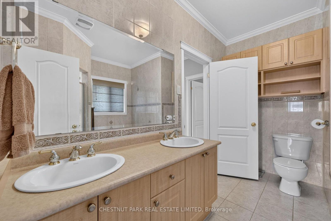
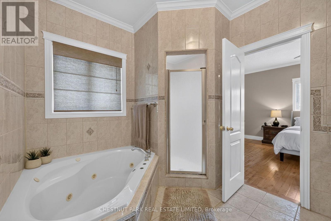
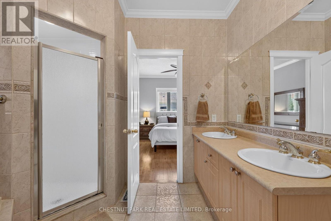
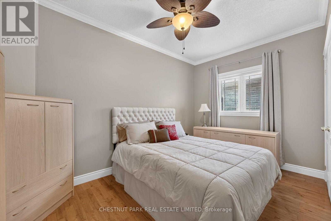
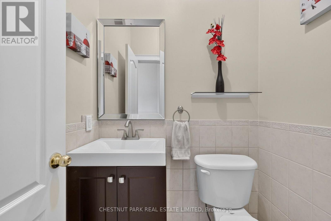
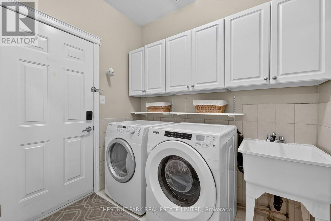
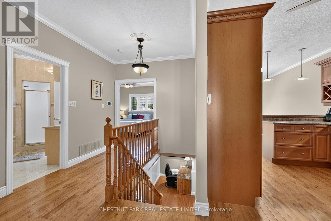
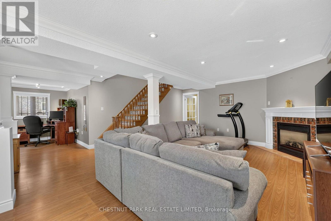
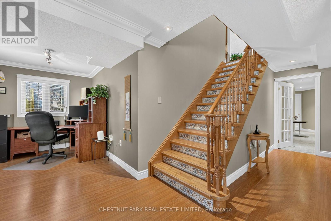
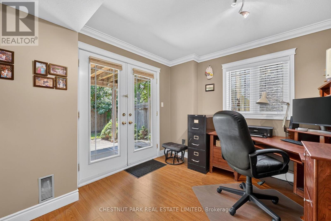
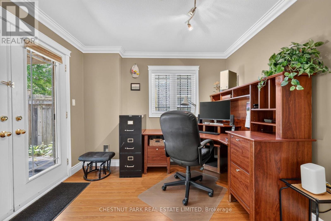
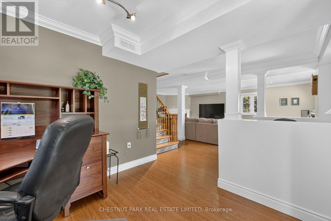
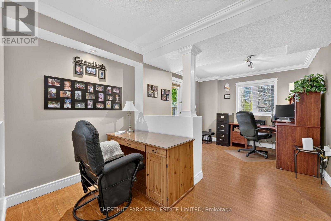
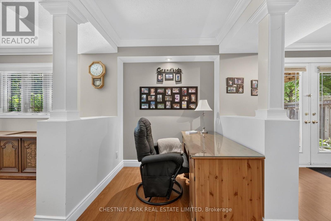
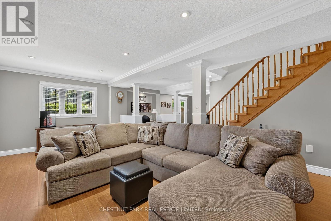
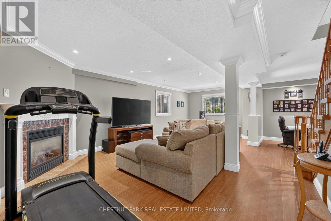
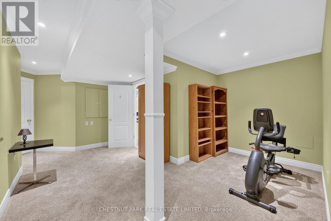
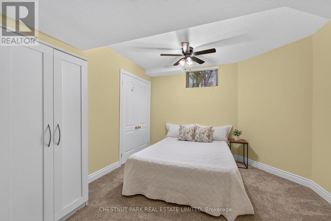
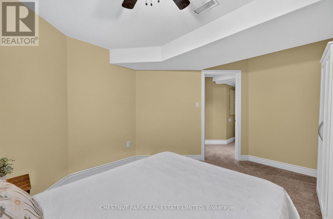
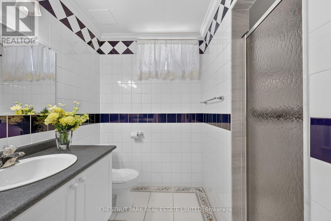
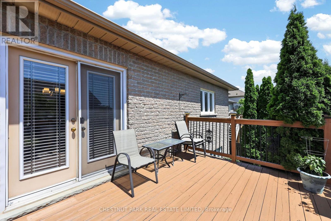
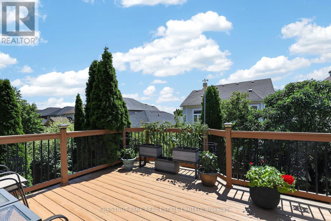
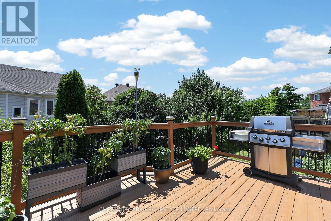
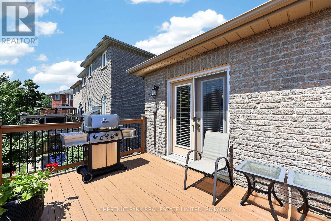
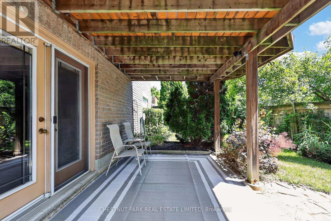
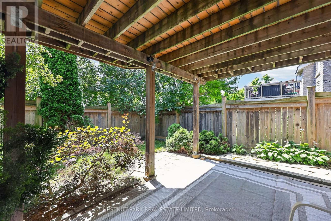
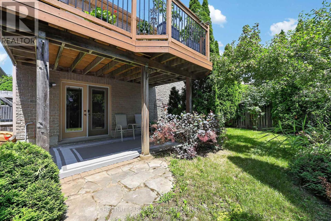
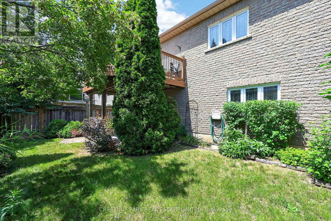
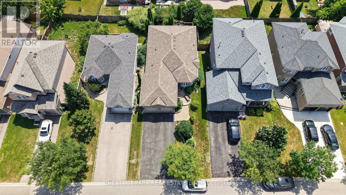
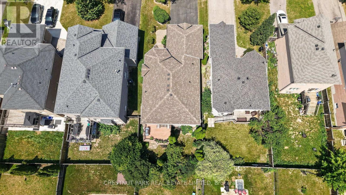
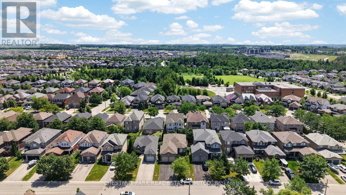
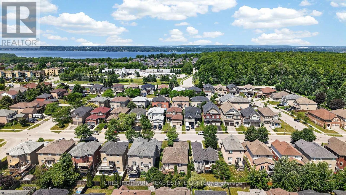
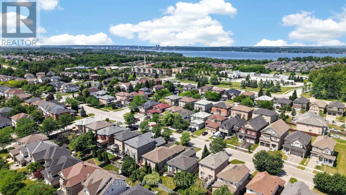
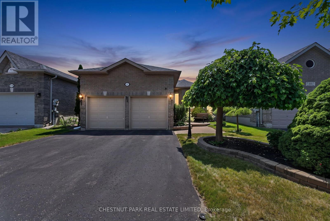
Beautifully maintained all-brick walkout bungalow, ideally situated on a quiet, desirable street in Barrie's highly sought-after Innishore neighbourhood. Offering 1,351 sq. ft. above grade plus a fully finished walkout lower level, offering over 2300 sq. ft. of finished space. This home features 2+1 bedrooms and 3 bathrooms. This home offers refined finishes, including crown moulding and hardwood flooring throughout the main floor living room, kitchen, dining area and bedrooms. The bright, functional kitchen features stainless steel appliances and a breakfast bar, while the dining area walks out to a spacious balcony overlooking the backyard. The inviting walkout lower level is filled with natural light and offers a spacious recreation room with gas fireplace, third bedroom, 3-piece bathroom, office, bonus room ideal for a den, home gym or additional office, plus a large utility/workshop with wash tub and abundant storage. Additional features include a double garage with inside entry, main floor laundry, furnace (2019) and roof replaced (2023). Ideally located within walking distance to excellent schools, parks and tennis courts, and just minutes to shopping, restaurants, the library, GO Station, golf, Barrie's waterfront, recreation centres, and a short drive to Friday Harbour Resort. An outstanding opportunity to own a thoughtfully maintained bungalow in one of Barrie's most established and desirable family neighbourhoods. (id:63244)
Property Details
| MLS® Number | S13590340 |
| Property Type | Single Family |
| Community Name | Innis-Shore |
| Amenities Near By | Golf Nearby, Park, Public Transit, Schools |
| Equipment Type | Water Heater - Gas, Water Heater |
| Features | Irregular Lot Size, Sump Pump |
| Parking Space Total | 5 |
| Rental Equipment Type | Water Heater - Gas, Water Heater |
| Structure | Deck |
Building
| Bathroom Total | 3 |
| Bedrooms Above Ground | 2 |
| Bedrooms Below Ground | 1 |
| Bedrooms Total | 3 |
| Amenities | Fireplace(s) |
| Appliances | Garage Door Opener Remote(s), Central Vacuum, Dishwasher, Dryer, Garage Door Opener, Microwave, Stove, Washer, Window Coverings, Refrigerator |
| Architectural Style | Bungalow |
| Basement Development | Finished |
| Basement Features | Walk Out |
| Basement Type | Full (finished) |
| Construction Style Attachment | Detached |
| Cooling Type | Central Air Conditioning |
| Exterior Finish | Brick |
| Fire Protection | Security System, Smoke Detectors |
| Fireplace Present | Yes |
| Fireplace Total | 2 |
| Flooring Type | Hardwood |
| Foundation Type | Concrete |
| Half Bath Total | 1 |
| Heating Fuel | Natural Gas |
| Heating Type | Forced Air |
| Stories Total | 1 |
| Size Interior | 1100 - 1500 Sqft |
| Type | House |
| Utility Water | Municipal Water |
Parking
| Attached Garage | |
| Garage |
Land
| Acreage | No |
| Fence Type | Fenced Yard |
| Land Amenities | Golf Nearby, Park, Public Transit, Schools |
| Sewer | Sanitary Sewer |
| Size Depth | 108 Ft |
| Size Frontage | 39 Ft ,4 In |
| Size Irregular | 39.4 X 10⁸ Ft |
| Size Total Text | 39.4 X 10⁸ Ft |
| Zoning Description | R-4 |
Rooms
| Level | Type | Length | Width | Dimensions |
|---|---|---|---|---|
| Basement | Recreational, Games Room | 4.51 m | 5.53 m | 4.51 m x 5.53 m |
| Basement | Bedroom 3 | 3.38 m | 4.4 m | 3.38 m x 4.4 m |
| Basement | Utility Room | 4.29 m | 6.37 m | 4.29 m x 6.37 m |
| Basement | Bathroom | 2.08 m | 2.75 m | 2.08 m x 2.75 m |
| Basement | Family Room | 5.69 m | 7.18 m | 5.69 m x 7.18 m |
| Basement | Office | 3.14 m | 3.26 m | 3.14 m x 3.26 m |
| Main Level | Living Room | 5.3 m | 3.29 m | 5.3 m x 3.29 m |
| Main Level | Kitchen | 4.02 m | 3.26 m | 4.02 m x 3.26 m |
| Main Level | Dining Room | 3.75 m | 3.16 m | 3.75 m x 3.16 m |
| Main Level | Primary Bedroom | 3.76 m | 5 m | 3.76 m x 5 m |
| Main Level | Bedroom 2 | 2.66 m | 4.13 m | 2.66 m x 4.13 m |
| Main Level | Laundry Room | 2.09 m | 2.23 m | 2.09 m x 2.23 m |
| Main Level | Bathroom | 3.04 m | 3.32 m | 3.04 m x 3.32 m |
| Main Level | Bathroom | 1.1 m | 1.61 m | 1.1 m x 1.61 m |
Utilities
| Cable | Installed |
| Electricity | Installed |
| Sewer | Installed |
https://www.realtor.ca/real-estate/30062468/157-birkhall-place-barrie-innis-shore-innis-shore
Interested?
Contact us for more information

The trademarks REALTOR®, REALTORS®, and the REALTOR® logo are controlled by The Canadian Real Estate Association (CREA) and identify real estate professionals who are members of CREA. The trademarks MLS®, Multiple Listing Service® and the associated logos are owned by The Canadian Real Estate Association (CREA) and identify the quality of services provided by real estate professionals who are members of CREA. The trademark DDF® is owned by The Canadian Real Estate Association (CREA) and identifies CREA's Data Distribution Facility (DDF®)
August 24 2026 07:03:46
Toronto Real Estate Board
Chestnut Park Real Estate Limited