15 Settlers Crescent Bradford West Gwillimbury (Bond Head), Ontario L3Z 4N3

$4,500 Monthly
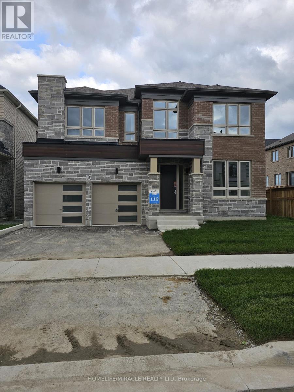
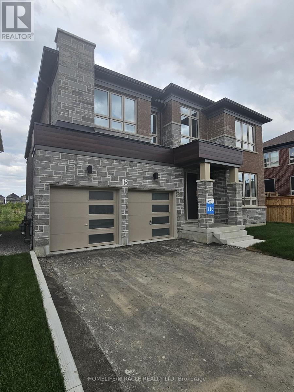
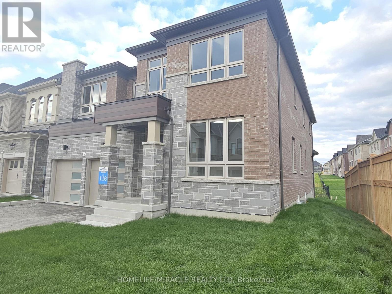
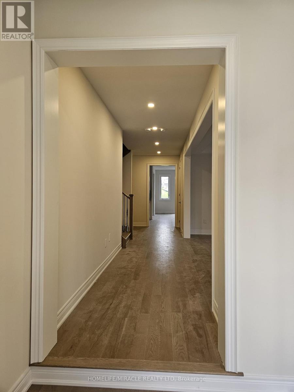
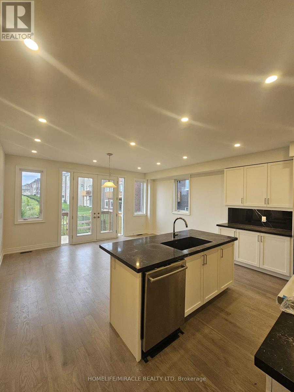
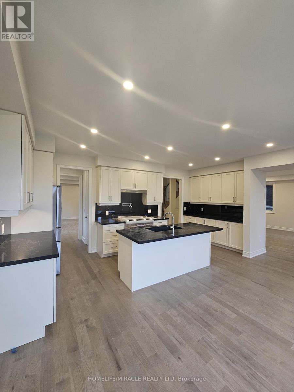
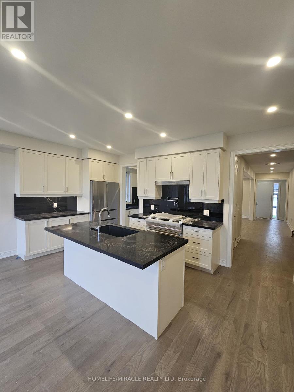
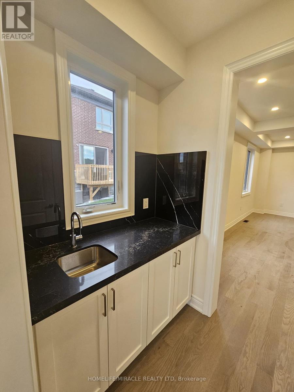
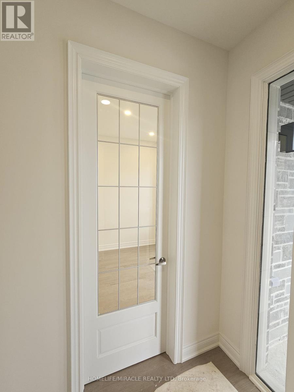
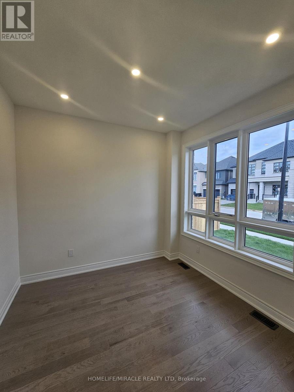
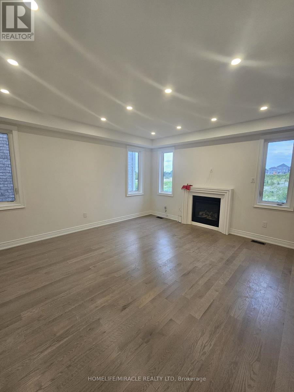
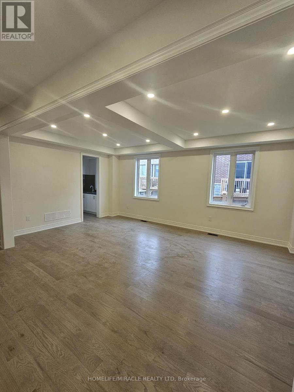
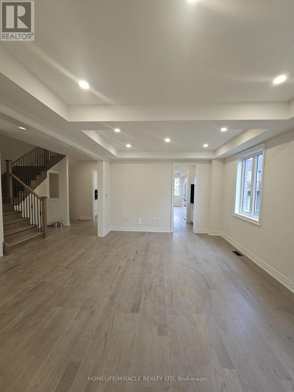
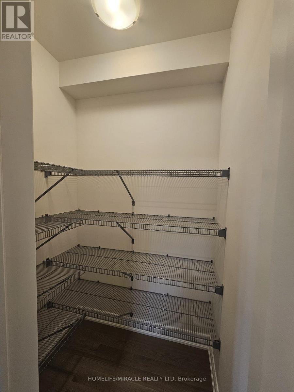
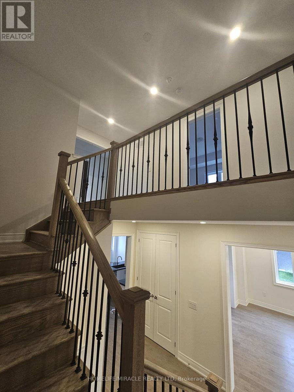
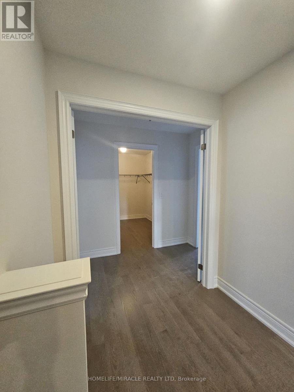
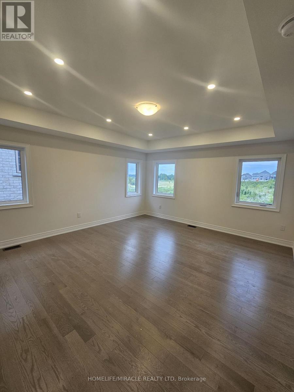
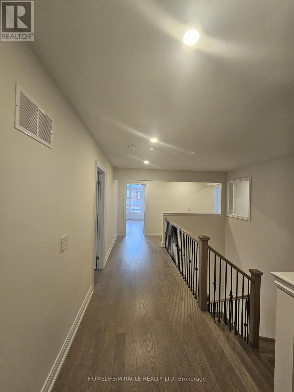
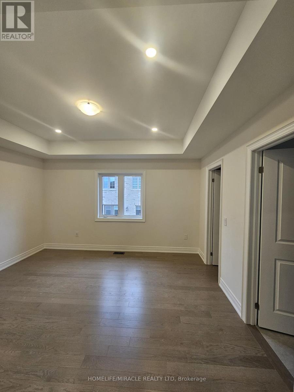
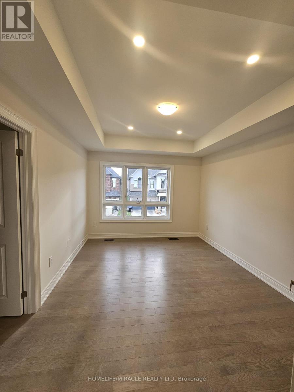
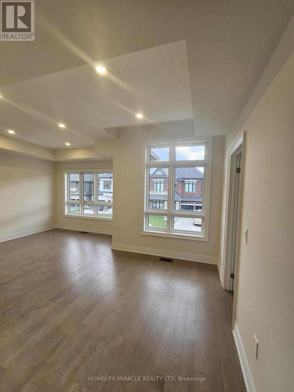
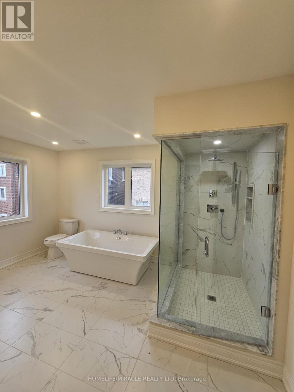
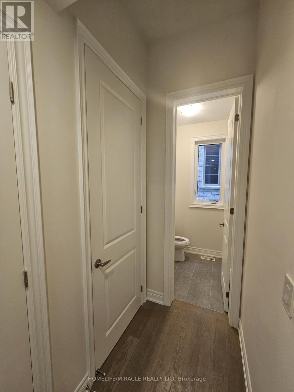
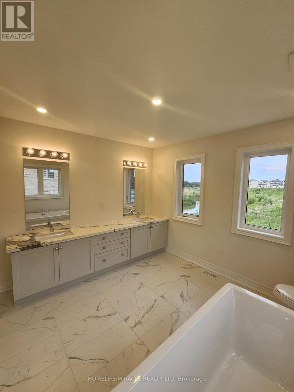
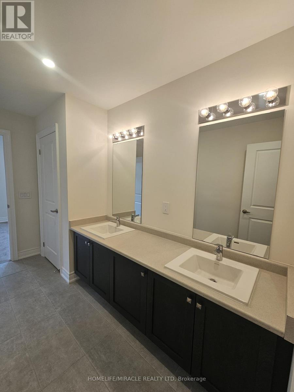
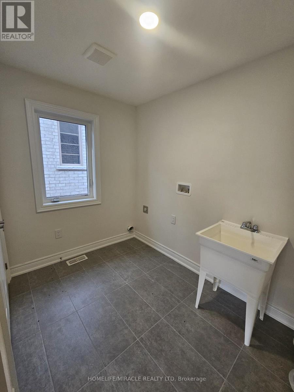
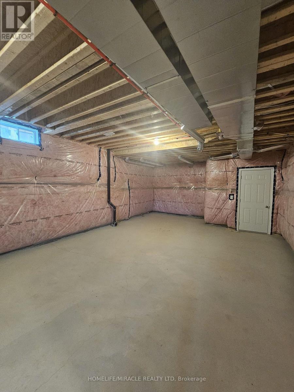
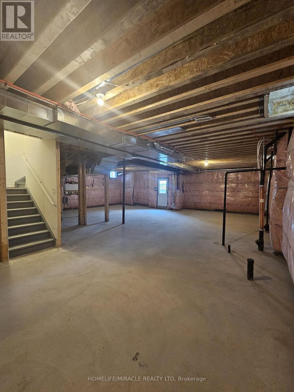
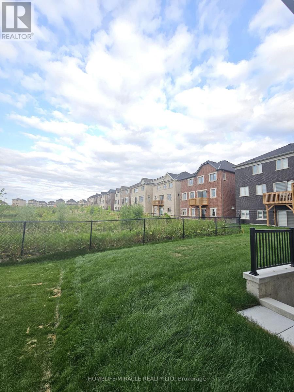
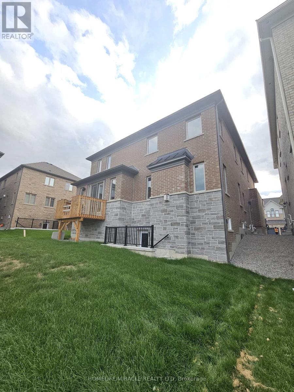
Looking for Peace & tranquility then look no further! Executive Contemporary style detached home available for rent. This Aspen Ridge home offers 3590 SQFT of living space above grade backing onto the Pond with beautiful nature views! Natural Red Oak flooring throughout the main floor including kitchen/breakfast & bedrooms. Bosch/Thermador high end stainless steel appliances. Office with 8' Clear Glass Anodized Silver Grill Single French Door. Smooth Ceilings on main & 2nd with 9' Ceilings throughout including basement. Kitchen w/extended uppers cabinetry, stone countertop, breakfast bar, Servery w/sink and Pantry. Laundry on 2nd floor. All bedrooms w/their own Walk-In Closets. Master Bedroom w/luxurious ensuite, huge walk-in-closet overlooking the nature. Unfinished Basement with its separate walk up and side entrance. Upgraded 8' Doors on main, 8' Double French Doors to rear patio. 200AMP service, BBQ gas line, Metal Pickets w/Oak finished stairs. (id:63244)
Property Details
| MLS® Number | N14200762 |
| Property Type | Single Family |
| Community Name | Bond Head |
| Equipment Type | Water Heater |
| Features | Carpet Free |
| Parking Space Total | 4 |
| Rental Equipment Type | Water Heater |
Building
| Bathroom Total | 4 |
| Bedrooms Above Ground | 4 |
| Bedrooms Total | 4 |
| Amenities | Fireplace(s) |
| Basement Development | Unfinished |
| Basement Type | N/a (unfinished) |
| Construction Style Attachment | Detached |
| Cooling Type | Central Air Conditioning |
| Exterior Finish | Brick, Stone |
| Fireplace Present | Yes |
| Foundation Type | Concrete |
| Half Bath Total | 1 |
| Heating Fuel | Natural Gas |
| Heating Type | Forced Air |
| Stories Total | 2 |
| Size Interior | 3500 - 5000 Sqft |
| Type | House |
| Utility Water | Municipal Water |
Parking
| Garage |
Land
| Acreage | No |
| Sewer | Sanitary Sewer |
| Size Depth | 101 Ft ,9 In |
| Size Frontage | 47 Ft ,3 In |
| Size Irregular | 47.3 X 101.8 Ft |
| Size Total Text | 47.3 X 101.8 Ft |
Rooms
| Level | Type | Length | Width | Dimensions |
|---|---|---|---|---|
| Second Level | Primary Bedroom | 4.57 m | 5.23 m | 4.57 m x 5.23 m |
| Second Level | Bedroom 2 | 3.35 m | 4.32 m | 3.35 m x 4.32 m |
| Second Level | Bedroom 3 | 5.46 m | 4.17 m | 5.46 m x 4.17 m |
| Second Level | Bedroom 4 | 3.96 m | 4.11 m | 3.96 m x 4.11 m |
| Main Level | Office | 3.05 m | 3.05 m | 3.05 m x 3.05 m |
| Main Level | Living Room | 3.81 m | 6.1 m | 3.81 m x 6.1 m |
| Main Level | Dining Room | 3.81 m | 6.1 m | 3.81 m x 6.1 m |
| Main Level | Family Room | 4.57 m | 5.18 m | 4.57 m x 5.18 m |
| Main Level | Kitchen | 5.89 m | 2.59 m | 5.89 m x 2.59 m |
| Main Level | Eating Area | 5.13 m | 3.66 m | 5.13 m x 3.66 m |
Utilities
| Cable | Installed |
| Electricity | Installed |
| Sewer | Installed |
Interested?
Contact us for more information

The trademarks REALTOR®, REALTORS®, and the REALTOR® logo are controlled by The Canadian Real Estate Association (CREA) and identify real estate professionals who are members of CREA. The trademarks MLS®, Multiple Listing Service® and the associated logos are owned by The Canadian Real Estate Association (CREA) and identify the quality of services provided by real estate professionals who are members of CREA. The trademark DDF® is owned by The Canadian Real Estate Association (CREA) and identifies CREA's Data Distribution Facility (DDF®)
November 21 2026 01:57:02
Toronto Real Estate Board
Homelife/miracle Realty Ltd