15 - 220 Dissette Street Bradford West Gwillimbury (Bradford), Ontario L3Z 4M2

$2,650 Monthly
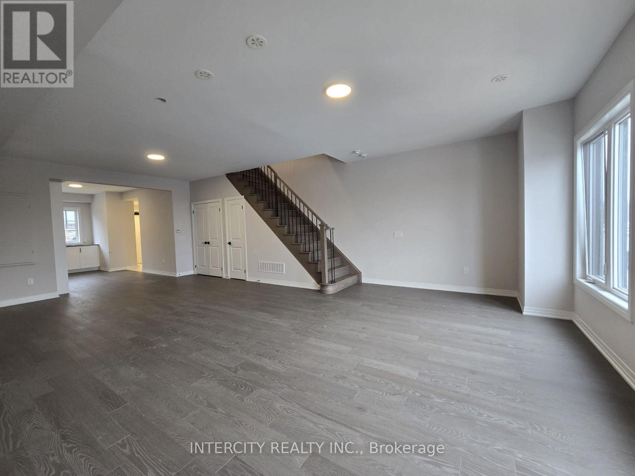
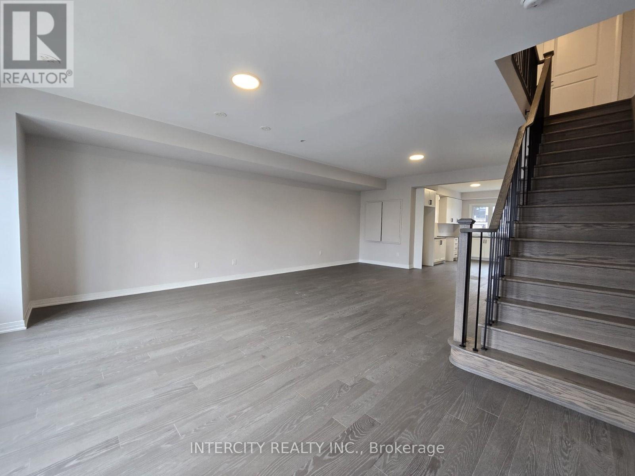
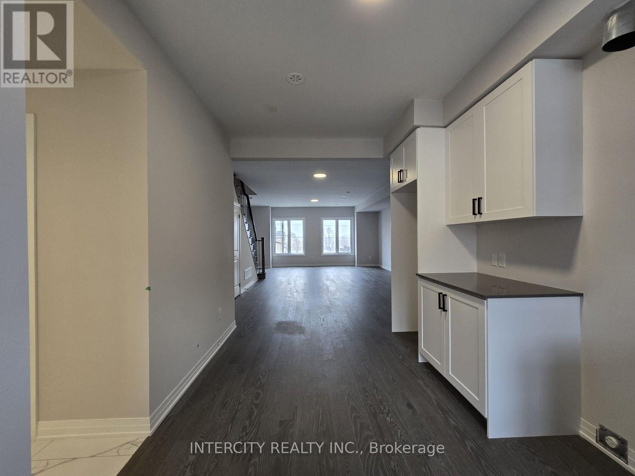
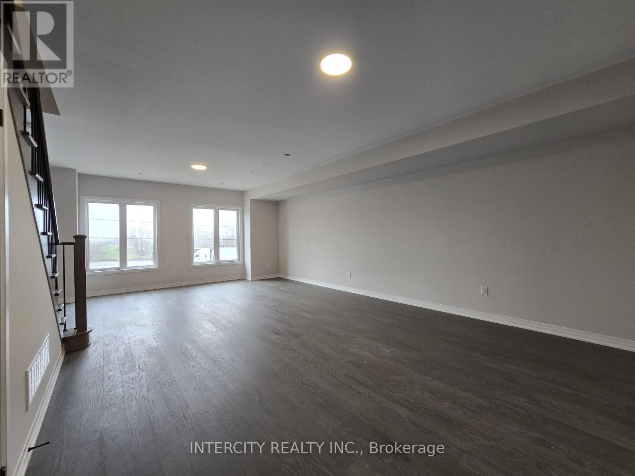
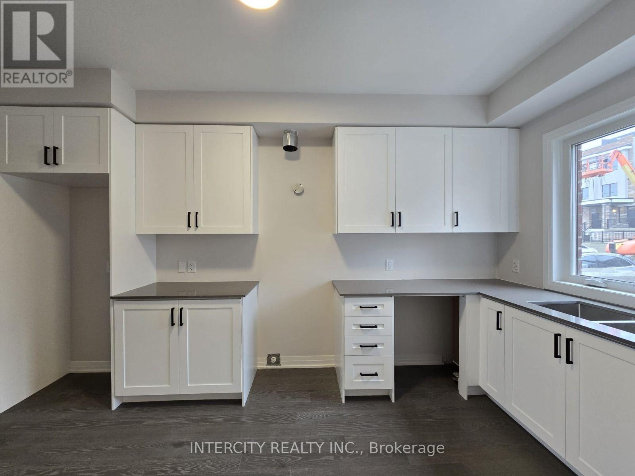
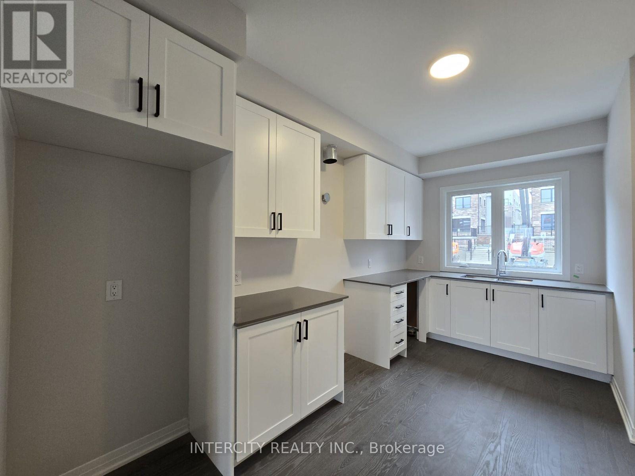
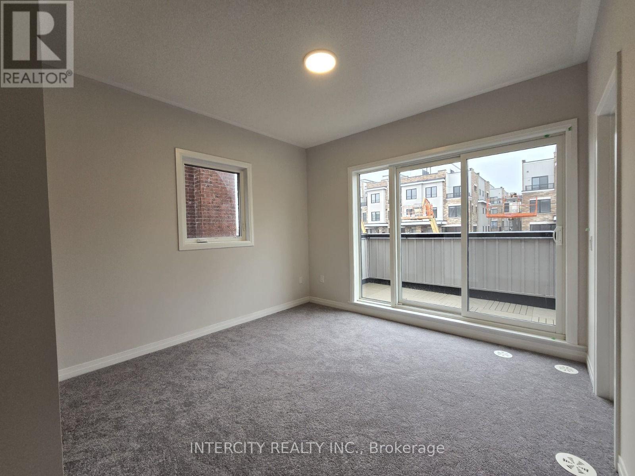
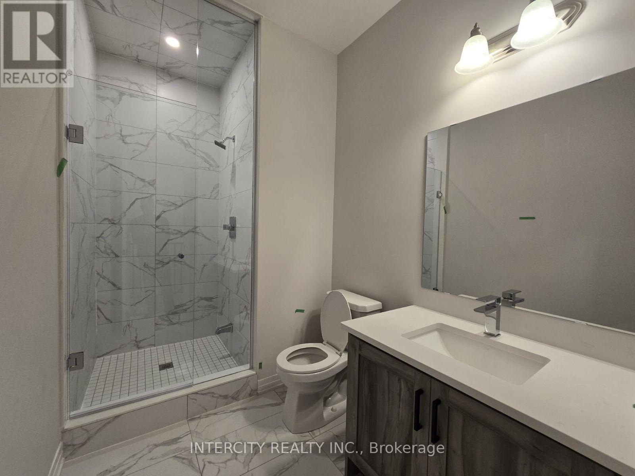
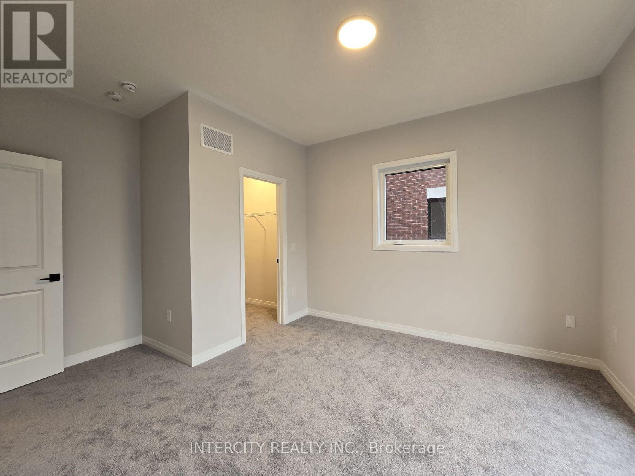
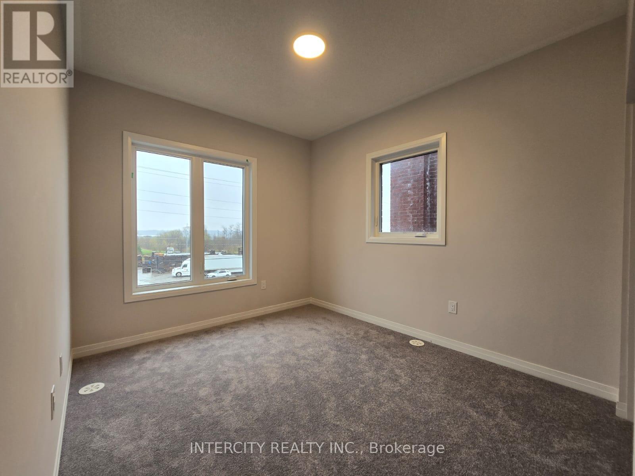
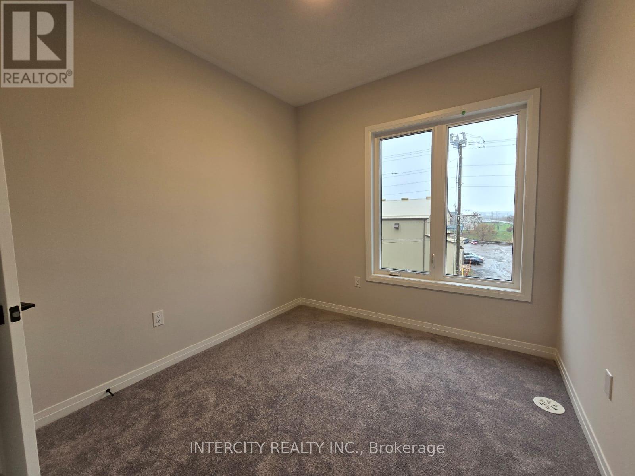
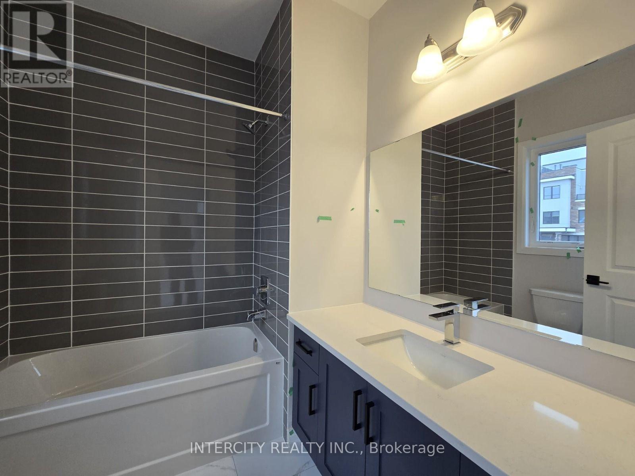
Welcome to 220-15 Dissette Street! This bright and spacious 3-bedroom, 3-bathroom condo townhouse offers the perfect blend of modern living, comfort, and convenience. Featuring 9- foot ceilings, large windows throughout, and an open-concept living and dining area filled with natural light, this home is ideal for families and professionals alike. The upgraded kitchen boasts quartz countertops, stainless steel appliances, and a modern design perfect for everyday living and entertaining. Enjoy three generously sized bedrooms, including a primary suite with a private walk-out balcony offering beautiful west-facing views. One ground-level parking space is included. Just steps from the Bradford GO Station and Starbucks, with convenient access to Highways 400 and 404, making commuting a breeze. Available December 1st for occupancy. (id:63244)
Property Details
| MLS® Number | N14196510 |
| Property Type | Single Family |
| Community Name | Bradford |
| Amenities Near By | Public Transit, Schools |
| Community Features | Pets Allowed With Restrictions |
| Features | Balcony |
| Parking Space Total | 1 |
| View Type | View |
Building
| Bathroom Total | 3 |
| Bedrooms Above Ground | 3 |
| Bedrooms Total | 3 |
| Age | New Building |
| Basement Type | None |
| Cooling Type | Central Air Conditioning |
| Exterior Finish | Brick, Vinyl Siding |
| Flooring Type | Laminate |
| Foundation Type | Poured Concrete |
| Half Bath Total | 1 |
| Heating Fuel | Natural Gas |
| Heating Type | Forced Air |
| Stories Total | 2 |
| Size Interior | 1400 - 1599 Sqft |
| Type | Row / Townhouse |
Parking
| No Garage |
Land
| Acreage | No |
| Land Amenities | Public Transit, Schools |
Rooms
| Level | Type | Length | Width | Dimensions |
|---|---|---|---|---|
| Second Level | Primary Bedroom | 3.47 m | 3.35 m | 3.47 m x 3.35 m |
| Second Level | Bedroom 2 | 2.98 m | 3.41 m | 2.98 m x 3.41 m |
| Second Level | Bedroom 3 | 2.74 m | 2.98 m | 2.74 m x 2.98 m |
| Main Level | Living Room | 4.6 m | 7.9 m | 4.6 m x 7.9 m |
| Main Level | Dining Room | 4.6 m | 7.9 m | 4.6 m x 7.9 m |
| Main Level | Kitchen | 2.92 m | 4.63 m | 2.92 m x 4.63 m |
Interested?
Contact us for more information

The trademarks REALTOR®, REALTORS®, and the REALTOR® logo are controlled by The Canadian Real Estate Association (CREA) and identify real estate professionals who are members of CREA. The trademarks MLS®, Multiple Listing Service® and the associated logos are owned by The Canadian Real Estate Association (CREA) and identify the quality of services provided by real estate professionals who are members of CREA. The trademark DDF® is owned by The Canadian Real Estate Association (CREA) and identifies CREA's Data Distribution Facility (DDF®)
November 19 2026 09:04:21
Toronto Real Estate Board
Intercity Realty Inc.