1490 Laughlin Falls Road Severn, Ontario L0K 1E0

$555,000
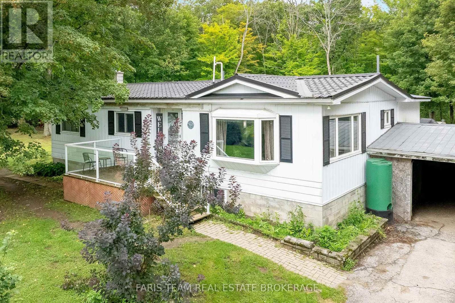
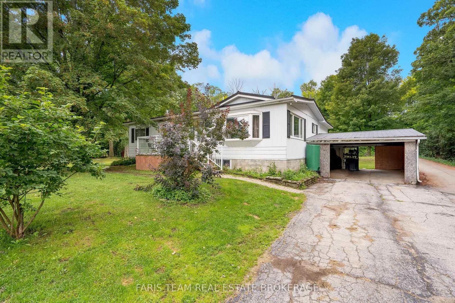
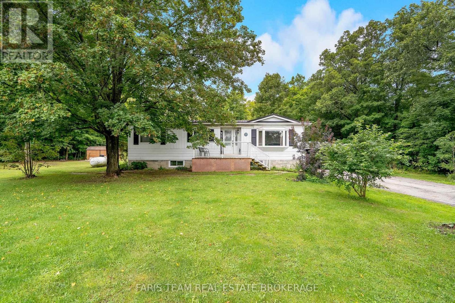
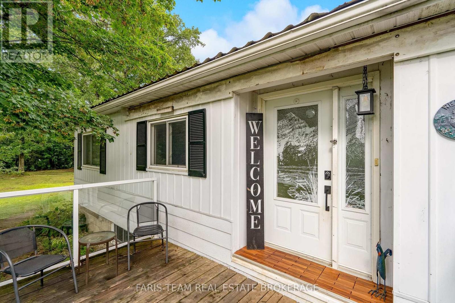
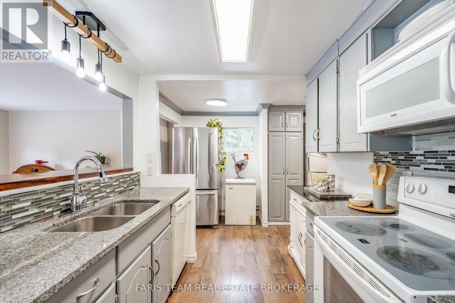
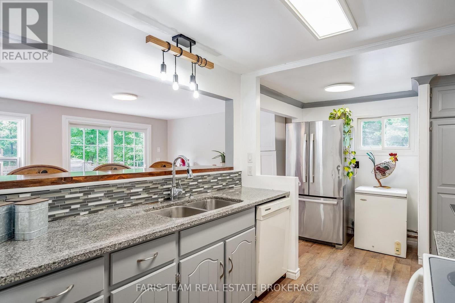
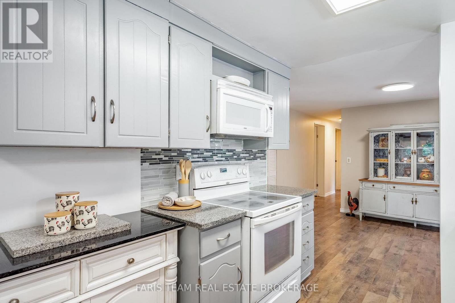
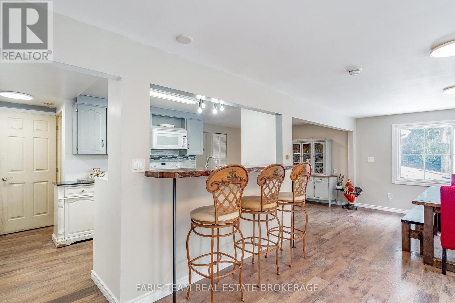
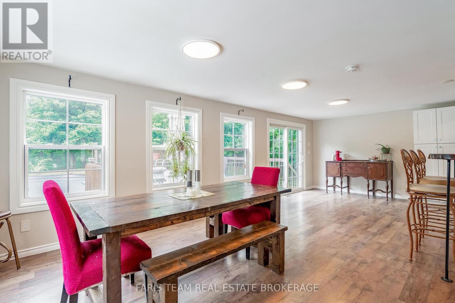
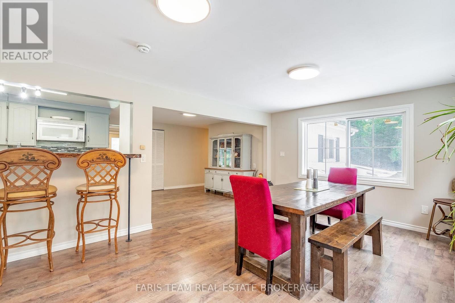
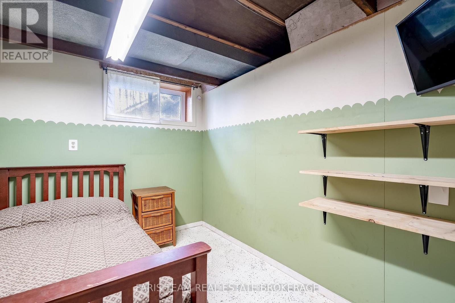
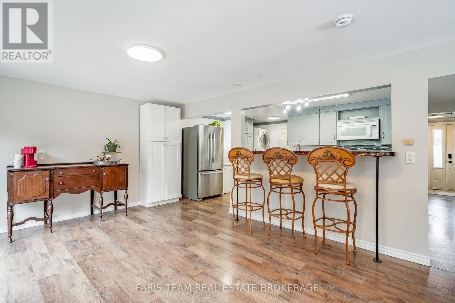
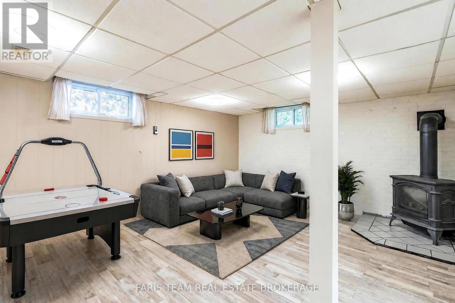
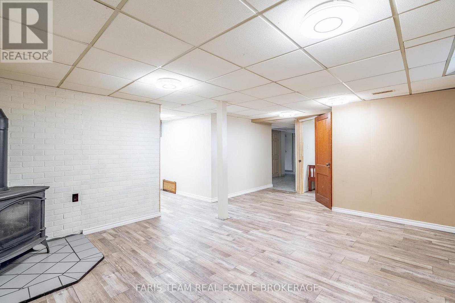
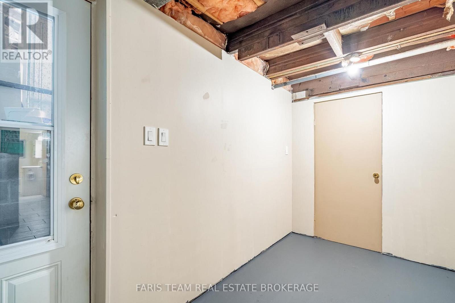
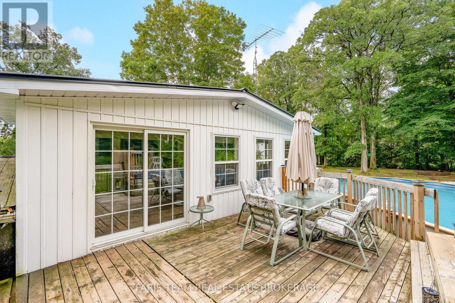
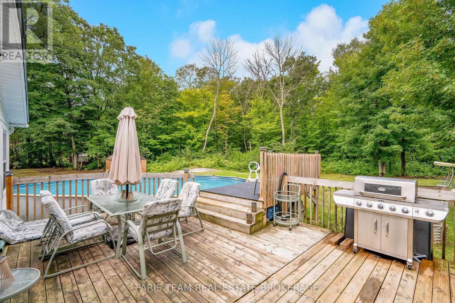
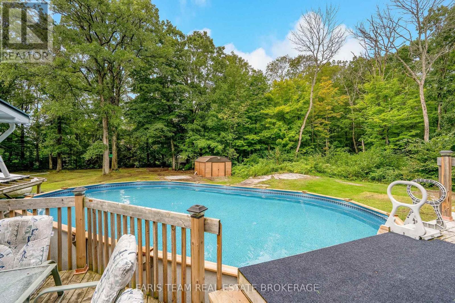
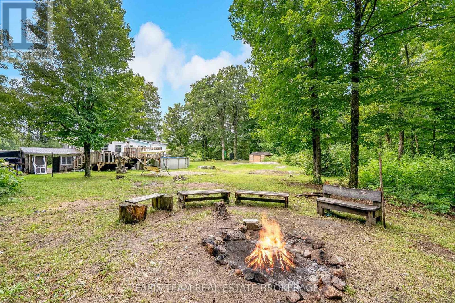
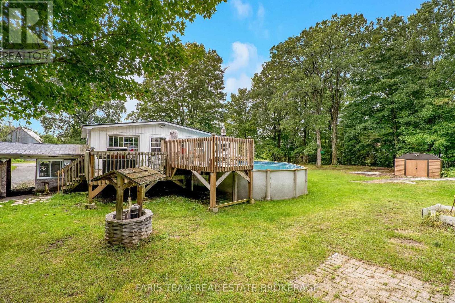
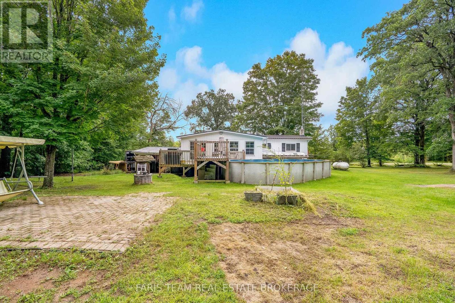
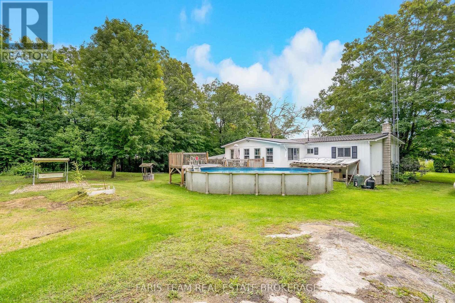
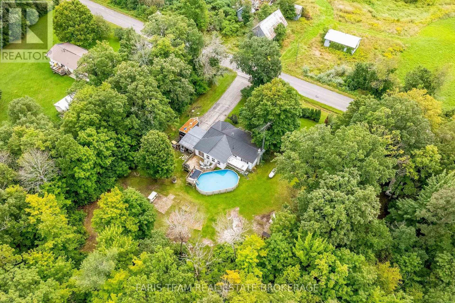
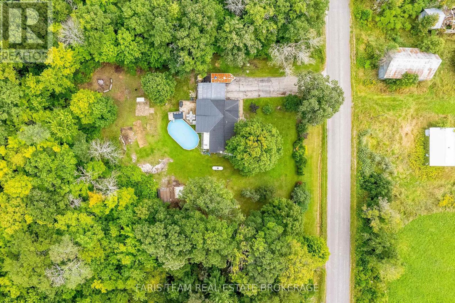
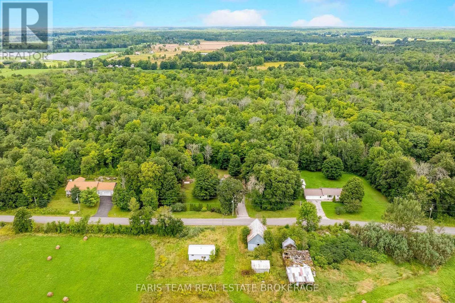
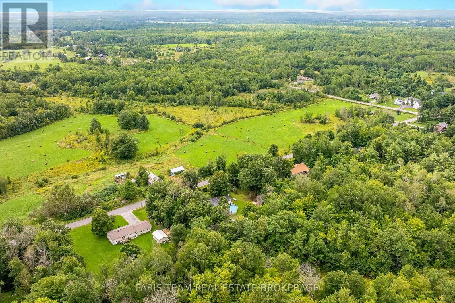
Top 5 Reasons You Will Love This Home: 1) Escape to the peace and privacy of country living with this inviting bungalow set on 1.16-acres and backed by mature trees in a quiet rural pocket of Severn, conveniently located just minutes from Coldwater and approximately one kilometre from Laughlin Falls 2) Move in with confidence knowing thoughtful updates have already been completed throughout, including upgraded countertops, a new backsplash, a kitchen island, new rear windows, a steel roof, central air conditioning, and a forced-air furnace, combining everyday comfort with added peace of mind 3) Expand your living space in the partially finished basement featuring a spacious recreation room warmed by a cozy propane fireplace, an office space, and a convenient walk-up to the enclosed carport with its own separate entrance, adding excellent flexibility to the home 4) Make the most of warmer days with an outdoor setting designed for relaxing and entertaining, complete with a rear deck, a firepit, a storage shed, and an impressive 16'x32' saltwater above-ground pool, while a second driveway features two additional 30-amp plug-ins for convenient trailer hookups 5) Enjoy the added confidence of practical rural infrastructure already in place, including a Generac whole-home generator, owned water heater, new well pump, UV system, water softener, and new sump pump, helping ensure comfortable and reliable year-round living. 1,378 above grade sq.ft. plus a partially finished basement. *Please note some images have been virtually staged to show the potential of the home. (id:63244)
Property Details
| MLS® Number | S13717074 |
| Property Type | Single Family |
| Community Name | Rural Severn |
| Features | Wooded Area, Sump Pump |
| Parking Space Total | 9 |
| Pool Features | Salt Water Pool |
| Pool Type | Above Ground Pool |
| Structure | Deck, Shed |
Building
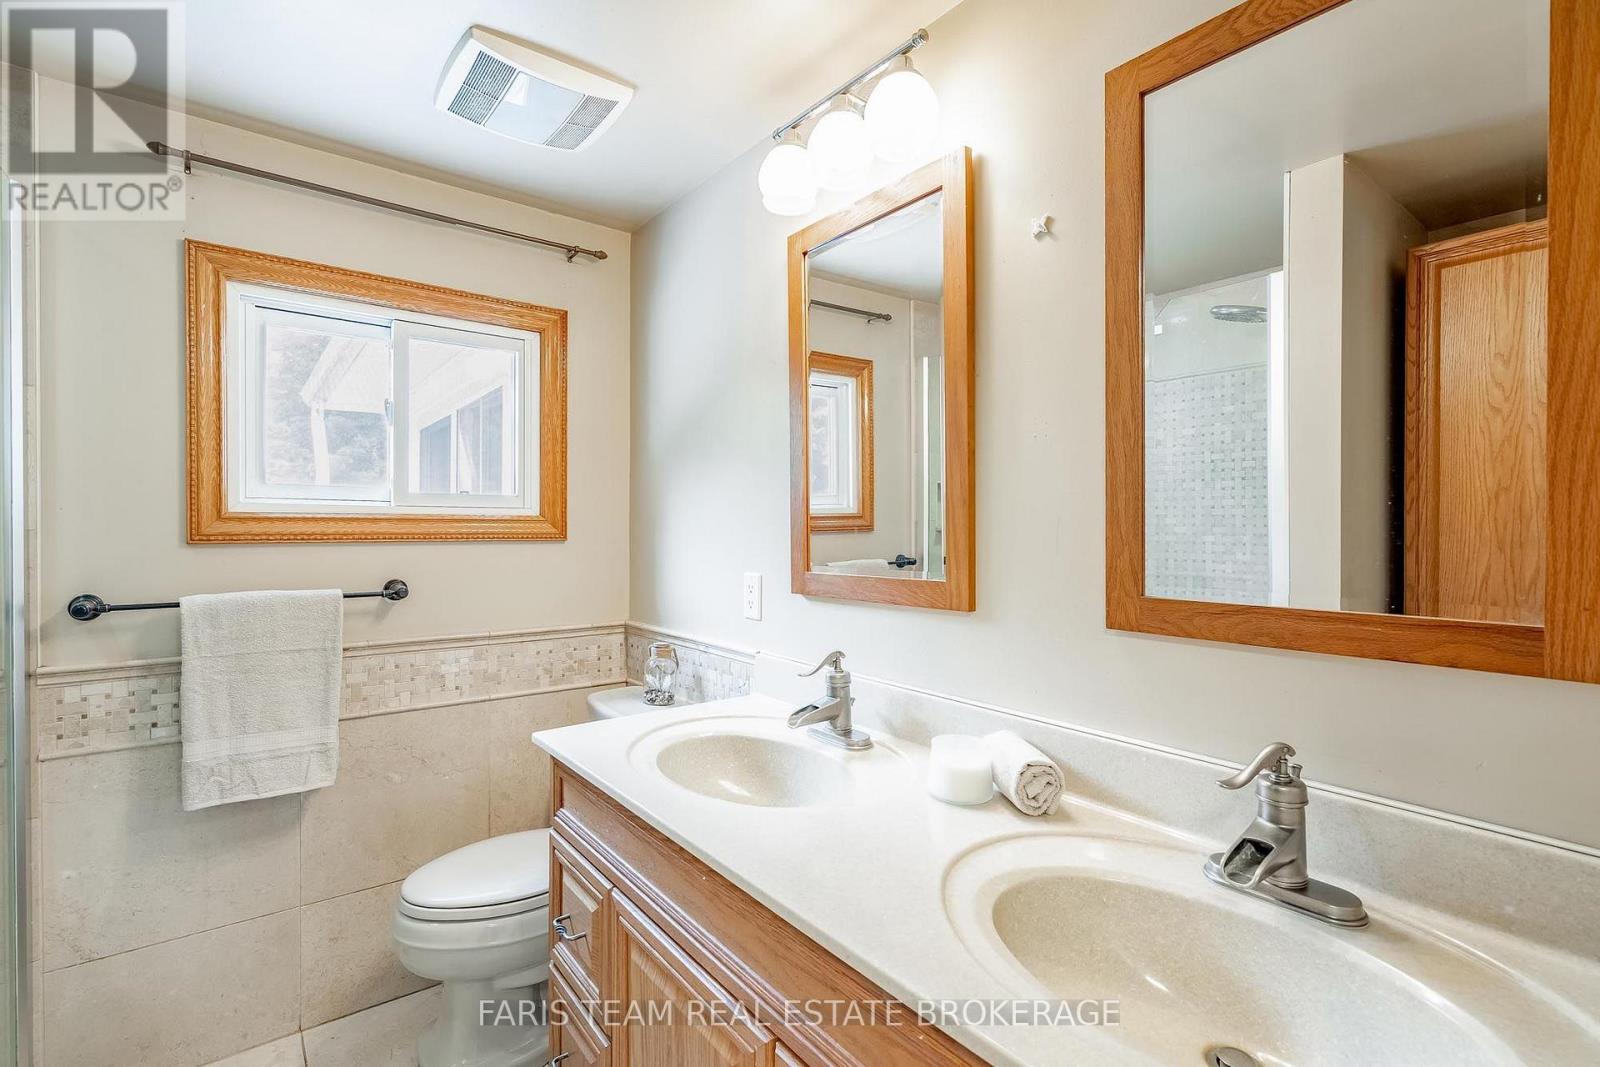
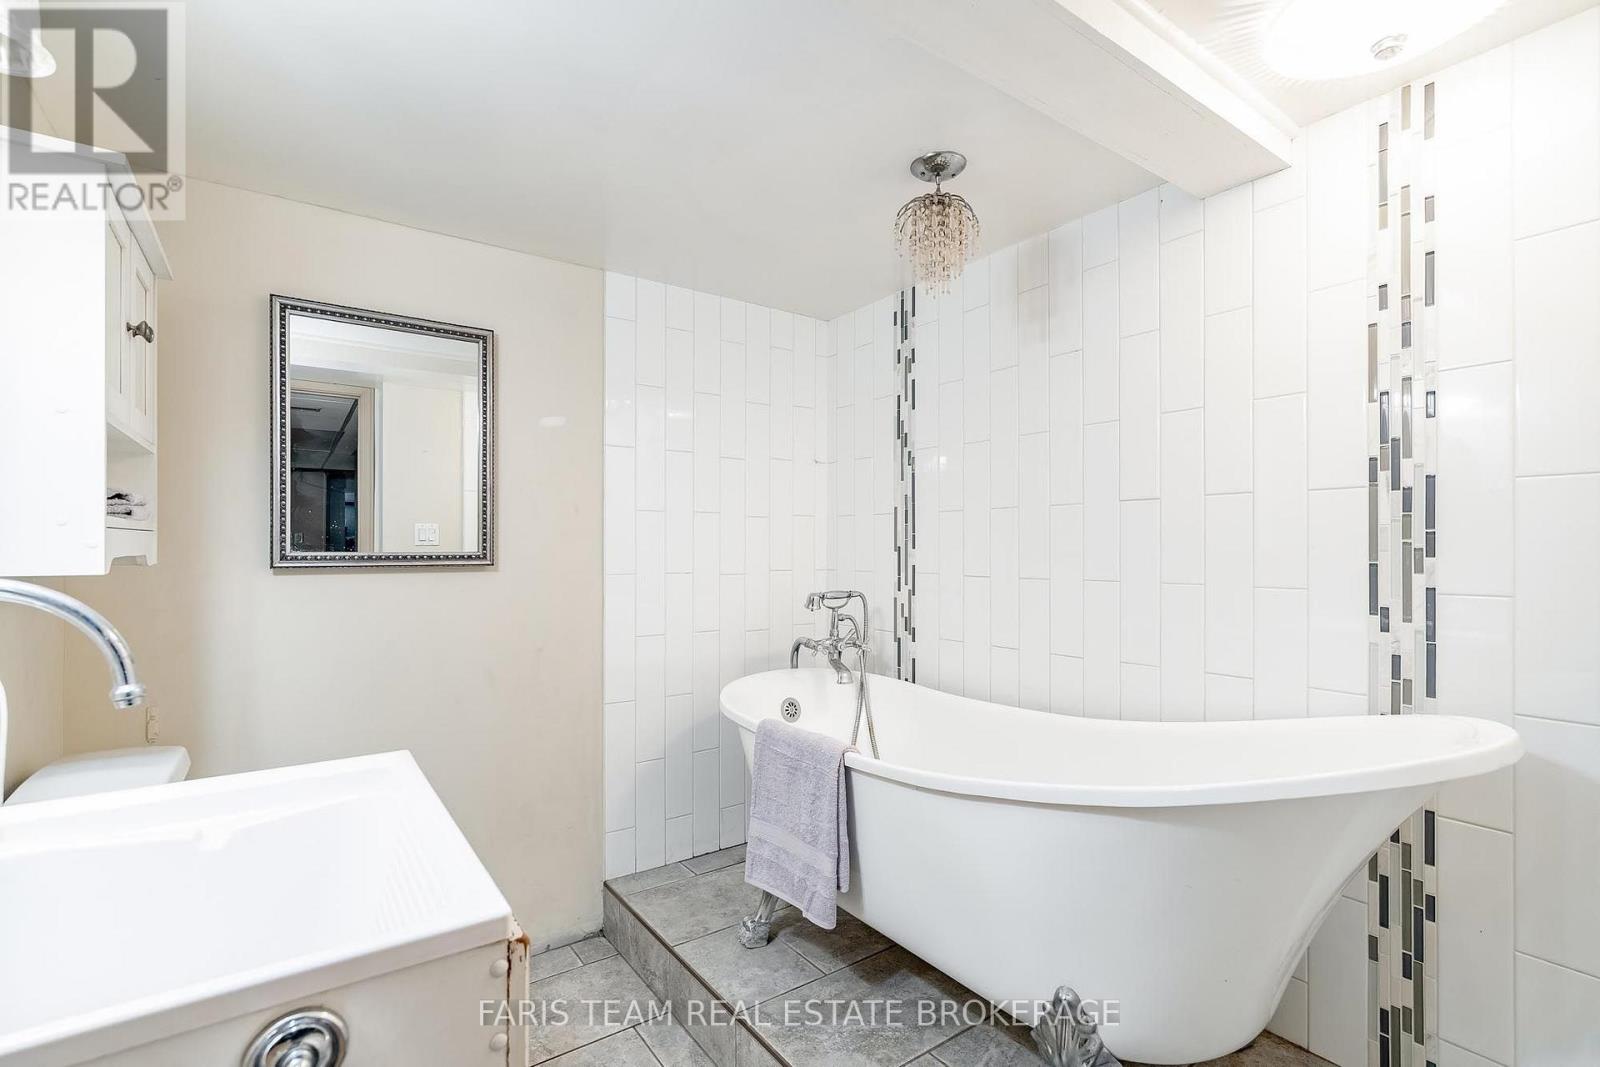
| Bathroom Total | 2 |
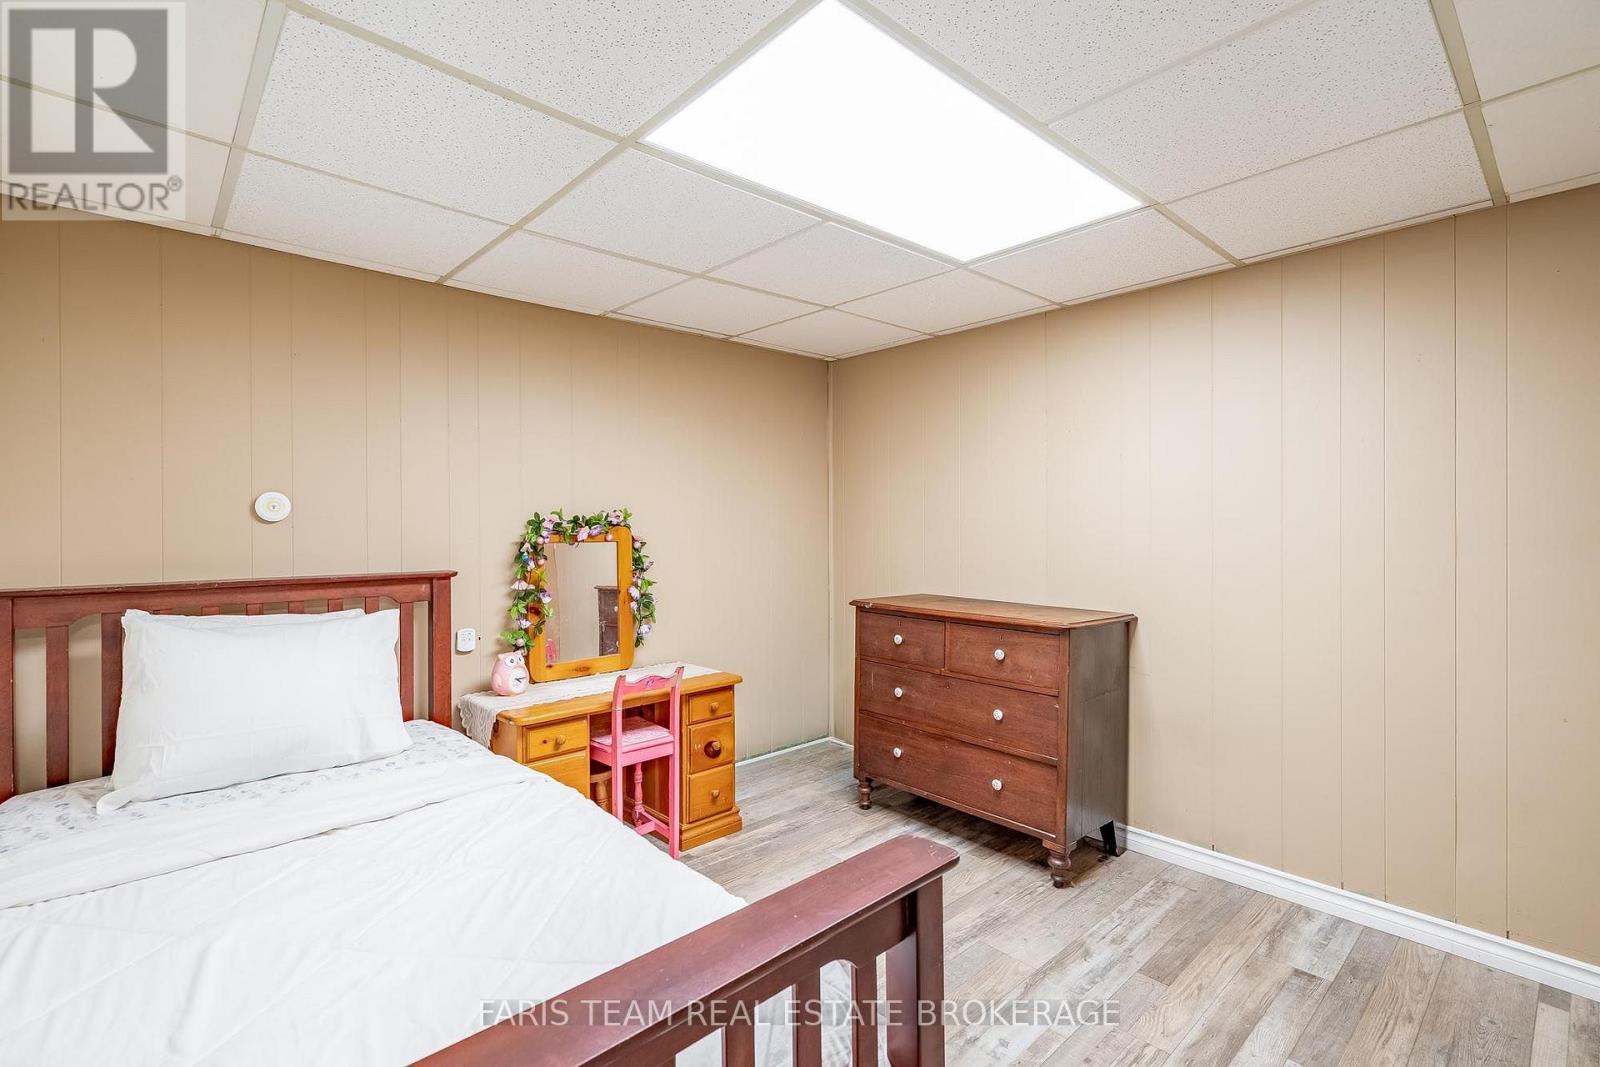
| Bedrooms Above Ground | 3 |
| Bedrooms Total | 3 |
| Age | 31 To 50 Years |
| Amenities | Fireplace(s) |
| Appliances | Water Heater, Water Softener, Dishwasher, Microwave, Stove, Refrigerator |
| Architectural Style | Bungalow |
| Basement Development | Finished |
| Basement Features | Walk Out, Separate Entrance |
| Basement Type | Full, N/a (finished), N/a |
| Construction Style Attachment | Detached |
| Cooling Type | Central Air Conditioning |
| Exterior Finish | Vinyl Siding |
| Fireplace Present | Yes |
| Fireplace Total | 1 |
| Flooring Type | Vinyl |
| Foundation Type | Concrete |
| Heating Fuel | Propane |
| Heating Type | Forced Air |
| Stories Total | 1 |
| Size Interior | 1100 - 1500 Sqft |
| Type | House |
| Utility Power | Generator |
| Utility Water | Drilled Well |
Parking
| Carport | |
| Garage |
Land
| Acreage | No |
| Sewer | Septic System |
| Size Depth | 217 Ft |
| Size Frontage | 233 Ft |
| Size Irregular | 233 X 217 Ft |
| Size Total Text | 233 X 217 Ft|1/2 - 1.99 Acres |
| Zoning Description | Rr |
Rooms
| Level | Type | Length | Width | Dimensions |
|---|---|---|---|---|
| Basement | Recreational, Games Room | 6.3 m | 6.19 m | 6.3 m x 6.19 m |
| Basement | Office | 3.08 m | 2.99 m | 3.08 m x 2.99 m |
| Main Level | Kitchen | 2.53 m | 2.39 m | 2.53 m x 2.39 m |
| Main Level | Dining Room | 3.52 m | 3.25 m | 3.52 m x 3.25 m |
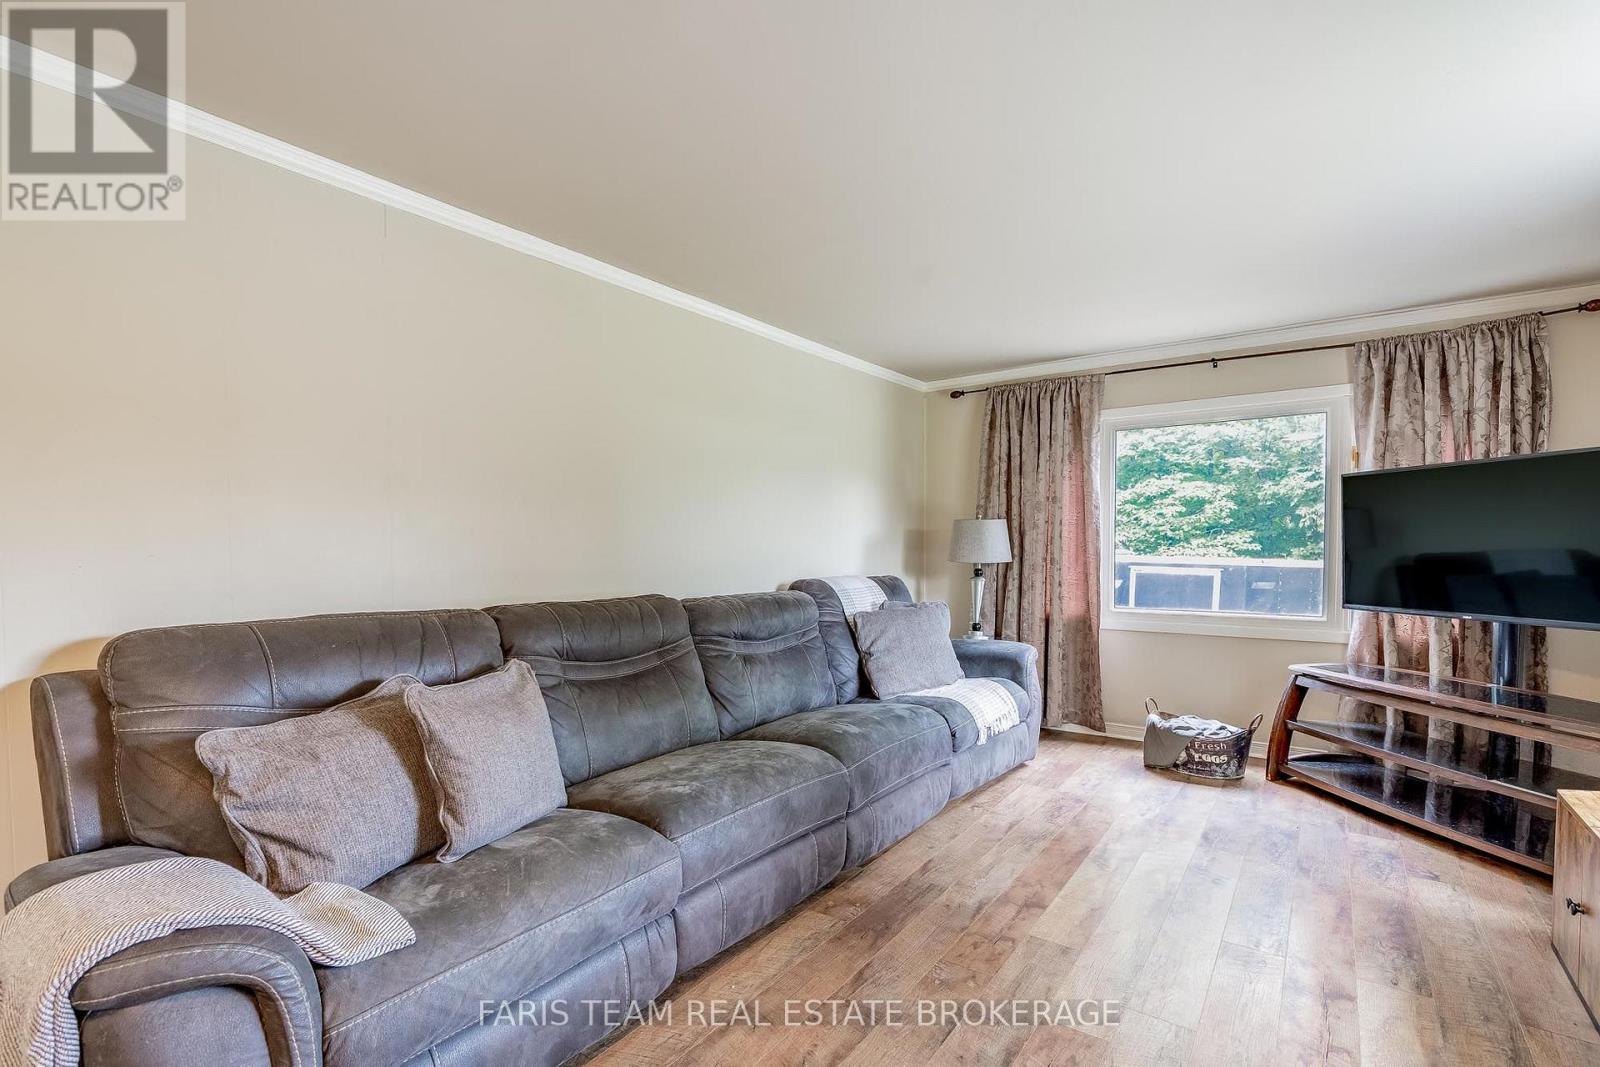
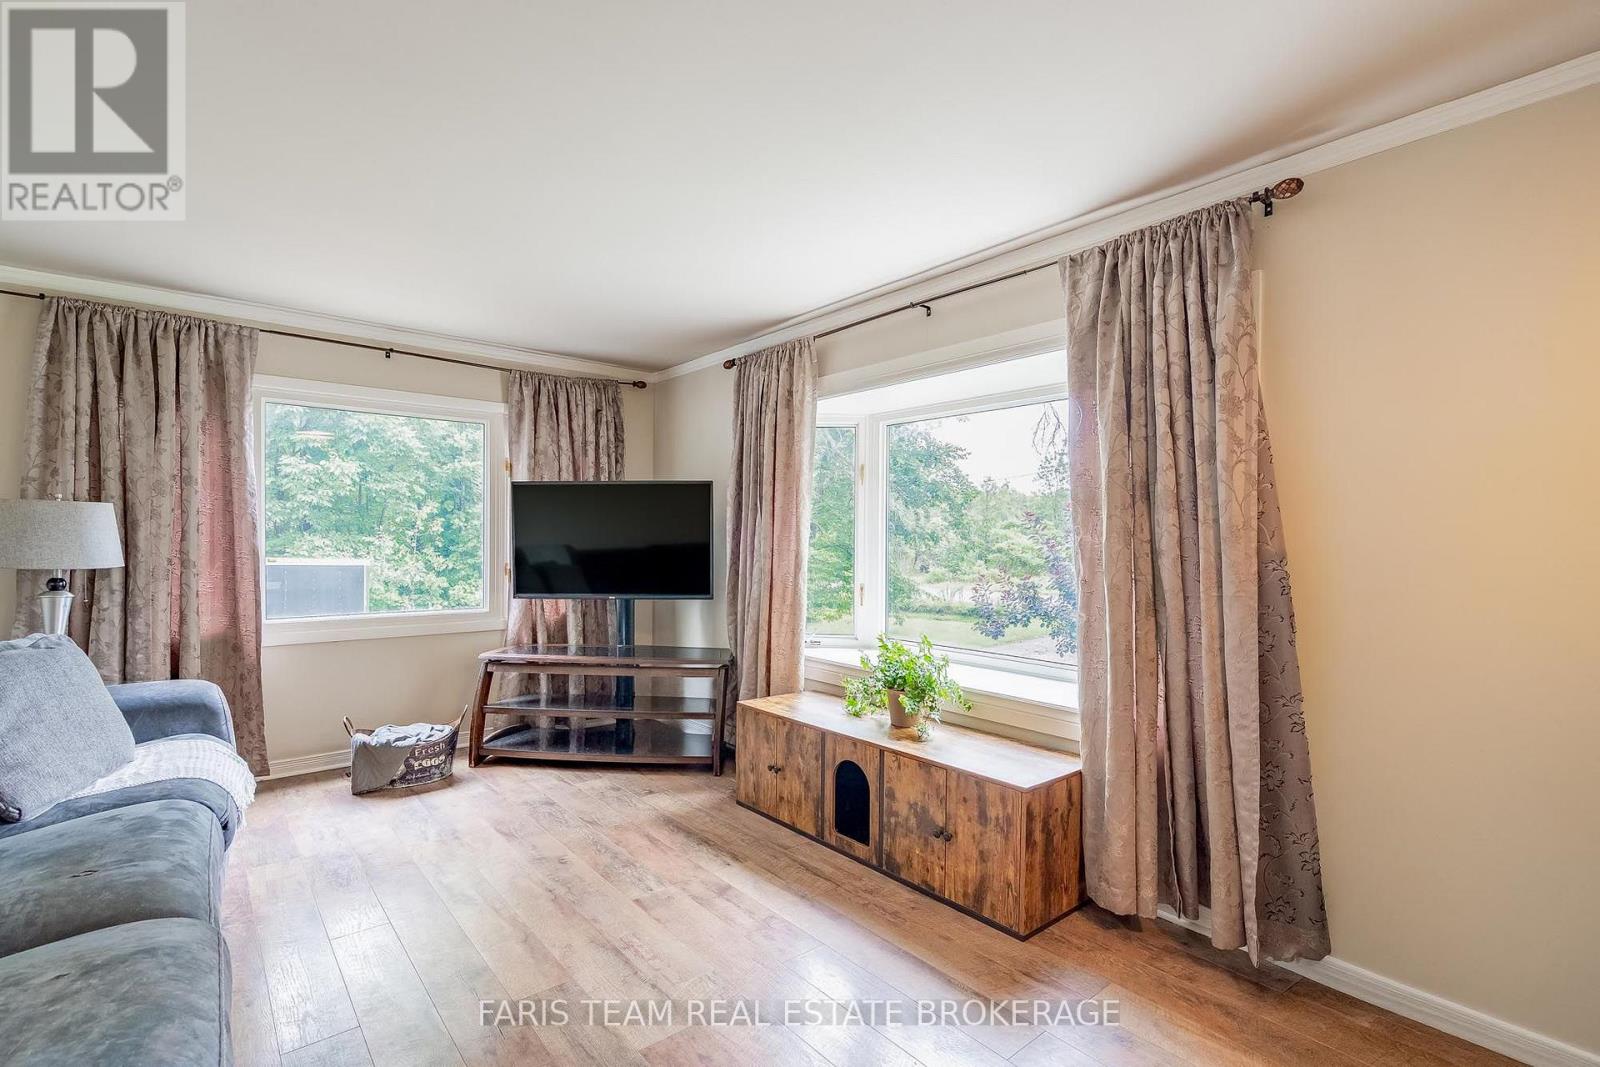
| Main Level | Living Room | 5.7 m | 3.32 m | 5.7 m x 3.32 m |
| Main Level | Family Room | 4.39 m | 3.52 m | 4.39 m x 3.52 m |
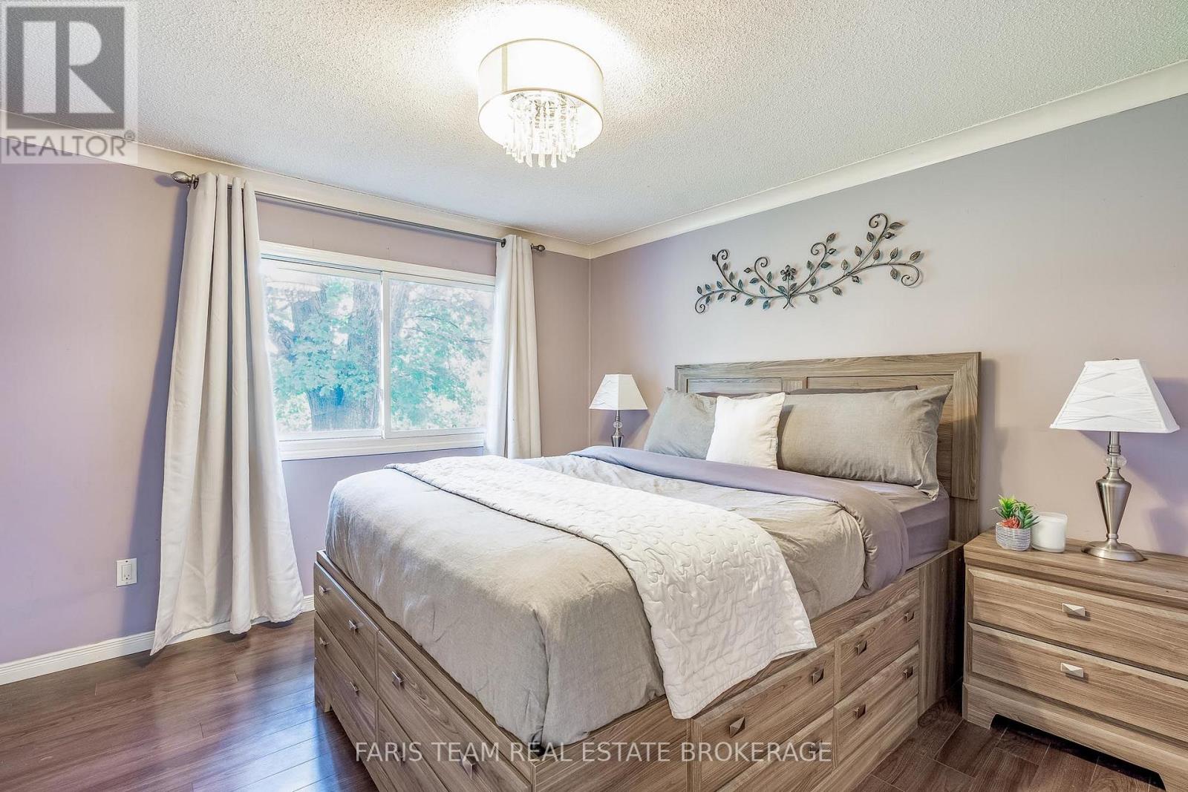
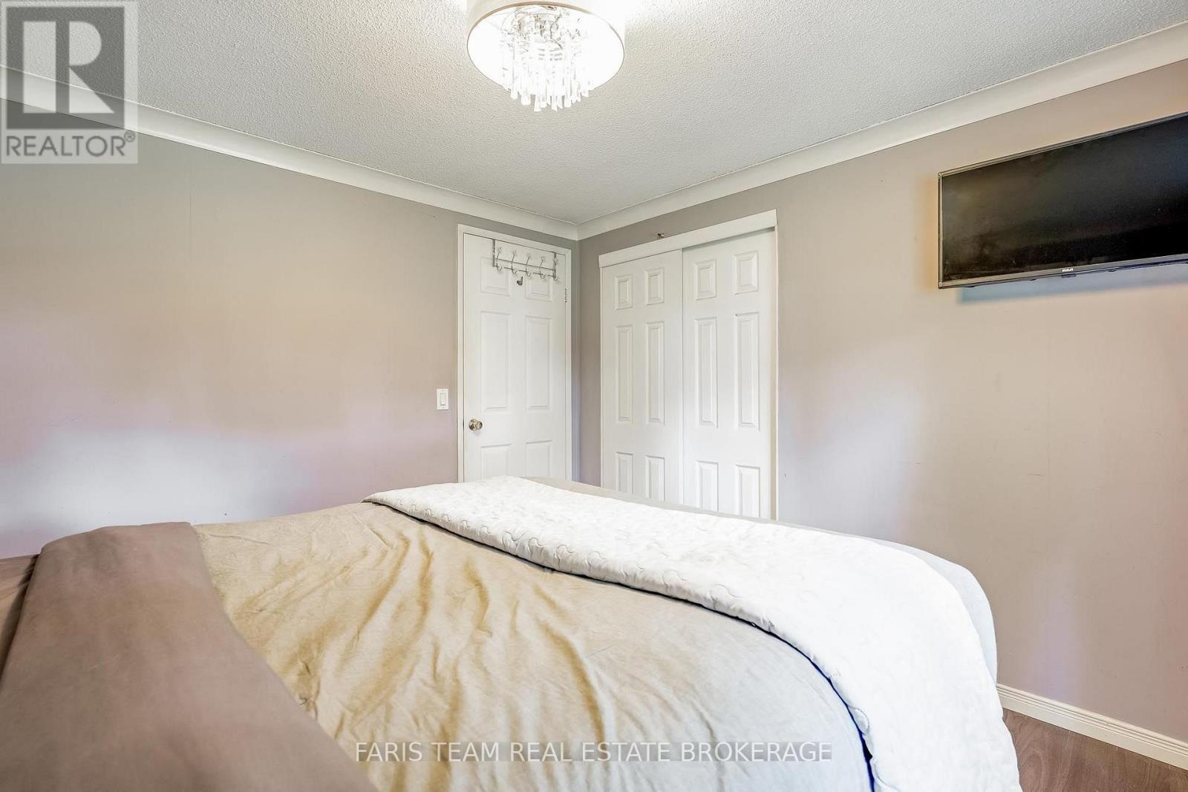
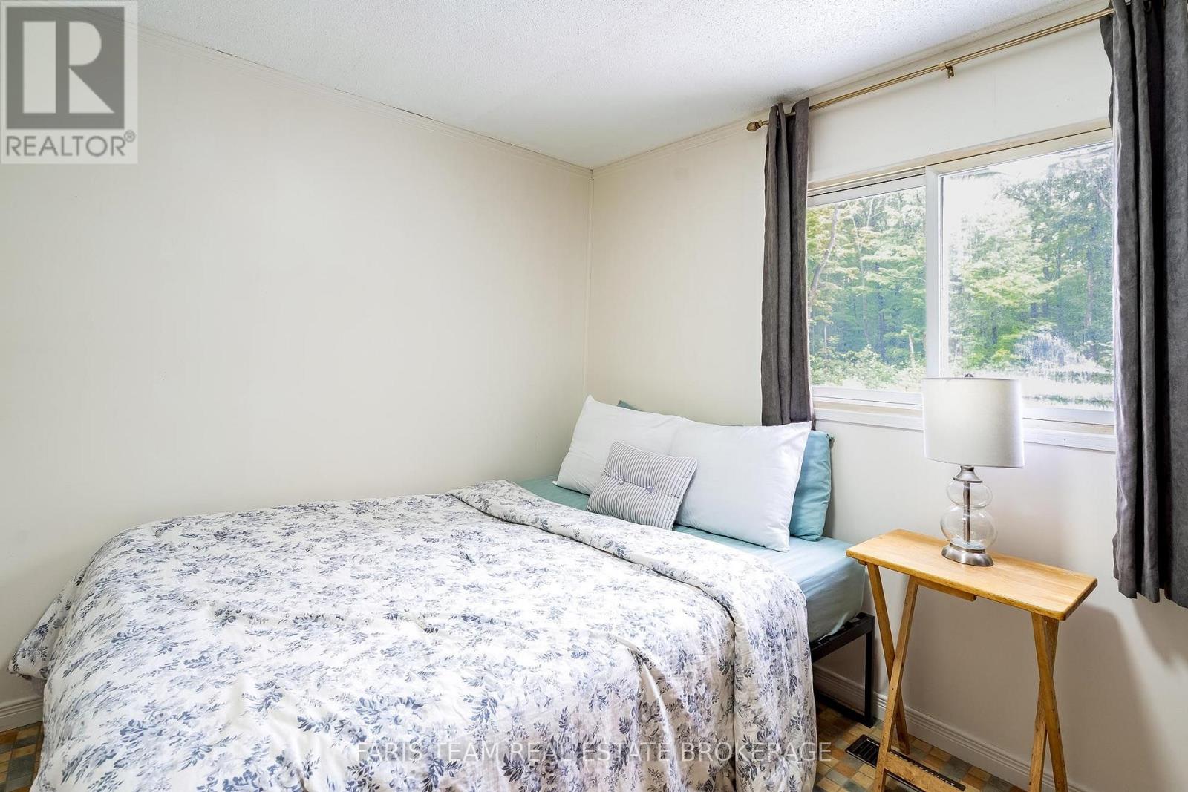
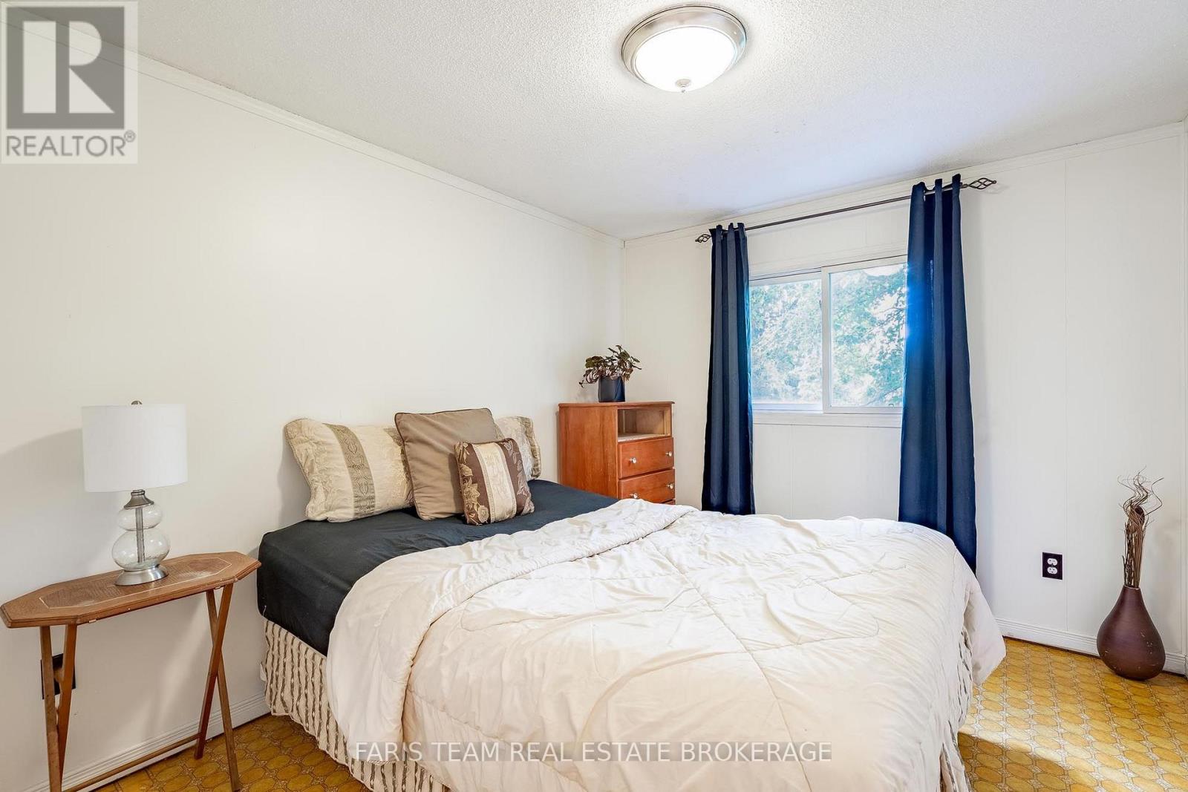
| Main Level | Bedroom | 3.35 m | 3.25 m | 3.35 m x 3.25 m |
| Main Level | Bedroom | 3.32 m | 2.76 m | 3.32 m x 2.76 m |
| Main Level | Bedroom | 3.14 m | 2.65 m | 3.14 m x 2.65 m |
https://www.realtor.ca/real-estate/30202988/1490-laughlin-falls-road-severn-rural-severn
Interested?
Contact us for more information

The trademarks REALTOR®, REALTORS®, and the REALTOR® logo are controlled by The Canadian Real Estate Association (CREA) and identify real estate professionals who are members of CREA. The trademarks MLS®, Multiple Listing Service® and the associated logos are owned by The Canadian Real Estate Association (CREA) and identify the quality of services provided by real estate professionals who are members of CREA. The trademark DDF® is owned by The Canadian Real Estate Association (CREA) and identifies CREA's Data Distribution Facility (DDF®)
August 27 2026 01:33:17
Toronto Real Estate Board
Faris Team Real Estate Brokerage