146 Lone Pine Road Georgian Bay (Baxter), Ontario L0K 1S0

$899,900
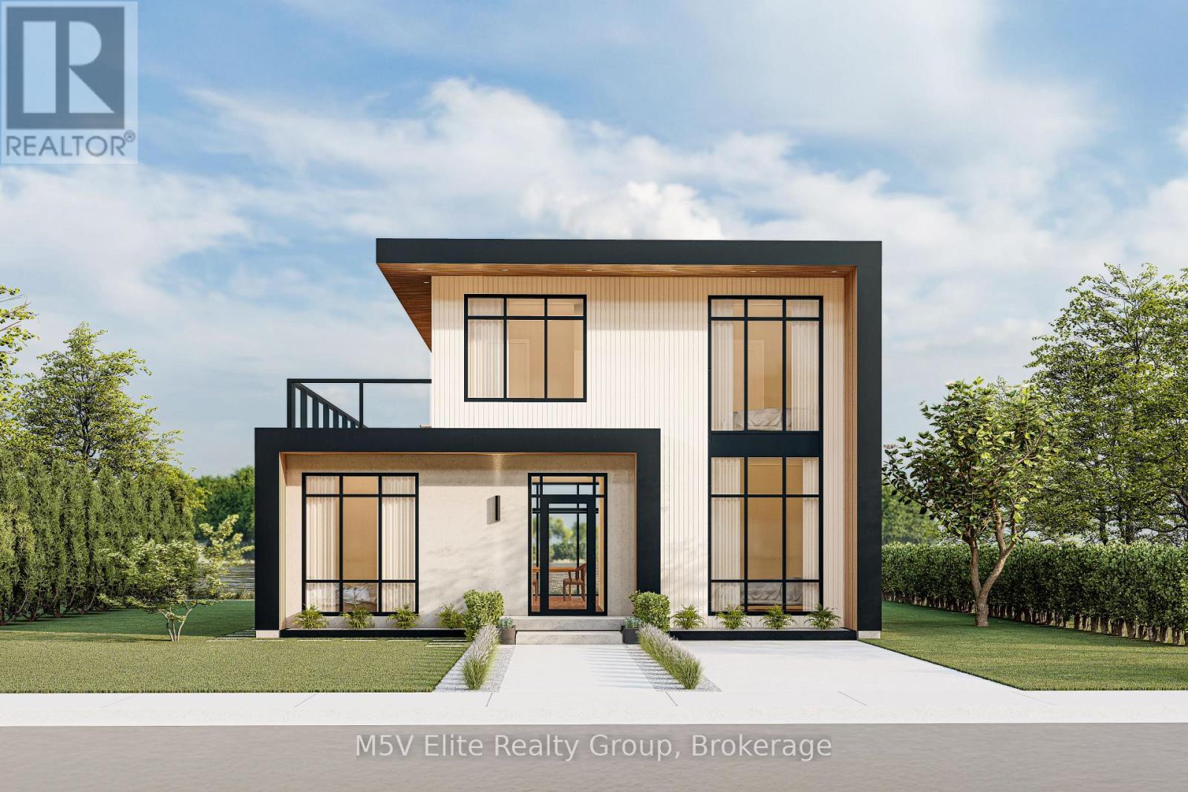
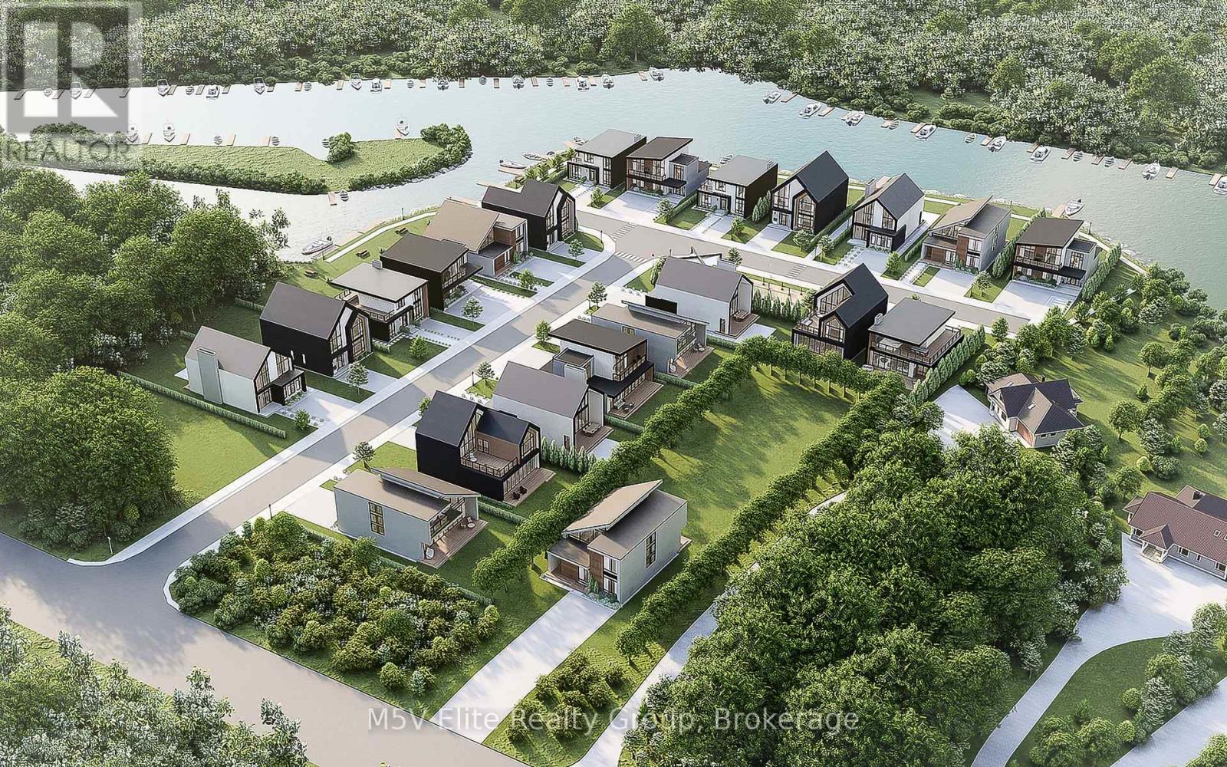
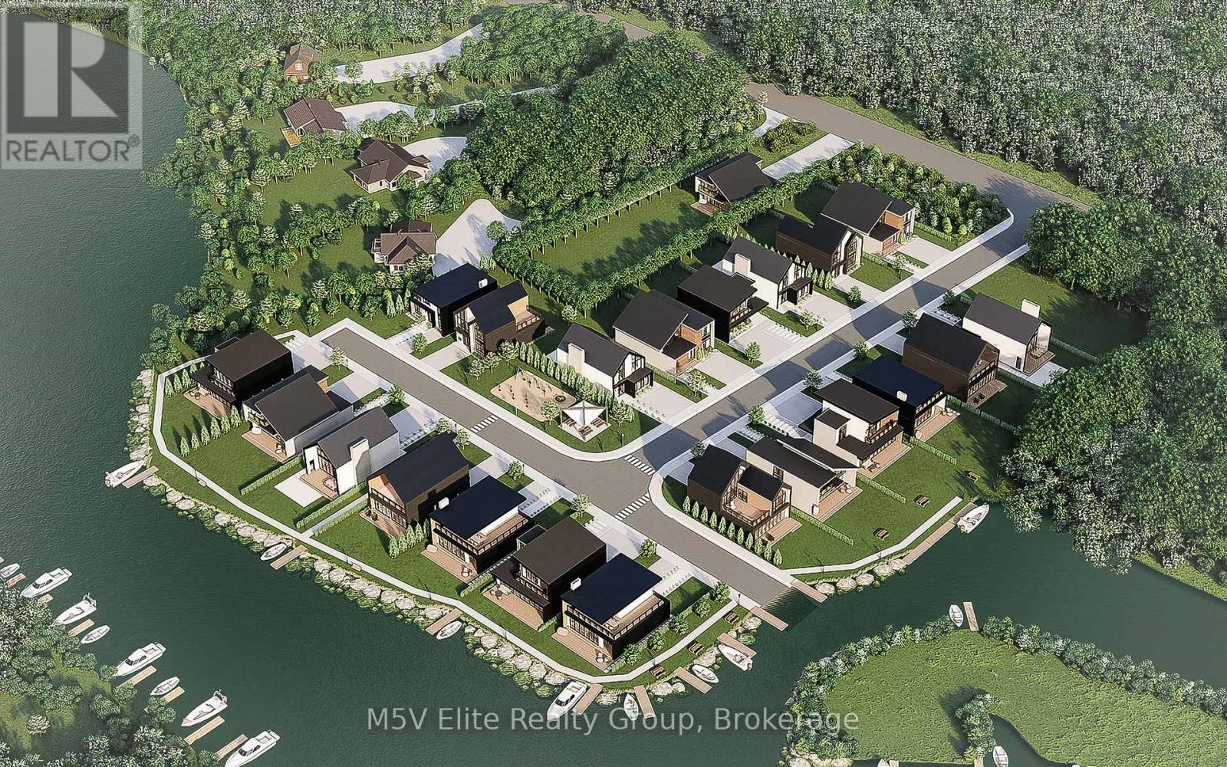
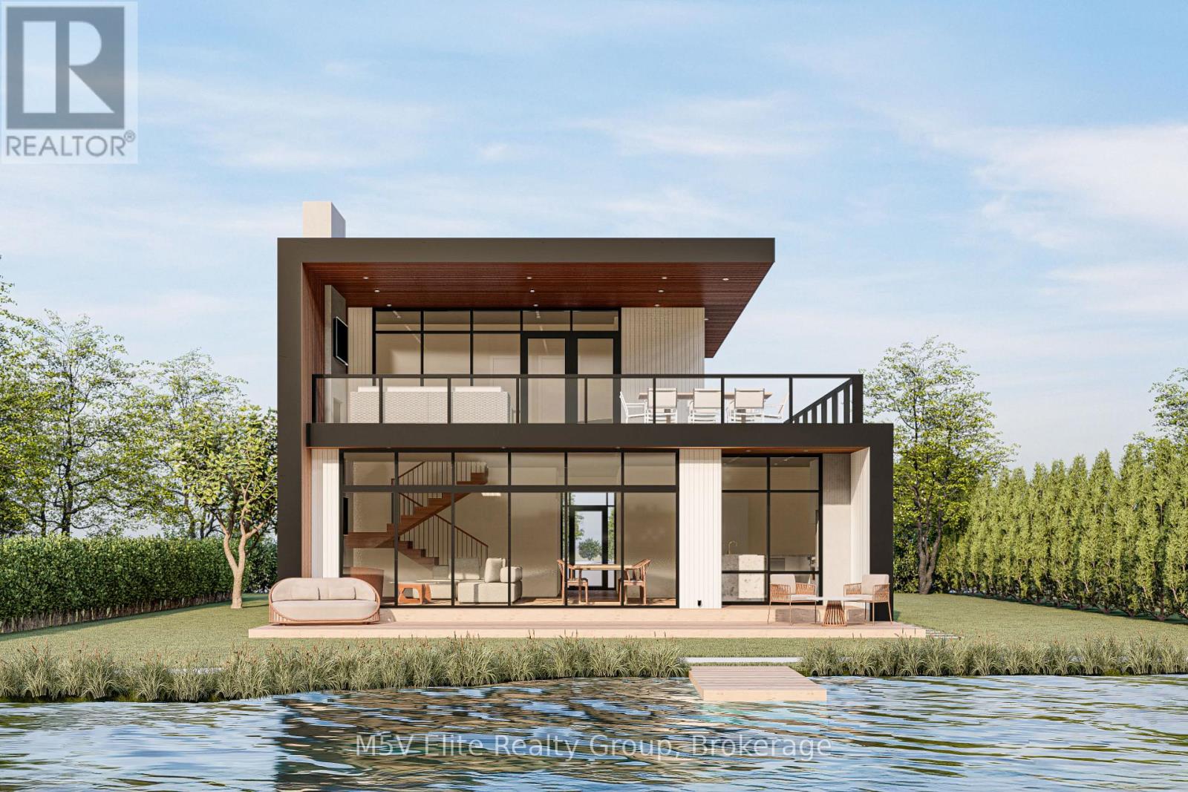
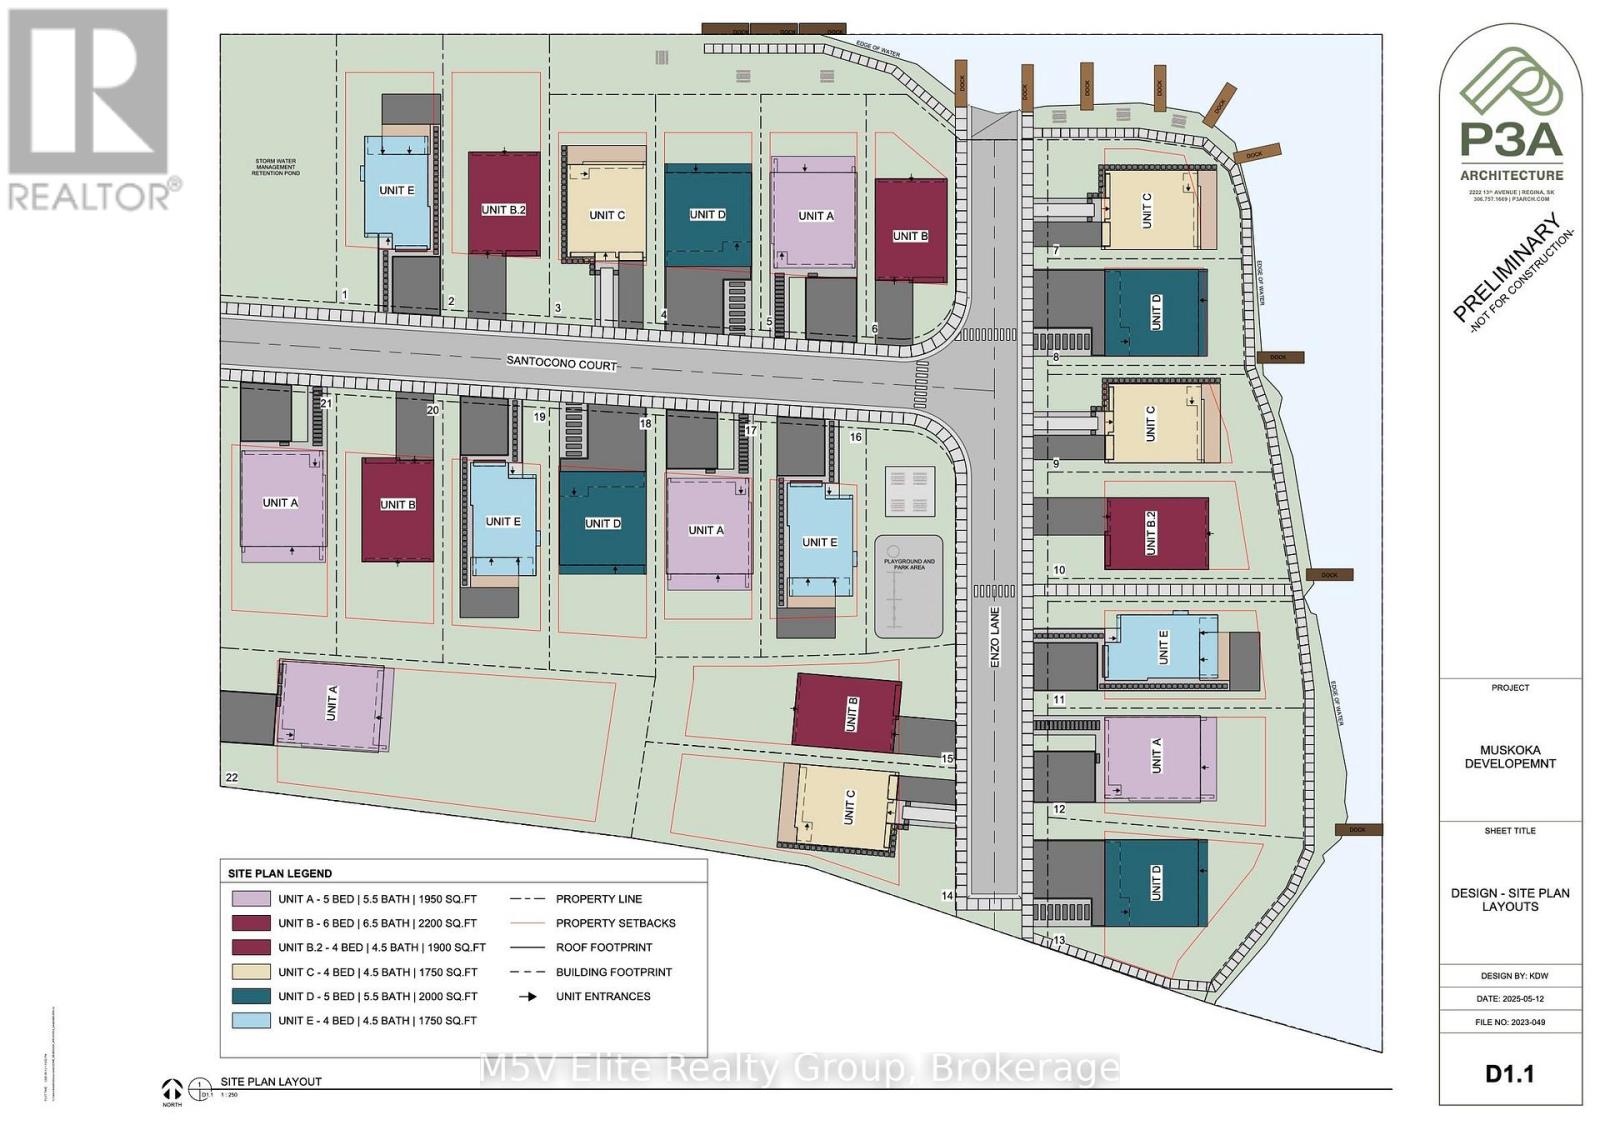
Stunning Modern Waterfront Cottage in the Heart of Muskoka 4 Bed, 5 Bath. Welcome to your dream retreat on the serene shores of Muskoka! This exquisite 4-bedroom, 5-bathroom year-round cottage seamlessly blends contemporary luxury with the natural beauty of Ontario's most coveted cottage country. Set on a pristine, south-facing lot with over private shoreline, this custom-built home offers breathtaking panoramic views and all-day sun. The open-concept main living space is designed for both comfort and entertaining, featuring soaring ceilings, Large windows. A chef's kitchen boasts top-of-the-line appliances, a generous island with quartz countertop. Each of the four bedrooms includes its own ensuite, offering privacy and resort-like comfort. The expansive primary suite features a spa-inspired bath, walk-in closet, Loft offers a private walkout to the deck perfect for morning coffee with a view. Outside, enjoy an expansive cedar deck, beautifully landscaped grounds. Deep water off the dock makes it ideal for boating, and water sports. (id:63244)
Property Details
| MLS® Number | X13556220 |
| Property Type | Single Family |
| Community Name | Baxter |
| Easement | Unknown |
| Features | Carpet Free |
| Parking Space Total | 2 |
| View Type | Direct Water View |
| Water Front Name | Little Lake |
| Water Front Type | Waterfront |
Building
| Bathroom Total | 5 |
| Bedrooms Above Ground | 4 |
| Bedrooms Total | 4 |
| Age | New Building |
| Basement Type | None |
| Construction Style Attachment | Detached |
| Cooling Type | Central Air Conditioning |
| Exterior Finish | Brick |
| Fireplace Present | Yes |
| Foundation Type | Block |
| Half Bath Total | 1 |
| Heating Fuel | Natural Gas |
| Heating Type | Baseboard Heaters |
| Stories Total | 2 |
| Size Interior | 1500 - 2000 Sqft |
| Type | House |
| Utility Water | Municipal Water |
Parking
| No Garage |
Land
| Access Type | Public Road, Private Docking |
| Acreage | No |
| Sewer | Sanitary Sewer |
| Size Depth | 80 Ft |
| Size Frontage | 40 Ft |
| Size Irregular | 40 X 80 Ft |
| Size Total Text | 40 X 80 Ft |
Rooms
| Level | Type | Length | Width | Dimensions |
|---|---|---|---|---|
| Second Level | Bedroom 4 | 3.87 m | 2.98 m | 3.87 m x 2.98 m |
| Second Level | Loft | 2.63 m | 1.85 m | 2.63 m x 1.85 m |
| Second Level | Bedroom 3 | 3.29 m | 2.98 m | 3.29 m x 2.98 m |
| Ground Level | Kitchen | 3.07 m | 4.69 m | 3.07 m x 4.69 m |
| Ground Level | Dining Room | 3.1 m | 4.87 m | 3.1 m x 4.87 m |
| Ground Level | Living Room | 3.68 m | 3.99 m | 3.68 m x 3.99 m |
| Ground Level | Bathroom | 1.4 m | 1.46 m | 1.4 m x 1.46 m |
| Ground Level | Bathroom | 2.83 m | 1.52 m | 2.83 m x 1.52 m |
| Ground Level | Bedroom | 2.83 m | 2.95 m | 2.83 m x 2.95 m |
| Ground Level | Bedroom 2 | 2.83 m | 2.95 m | 2.83 m x 2.95 m |
| Ground Level | Bathroom | 2.83 m | 1.51 m | 2.83 m x 1.51 m |
https://www.realtor.ca/real-estate/30025145/146-lone-pine-road-georgian-bay-baxter-baxter
Interested?
Contact us for more information

The trademarks REALTOR®, REALTORS®, and the REALTOR® logo are controlled by The Canadian Real Estate Association (CREA) and identify real estate professionals who are members of CREA. The trademarks MLS®, Multiple Listing Service® and the associated logos are owned by The Canadian Real Estate Association (CREA) and identify the quality of services provided by real estate professionals who are members of CREA. The trademark DDF® is owned by The Canadian Real Estate Association (CREA) and identifies CREA's Data Distribution Facility (DDF®)
July 13 2026 03:39:17
Toronto Real Estate Board
Your Home Sold Guaranteed Realty - The Elite Realty Group