141 Black Cherry Crescent Barrie (Holly), Ontario L4N 9L1

$2,495 Monthly
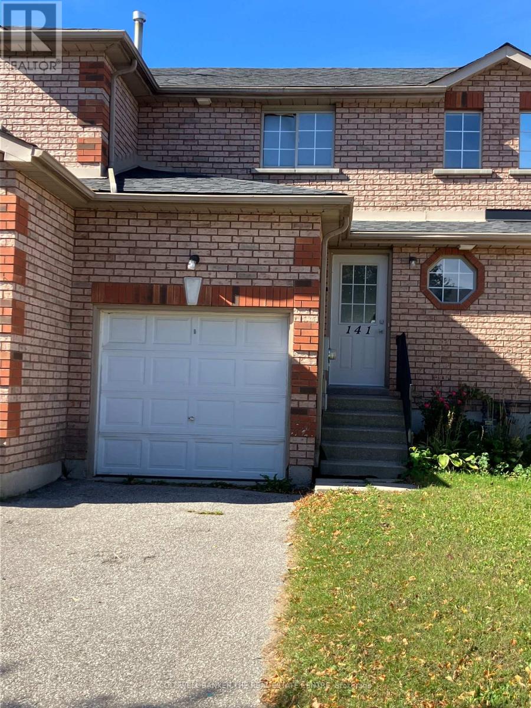
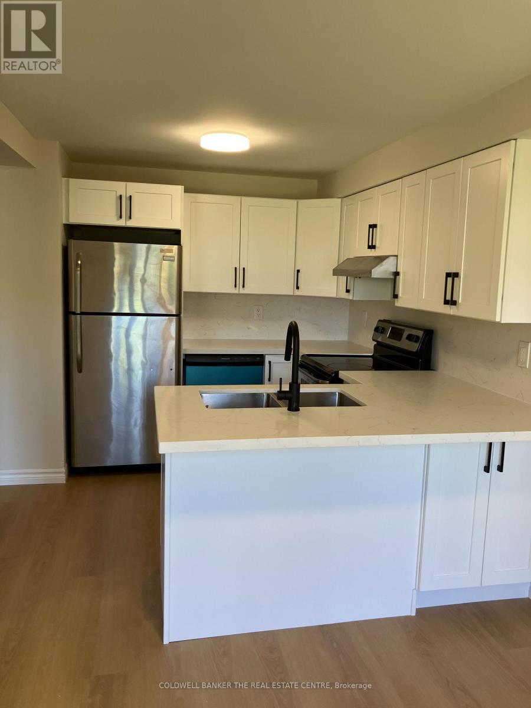
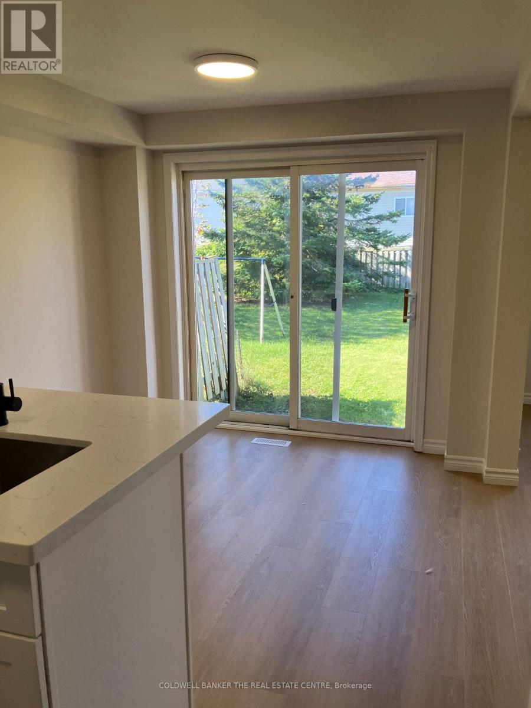
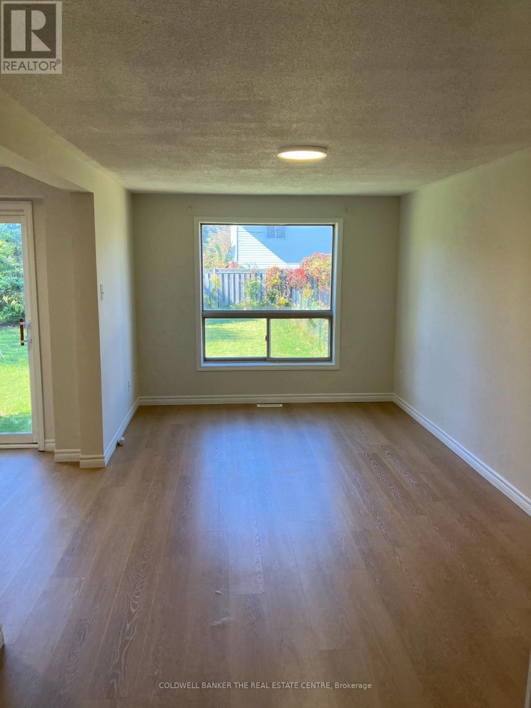
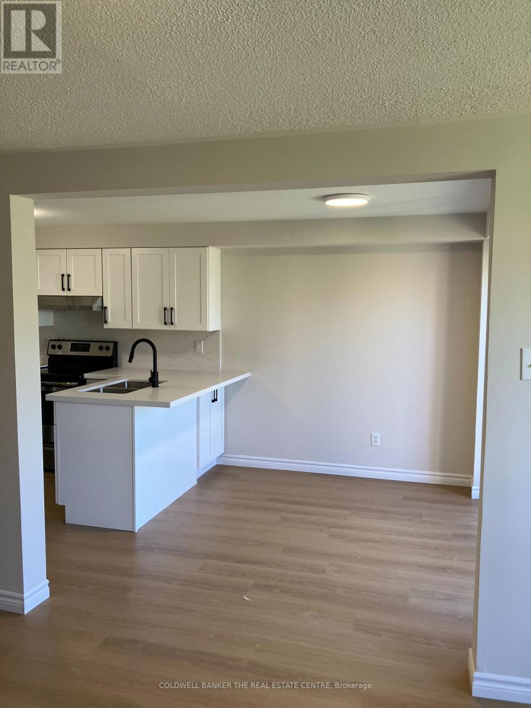
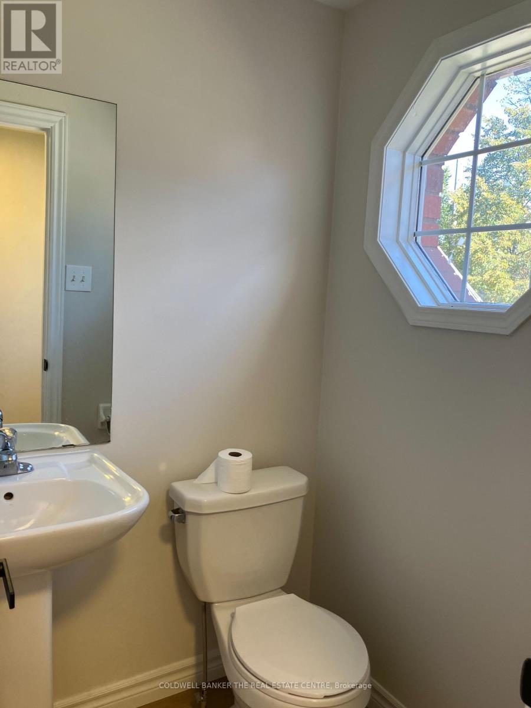
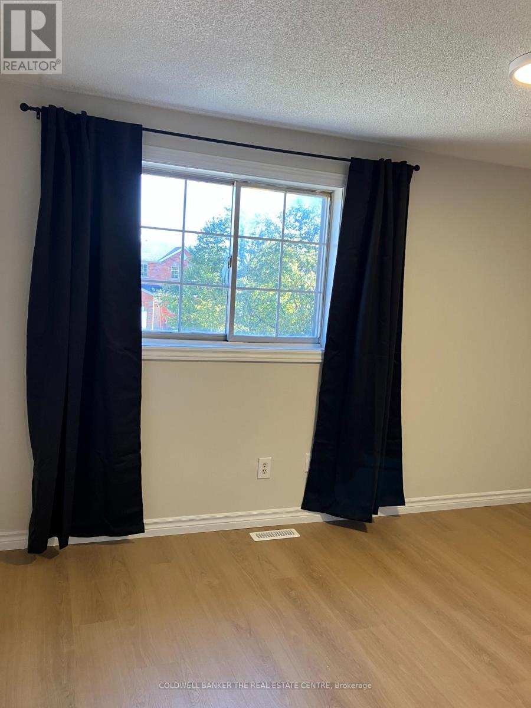
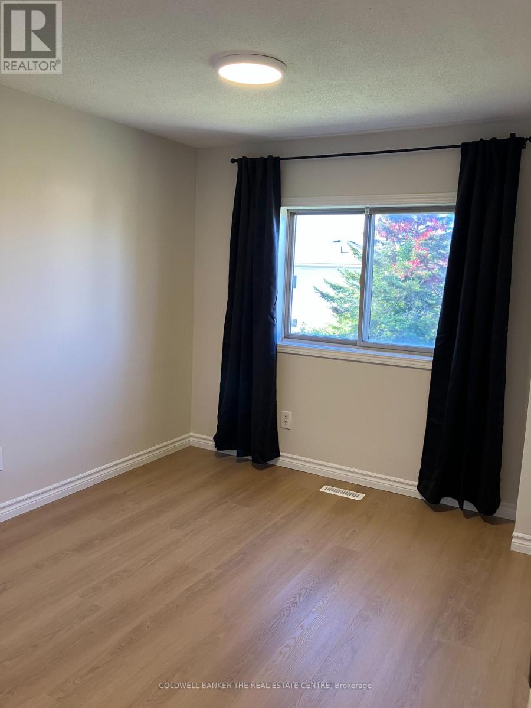
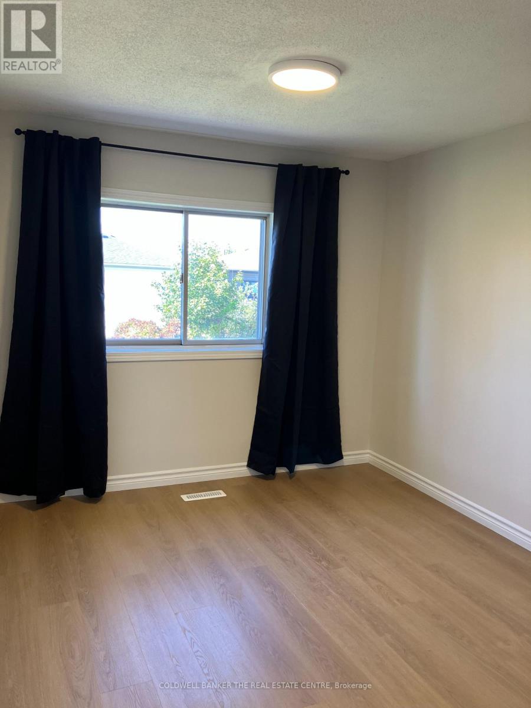
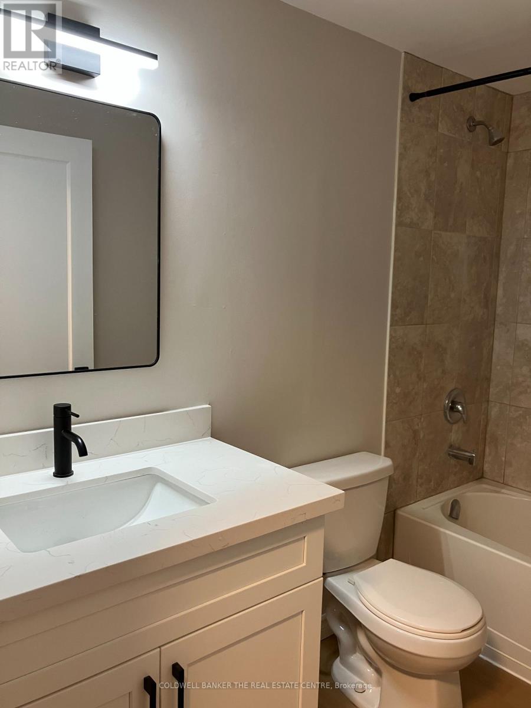
Welcome to this beautifully renovated three-bedroom, two-bathroom townhome located in Barrie's desirable southwest area. This move-in ready home features fresh paint throughout, brand-new luxury vinyl plank flooring, updated trim and interior doors, and a stylishly renovated kitchen. The new kitchen offers quartz counters and a convenient new dishwasher. The family bathroom has been refreshed with a new vanity. Carpet free except for the stairs to the upper level which have new carpet. With thoughtful updates throughout and quick possession, this home is ready for you to move in and enjoy! Rental Application, Income Verification, Employment Letter, a complete Equifax Credit Report and 1st and last month's rent deposit are required. Tenant pays rent plus utilities. (id:63244)
Property Details
| MLS® Number | S13869236 |
| Property Type | Single Family |
| Community Name | Holly |
| Equipment Type | Water Heater |
| Features | Carpet Free |
| Parking Space Total | 3 |
| Rental Equipment Type | Water Heater |
Building
| Bathroom Total | 2 |
| Bedrooms Above Ground | 3 |
| Bedrooms Total | 3 |
| Appliances | Dishwasher, Dryer, Stove, Washer, Refrigerator |
| Basement Development | Unfinished |
| Basement Type | N/a (unfinished) |
| Construction Style Attachment | Attached |
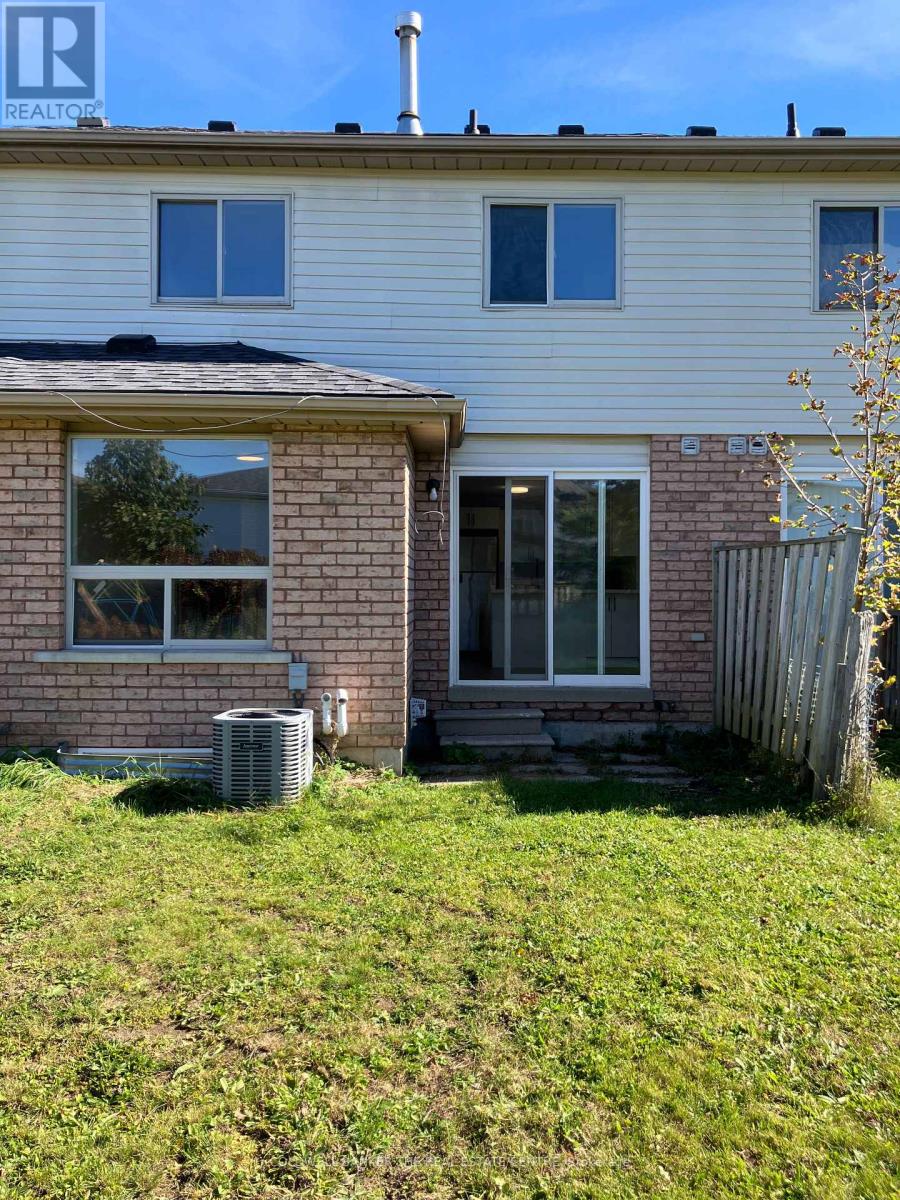
| Cooling Type | Central Air Conditioning |
| Exterior Finish | Brick Veneer, Shingles |
| Foundation Type | Concrete |
| Half Bath Total | 1 |
| Heating Fuel | Natural Gas |
| Heating Type | Forced Air |
| Stories Total | 2 |
| Size Interior | 1100 - 1500 Sqft |
| Type | Row / Townhouse |
| Utility Water | Municipal Water |
Parking
| Attached Garage | |
| Garage |
Land
| Acreage | No |
| Sewer | Sanitary Sewer |
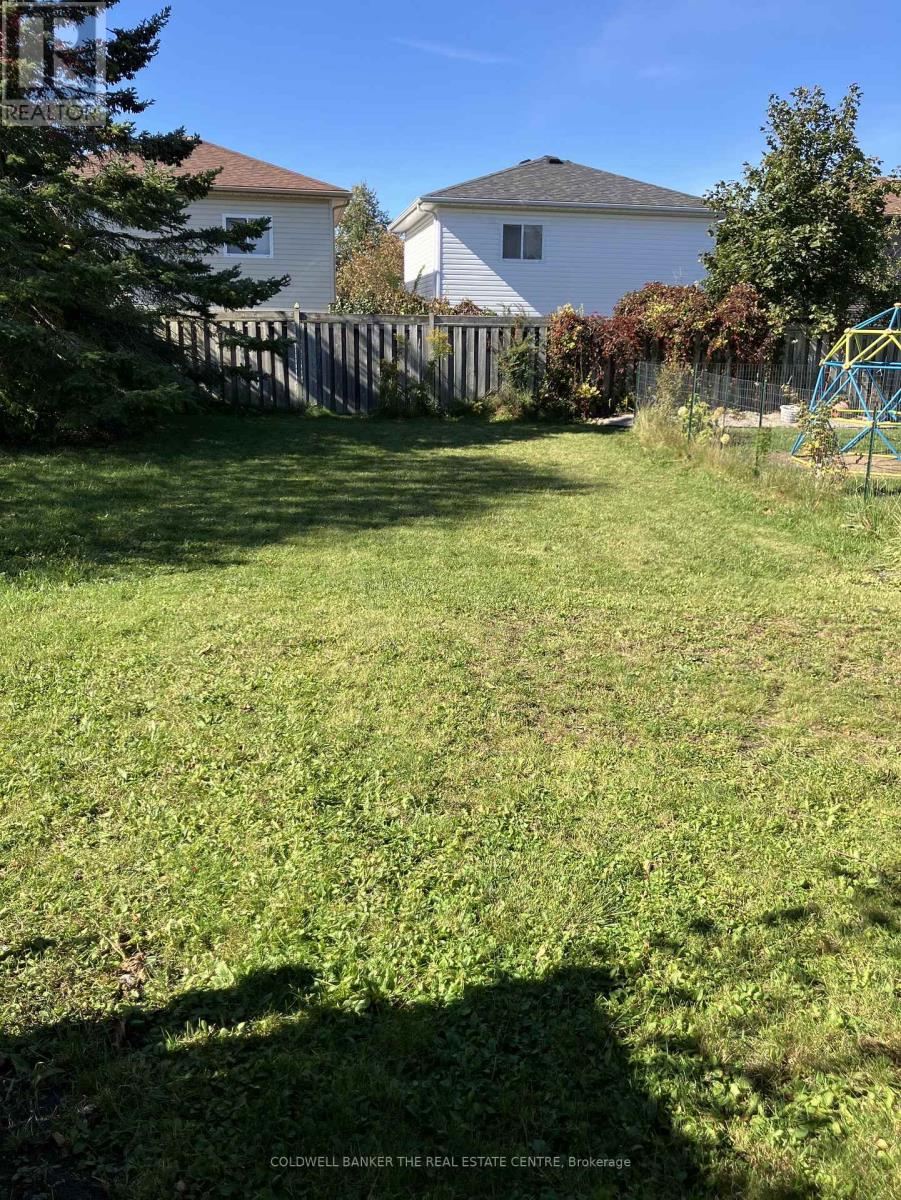
| Size Depth | 133 Ft |
| Size Frontage | 19 Ft ,8 In |
| Size Irregular | 19.7 X 133 Ft |
| Size Total Text | 19.7 X 133 Ft |
Rooms
| Level | Type | Length | Width | Dimensions |
|---|---|---|---|---|
| Second Level | Primary Bedroom | 3.96 m | 2.74 m | 3.96 m x 2.74 m |
| Second Level | Bedroom 2 | 0.91 m | 3.05 m | 0.91 m x 3.05 m |
| Second Level | Bedroom 3 | 2.74 m | 3.05 m | 2.74 m x 3.05 m |
| Main Level | Kitchen | 2.47 m | 2.74 m | 2.47 m x 2.74 m |
| Main Level | Eating Area | 2.47 m | 2.47 m | 2.47 m x 2.47 m |
| Main Level | Living Room | 2.74 m | 2.74 m | 2.74 m x 2.74 m |
https://www.realtor.ca/real-estate/30372313/141-black-cherry-crescent-barrie-holly-holly
Interested?
Contact us for more information

The trademarks REALTOR®, REALTORS®, and the REALTOR® logo are controlled by The Canadian Real Estate Association (CREA) and identify real estate professionals who are members of CREA. The trademarks MLS®, Multiple Listing Service® and the associated logos are owned by The Canadian Real Estate Association (CREA) and identify the quality of services provided by real estate professionals who are members of CREA. The trademark DDF® is owned by The Canadian Real Estate Association (CREA) and identifies CREA's Data Distribution Facility (DDF®)
October 06 2026 09:59:13
Toronto Real Estate Board
Coldwell Banker The Real Estate Centre