140 Copeland Crescent Innisfil (Cookstown), Ontario L0L 1L0

$999,000
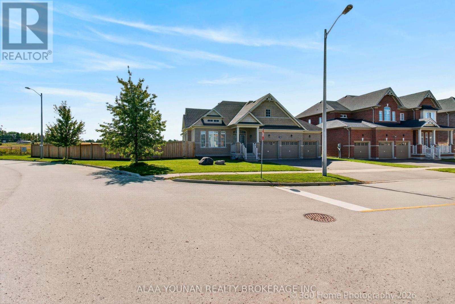
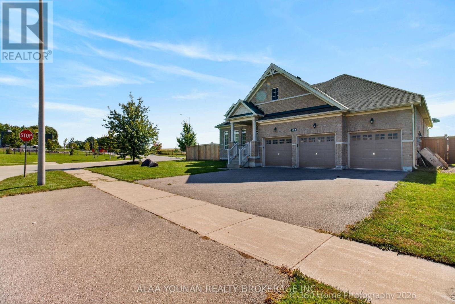
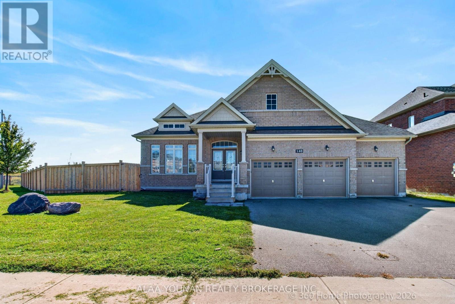
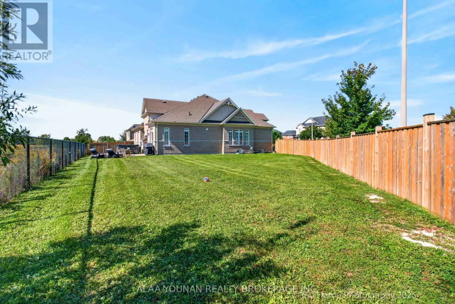
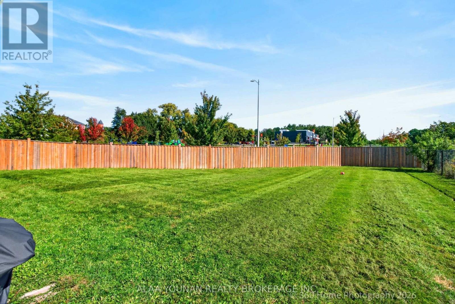
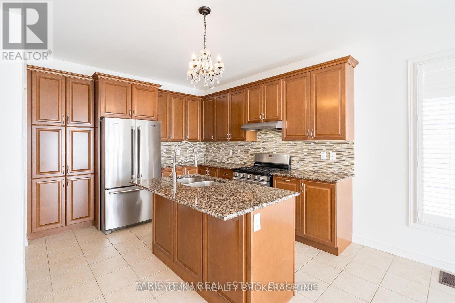
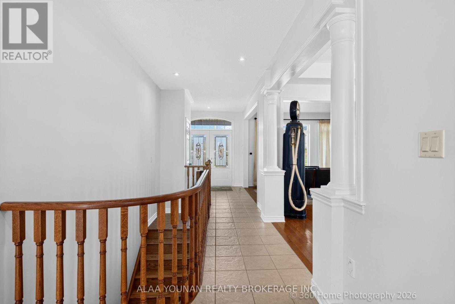
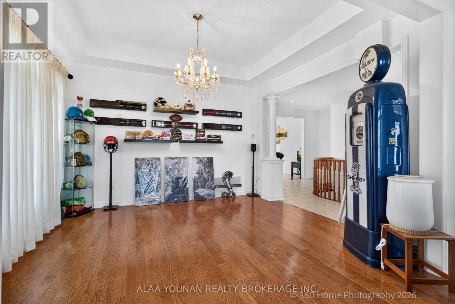
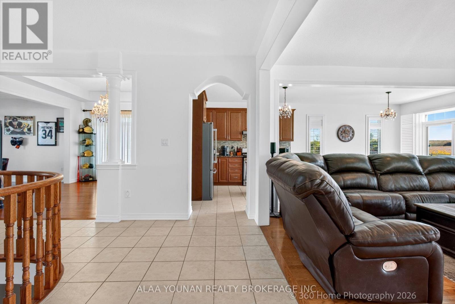
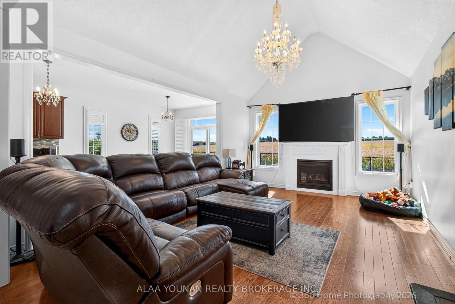
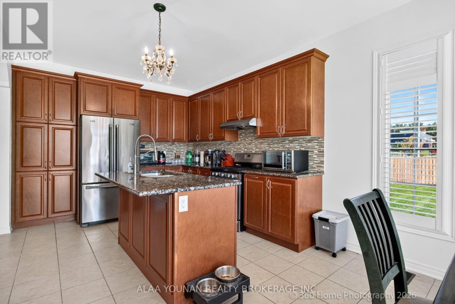
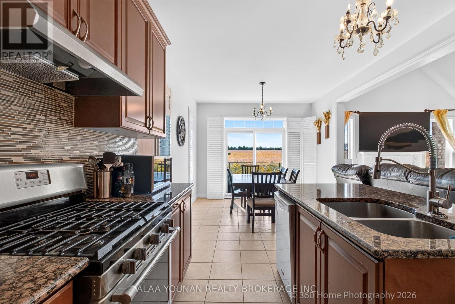
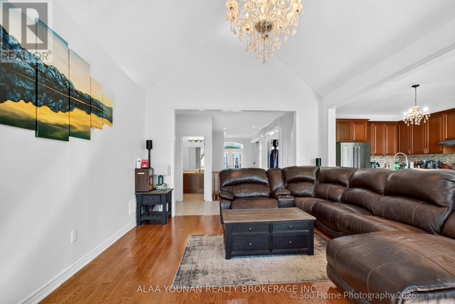
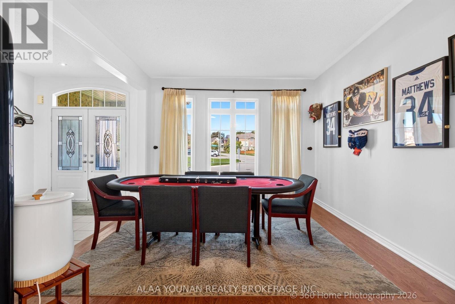
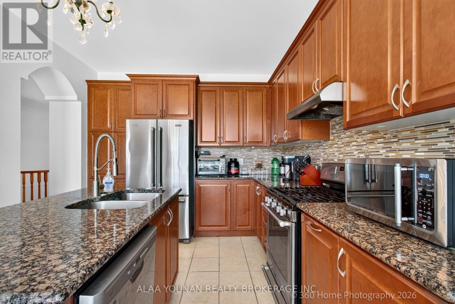
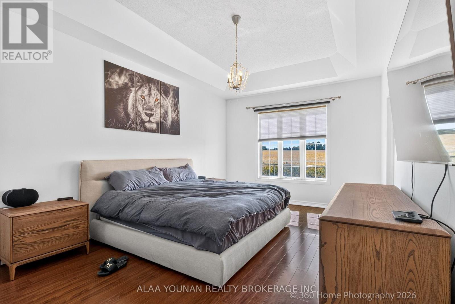
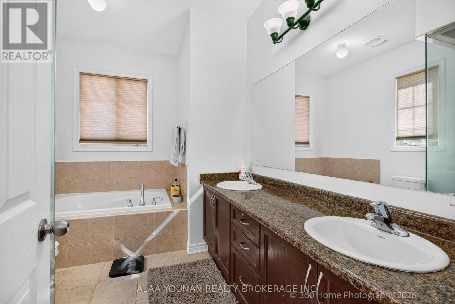
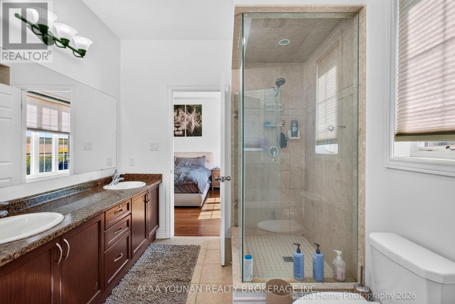
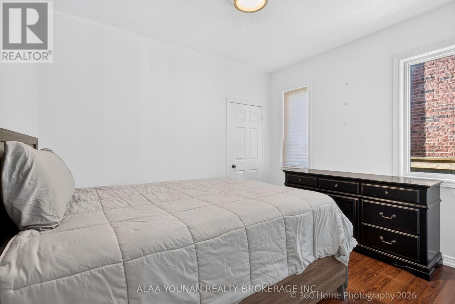
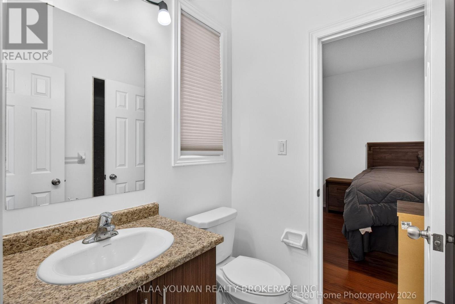
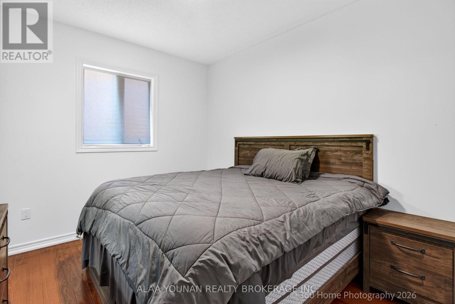
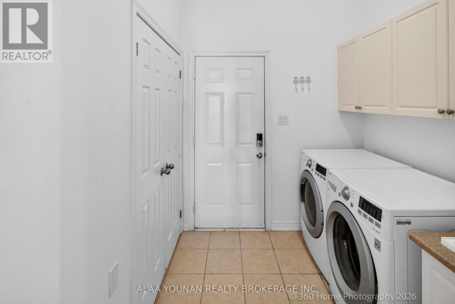
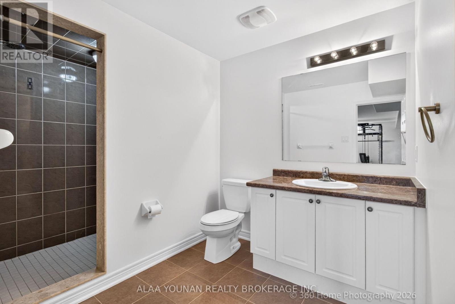
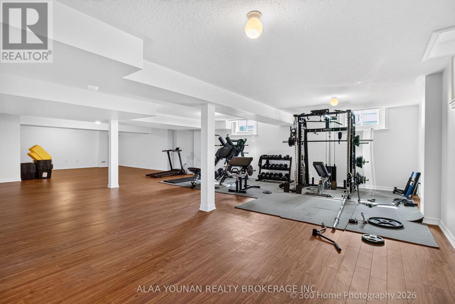
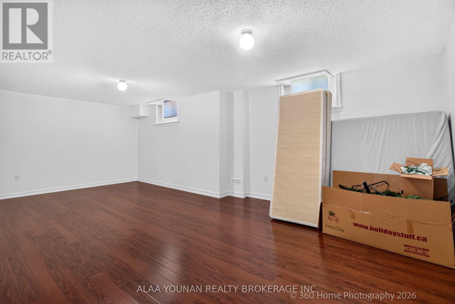
Discover refined bungalow living in this beautifully appointed executive residence, ideally positioned on a premium corner lot in the sought-after Cookstown community of Innisfil and backing onto an open field for enhanced privacy and tranquil views. Offering approximately 4,127 sq. ft. of finished living space, this distinguished home combines elegant design, generous proportions, and exceptional functionality. The sun-filled main level features rich hardwood flooring, expansive windows, and a sophisticated open-concept layout designed for both everyday comfort and elevated entertaining. The impressive eat-in kitchen is enhanced by granite countertops, abundant cabinetry, and a seamless walkout to the backyard, while the elegant dining room showcases a coffered ceiling and oversized window. The grand family room is a true focal point, featuring a soaring vaulted ceiling and gas fireplace that creates a warm yet luxurious atmosphere. The spacious primary suite offers a walk-in closet and spa-inspired 5-piece ensuite, complemented by two additional bright and generously sized bedrooms. Main-floor laundry with direct garage access adds everyday convenience. The professionally finished lower level significantly extends the living space with an expansive recreation area, a large fourth bedroom with walk-in closet, full bathroom, and exceptional flexibility for a home theatre, gym, executive office, guest suite, or multigenerational living. Outdoors, enjoy a deep fenced backyard ideal for private relaxation and entertaining, along with a rare triple-car garage and parking for up to 9 vehicles. Located close to parks, schools, places of worship, local amenities, and key commuter routes, this exceptional residence delivers luxury, space, privacy, and versatility in one impressive package. (id:63244)
Property Details
| MLS® Number | N13819664 |
| Property Type | Single Family |
| Community Name | Cookstown |
| Equipment Type | Water Heater |
| Features | Irregular Lot Size, Carpet Free |
| Parking Space Total | 9 |
| Rental Equipment Type | Water Heater |
Building
| Bathroom Total | 4 |
| Bedrooms Above Ground | 3 |
| Bedrooms Below Ground | 1 |
| Bedrooms Total | 4 |
| Appliances | Dishwasher, Dryer, Garage Door Opener, Stove, Washer, Refrigerator |
| Architectural Style | Bungalow |
| Basement Development | Finished |
| Basement Type | Full (finished) |
| Construction Style Attachment | Detached |
| Cooling Type | Central Air Conditioning |
| Exterior Finish | Brick |
| Fireplace Present | Yes |
| Fireplace Total | 1 |
| Flooring Type | Ceramic, Hardwood |
| Foundation Type | Concrete |
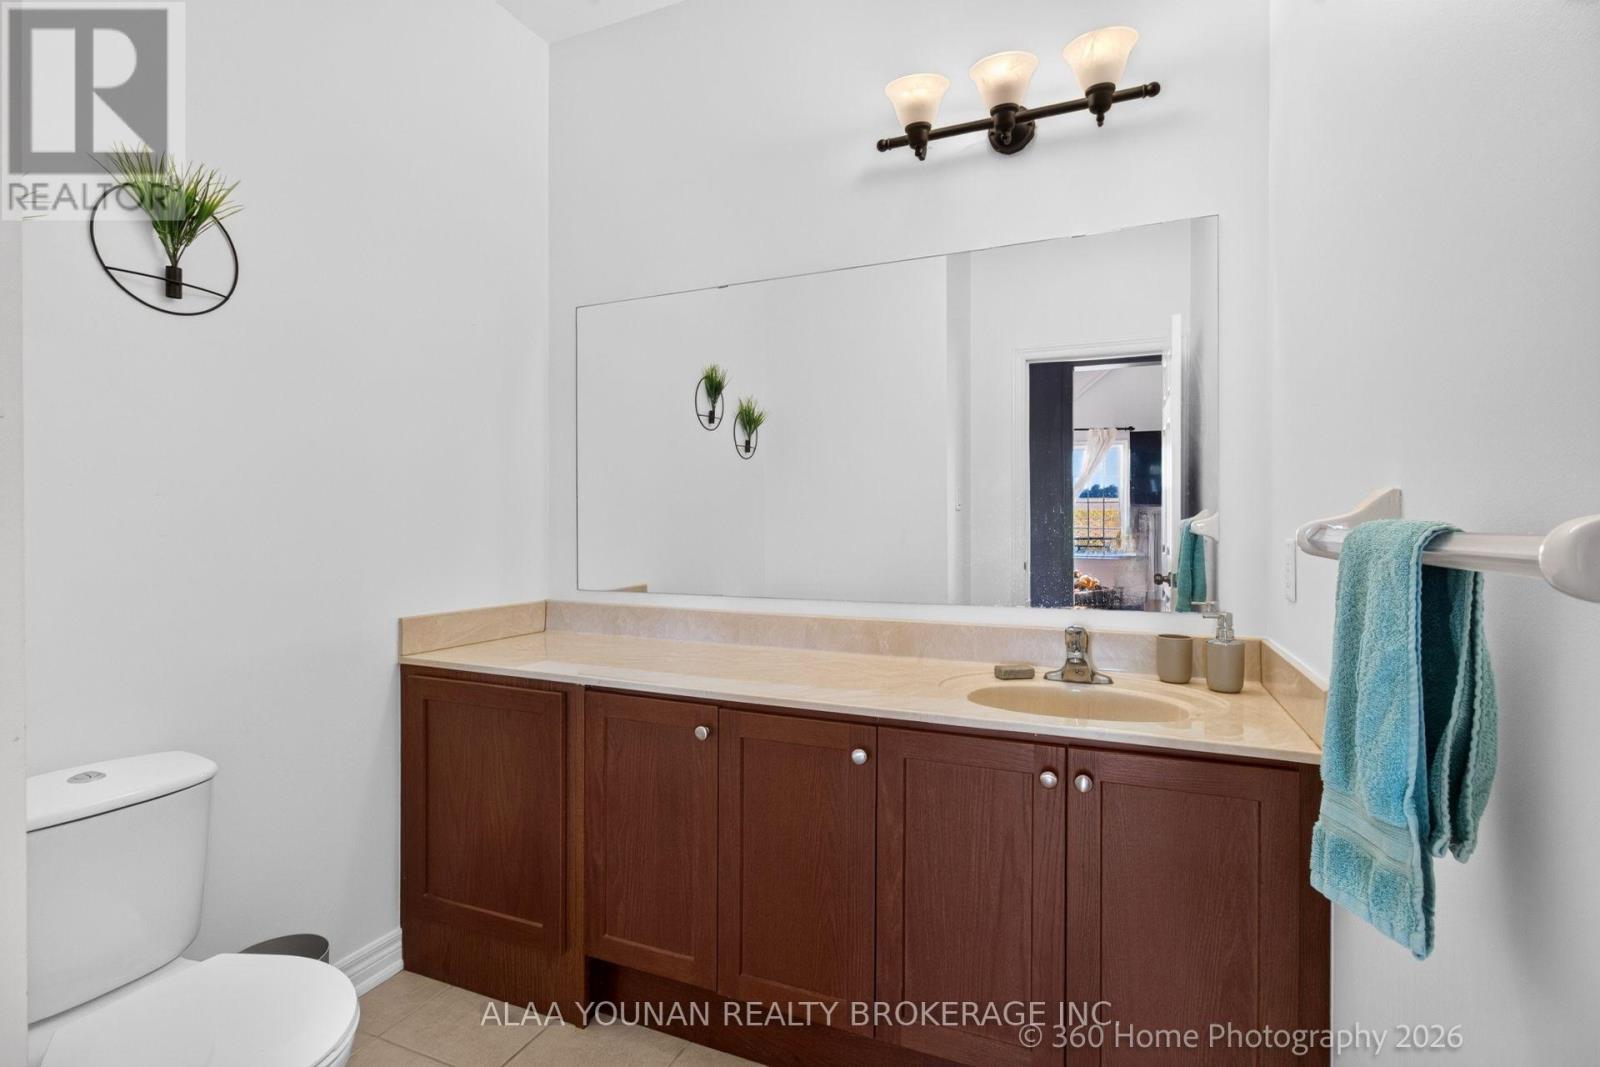
| Half Bath Total | 1 |
| Heating Fuel | Natural Gas |
| Heating Type | Forced Air |
| Stories Total | 1 |
| Size Interior | 2000 - 2500 Sqft |
| Type | House |
| Utility Water | Municipal Water |
Parking
| Attached Garage | |
| Garage |
Land
| Acreage | No |
| Sewer | Sanitary Sewer |
| Size Depth | 107 Ft ,8 In |
| Size Frontage | 59 Ft ,3 In |
| Size Irregular | 59.3 X 107.7 Ft ; 16.48 Ft X 42.87x107.73x149.65x135.25ft |
| Size Total Text | 59.3 X 107.7 Ft ; 16.48 Ft X 42.87x107.73x149.65x135.25ft|under 1/2 Acre |
| Zoning Description | Rss-5 (h) |
Rooms
| Level | Type | Length | Width | Dimensions |
|---|---|---|---|---|
| Basement | Bedroom | 6.69 m | 3.9 m | 6.69 m x 3.9 m |
| Basement | Recreational, Games Room | 14.71 m | 7.96 m | 14.71 m x 7.96 m |
| Main Level | Kitchen | 7.39 m | 3.33 m | 7.39 m x 3.33 m |
| Main Level | Dining Room | 4.1 m | 3.67 m | 4.1 m x 3.67 m |
| Main Level | Family Room | 5.66 m | 4.03 m | 5.66 m x 4.03 m |
| Main Level | Living Room | 3.65 m | 3.35 m | 3.65 m x 3.35 m |
| Main Level | Primary Bedroom | 5.7 m | 3.65 m | 5.7 m x 3.65 m |
| Main Level | Bedroom 2 | 3.65 m | 3.1 m | 3.65 m x 3.1 m |
| Main Level | Bedroom 3 | 3.56 m | 3.05 m | 3.56 m x 3.05 m |
Utilities
| Cable | Available |
| Electricity | Available |
| Sewer | Available |
https://www.realtor.ca/real-estate/30317702/140-copeland-crescent-innisfil-cookstown-cookstown
Interested?
Contact us for more information

The trademarks REALTOR®, REALTORS®, and the REALTOR® logo are controlled by The Canadian Real Estate Association (CREA) and identify real estate professionals who are members of CREA. The trademarks MLS®, Multiple Listing Service® and the associated logos are owned by The Canadian Real Estate Association (CREA) and identify the quality of services provided by real estate professionals who are members of CREA. The trademark DDF® is owned by The Canadian Real Estate Association (CREA) and identifies CREA's Data Distribution Facility (DDF®)
September 23 2026 05:33:03
Toronto Real Estate Board
Alaa Younan Realty Brokerage Inc.