14 Prince George Crescent Barrie (Innis-Shore), Ontario L4N 0K8

$749,900
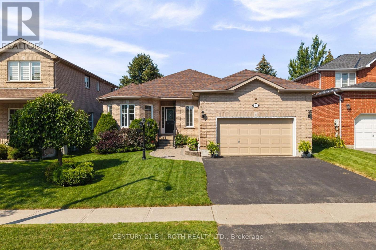
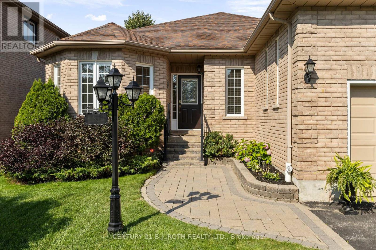
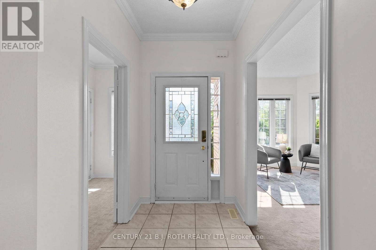
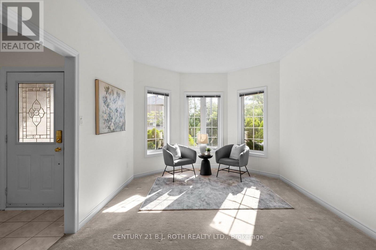
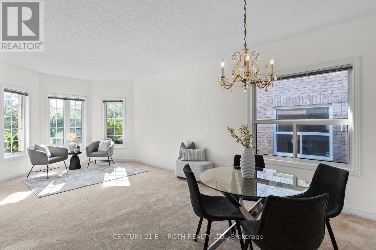
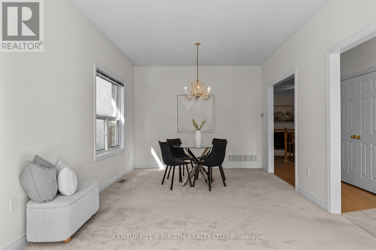
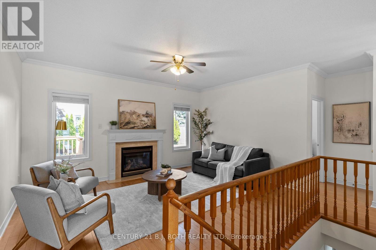
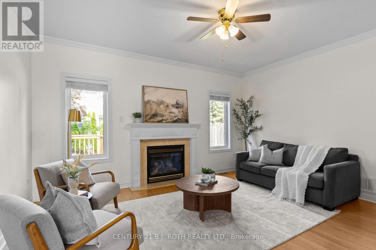
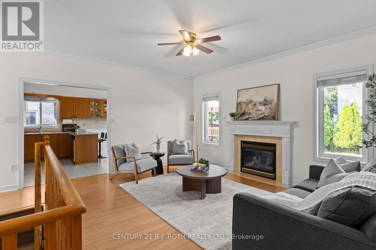
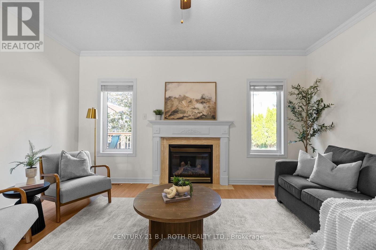
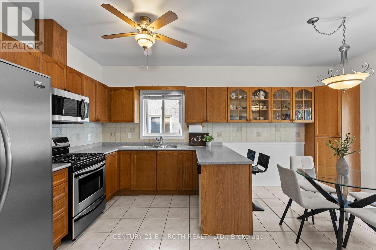
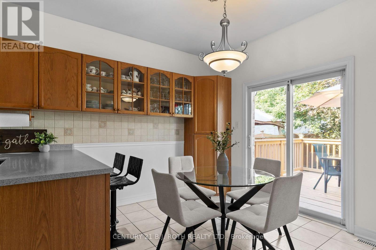
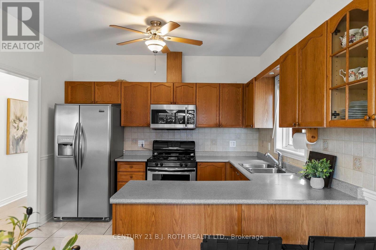
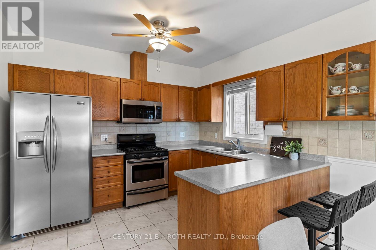
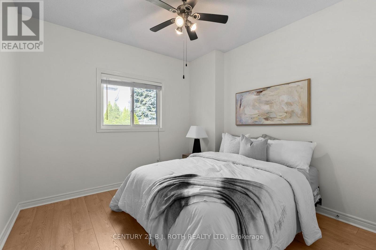
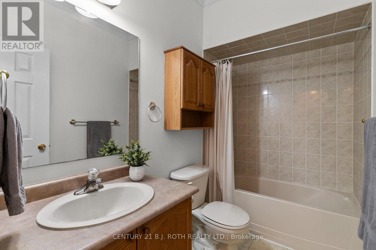
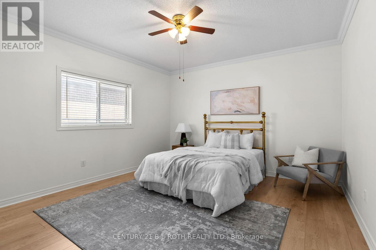
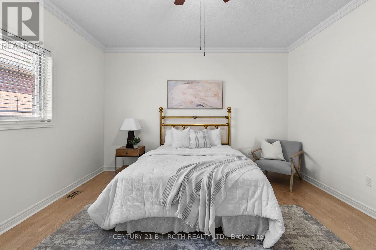
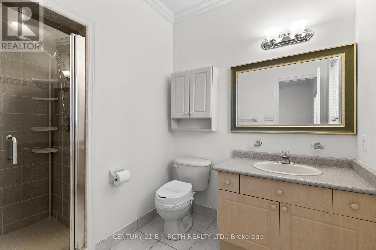
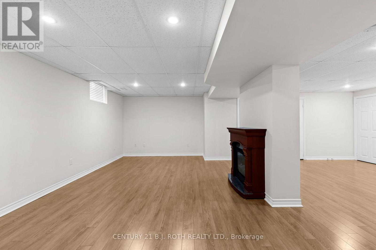
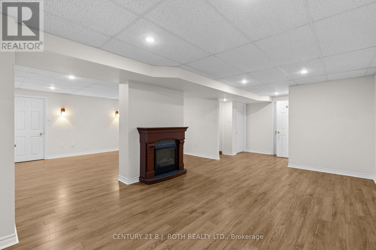
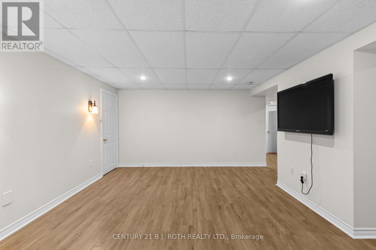
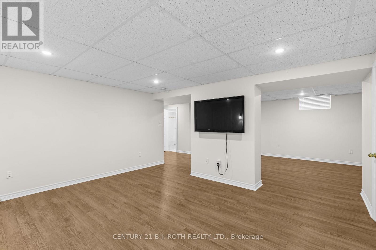
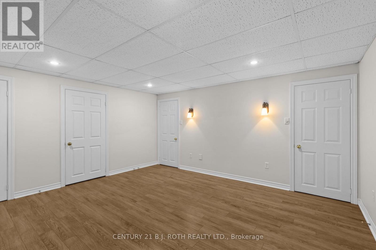
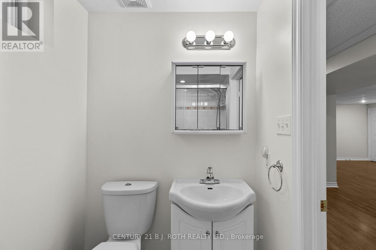
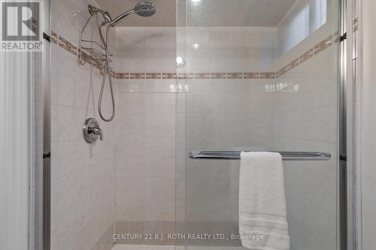
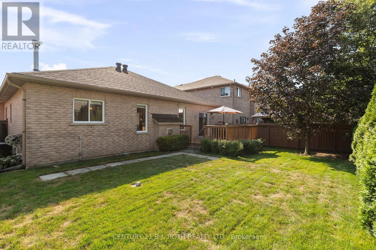
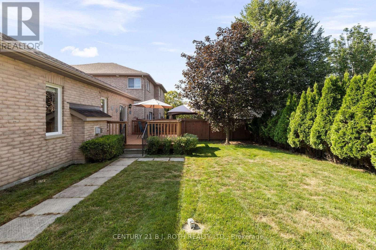
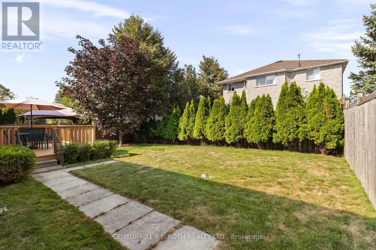
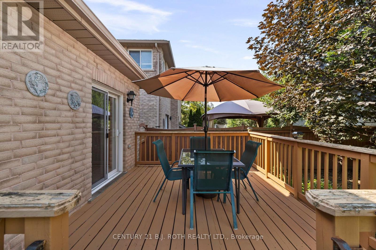
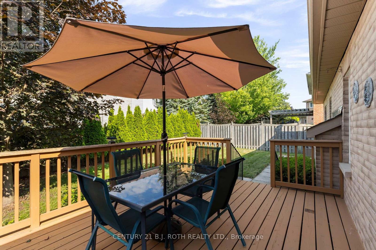
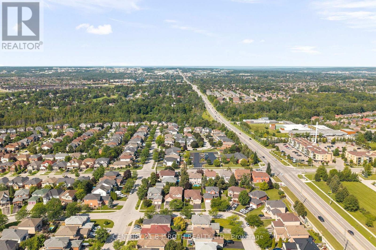
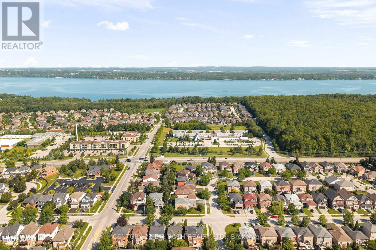
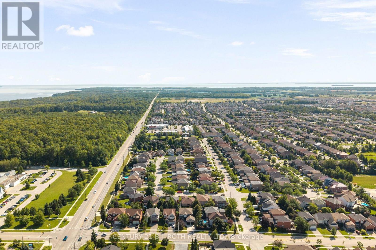
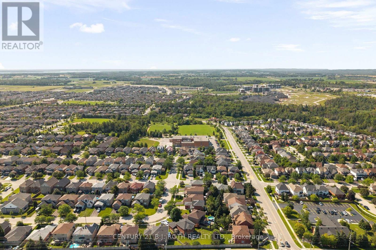
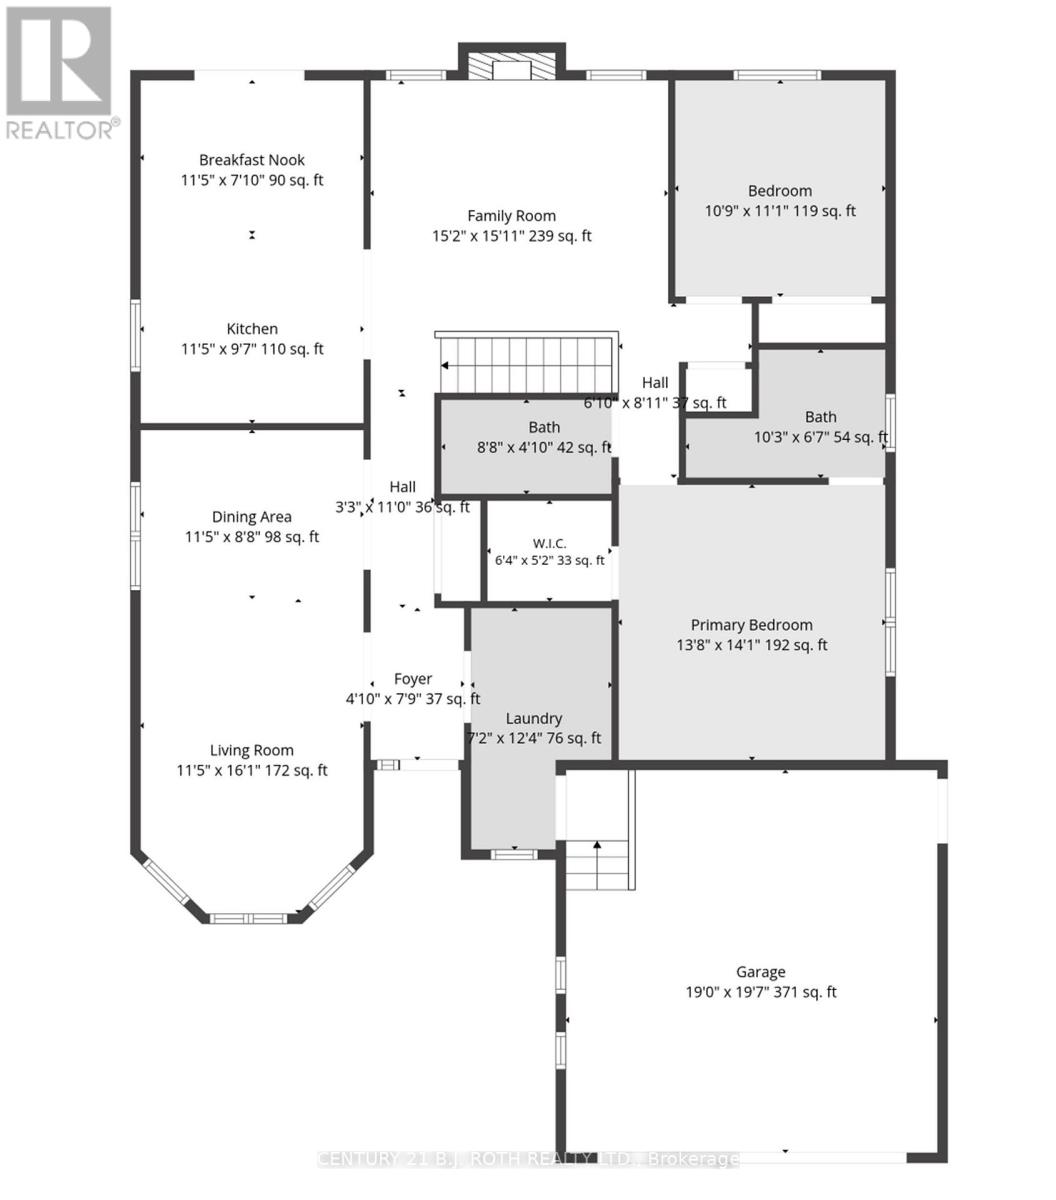
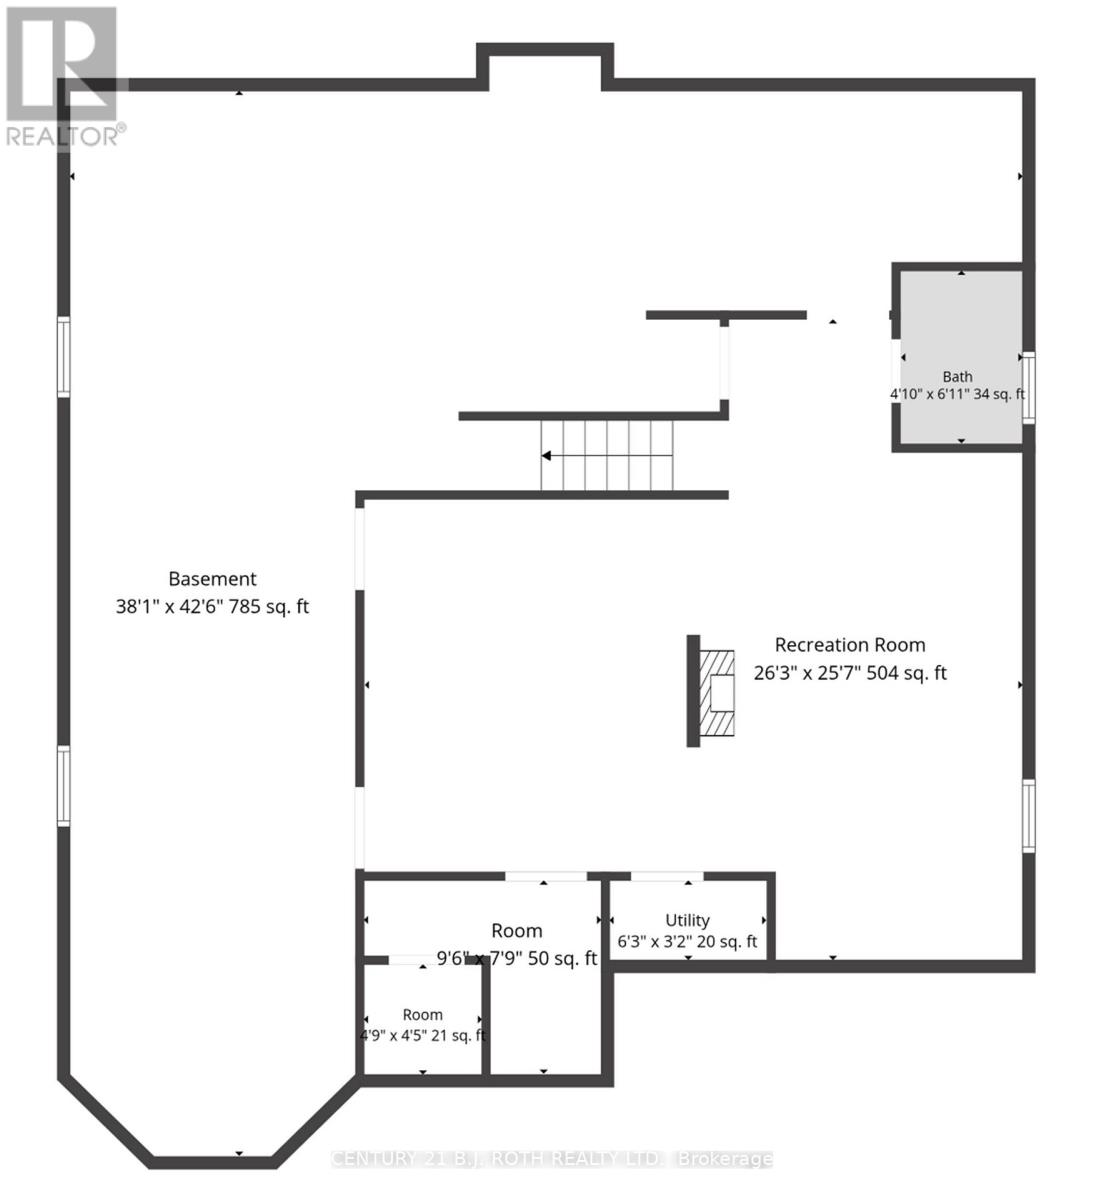
Welcome to this exceptionally well maintained bungalow in the prestigious Innishore neighbourhood of Barrie. Offering 2 bedrooms and 3 bathrooms, this inviting home features hardwood floors, a spacious living room with fireplace, and a formal dining room ideal for entertaining. The bright eat in kitchen offers a walkout to the deck, creating an easy connection to the outdoor space. The primary bedroom features a walk in closet and private ensuite. The finished basement provides additional living space with excellent potential to add bedrooms as your needs evolve. An two car garage and exceptional curb appeal with updated landscaping complete this well cared for home in one of Barrie's most sought after neighbourhoods. With easy access to the GO Train, Highway 400, Shopping, and Lake Simcoe, the location can't be beat! (id:63244)
Property Details
| MLS® Number | S13650450 |
| Property Type | Single Family |
| Community Name | Innis-Shore |
| Parking Space Total | 4 |
Building
| Bathroom Total | 3 |
| Bedrooms Above Ground | 2 |
| Bedrooms Total | 2 |
| Appliances | Dishwasher, Dryer, Stove, Washer, Refrigerator |
| Architectural Style | Bungalow |
| Basement Development | Finished |
| Basement Type | Full (finished) |
| Construction Style Attachment | Detached |
| Cooling Type | Central Air Conditioning |
| Exterior Finish | Brick |
| Fireplace Present | Yes |
| Foundation Type | Poured Concrete |
| Heating Fuel | Natural Gas |
| Heating Type | Forced Air |
| Stories Total | 1 |
| Size Interior | 1500 - 2000 Sqft |
| Type | House |
| Utility Water | Municipal Water |
Parking
| Attached Garage | |
| Garage |
Land
| Acreage | No |
| Sewer | Sanitary Sewer |
| Size Depth | 111 Ft ,7 In |
| Size Frontage | 49 Ft ,2 In |
| Size Irregular | 49.2 X 111.6 Ft |
| Size Total Text | 49.2 X 111.6 Ft |
Rooms
| Level | Type | Length | Width | Dimensions |
|---|---|---|---|---|
| Basement | Other | 11.61 m | 12.98 m | 11.61 m x 12.98 m |
| Basement | Recreational, Games Room | 8.02 m | 7.83 m | 8.02 m x 7.83 m |
| Basement | Bathroom | 1.25 m | 1.86 m | 1.25 m x 1.86 m |
| Basement | Other | 2.93 m | 2.41 m | 2.93 m x 2.41 m |
| Basement | Other | 1.49 m | 1.37 m | 1.49 m x 1.37 m |
| Main Level | Living Room | 3.51 m | 4.91 m | 3.51 m x 4.91 m |
| Main Level | Dining Room | 3.51 m | 2.68 m | 3.51 m x 2.68 m |
| Main Level | Kitchen | 3.51 m | 2.96 m | 3.51 m x 2.96 m |
| Main Level | Family Room | 4.63 m | 4.61 m | 4.63 m x 4.61 m |
| Main Level | Primary Bedroom | 4.21 m | 4.3 m | 4.21 m x 4.3 m |
| Main Level | Bathroom | 3.14 m | 2.04 m | 3.14 m x 2.04 m |
| Main Level | Bedroom | 3.32 m | 3.38 m | 3.32 m x 3.38 m |
| Main Level | Bathroom | 2.68 m | 1.25 m | 2.68 m x 1.25 m |
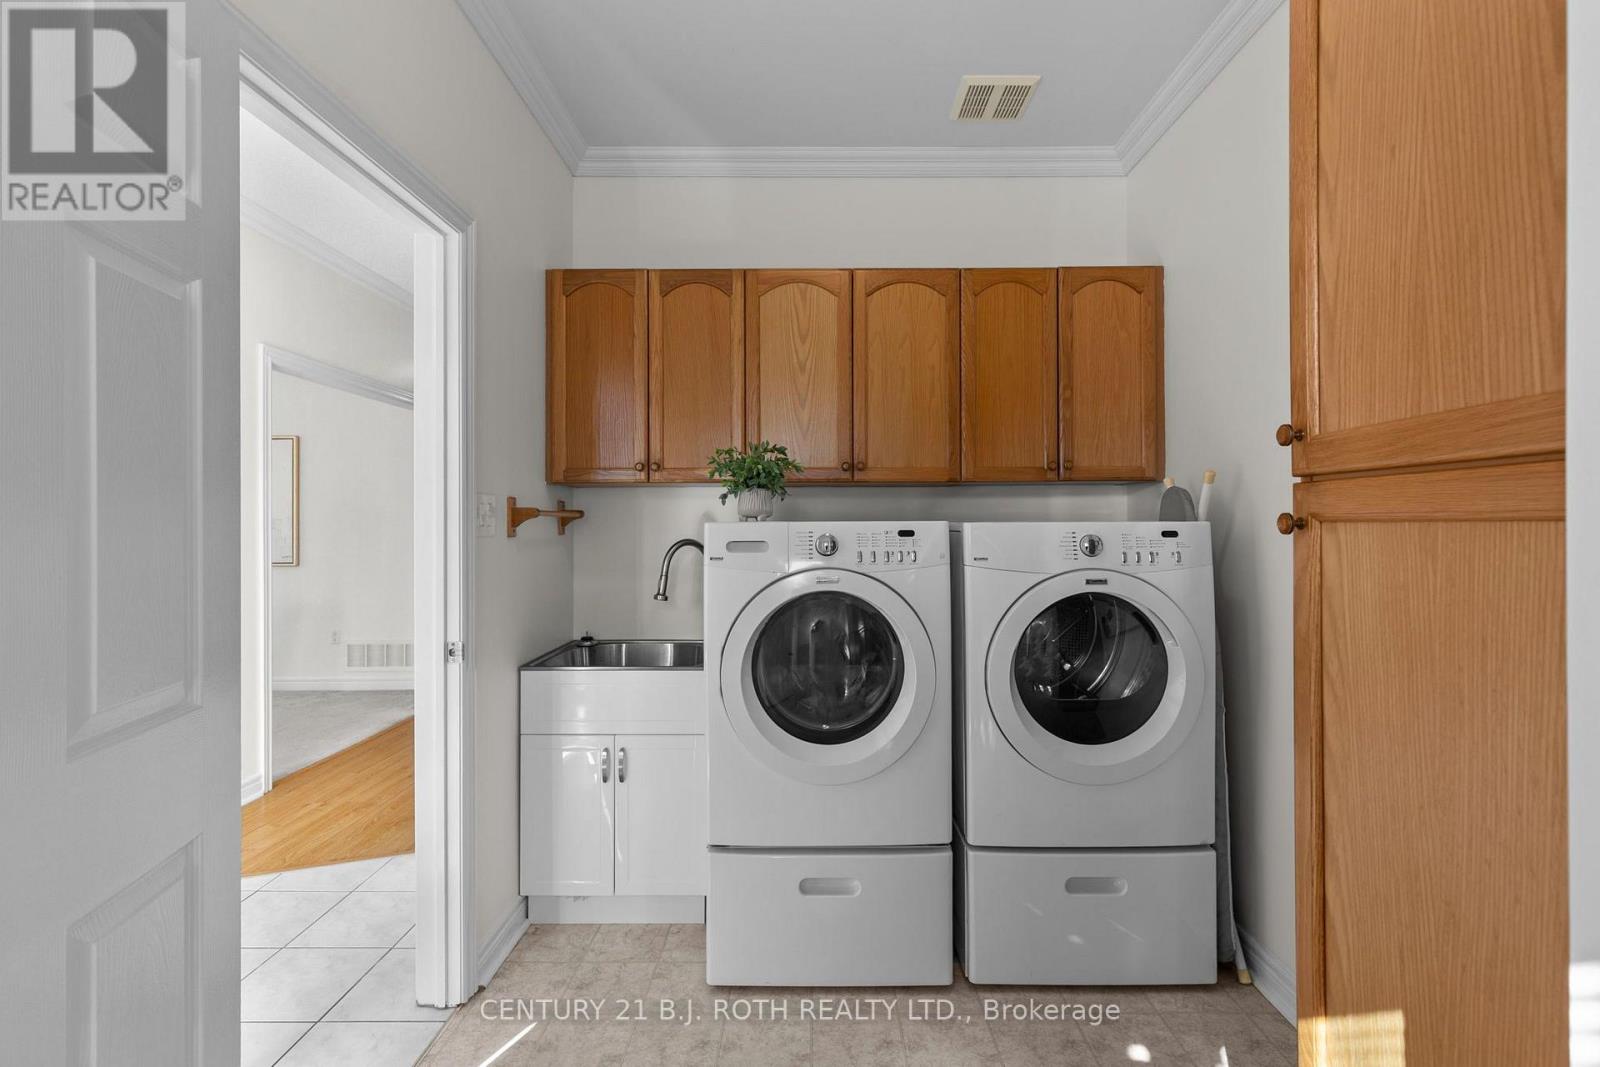
| Main Level | Laundry Room | 2.2 m | 3.78 m | 2.2 m x 3.78 m |
https://www.realtor.ca/real-estate/30128505/14-prince-george-crescent-barrie-innis-shore-innis-shore
Interested?
Contact us for more information

The trademarks REALTOR®, REALTORS®, and the REALTOR® logo are controlled by The Canadian Real Estate Association (CREA) and identify real estate professionals who are members of CREA. The trademarks MLS®, Multiple Listing Service® and the associated logos are owned by The Canadian Real Estate Association (CREA) and identify the quality of services provided by real estate professionals who are members of CREA. The trademark DDF® is owned by The Canadian Real Estate Association (CREA) and identifies CREA's Data Distribution Facility (DDF®)
August 07 2026 05:33:47
Toronto Real Estate Board
Century 21 B.j. Roth Realty Ltd.