14 Dugdale Avenue New Tecumseth (Beeton), Ontario L0G 1A0

$789,900
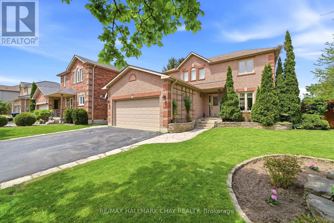
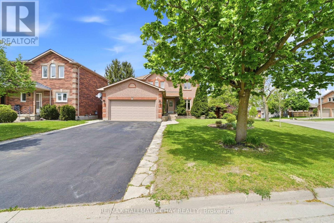
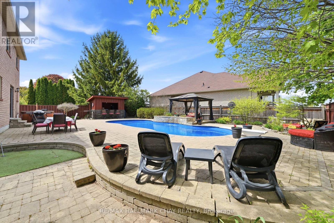
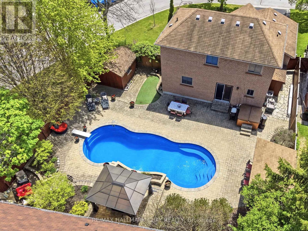
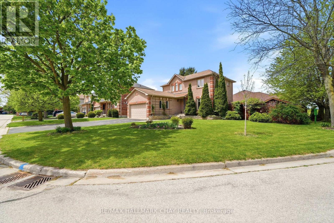
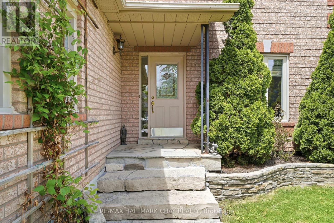
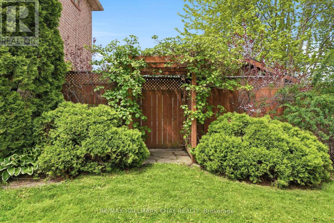
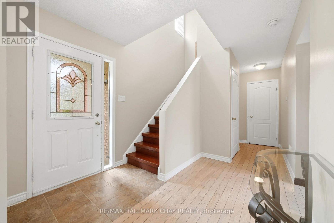
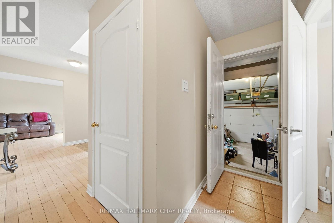
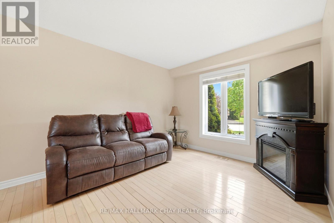
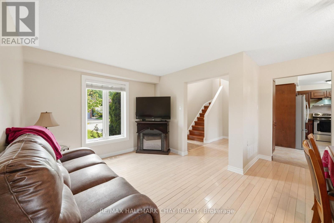
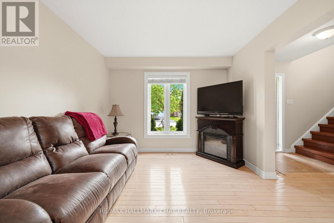
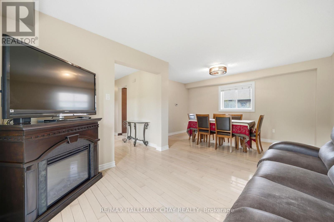
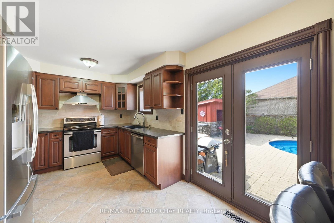
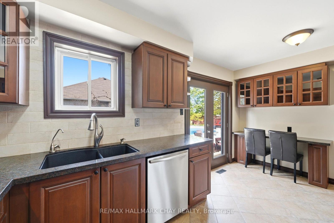
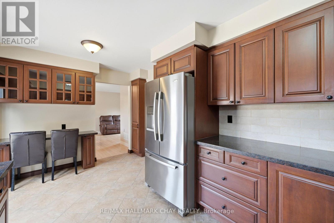
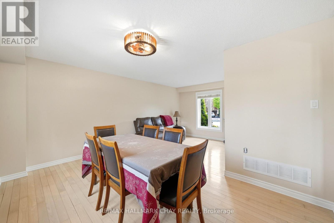
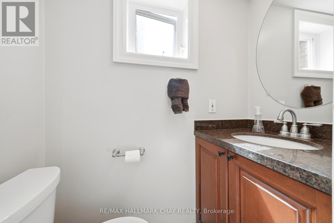
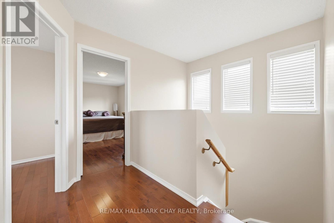
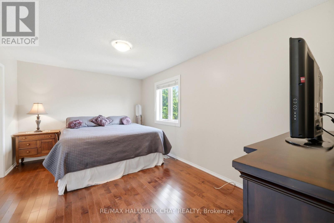
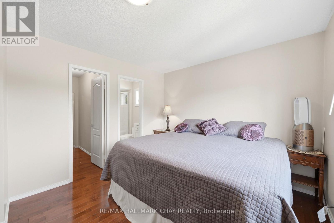
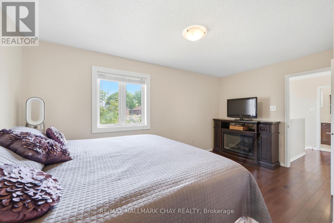
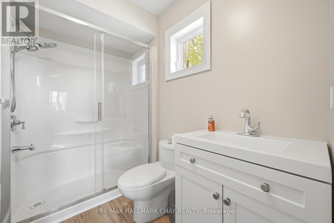
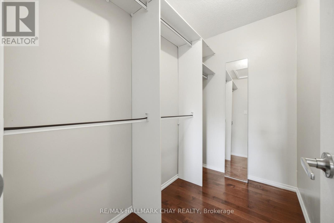
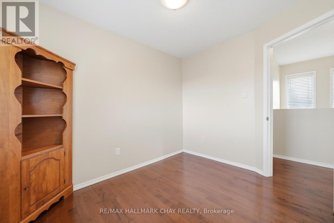
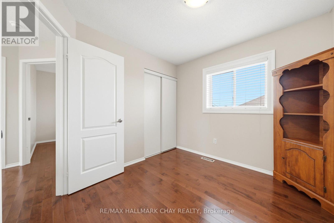
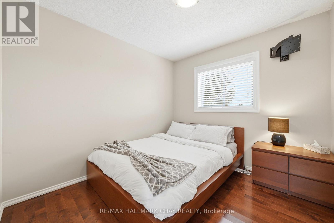
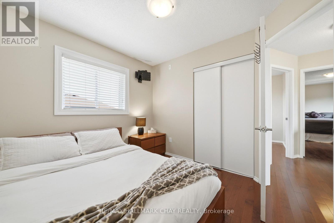
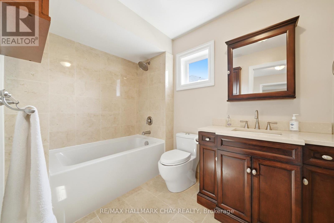
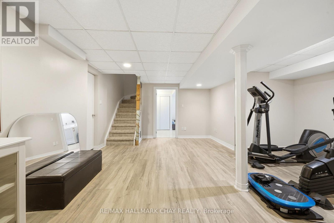
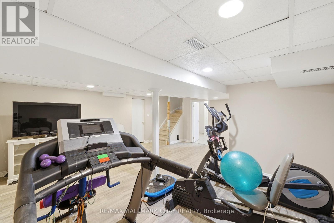
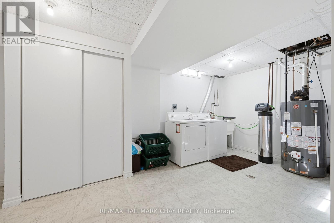
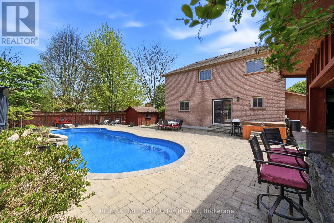
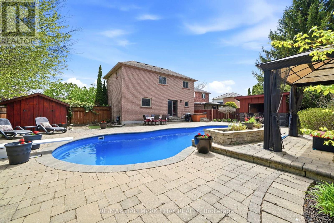
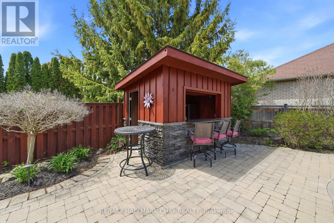
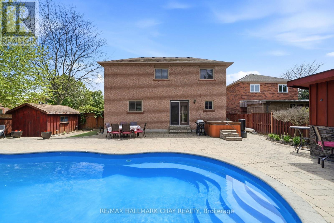
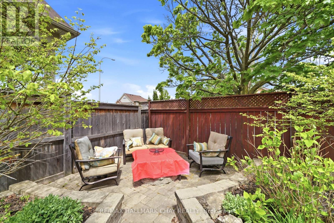
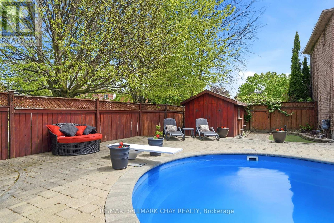
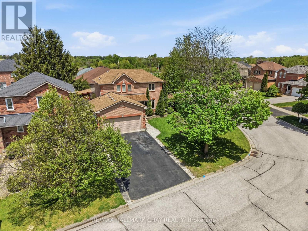
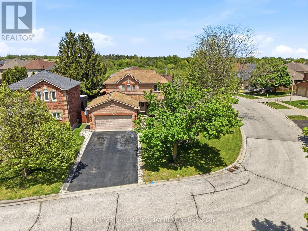
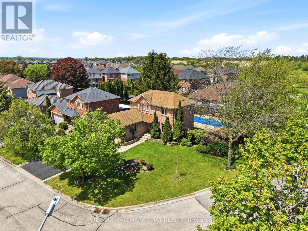
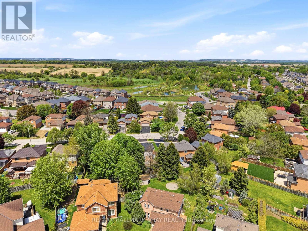
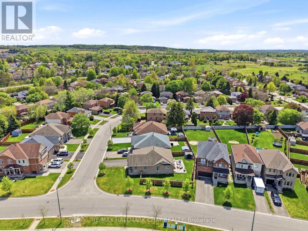
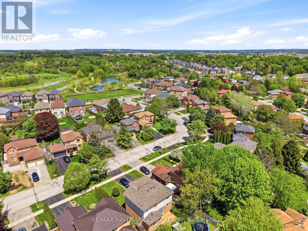
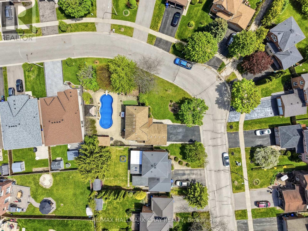
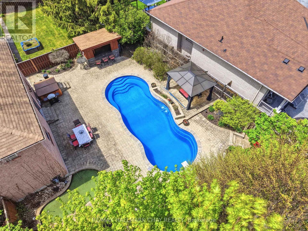
Welcome to your private summer oasis in the heart of a family-friendly neighborhood in the quaint village of Beeton. This beautifully maintained, bright, and clean home sits on an expansive lot that fans out to nearly 80 feet across the back, offering rare privacy and exceptional outdoor living space. The backyard is designed for those who want a resort lifestyle at home, featuring a shimmering heated saltwater pool surrounded by a massive interlocking stone patio. Whether you are hosting a weekend BBQ or enjoying a quiet afternoon, the poolside garden bar with its stone accents and covered service area provides the perfect spot for refreshments. Lush gardens and mature trees frame the property, creating a tranquil and private retreat. Inside, the home offers three spacious bedrooms and three bathrooms, including a finished basement with a cozy recreation room and a large, functional laundry room. Parking is a breeze with a large driveway for four cars plus a two-car garage with convenient inside access. Perfectly situated for commuters, you are minutes away from Highway 400, Hwy 9, and Hwy 27, blending small-town charm with easy access to the GTA. This is the kind of property where you can truly enjoy the outdoors without ever needing to leave home. Move in and get ready to spend your summer by the pool in one of Beeton's most inviting settings. (id:63244)
Property Details
| MLS® Number | N13169662 |
| Property Type | Single Family |
| Community Name | Beeton |
| Equipment Type | Water Heater - Gas, Water Heater |
| Parking Space Total | 6 |
| Pool Features | Salt Water Pool |
| Pool Type | Inground Pool |
| Rental Equipment Type | Water Heater - Gas, Water Heater |
Building
| Bathroom Total | 3 |
| Bedrooms Above Ground | 3 |
| Bedrooms Total | 3 |
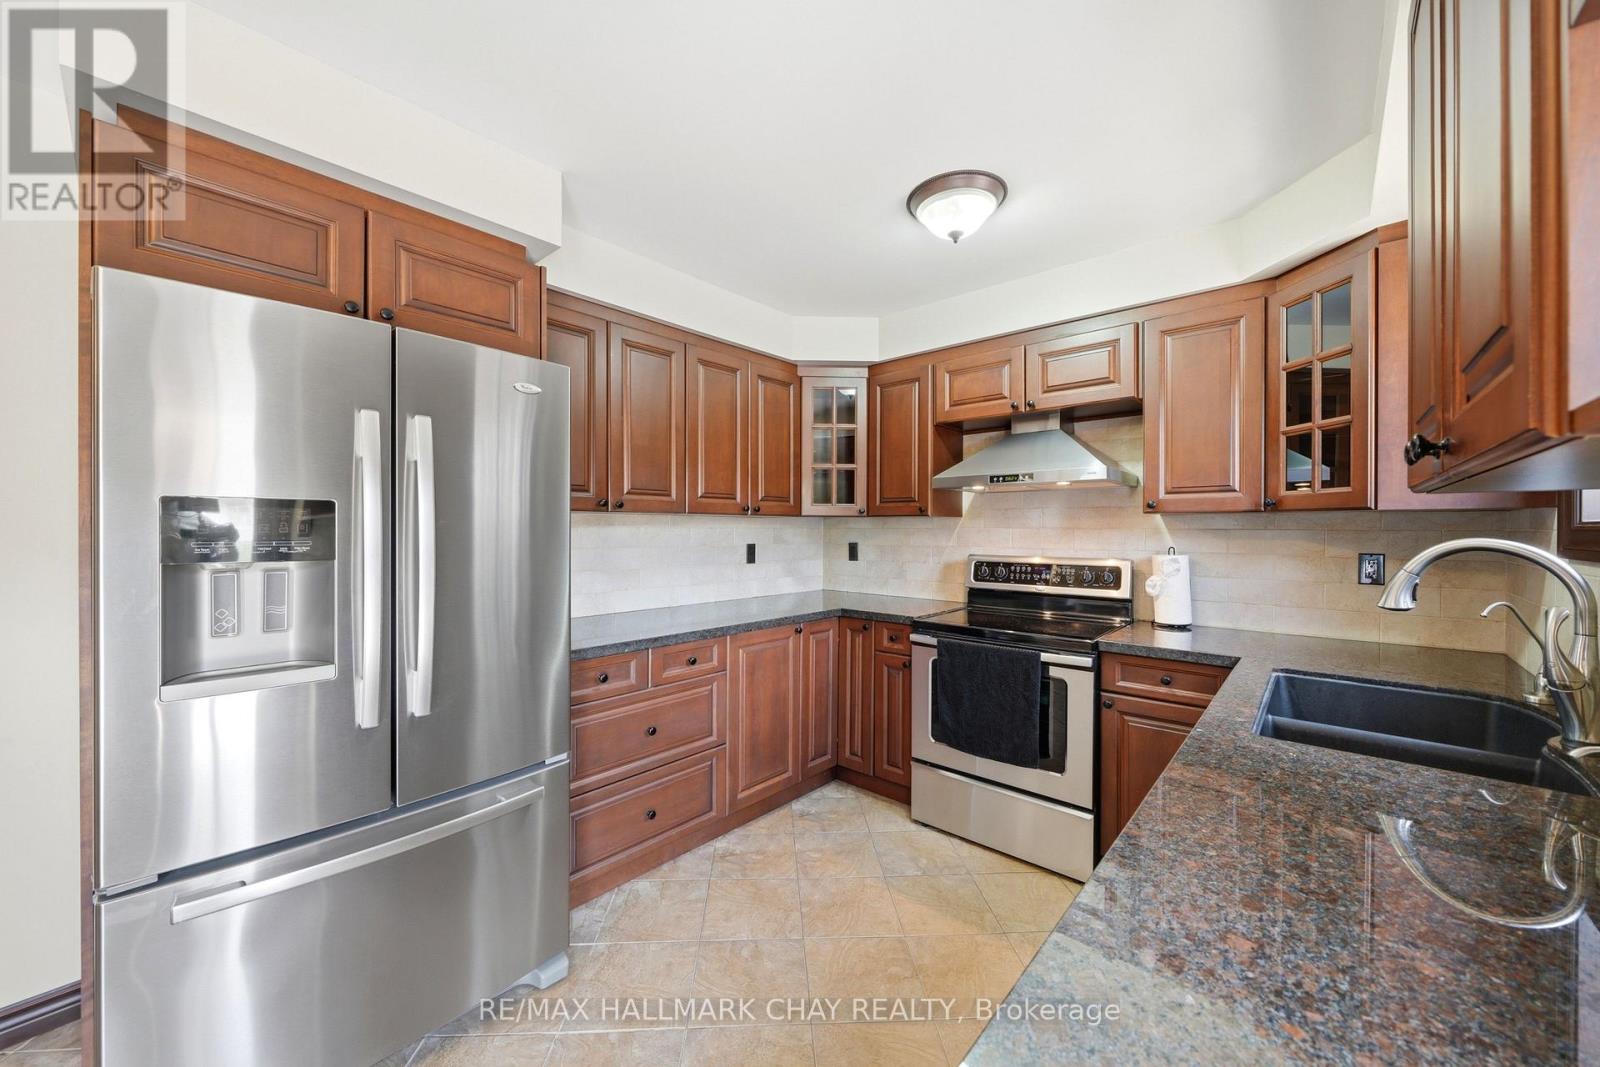
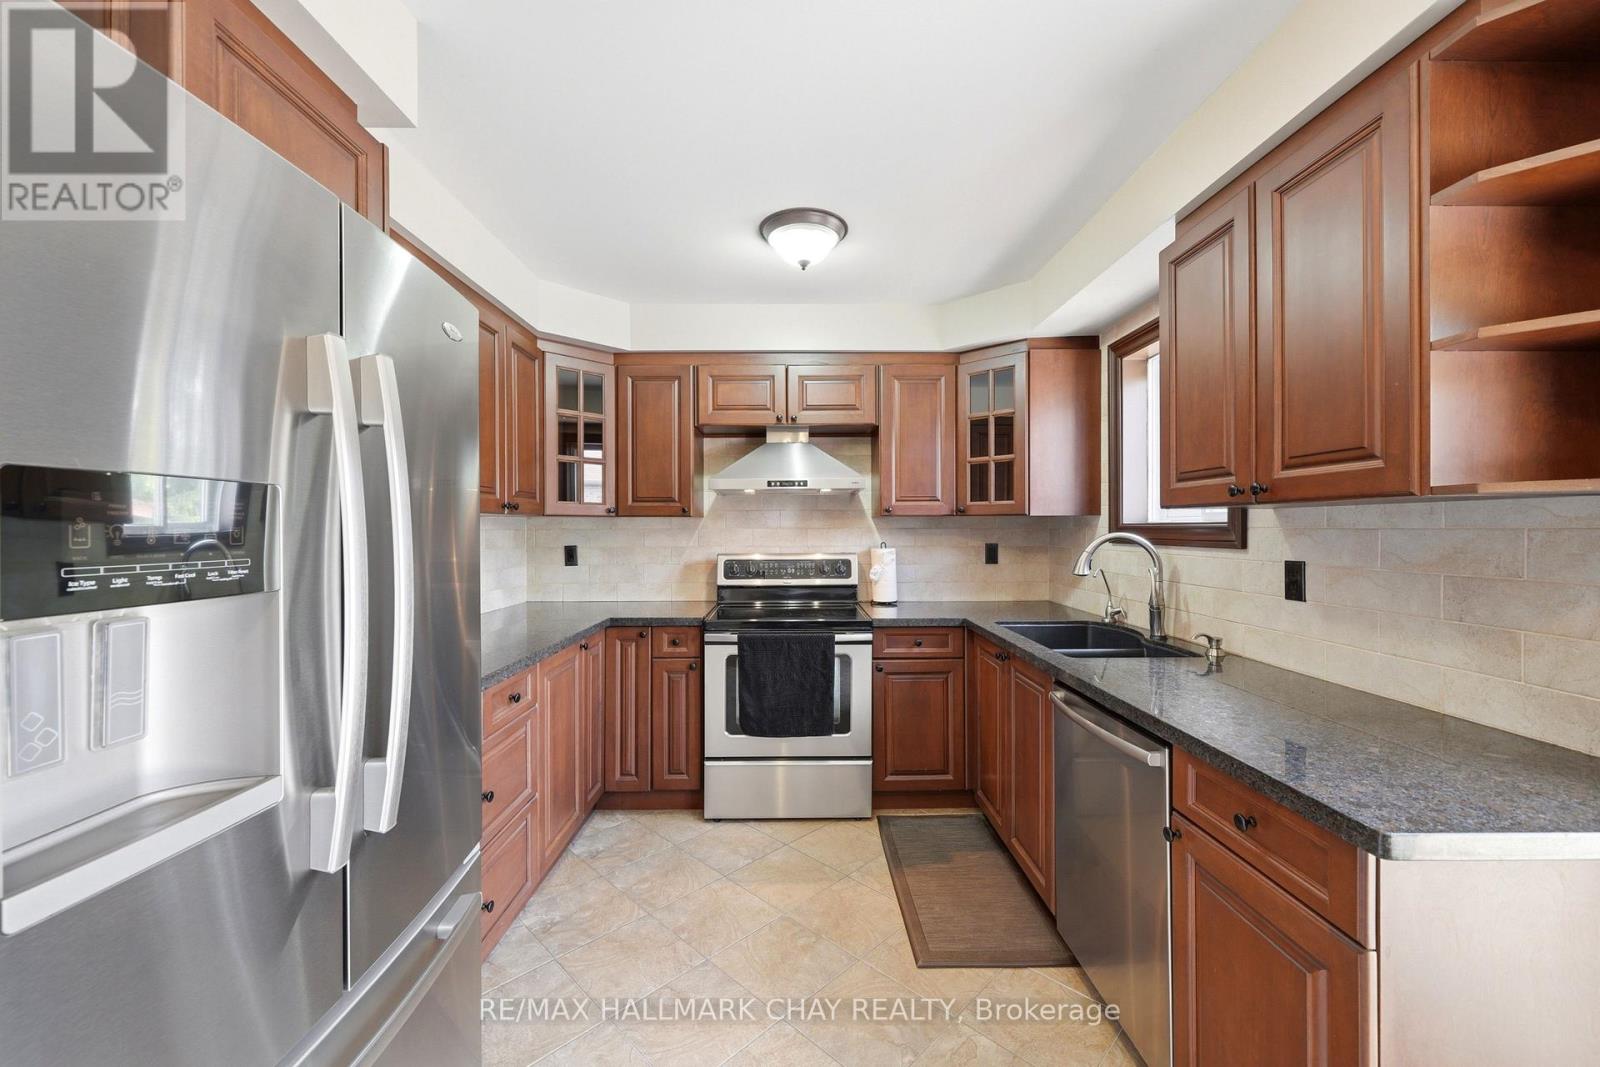
| Appliances | Dishwasher, Dryer, Stove, Washer, Refrigerator |
| Basement Development | Finished |
| Basement Type | N/a (finished) |
| Construction Style Attachment | Detached |
| Cooling Type | Central Air Conditioning |
| Exterior Finish | Vinyl Siding, Brick |
| Foundation Type | Concrete |
| Half Bath Total | 1 |
| Heating Fuel | Natural Gas |
| Heating Type | Forced Air |
| Stories Total | 2 |
| Size Interior | 1100 - 1500 Sqft |
| Type | House |
| Utility Water | Municipal Water |
Parking
| Attached Garage | |
| Garage |
Land
| Acreage | No |
| Sewer | Sanitary Sewer |
| Size Depth | 112 Ft |
| Size Frontage | 55 Ft ,3 In |
| Size Irregular | 55.3 X 112 Ft |
| Size Total Text | 55.3 X 112 Ft |
Rooms
| Level | Type | Length | Width | Dimensions |
|---|---|---|---|---|
| Second Level | Primary Bedroom | 4.77 m | 3.25 m | 4.77 m x 3.25 m |
| Second Level | Bedroom 2 | 2.97 m | 2.73 m | 2.97 m x 2.73 m |
| Second Level | Bedroom 3 | 2.97 m | 2.67 m | 2.97 m x 2.67 m |
| Basement | Recreational, Games Room | 5.52 m | 4.19 m | 5.52 m x 4.19 m |
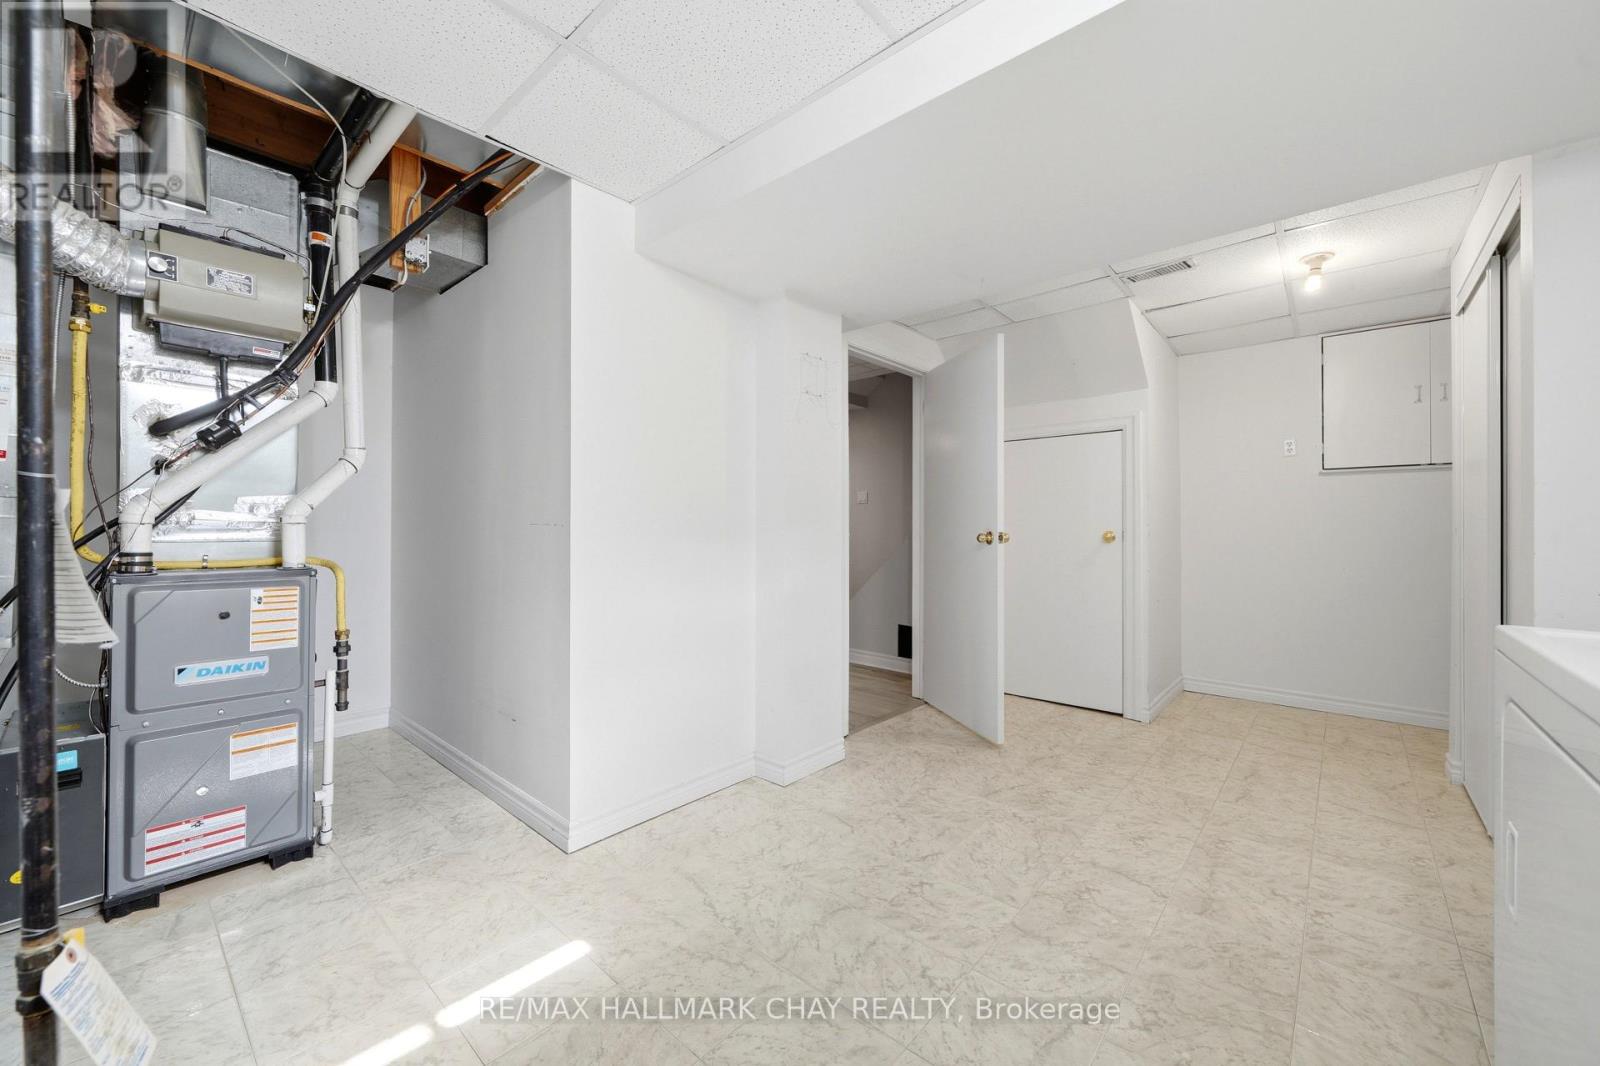
| Basement | Laundry Room | 5.52 m | 2.97 m | 5.52 m x 2.97 m |
| Main Level | Kitchen | 4.84 m | 2.91 m | 4.84 m x 2.91 m |
| Main Level | Dining Room | 4.47 m | 2.92 m | 4.47 m x 2.92 m |
| Main Level | Living Room | 3.16 m | 2.79 m | 3.16 m x 2.79 m |
| Main Level | Foyer | 2.96 m | 2.68 m | 2.96 m x 2.68 m |
https://www.realtor.ca/real-estate/29799944/14-dugdale-avenue-new-tecumseth-beeton-beeton
Interested?
Contact us for more information

The trademarks REALTOR®, REALTORS®, and the REALTOR® logo are controlled by The Canadian Real Estate Association (CREA) and identify real estate professionals who are members of CREA. The trademarks MLS®, Multiple Listing Service® and the associated logos are owned by The Canadian Real Estate Association (CREA) and identify the quality of services provided by real estate professionals who are members of CREA. The trademark DDF® is owned by The Canadian Real Estate Association (CREA) and identifies CREA's Data Distribution Facility (DDF®)
May 25 2026 04:20:47
Toronto Real Estate Board
RE/MAX Hallmark Chay Realty