1362 Davis Loop Innisfil (Lefroy), Ontario L0L 1W0

$2,995 Monthly
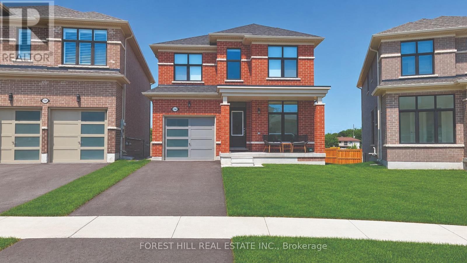
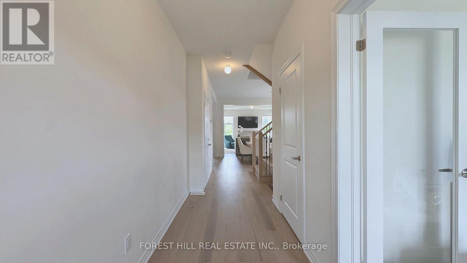
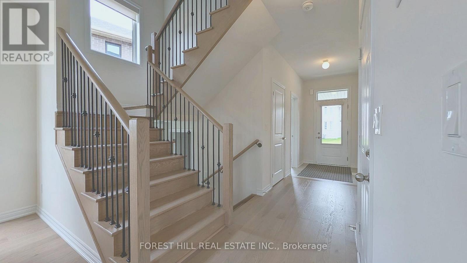
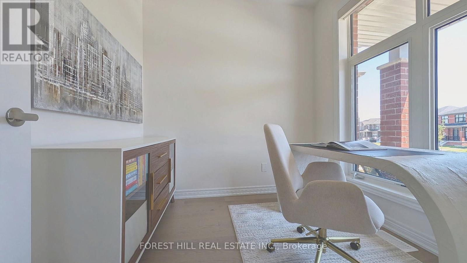
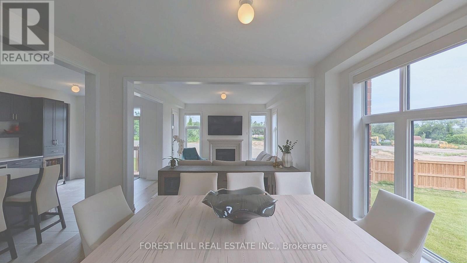
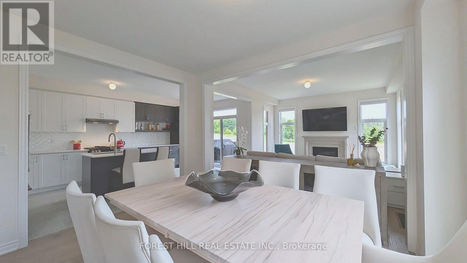
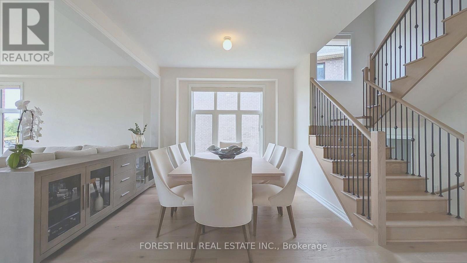
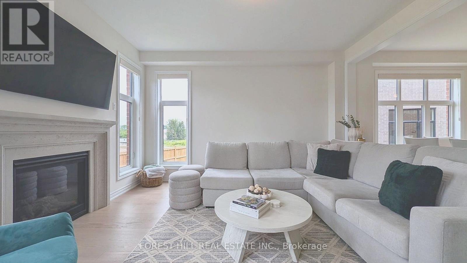
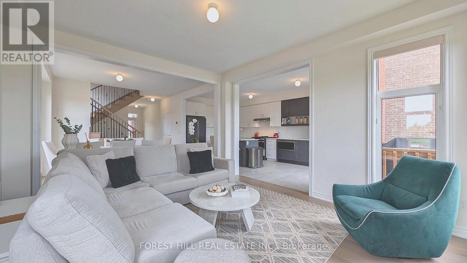
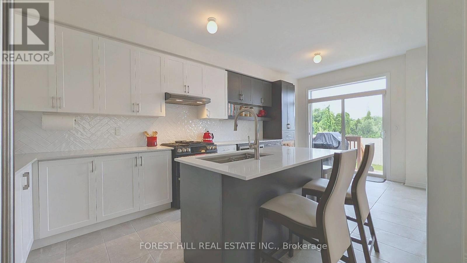
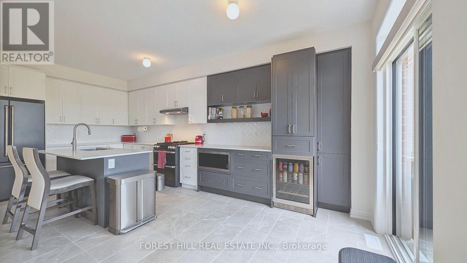
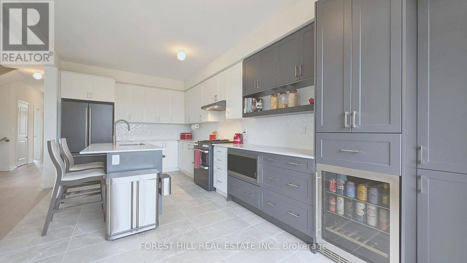
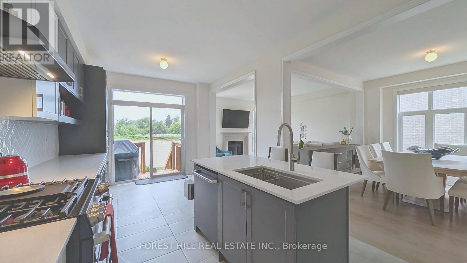
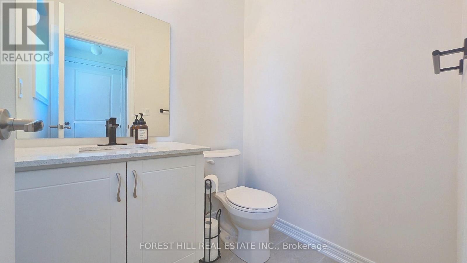
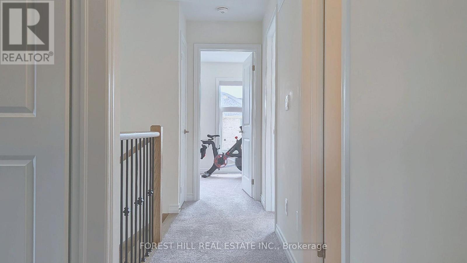
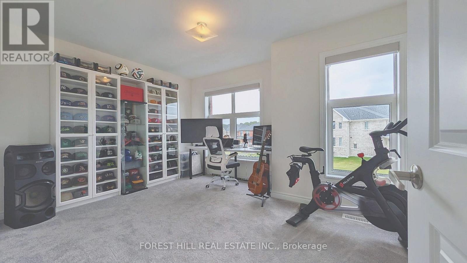
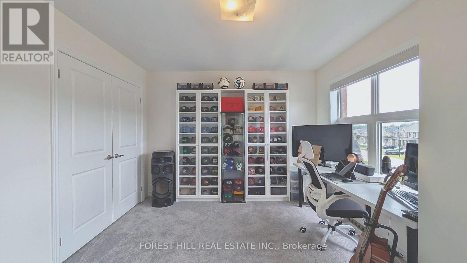
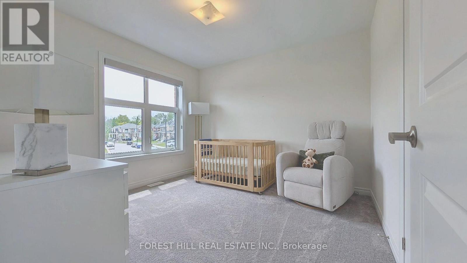
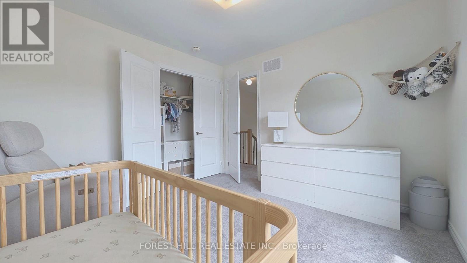
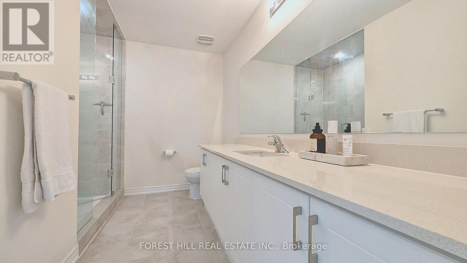
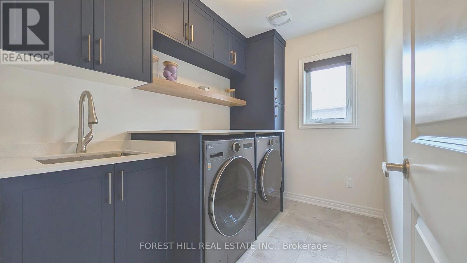
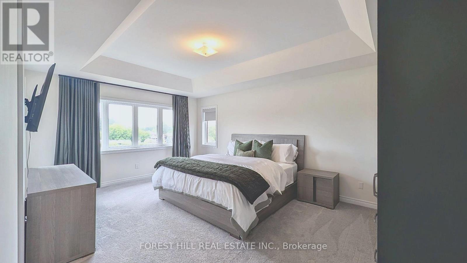

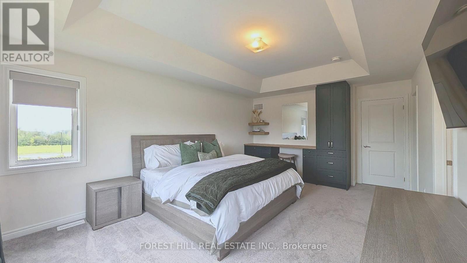
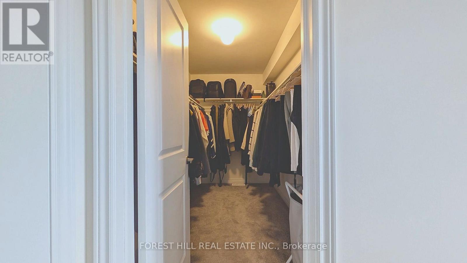
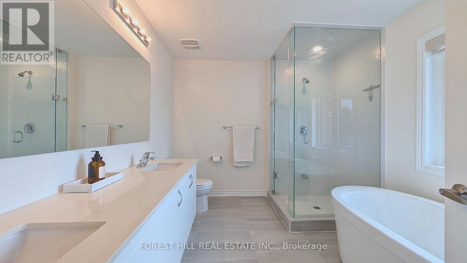
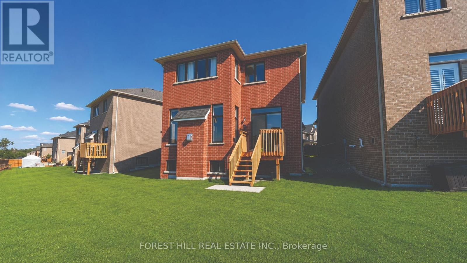
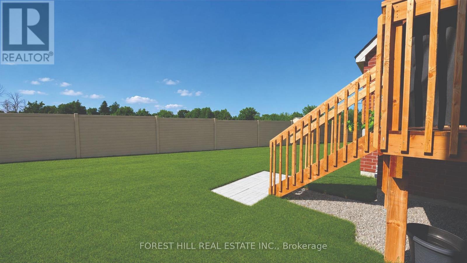
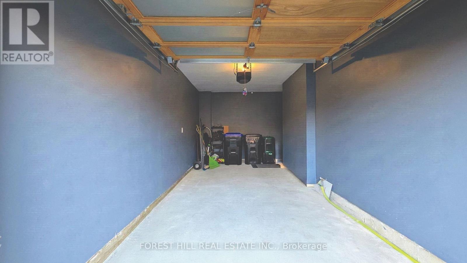
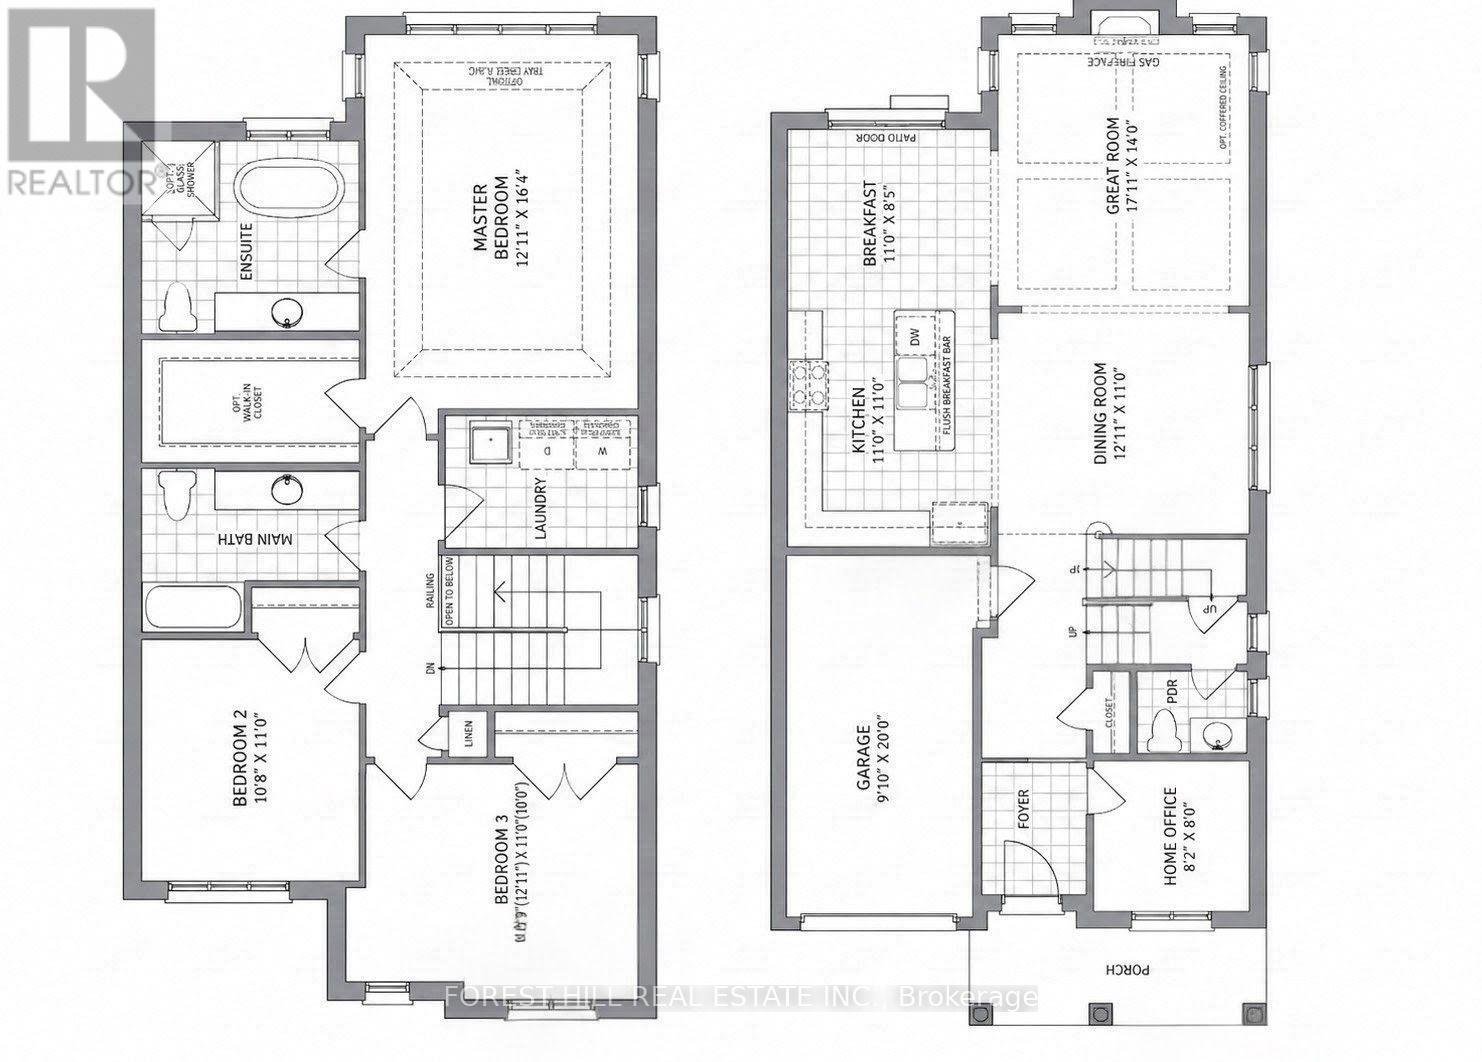
Welcome to 1362 Davis Loop in Lefroy, Innisfil - a beautifully appointed, newly built 3 bedroom, 3 bathroom home offering modern finishes, thoughtful design and an exceptional family-friendly lifestyle near Lake Simcoe. Bright, airy and filled with natural light, this inviting home combines stylish upgrades with functional living space throughout.The main floor features a spacious open-concept layout with a welcoming great room/living room complete with fireplace, creating a warm and comfortable gathering space for family and friends. The adjoining dining room provides an ideal setting for everyday meals and entertaining, while the upgraded kitchen features a premium appliance package, ample counter space for meal prep, a large centre island and breakfast area.. A dedicated main-floor home office offers the perfect space for working from home and a convenient powder room completes the main level. Upstairs, the spacious primary bedroom offers a private retreat with a walk-in closet, built-in storage & desk area, and ensuite bathroom with double sink and separate bathtub & shower. Two additional bedrooms and a second full bathroom provide comfortable accommodations for family or guests. An upper level laundry room makes everyday living even easier. The unfinished basement offers excellent additional storage and future potential - ideal for a home gym, recreation room or workshop. Enjoy the outdoors from the back patio and spacious backyard, with fencing planned for the future. A single-car garage and two-car driveway provide convenient parking and additional storage options. Located on a family-friendly street in the growing community of Lefroy, this home is close to Lake Simcoe, beaches, parks and schools, including Killarney Beach Public School and St. Andre Bessette Catholic School. Enjoy the benefits of new-home living while being surrounded by the natural beauty and recreational opportunities of Innisfil. (id:63244)
Property Details
| MLS® Number | N13659030 |
| Property Type | Single Family |
| Community Name | Lefroy |
| Amenities Near By | Marina, Place Of Worship, Schools |
| Features | Irregular Lot Size |
| Parking Space Total | 3 |
| Structure | Deck |
Building
| Bathroom Total | 3 |
| Bedrooms Above Ground | 3 |
| Bedrooms Total | 3 |
| Age | 0 To 5 Years |
| Appliances | Garage Door Opener Remote(s) |
| Basement Development | Unfinished |
| Basement Type | N/a (unfinished) |
| Construction Style Attachment | Detached |
| Cooling Type | Central Air Conditioning |
| Exterior Finish | Brick |
| Fireplace Present | Yes |
| Flooring Type | Carpeted |
| Foundation Type | Concrete |
| Half Bath Total | 1 |
| Heating Fuel | Natural Gas |
| Heating Type | Forced Air |
| Stories Total | 2 |
| Size Interior | 2000 - 2500 Sqft |
| Type | House |
| Utility Water | Municipal Water |
Parking
| Attached Garage | |
| Garage |
Land
| Acreage | No |
| Land Amenities | Marina, Place Of Worship, Schools |
| Sewer | Septic System |
| Size Depth | 116 Ft ,7 In |
| Size Frontage | 25 Ft ,8 In |
| Size Irregular | 25.7 X 116.6 Ft ; 56 Feet At Rear Fence |
| Size Total Text | 25.7 X 116.6 Ft ; 56 Feet At Rear Fence |
Rooms
| Level | Type | Length | Width | Dimensions |
|---|---|---|---|---|
| Second Level | Eating Area | 3.35 m | 2.57 m | 3.35 m x 2.57 m |
| Second Level | Primary Bedroom | 4.98 m | 3.94 m | 4.98 m x 3.94 m |
| Second Level | Bedroom 2 | 3.35 m | 3.25 m | 3.35 m x 3.25 m |
| Second Level | Bedroom 3 | 3.94 m | 3.35 m | 3.94 m x 3.35 m |
| Main Level | Living Room | 4.27 m | 3.63 m | 4.27 m x 3.63 m |
| Main Level | Dining Room | 3.94 m | 3.35 m | 3.94 m x 3.35 m |
| Main Level | Kitchen | 3.35 m | 3.35 m | 3.35 m x 3.35 m |
| Main Level | Office | 2.49 m | 2.44 m | 2.49 m x 2.44 m |
Utilities
| Cable | Available |
| Electricity | Installed |
| Sewer | Installed |
https://www.realtor.ca/real-estate/30137666/1362-davis-loop-innisfil-lefroy-lefroy
Interested?
Contact us for more information

The trademarks REALTOR®, REALTORS®, and the REALTOR® logo are controlled by The Canadian Real Estate Association (CREA) and identify real estate professionals who are members of CREA. The trademarks MLS®, Multiple Listing Service® and the associated logos are owned by The Canadian Real Estate Association (CREA) and identify the quality of services provided by real estate professionals who are members of CREA. The trademark DDF® is owned by The Canadian Real Estate Association (CREA) and identifies CREA's Data Distribution Facility (DDF®)
August 10 2026 09:17:10
Toronto Real Estate Board
Forest Hill Real Estate Inc.