134 Napier Street Barrie (Codrington), Ontario L4M 1W5

$999,900
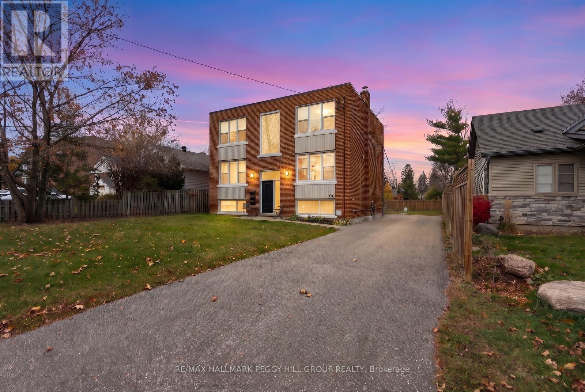
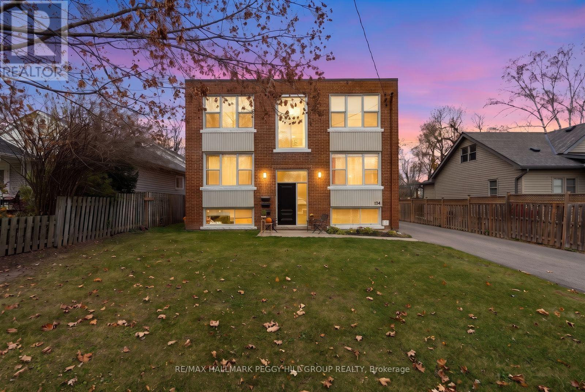
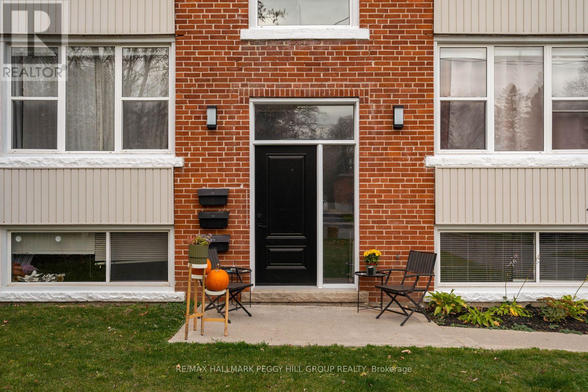
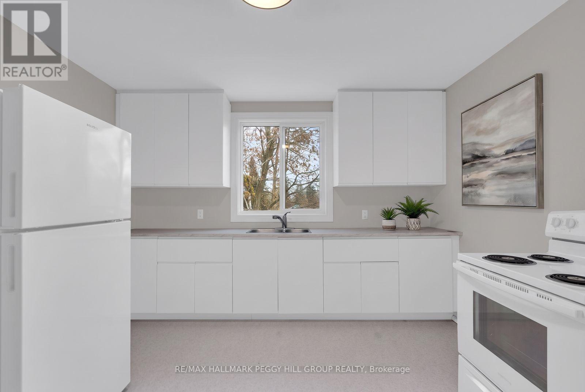
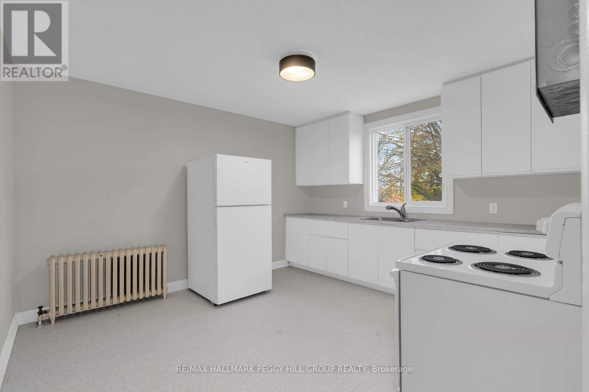
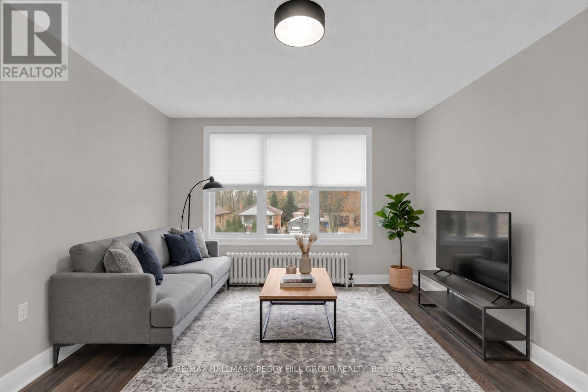
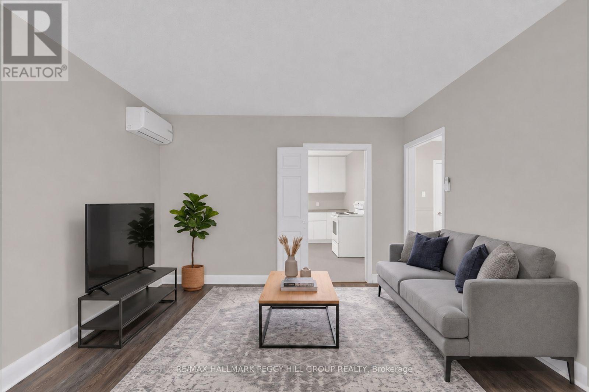
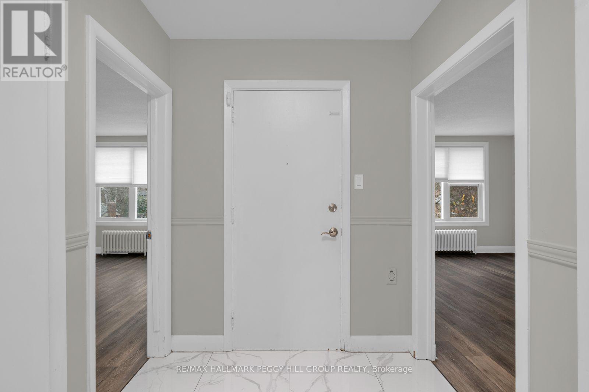
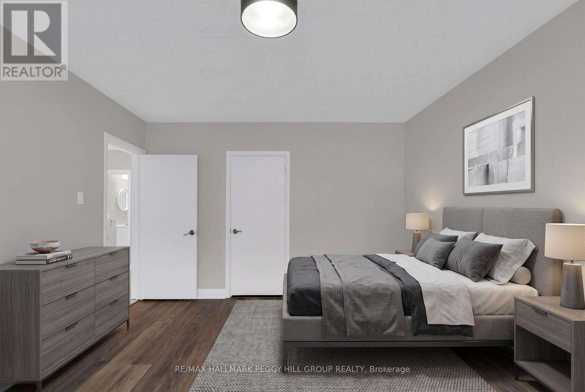
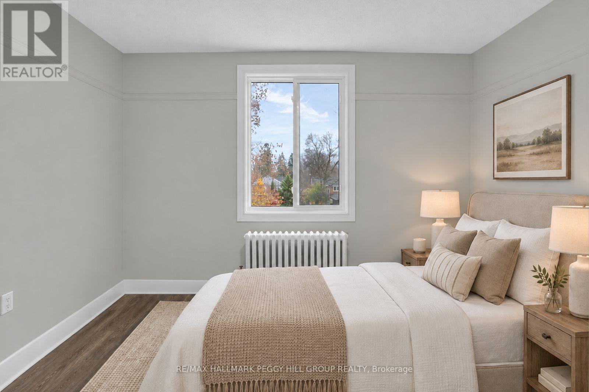
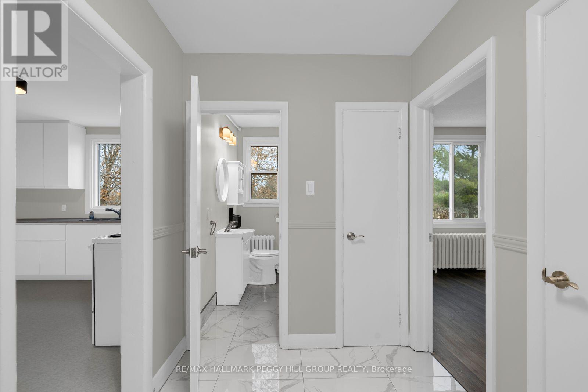
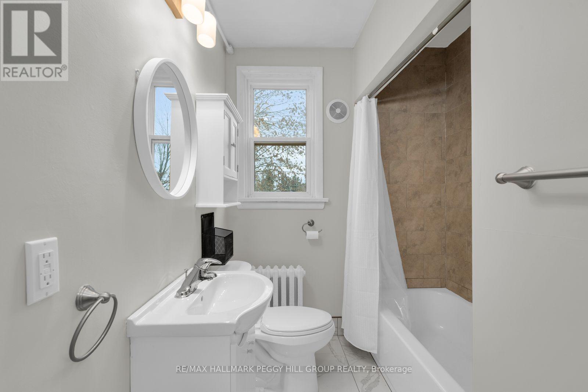
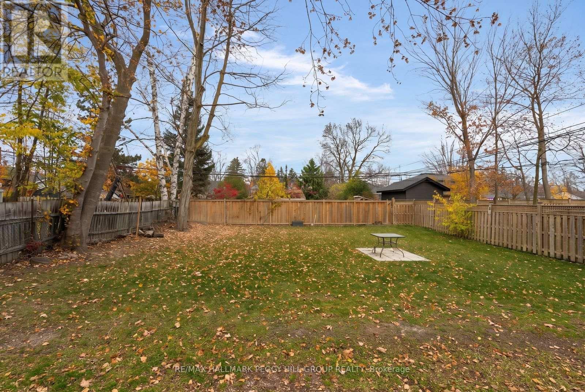
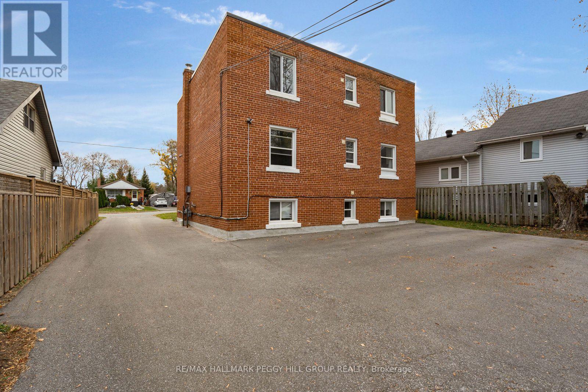
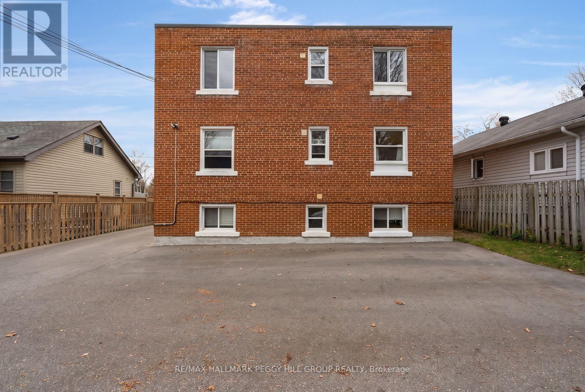
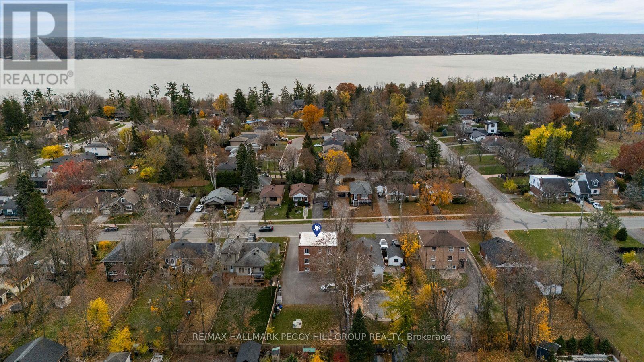
LEGAL TRIPLEX IN A PRIME BARRIE LOCATION WITH A MASSIVE 55 X 165 FT LOT! Situated in a convenient Barrie neighbourhood close to the lake, downtown, restaurants, schools, shopping, highway access, and a wide range of everyday amenities, this income-generating property offers an exceptional opportunity for investors or those looking to offset their mortgage with rental income. Set on an expansive lot, the property features a large fenced backyard with plenty of outdoor space, along with ample parking for five vehicles. Inside, the legal triplex consists of three self-contained units, each separately metered and offering its own kitchen, living area, and full bathroom. The main floor and upper-level units each feature two bedrooms, while the lower-level unit offers one bedroom, providing a versatile mix of living spaces. One unit is currently vacant, presenting an opportunity for an owner-occupant or investor to secure a tenant of their choice. Numerous updates add to the appeal, including a newer roof, windows, front door, and boiler, with two units also featuring AC wall units. All three have been renovated and tastefully updated, including improvements to plumbing and electrical, with convenient shared coin-op laundry available. Fire inspections are completed annually every December, adding another layer of confidence for prospective owners. A fantastic opportunity to own a well-maintained legal triplex in a sought-after Barrie location with plenty of space, convenient amenities, and income potential! (id:63244)
Property Details
| MLS® Number | S14162968 |
| Property Type | Multi-family |
| Community Name | Codrington |
| Amenities Near By | Beach, Park, Public Transit |
| Community Features | School Bus |
| Equipment Type | Water Heater, Dryer(s), Washer(s) |
| Features | Flat Site |
| Parking Space Total | 5 |
| Rental Equipment Type | Water Heater, Dryer(s), Washer(s) |
Building
| Bathroom Total | 3 |
| Bedrooms Above Ground | 4 |
| Bedrooms Below Ground | 1 |
| Bedrooms Total | 5 |
| Age | 51 To 99 Years |
| Amenities | Separate Heating Controls, Separate Electricity Meters |
| Appliances | Stove, Refrigerator |
| Basement Development | Finished |
| Basement Type | Full (finished) |
| Cooling Type | Wall Unit |
| Exterior Finish | Brick, Vinyl Siding |
| Fire Protection | Smoke Detectors |
| Foundation Type | Concrete |
| Heating Fuel | Natural Gas |
| Heating Type | Other |
| Stories Total | 2 |
| Size Interior | 2000 - 2500 Sqft |
| Type | Triplex |
| Utility Water | Municipal Water |
Parking
| No Garage | |
| Shared |
Land
| Acreage | No |
| Fence Type | Partially Fenced |
| Land Amenities | Beach, Park, Public Transit |
| Sewer | Sanitary Sewer |
| Size Depth | 165 Ft |
| Size Frontage | 55 Ft |
| Size Irregular | 55 X 165 Ft ; 165.02 X 55.00 X 165.01 X 55.00 |
| Size Total Text | 55 X 165 Ft ; 165.02 X 55.00 X 165.01 X 55.00|under 1/2 Acre |
| Zoning Description | R2 |
Rooms
| Level | Type | Length | Width | Dimensions |
|---|---|---|---|---|
| Second Level | Kitchen | 3.63 m | 4.78 m | 3.63 m x 4.78 m |
| Second Level | Living Room | 3.63 m | 3.99 m | 3.63 m x 3.99 m |
| Second Level | Bedroom 3 | 3.58 m | 3.33 m | 3.58 m x 3.33 m |
| Second Level | Bedroom 4 | 3.58 m | 3.33 m | 3.58 m x 3.33 m |
| Lower Level | Bedroom 5 | 3.58 m | 3.33 m | 3.58 m x 3.33 m |
| Lower Level | Laundry Room | 3.58 m | 4.85 m | 3.58 m x 4.85 m |
| Lower Level | Kitchen | 3.63 m | 4.78 m | 3.63 m x 4.78 m |
| Lower Level | Living Room | 3.63 m | 3.99 m | 3.63 m x 3.99 m |
| Main Level | Kitchen | 3.63 m | 4.82 m | 3.63 m x 4.82 m |
| Main Level | Living Room | 3.63 m | 3.99 m | 3.63 m x 3.99 m |
| Main Level | Bedroom | 3.58 m | 3.33 m | 3.58 m x 3.33 m |
| Main Level | Bedroom 2 | 3.58 m | 4.85 m | 3.58 m x 4.85 m |
Utilities
| Cable | Available |
| Electricity | Installed |
| Sewer | Installed |
https://www.realtor.ca/real-estate/30494464/134-napier-street-barrie-codrington-codrington
Interested?
Contact us for more information

The trademarks REALTOR®, REALTORS®, and the REALTOR® logo are controlled by The Canadian Real Estate Association (CREA) and identify real estate professionals who are members of CREA. The trademarks MLS®, Multiple Listing Service® and the associated logos are owned by The Canadian Real Estate Association (CREA) and identify the quality of services provided by real estate professionals who are members of CREA. The trademark DDF® is owned by The Canadian Real Estate Association (CREA) and identifies CREA's Data Distribution Facility (DDF®)
November 09 2026 05:33:25
Toronto Real Estate Board
RE/MAX Hallmark Peggy Hill Group Realty