131 Franks Way Barrie (Allandale), Ontario L4N 3J1

$2,490 Monthly
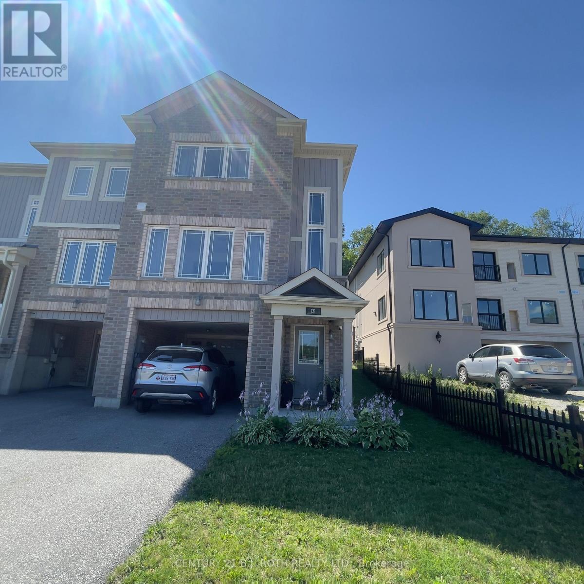
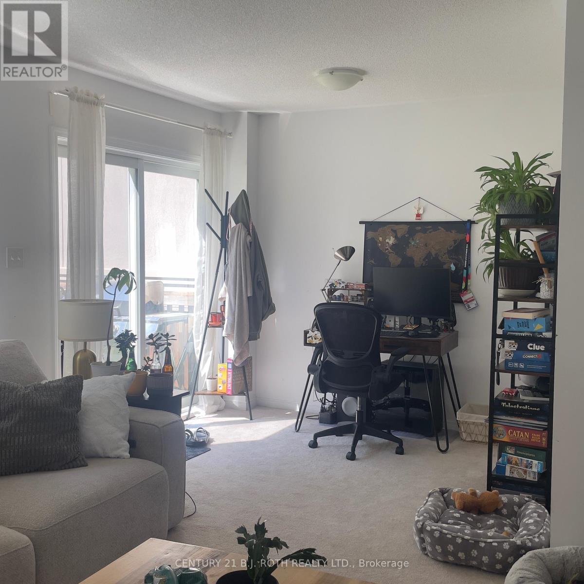
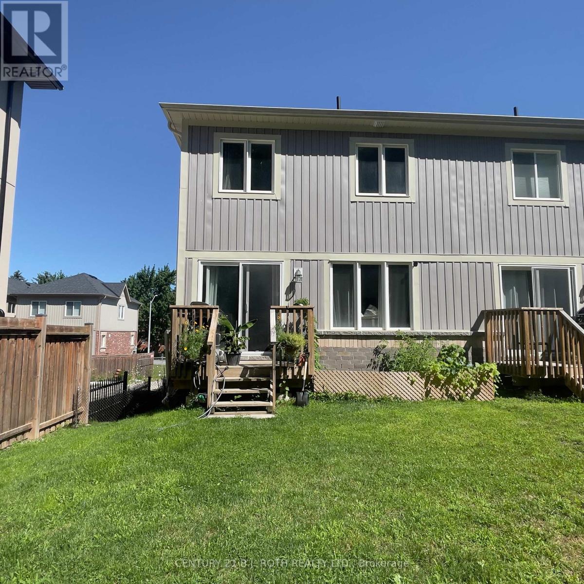
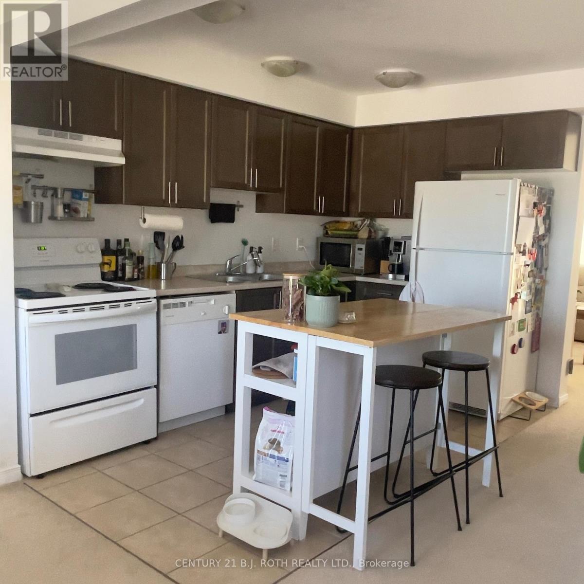
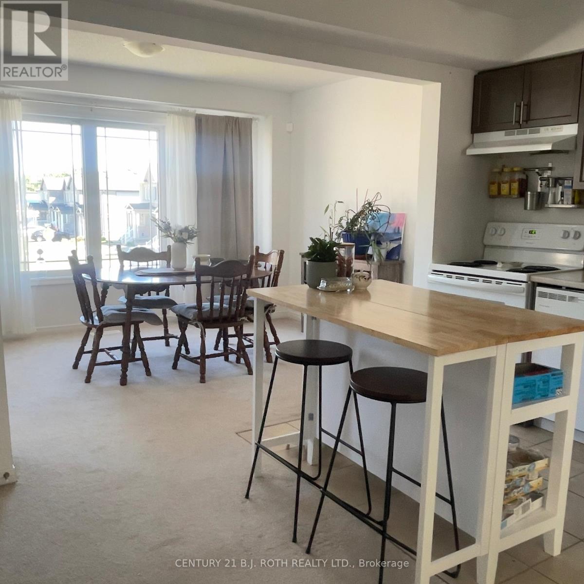
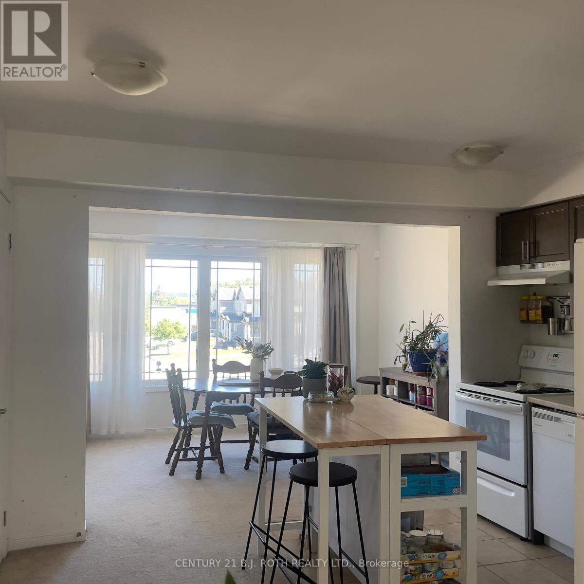
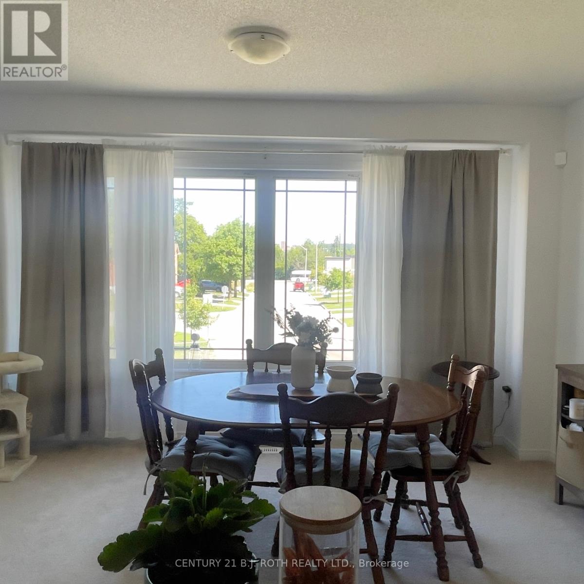
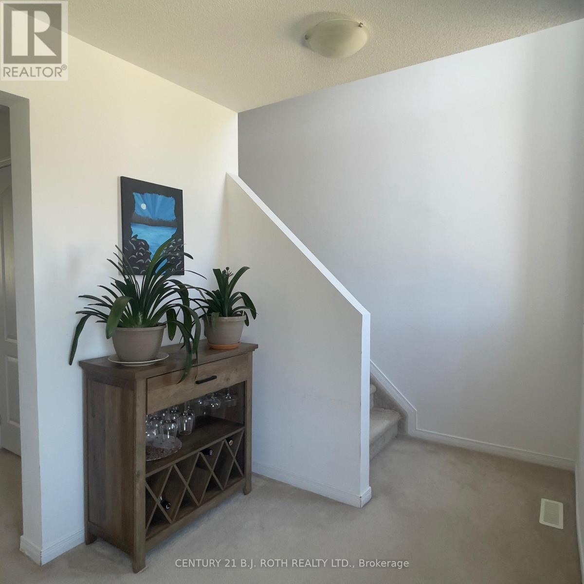
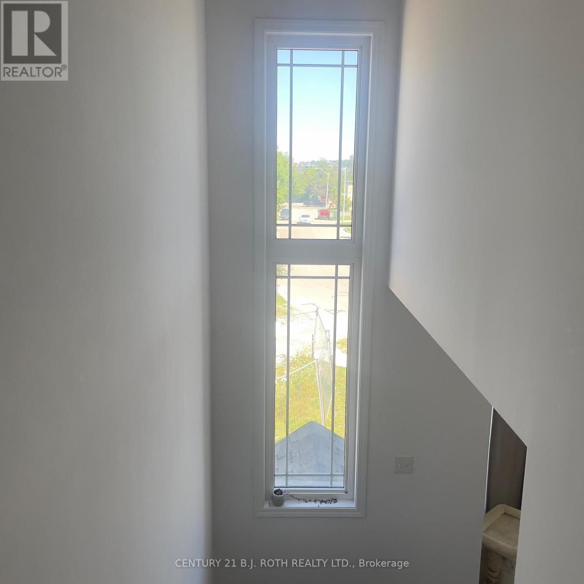
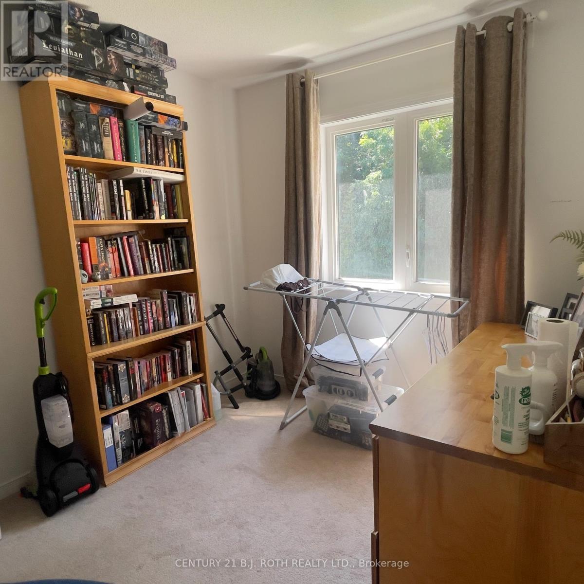
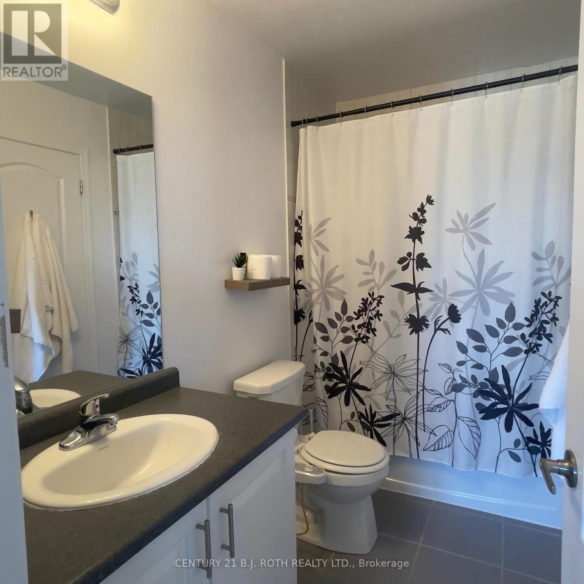
Welcome to this beautifully maintained end-unit townhome offering bright, functional living space in one of Barrie's most desirable neighbourhoods. Built in 2018, this stylish home features a modern layout designed for comfortable everyday living, making it an excellent choice for professionals, couples, and families alike. Ideally situated within walking distance of the Barrie South GO Station, commuting has never been easier. Spend your weekends exploring Barrie's picturesque waterfront and Kempenfelt Bay, or enjoy the nearby parks, walking trails, restaurants, shopping, and everyday conveniences that make this community such a wonderful place to call home. With quick access to Highway 400 and Park Place Shopping Centre, everything you need is just minutes away. If you're looking for a quality home in an exceptional location that offers the perfect balance of comfort, convenience, and lifestyle, this is an opportunity you won't want to miss. (id:63244)
Property Details
| MLS® Number | S13643432 |
| Property Type | Single Family |
| Community Name | Allandale |
| Amenities Near By | Beach, Park, Public Transit |
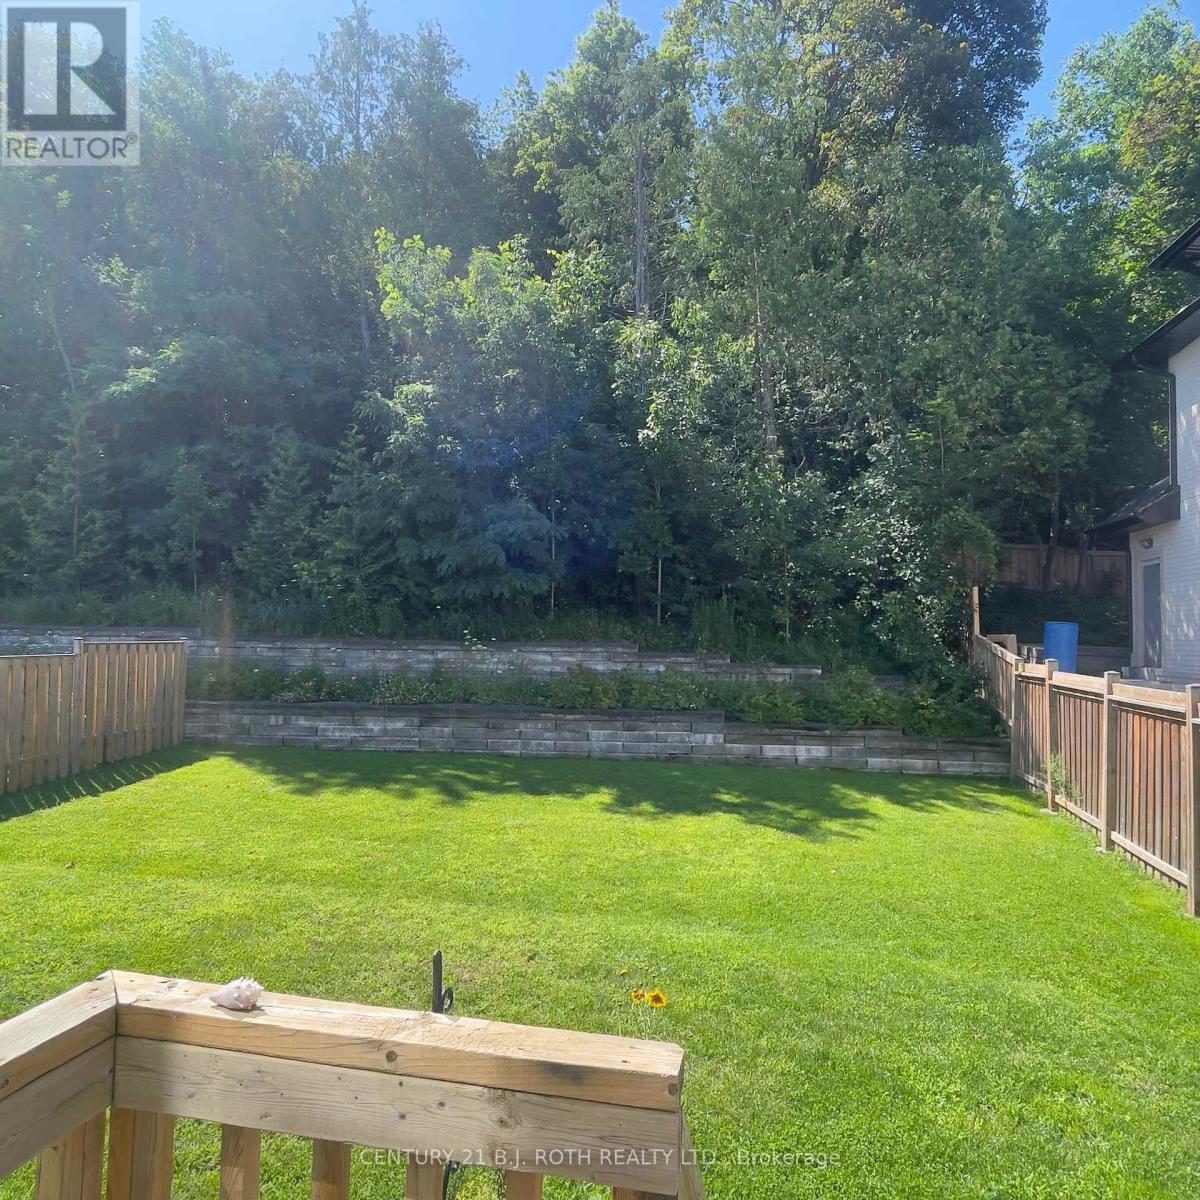
| Features | Wooded Area, Conservation/green Belt, In Suite Laundry |
| Parking Space Total | 3 |
| Structure | Deck |
Building
| Bathroom Total | 2 |
| Bedrooms Above Ground | 3 |
| Bedrooms Total | 3 |
| Age | 6 To 15 Years |
| Basement Type | None |
| Construction Style Attachment | Attached |
| Cooling Type | Central Air Conditioning |
| Exterior Finish | Brick |
| Foundation Type | Concrete |
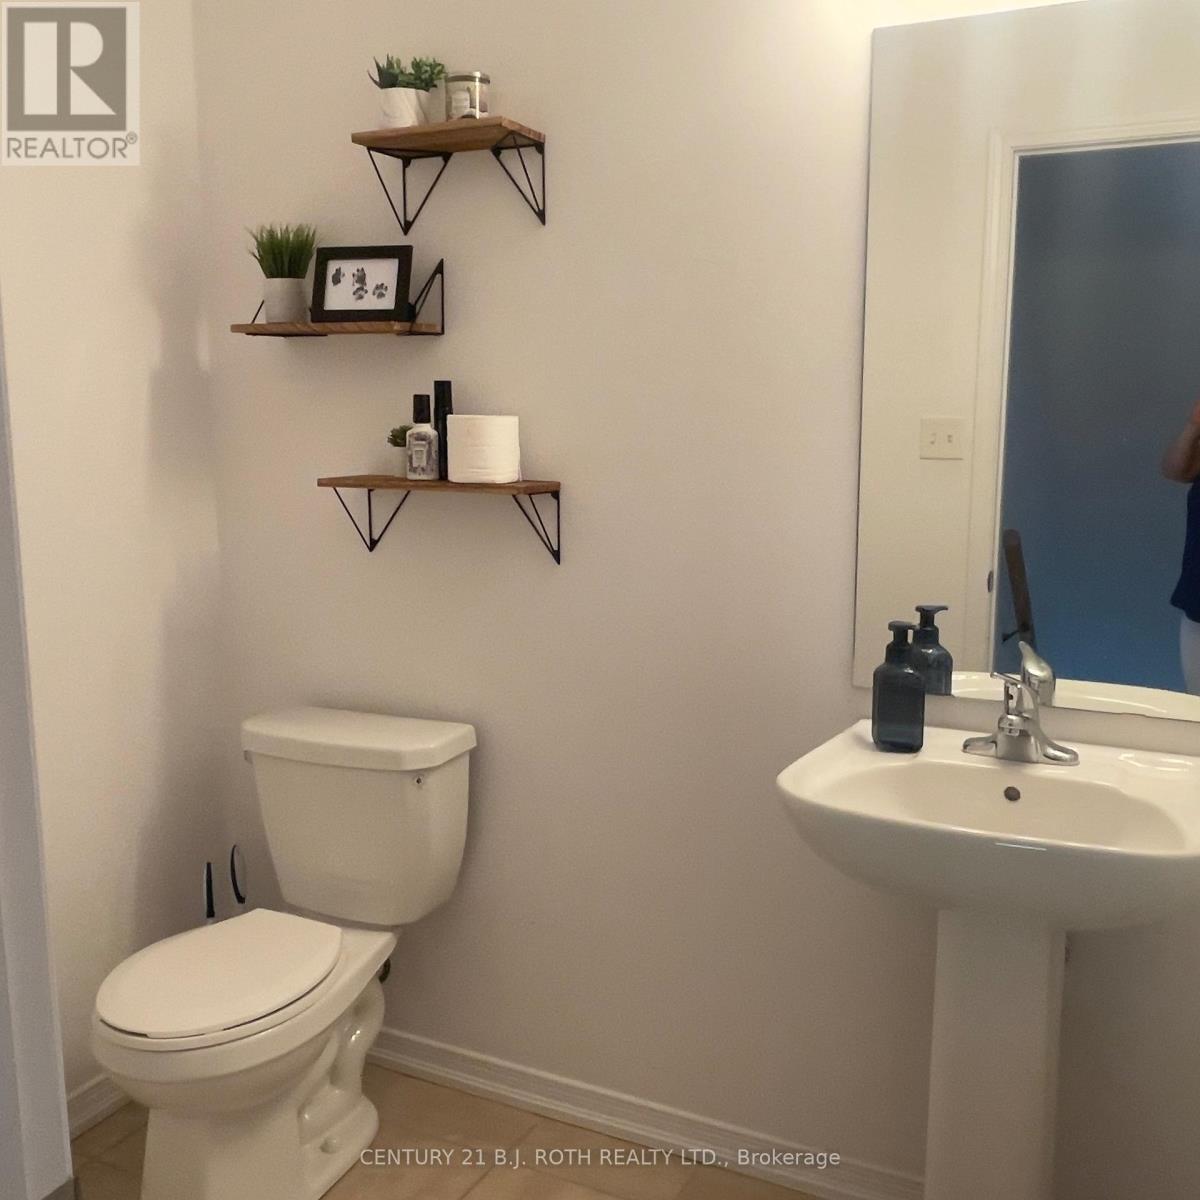
| Half Bath Total | 1 |
| Heating Fuel | Natural Gas |
| Heating Type | Forced Air |
| Stories Total | 2 |
| Size Interior | 1100 - 1500 Sqft |
| Type | Row / Townhouse |
| Utility Water | Municipal Water |
Parking
| Garage |
Land
| Acreage | No |
| Land Amenities | Beach, Park, Public Transit |
| Sewer | Sanitary Sewer |
| Size Frontage | 19 Ft ,8 In |
| Size Irregular | 19.7 Ft |
| Size Total Text | 19.7 Ft |
Rooms
| Level | Type | Length | Width | Dimensions |
|---|---|---|---|---|
| Main Level | Kitchen | 3.7 m | 3.65 m | 3.7 m x 3.65 m |
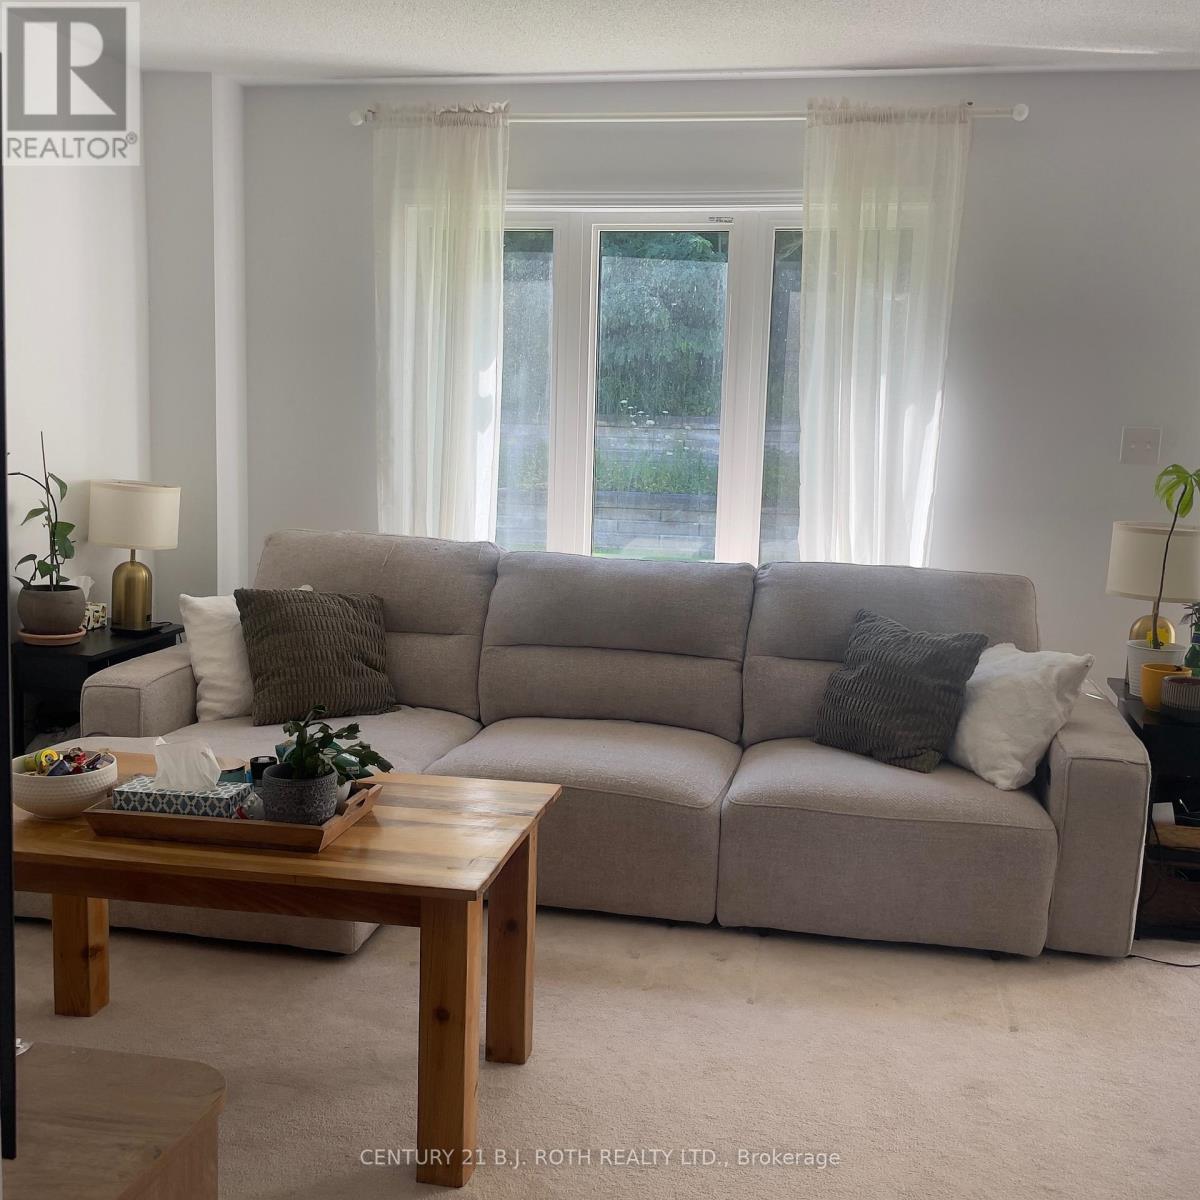
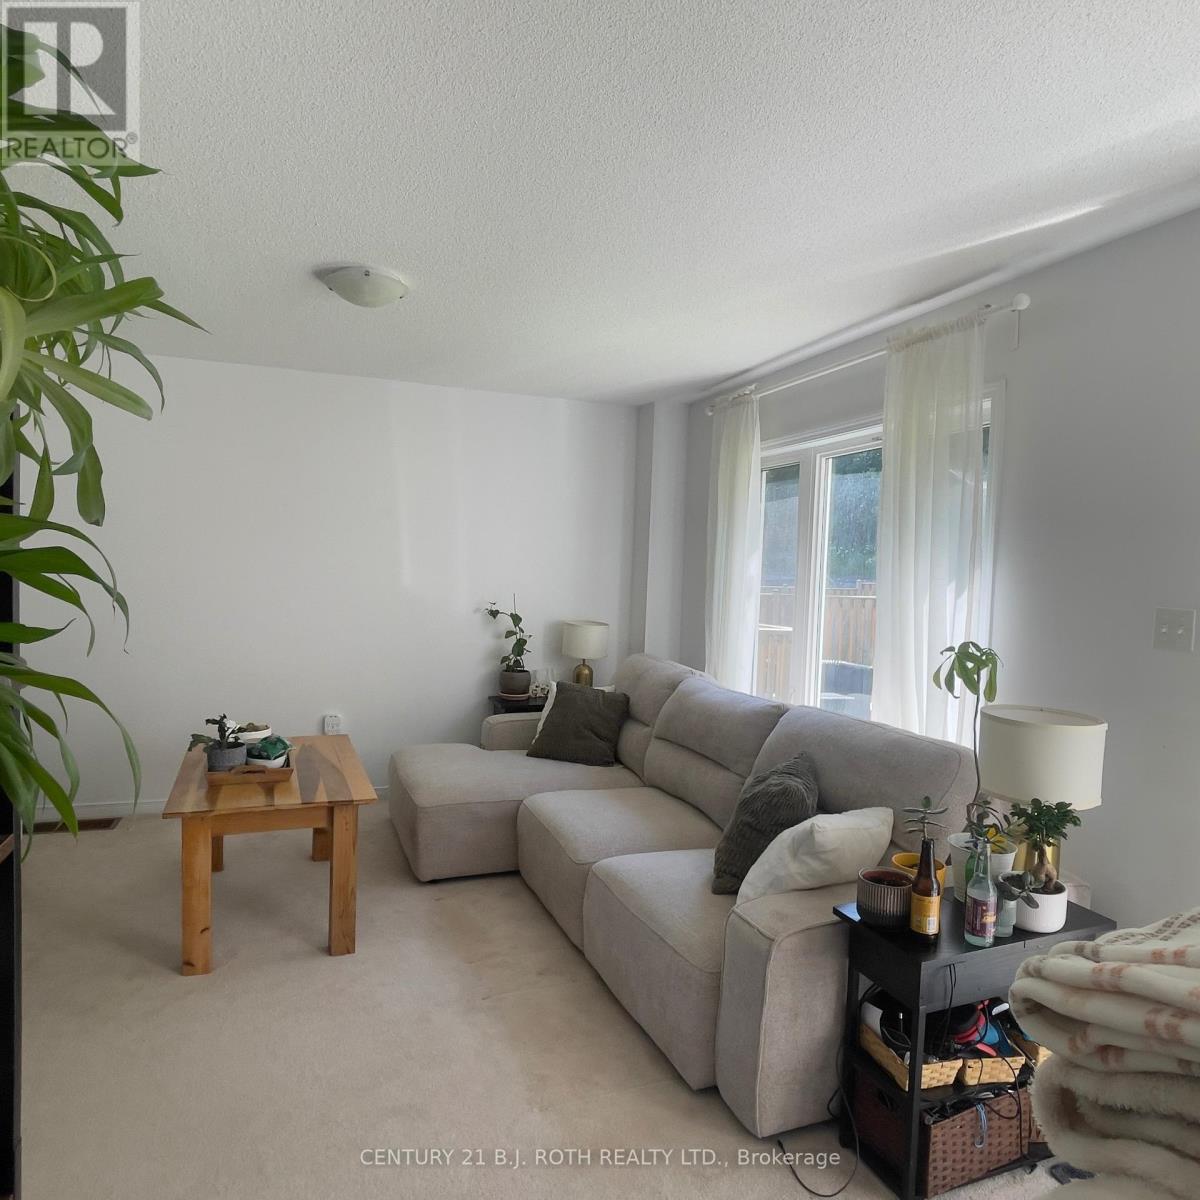
| Main Level | Living Room | 5.63 m | 3.35 m | 5.63 m x 3.35 m |
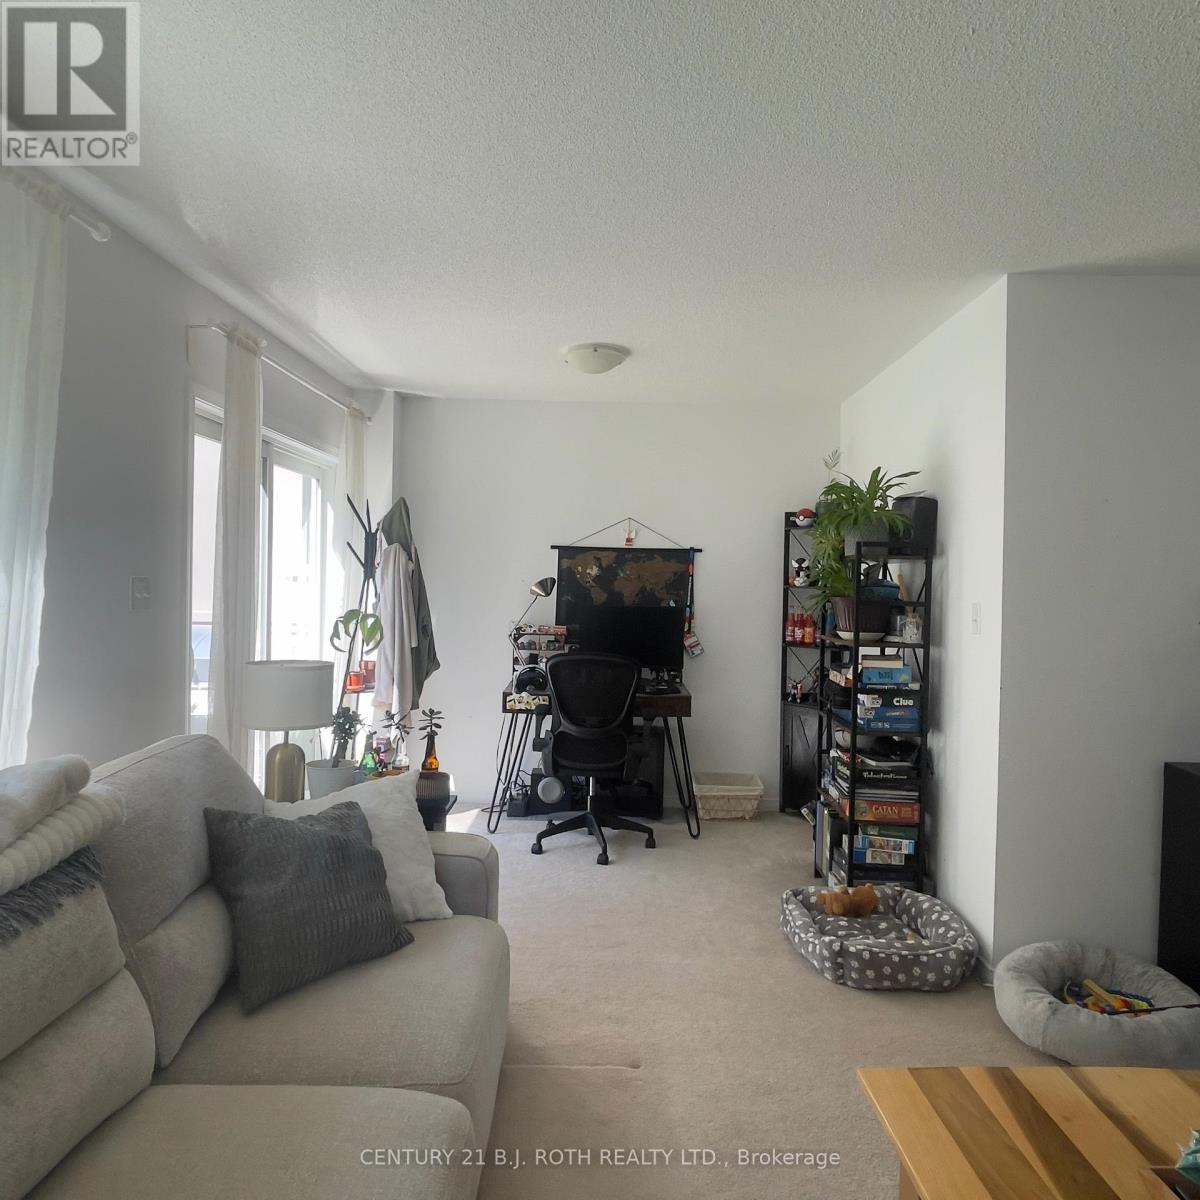
| Main Level | Family Room | 3.7 m | 3.65 m | 3.7 m x 3.65 m |
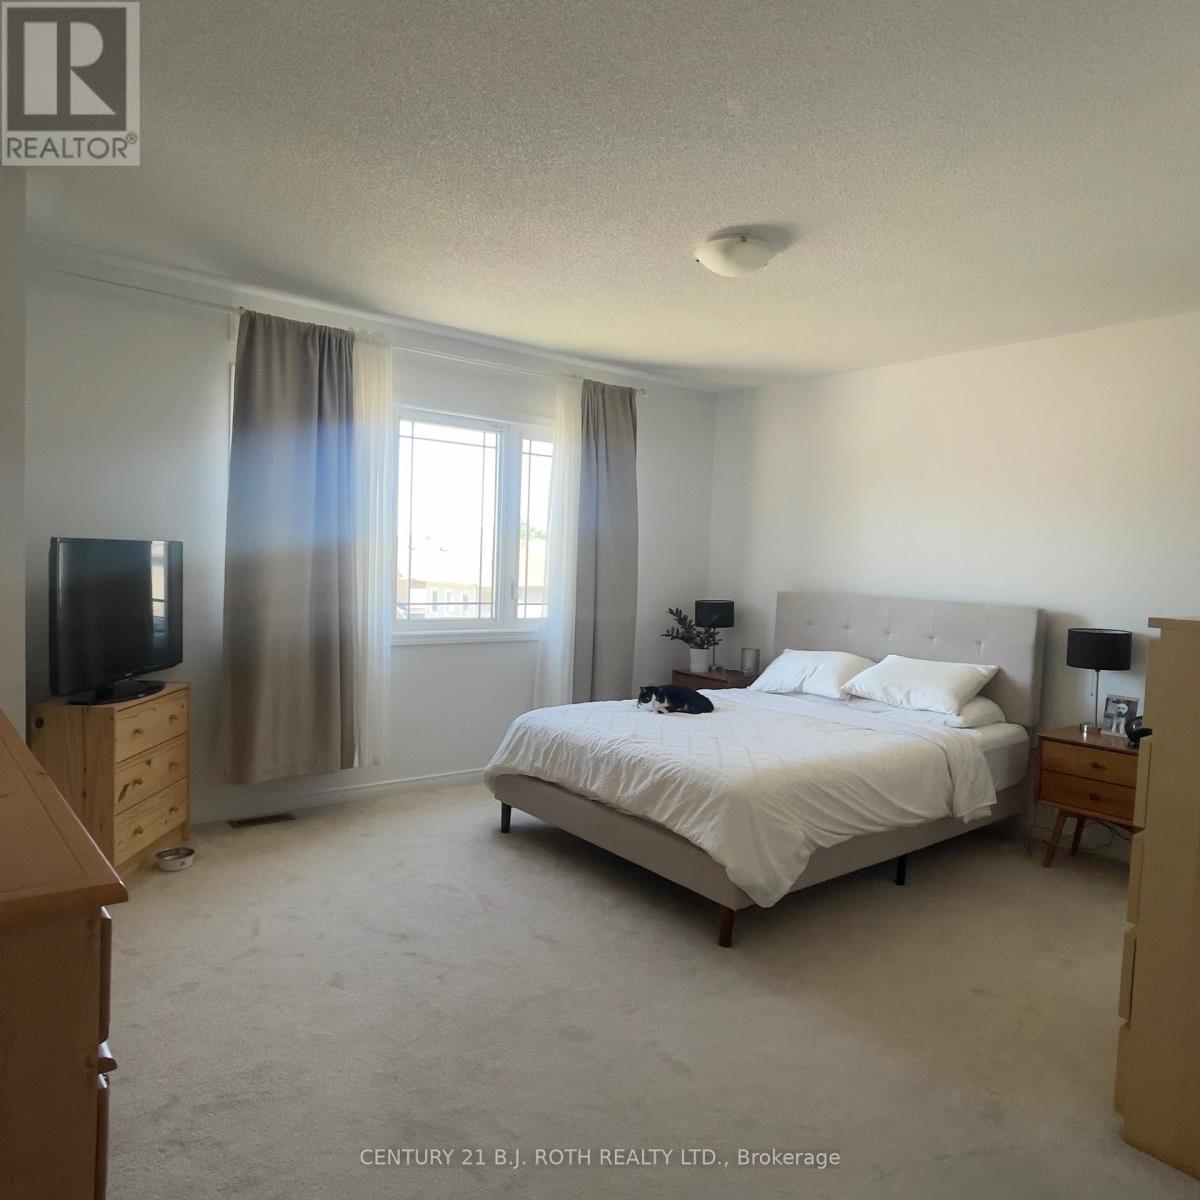
| Upper Level | Primary Bedroom | 4.57 m | 3.96 m | 4.57 m x 3.96 m |
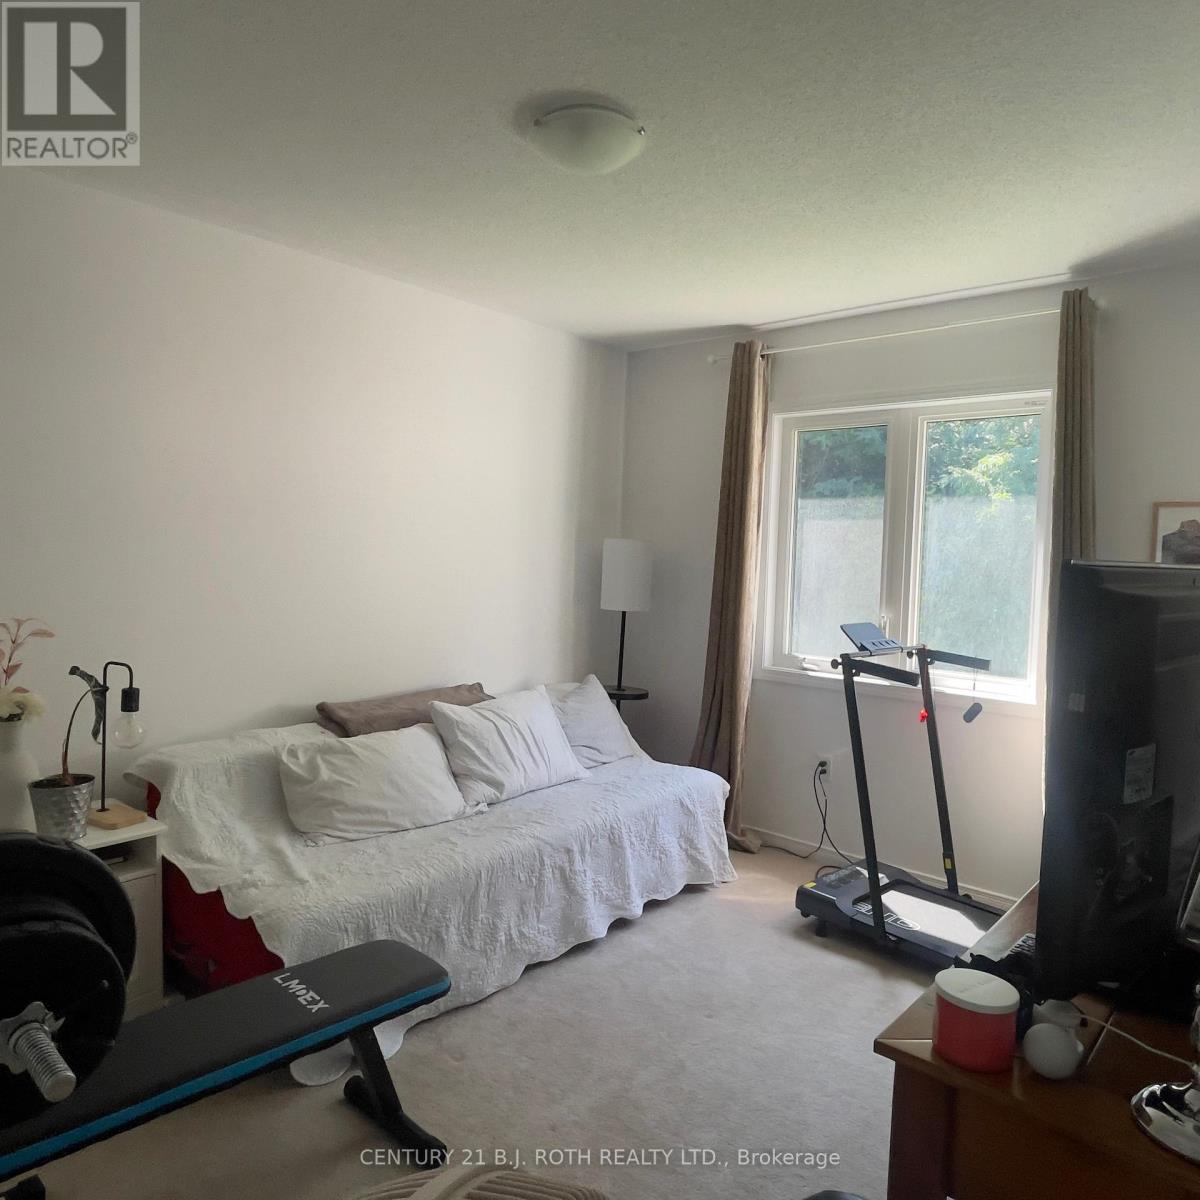
| Upper Level | Bedroom 2 | 2.97 m | 3.91 m | 2.97 m x 3.91 m |
| Upper Level | Bedroom 3 | 2.89 m | 2.59 m | 2.89 m x 2.59 m |
https://www.realtor.ca/real-estate/30120898/131-franks-way-barrie-allandale-allandale
Interested?
Contact us for more information

The trademarks REALTOR®, REALTORS®, and the REALTOR® logo are controlled by The Canadian Real Estate Association (CREA) and identify real estate professionals who are members of CREA. The trademarks MLS®, Multiple Listing Service® and the associated logos are owned by The Canadian Real Estate Association (CREA) and identify the quality of services provided by real estate professionals who are members of CREA. The trademark DDF® is owned by The Canadian Real Estate Association (CREA) and identifies CREA's Data Distribution Facility (DDF®)
August 06 2026 01:33:46
Toronto Real Estate Board
Century 21 B.j. Roth Realty Ltd.