13 Lions Court Essa (Angus), Ontario L0M 1B5

$849,000
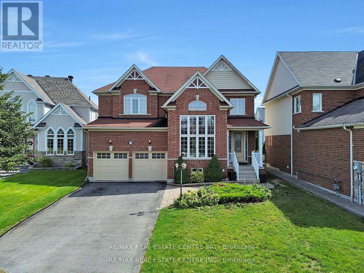
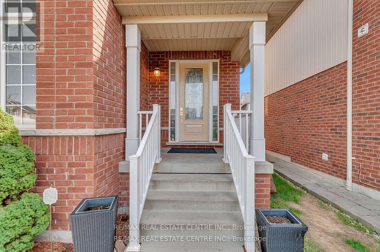
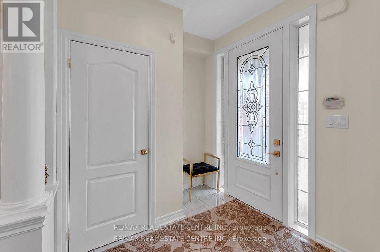
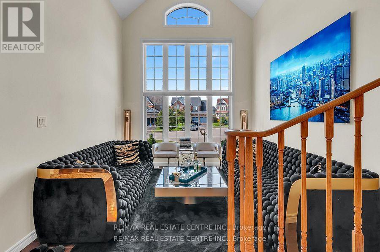
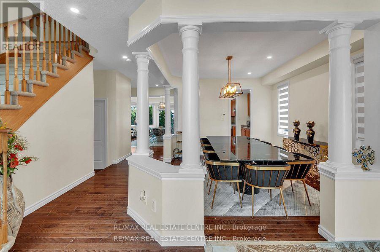
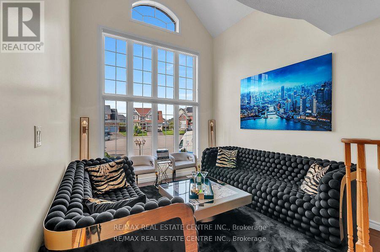
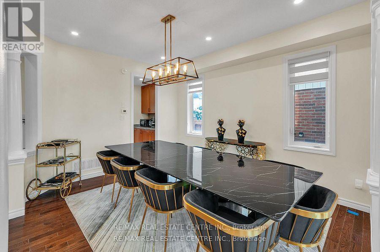
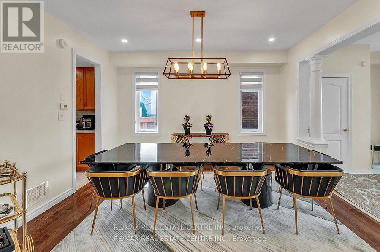
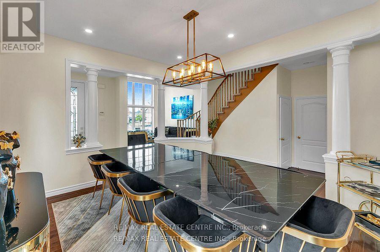
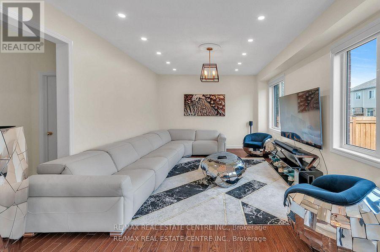
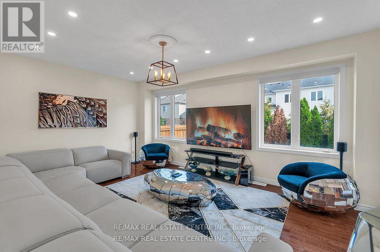
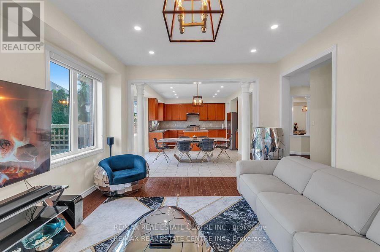
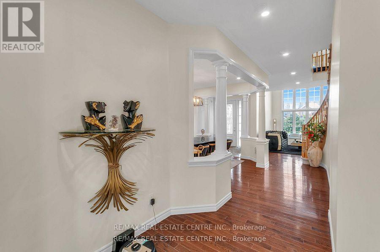
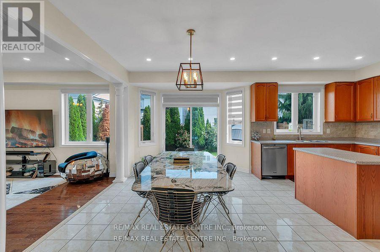
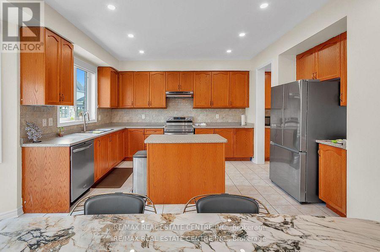
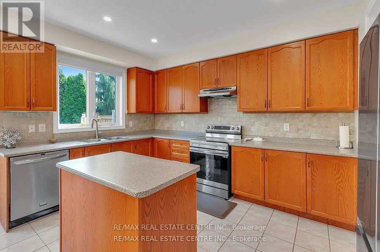
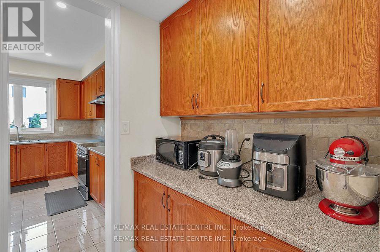
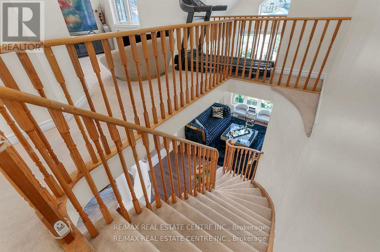
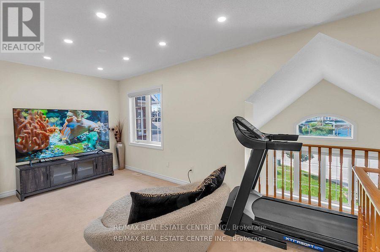
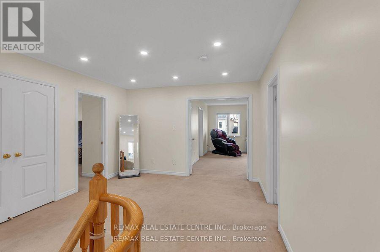
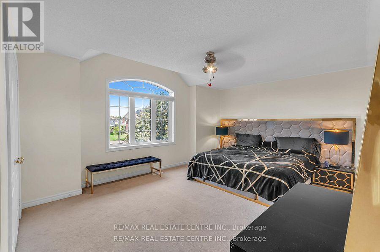
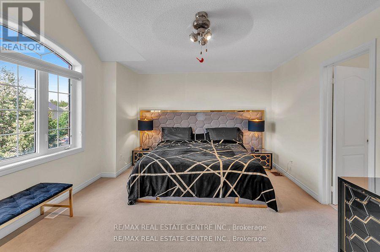
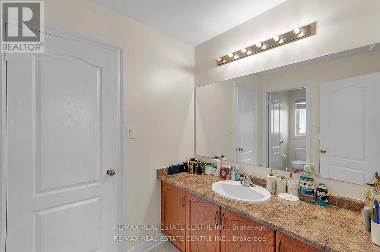
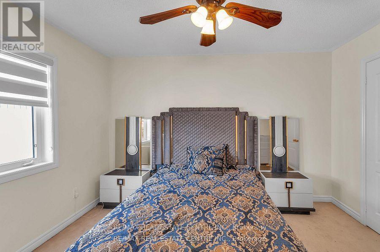
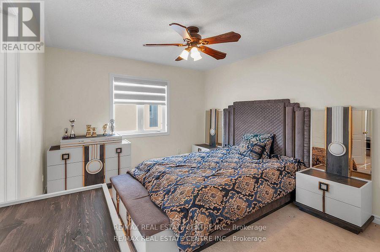
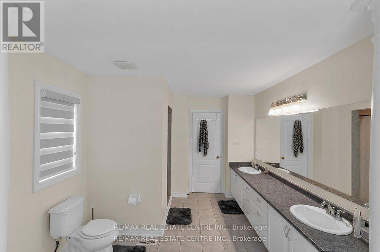
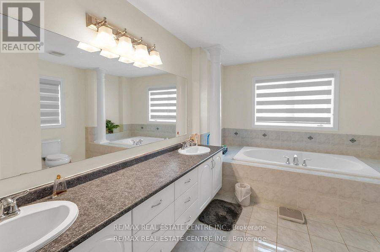
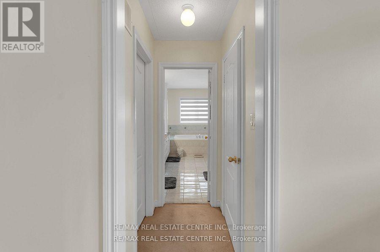
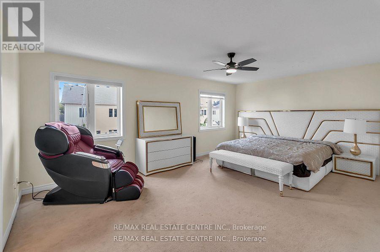
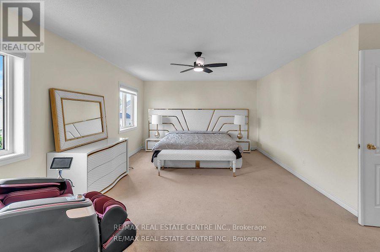
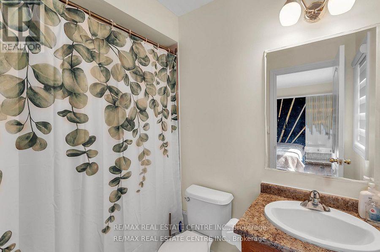
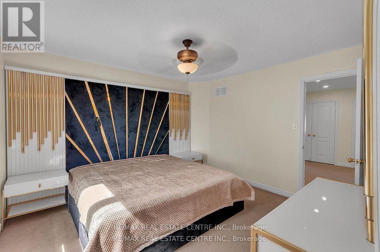
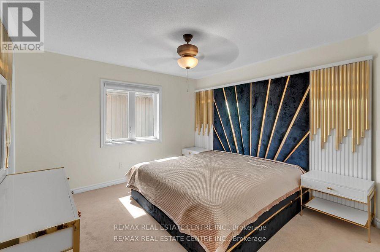
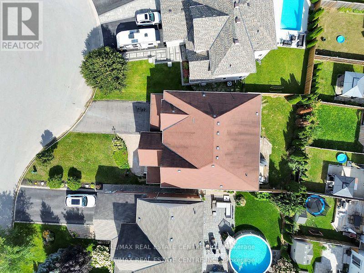
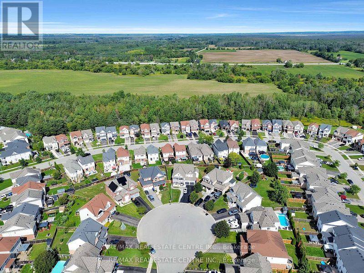
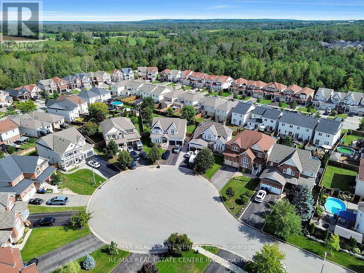
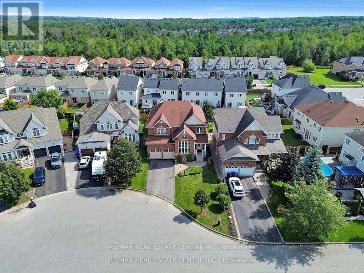
Welcome to this stunning executive home nestled on a quiet cul-de-sac. Designed for comfortable family living and effortless entertaining, this home features a spacious open- concept layout with a bright eat-in kitchen, family room, separate dining room, and convenient butler's pantry. Step outside to a large deck overlooking the fully fenced backyard-perfect for summer gatherings and family enjoyment. The luxurious primary suite offers a spa-inspired 5-piece ensuite and his-and-her walk-in closets. Three additional generously sized bedrooms each feature ensuite access, while the cozy loft overlooks the main floor and provides the perfect space for a home office, reading area, or children's retreat. Fridge/Stove, Dishwasher, Central Vac & Garage Door Opener, Window Covering, Dryer,Buyer/Buyer Agent To Verify All Taxes/Measurements/Directions/Legal Description; Send All Toavtar100@hotmail.com (id:63244)
Property Details
| MLS® Number | N14181338 |
| Property Type | Single Family |
| Community Name | Angus |
| Easement | Easement |
| Features | Cul-de-sac |
| Parking Space Total | 6 |
Building
| Bathroom Total | 4 |
| Bedrooms Above Ground | 4 |
| Bedrooms Total | 4 |
| Age | 16 To 30 Years |
| Appliances | Central Vacuum |
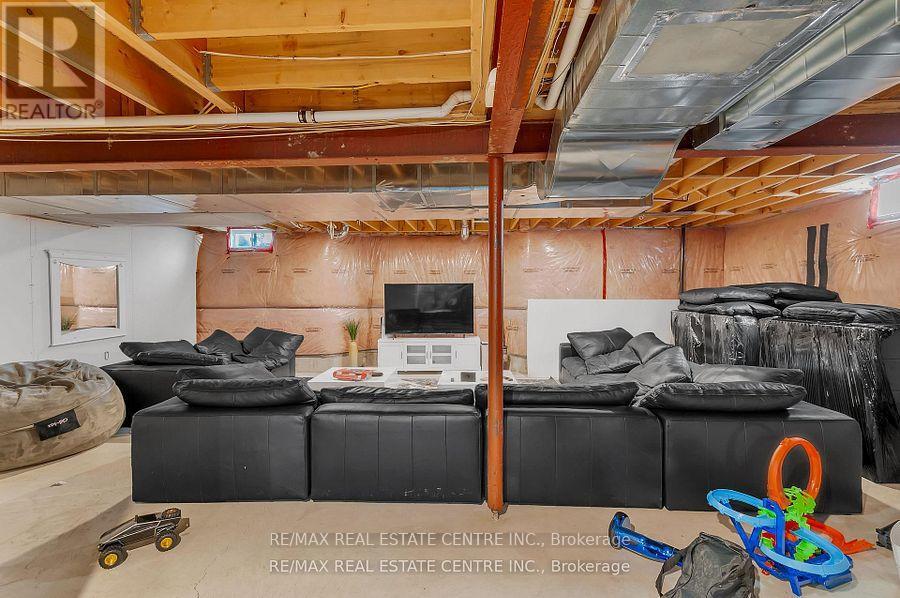
| Basement Development | Unfinished |
| Basement Type | Full (unfinished) |
| Construction Style Attachment | Detached |
| Cooling Type | Central Air Conditioning |
| Exterior Finish | Brick |
| Foundation Type | Concrete |
| Half Bath Total | 1 |
| Heating Fuel | Natural Gas |
| Heating Type | Forced Air |
| Stories Total | 2 |
| Size Interior | 3000 - 3500 Sqft |
| Type | House |
| Utility Water | Municipal Water |
Parking
| Attached Garage | |
| Garage |
Land
| Acreage | No |
| Sewer | Sanitary Sewer |
| Size Depth | 89 Ft ,10 In |
| Size Frontage | 60 Ft ,10 In |
| Size Irregular | 60.9 X 89.9 Ft |
| Size Total Text | 60.9 X 89.9 Ft|under 1/2 Acre |
| Zoning Description | Res |
Rooms
| Level | Type | Length | Width | Dimensions |
|---|---|---|---|---|
| Second Level | Bedroom | 5 m | 3.93 m | 5 m x 3.93 m |
| Second Level | Primary Bedroom | 5.94 m | 4.06 m | 5.94 m x 4.06 m |
| Second Level | Loft | 4.75 m | 2.64 m | 4.75 m x 2.64 m |
| Second Level | Bedroom | 3.81 m | 3.65 m | 3.81 m x 3.65 m |
| Second Level | Bedroom | 3.81 m | 3.4 m | 3.81 m x 3.4 m |
| Main Level | Living Room | 3.5 m | 3.96 m | 3.5 m x 3.96 m |
| Main Level | Kitchen | 4.64 m | 5.76 m | 4.64 m x 5.76 m |
| Main Level | Dining Room | 4.11 m | 3.68 m | 4.11 m x 3.68 m |
| Main Level | Family Room | 5.71 m | 4.03 m | 5.71 m x 4.03 m |
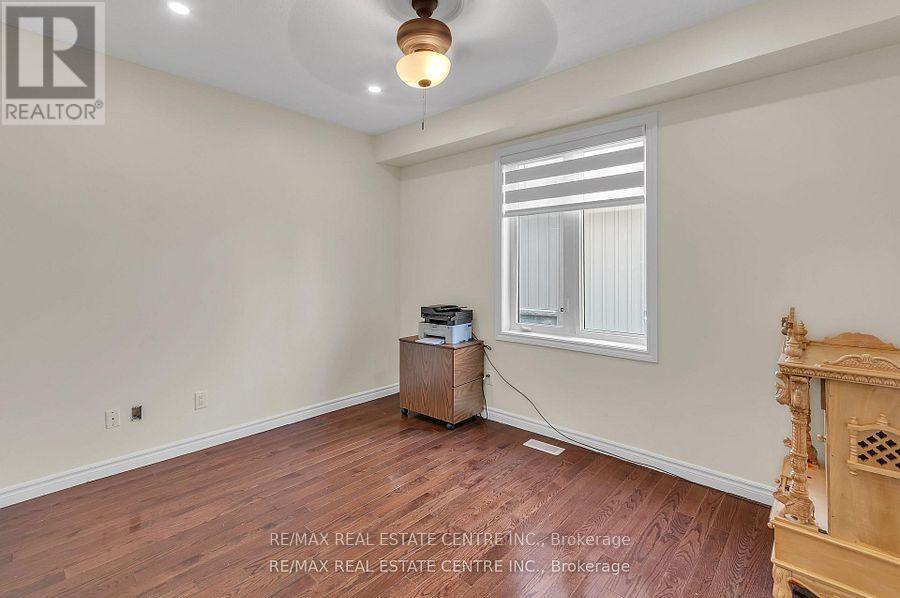
| Main Level | Library | 3.91 m | 3.09 m | 3.91 m x 3.09 m |
Utilities
| Cable | Installed |
| Electricity | Installed |
| Sewer | Installed |
https://www.realtor.ca/real-estate/30514047/13-lions-court-essa-angus-angus
Interested?
Contact us for more information

The trademarks REALTOR®, REALTORS®, and the REALTOR® logo are controlled by The Canadian Real Estate Association (CREA) and identify real estate professionals who are members of CREA. The trademarks MLS®, Multiple Listing Service® and the associated logos are owned by The Canadian Real Estate Association (CREA) and identify the quality of services provided by real estate professionals who are members of CREA. The trademark DDF® is owned by The Canadian Real Estate Association (CREA) and identifies CREA's Data Distribution Facility (DDF®)
November 14 2026 09:32:03
Toronto Real Estate Board
RE/MAX Real Estate Centre Inc.