13 Grohal Drive Adjala-Tosorontio (Everett), Ontario L0M 1J0

$740,000
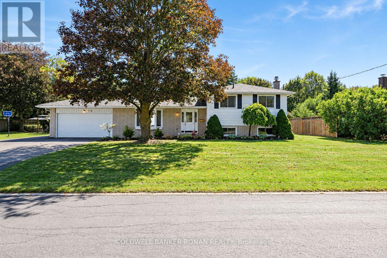
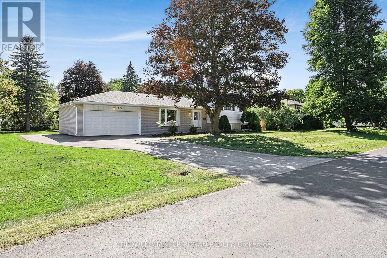
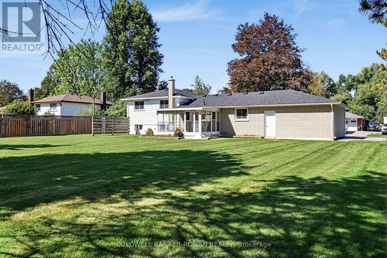
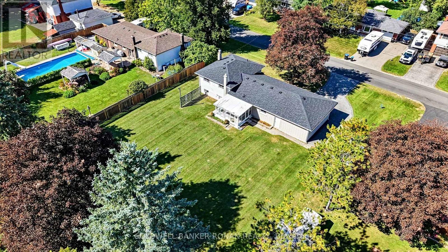
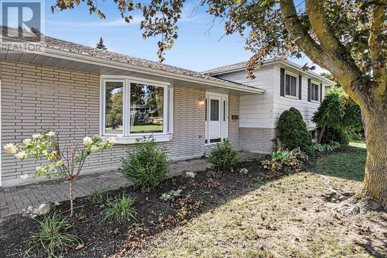
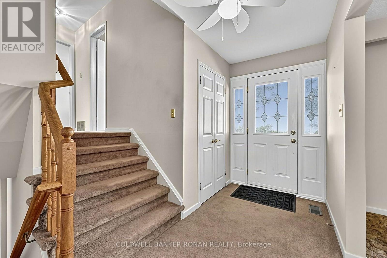
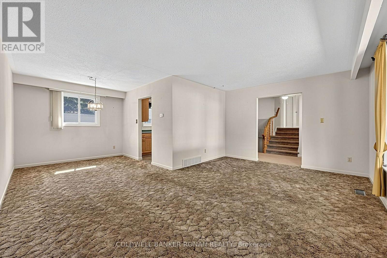
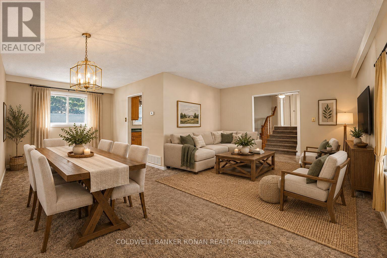
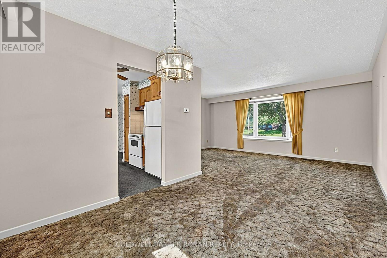
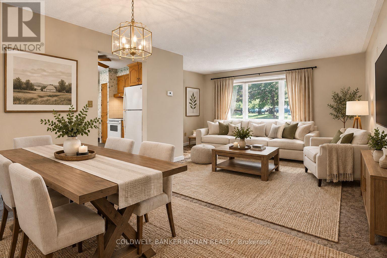
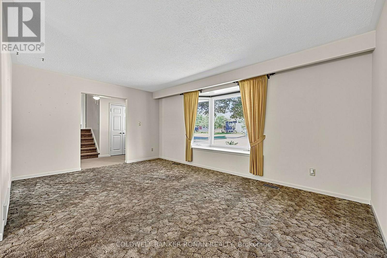
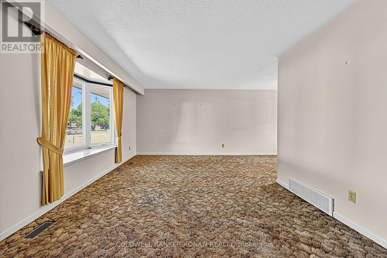
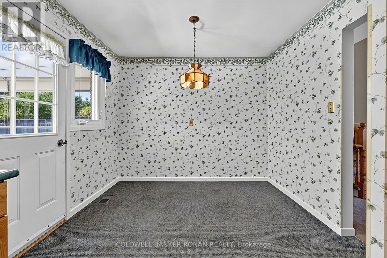
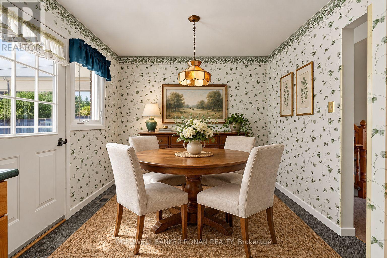
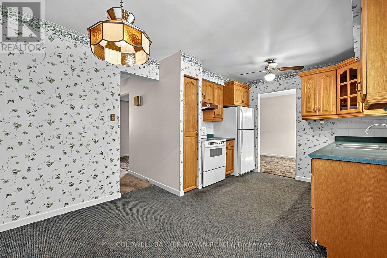
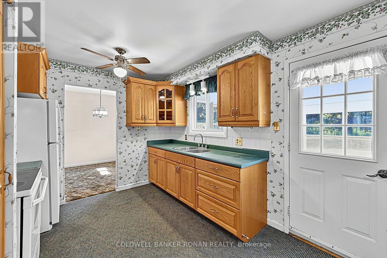
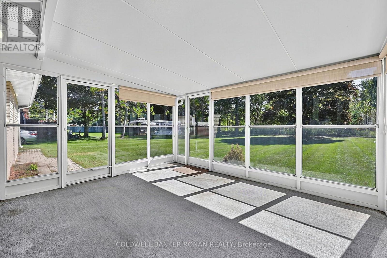
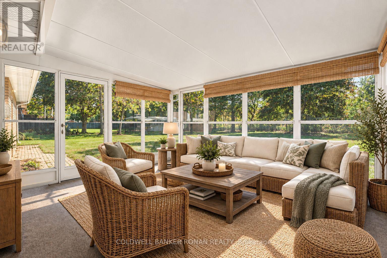
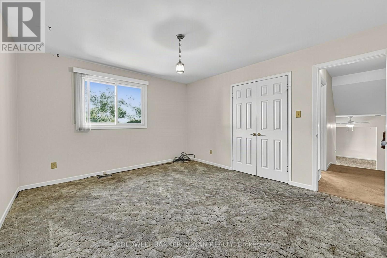
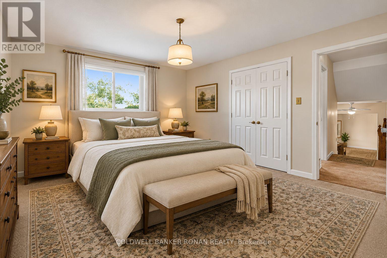
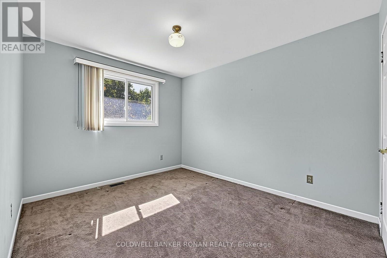
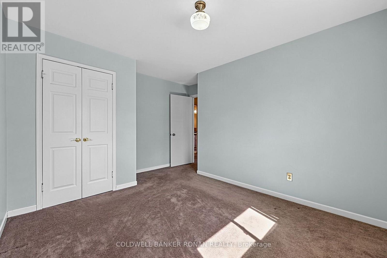
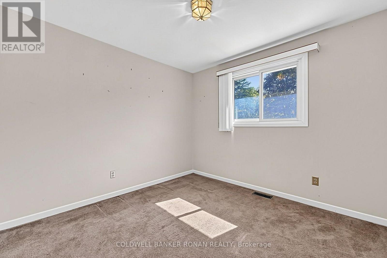
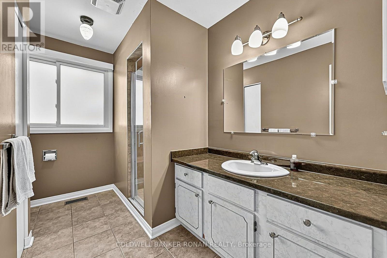
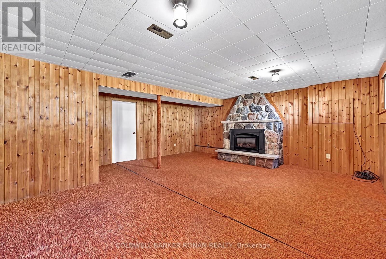
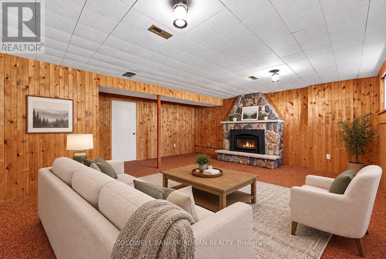
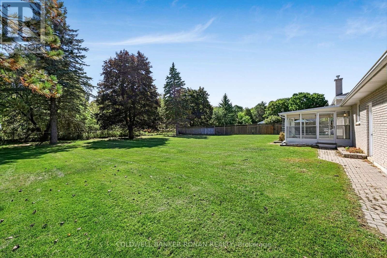
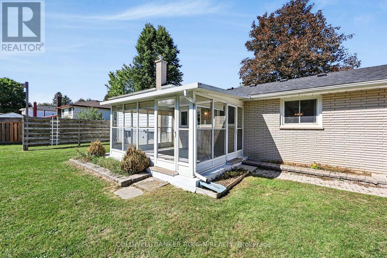
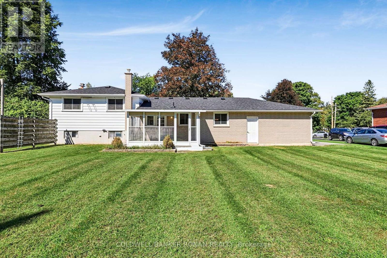
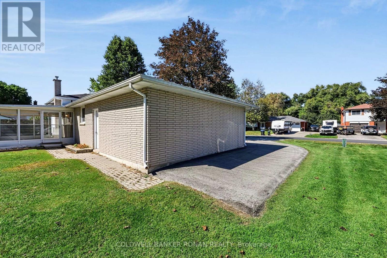
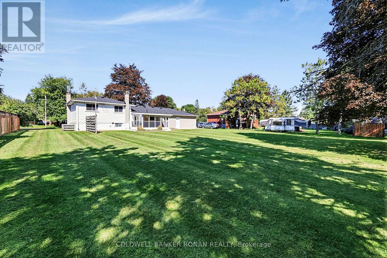
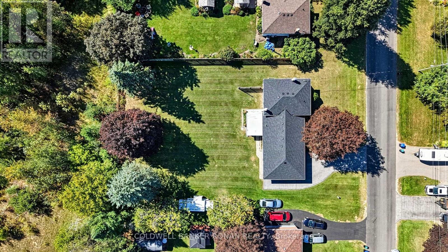
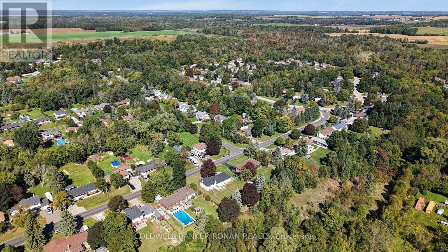
Welcome to this charming 3-bedroom side-split nestled in a wonderful, established neighbourhood in Everett. Set on a mature, treed lot, this inviting home offers a comfortable layout with plenty of natural light and great spaces for everyday living and entertaining. The main floor features a spacious living room with a large front window that fills the space with natural light, along with a well-appointed kitchen with a convenient dining area from there, walk out to the bright sunroom, providing a peaceful place to relax while overlooking the beautifully maintained backyard the perfect spot to enjoy your morning coffee or unwind at the end of the day. The lower level offers a large, cozy family room complete with a newer gas fireplace, creating a warm and inviting space for family movie nights or gatherings with friends. Outside, the generous paved driveway provides parking for up to six vehicles. The large garage features a garage door opener and convenient access to the backyard, offering excellent functionality and storage. New Roof 2026! Come make this wonderful opportunity your own. Please note that some photos have been virtually staged.* (id:63244)
Property Details
| MLS® Number | N13824468 |
| Property Type | Single Family |
| Community Name | Everett |
| Equipment Type | Water Heater |
| Parking Space Total | 7 |
| Rental Equipment Type | Water Heater |
Building
| Bathroom Total | 1 |
| Bedrooms Above Ground | 3 |
| Bedrooms Total | 3 |
| Amenities | Fireplace(s) |
| Appliances | Dryer, Garage Door Opener, Stove, Washer, Refrigerator |
| Basement Development | Partially Finished |
| Basement Type | N/a (partially Finished) |
| Construction Style Attachment | Detached |
| Construction Style Split Level | Sidesplit |
| Cooling Type | Central Air Conditioning |
| Exterior Finish | Brick, Vinyl Siding |
| Fireplace Present | Yes |
| Fireplace Total | 1 |
| Foundation Type | Block |
| Heating Fuel | Natural Gas |
| Heating Type | Forced Air |
| Size Interior | 1500 - 2000 Sqft |
| Type | House |
| Utility Water | Municipal Water |
Parking
| Attached Garage | |
| Garage |
Land
| Acreage | No |
| Sewer | Septic System |
| Size Depth | 47.88 M |
| Size Frontage | 30.51 M |
| Size Irregular | 30.5 X 47.9 M |
| Size Total Text | 30.5 X 47.9 M |
Rooms
| Level | Type | Length | Width | Dimensions |
|---|---|---|---|---|
| Lower Level | Family Room | 6.17 m | 5.62 m | 6.17 m x 5.62 m |
| Main Level | Living Room | 5.34 m | 3.58 m | 5.34 m x 3.58 m |
| Main Level | Kitchen | 2.54 m | 2.96 m | 2.54 m x 2.96 m |
| Main Level | Eating Area | 2.15 m | 3 m | 2.15 m x 3 m |
| Main Level | Sunroom | 4.07 m | 3.52 m | 4.07 m x 3.52 m |
| Upper Level | Primary Bedroom | 3.51 m | 4.22 m | 3.51 m x 4.22 m |
| Upper Level | Bedroom 2 | 3.51 m | 4.19 m | 3.51 m x 4.19 m |
| Upper Level | Bedroom 3 | 3.14 m | 3 m | 3.14 m x 3 m |
https://www.realtor.ca/real-estate/30323349/13-grohal-drive-adjala-tosorontio-everett-everett
Interested?
Contact us for more information

The trademarks REALTOR®, REALTORS®, and the REALTOR® logo are controlled by The Canadian Real Estate Association (CREA) and identify real estate professionals who are members of CREA. The trademarks MLS®, Multiple Listing Service® and the associated logos are owned by The Canadian Real Estate Association (CREA) and identify the quality of services provided by real estate professionals who are members of CREA. The trademark DDF® is owned by The Canadian Real Estate Association (CREA) and identifies CREA's Data Distribution Facility (DDF®)
September 24 2026 05:33:33
Toronto Real Estate Board
Coldwell Banker Ronan Realty