1284 Harrington Street Innisfil (Lefroy), Ontario L0L 1W0

$1,087,777
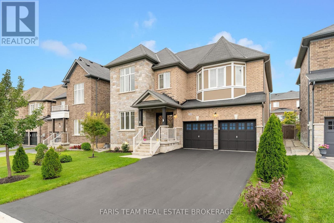
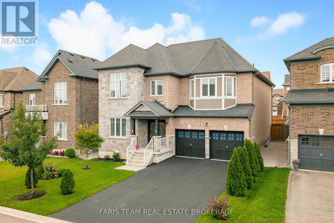
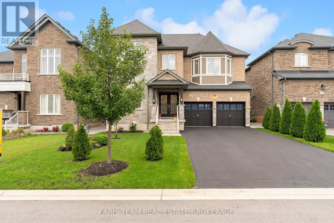
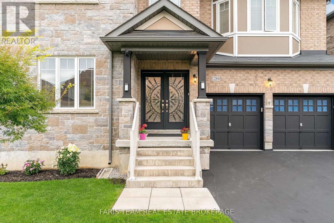
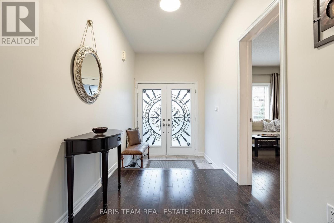
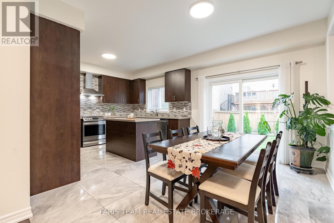
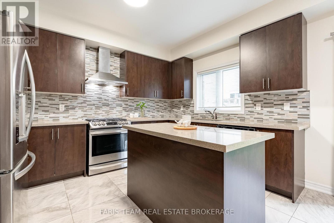
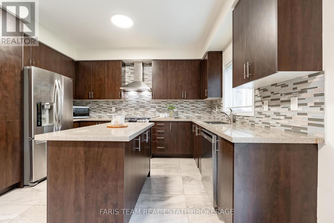
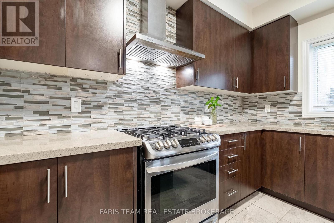
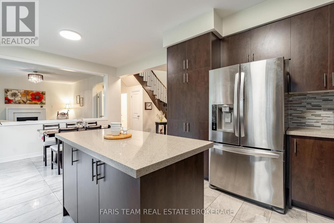
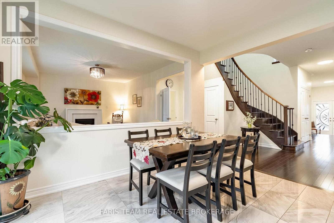
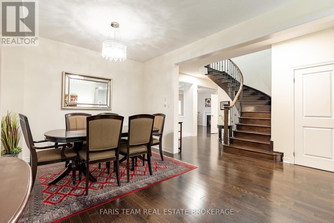
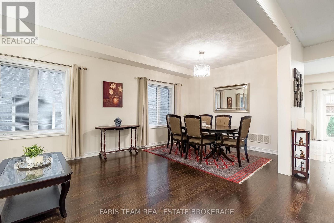
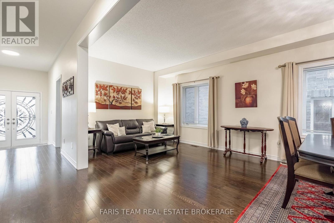
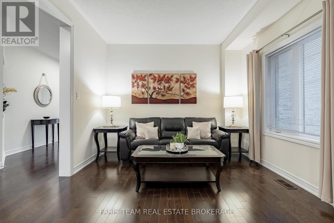
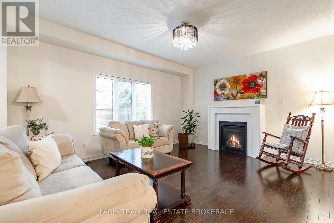
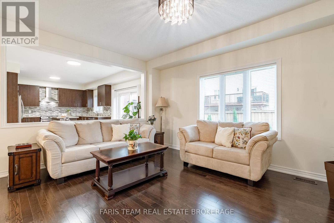
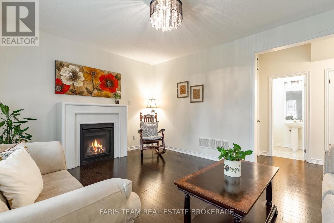
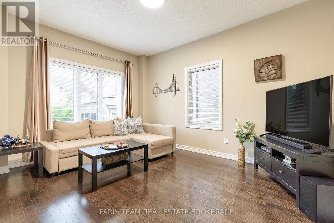
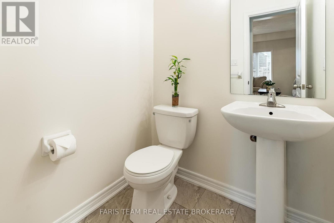
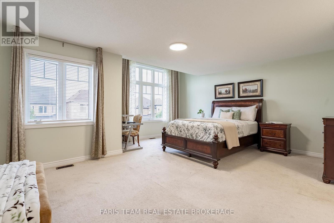
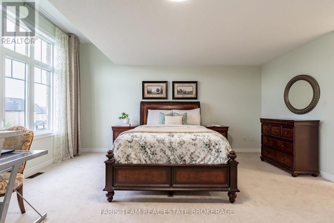
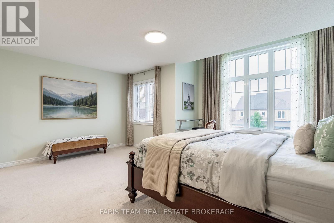
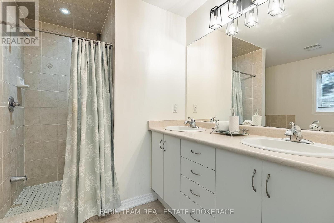
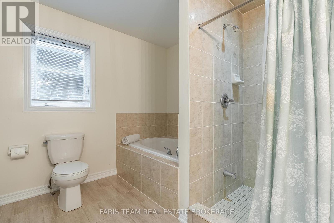
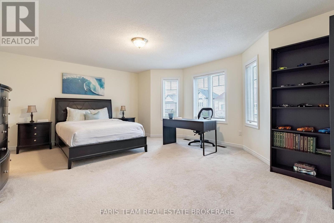
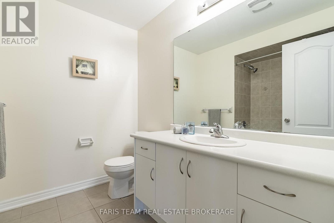
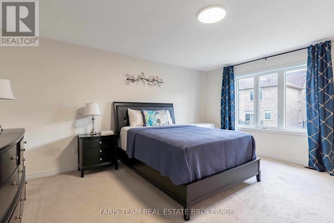
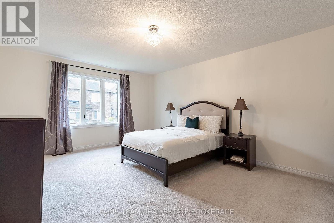
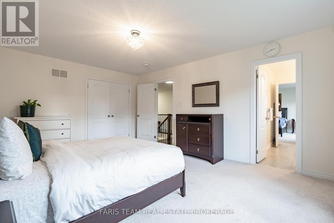
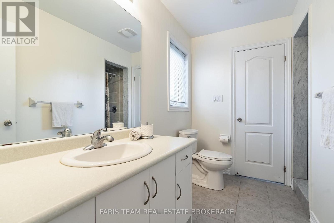
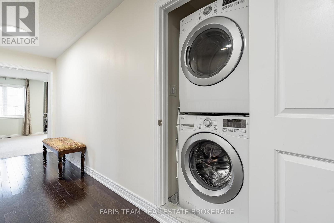
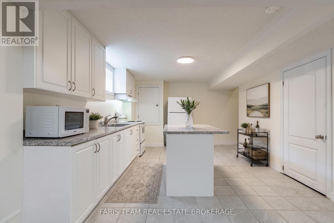
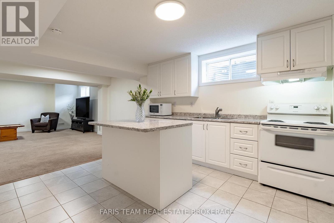
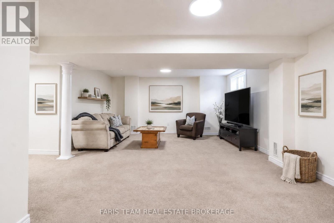
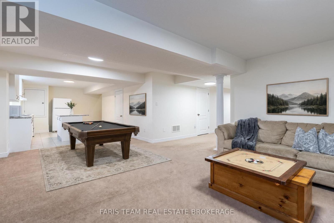
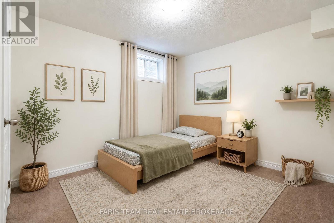
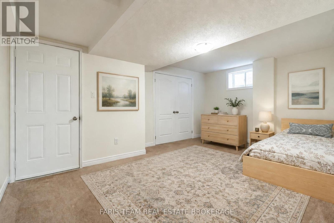
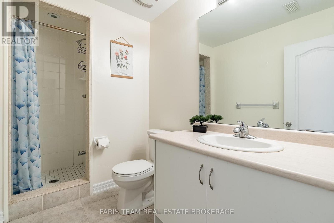
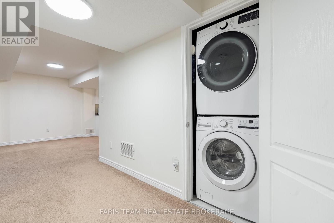
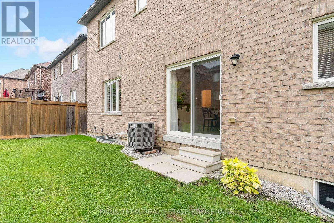
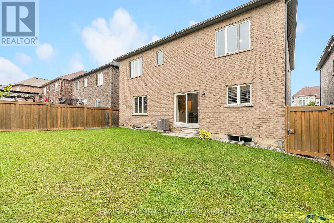
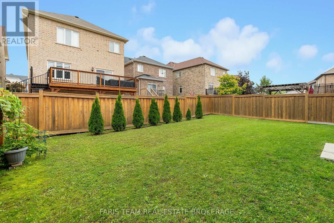
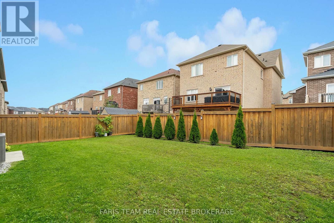
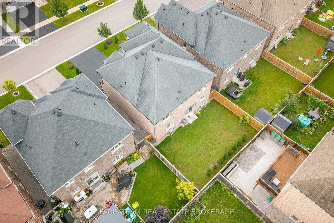
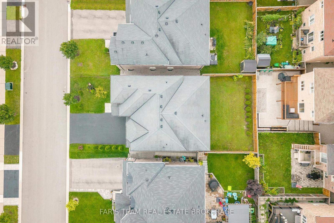
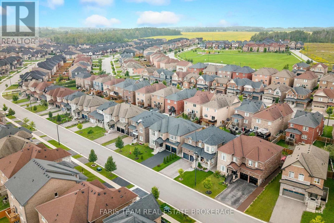
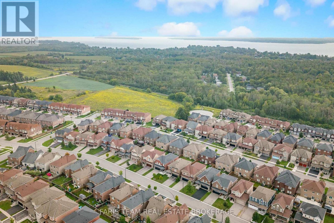
Top 5 Reasons You Will Love This Home: 1) Boasting over 4,400 square feet of pure luxury, this grand home offers space for everyone with six spacious bedrooms, five sleek bathrooms, and a sun-drenched chef's kitchen loaded with high-end stainless-steel appliances 2) Built to impress by Lormel Homes, the popular Nipissing Model showcases designer prestige with high-end custom upgrades found around every corner 3) Designed to entertain and make everyday living easy, the sprawling sun-filled main level is perfect for weekend hosting, paired with the added convenience of dual laundry setups, one upstairs and one downstairs 4) Offering a spotless, pet-free, and smoke-free environment, the home also features a fully equipped basement in-law suite with bright oversized windows, two private bedrooms, and its own separate entrance 5) Tucked in the gorgeous beachside community of Lefroy, enjoy a lakeside lifestyle just steps from the waters of Lake Simcoe, top schools with direct bus routes, quick highway connections, and endless local hot spots. 3,210 above grade sq.ft. plus a finished basement. *Please note some images have been virtually staged to show the potential of the home. (id:63244)
Property Details
| MLS® Number | N13745086 |
| Property Type | Single Family |
| Community Name | Lefroy |
| Amenities Near By | Beach, Golf Nearby, Marina, Park, Schools |
| Equipment Type | Water Heater |
| Features | Ravine, Sump Pump, In-law Suite |
| Parking Space Total | 6 |
| Rental Equipment Type | Water Heater |
Building
| Bathroom Total | 5 |
| Bedrooms Above Ground | 4 |
| Bedrooms Below Ground | 2 |
| Bedrooms Total | 6 |
| Age | 6 To 15 Years |
| Amenities | Fireplace(s) |
| Appliances | Dishwasher, Dryer, Garage Door Opener, Range, Stove, Washer, Window Coverings, Refrigerator |
| Basement Development | Finished |
| Basement Features | Apartment In Basement, Separate Entrance |
| Basement Type | N/a (finished), Full, N/a, N/a |
| Construction Style Attachment | Detached |
| Cooling Type | Central Air Conditioning, Air Exchanger |
| Exterior Finish | Brick, Stone |
| Fireplace Present | Yes |
| Fireplace Total | 1 |
| Flooring Type | Ceramic, Hardwood |
| Foundation Type | Concrete |
| Half Bath Total | 1 |
| Heating Fuel | Natural Gas |
| Heating Type | Forced Air |
| Stories Total | 2 |
| Size Interior | 3000 - 3500 Sqft |
| Type | House |
| Utility Water | Municipal Water |
Parking
| Attached Garage | |
| Garage |
Land
| Acreage | No |
| Fence Type | Fully Fenced |
| Land Amenities | Beach, Golf Nearby, Marina, Park, Schools |
| Sewer | Sanitary Sewer |
| Size Depth | 98 Ft ,4 In |
| Size Frontage | 47 Ft ,2 In |
| Size Irregular | 47.2 X 98.4 Ft |
| Size Total Text | 47.2 X 98.4 Ft|under 1/2 Acre |
| Zoning Description | R2-5(h) |
Rooms
| Level | Type | Length | Width | Dimensions |
|---|---|---|---|---|
| Basement | Bedroom | 5.16 m | 3.6 m | 5.16 m x 3.6 m |
| Basement | Bedroom | 3.93 m | 3.02 m | 3.93 m x 3.02 m |
| Basement | Kitchen | 4.57 m | 4.31 m | 4.57 m x 4.31 m |
| Basement | Family Room | 6.52 m | 4.79 m | 6.52 m x 4.79 m |
| Main Level | Kitchen | 6.05 m | 3.96 m | 6.05 m x 3.96 m |
| Main Level | Dining Room | 6.67 m | 3.35 m | 6.67 m x 3.35 m |
| Main Level | Family Room | 5.09 m | 3.94 m | 5.09 m x 3.94 m |
| Main Level | Den | 4.26 m | 3.34 m | 4.26 m x 3.34 m |
| Upper Level | Primary Bedroom | 7.1 m | 5.49 m | 7.1 m x 5.49 m |
| Upper Level | Bedroom | 5.69 m | 4.79 m | 5.69 m x 4.79 m |
| Upper Level | Bedroom | 5.41 m | 3.99 m | 5.41 m x 3.99 m |
| Upper Level | Bedroom | 4.99 m | 4.29 m | 4.99 m x 4.29 m |
https://www.realtor.ca/real-estate/30235250/1284-harrington-street-innisfil-lefroy-lefroy
Interested?
Contact us for more information

The trademarks REALTOR®, REALTORS®, and the REALTOR® logo are controlled by The Canadian Real Estate Association (CREA) and identify real estate professionals who are members of CREA. The trademarks MLS®, Multiple Listing Service® and the associated logos are owned by The Canadian Real Estate Association (CREA) and identify the quality of services provided by real estate professionals who are members of CREA. The trademark DDF® is owned by The Canadian Real Estate Association (CREA) and identifies CREA's Data Distribution Facility (DDF®)
October 16 2026 03:32:01
Toronto Real Estate Board
Faris Team Real Estate Brokerage