1257 Sideroad 20 New Tecumseth, Ontario L0G 1T0

$899,900
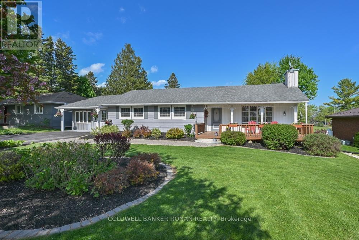
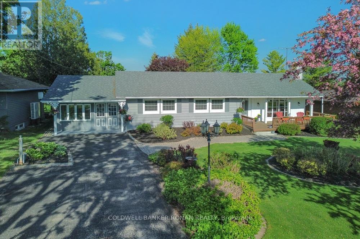
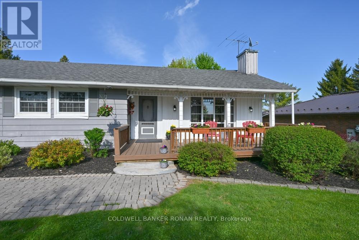
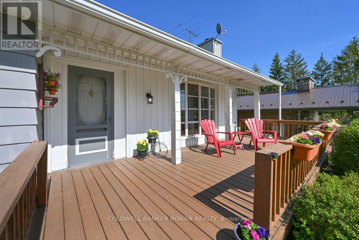
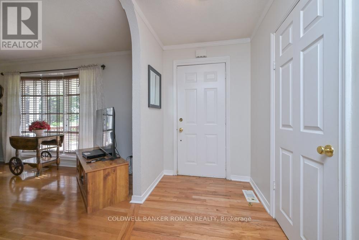
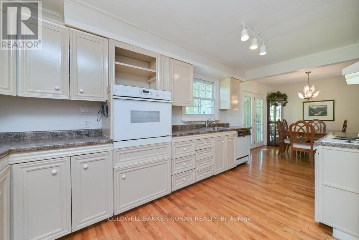
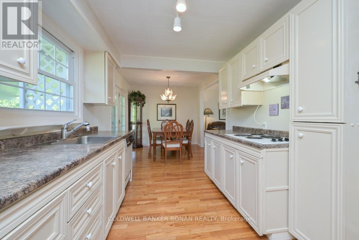
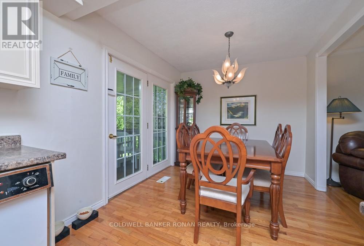
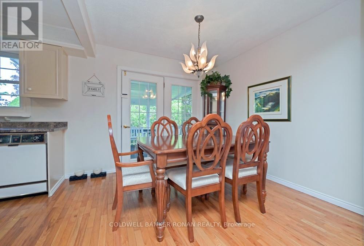
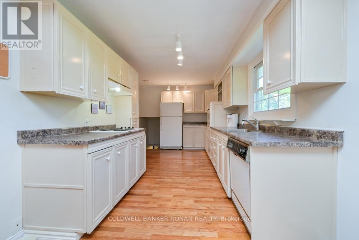
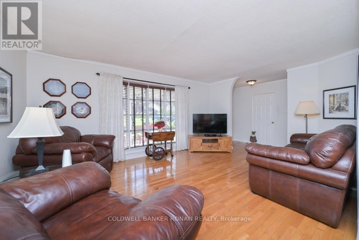
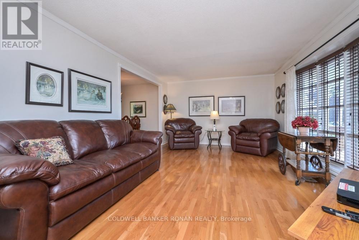
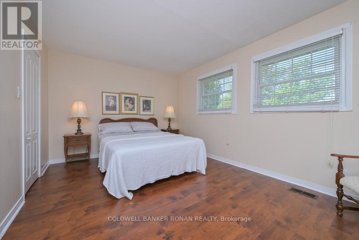
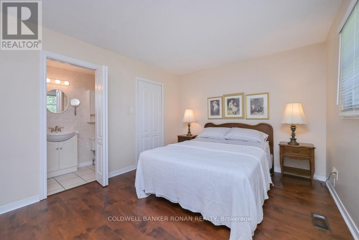
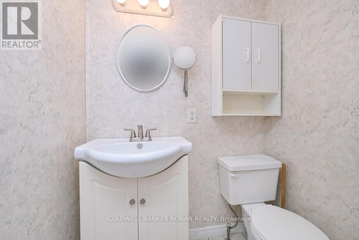
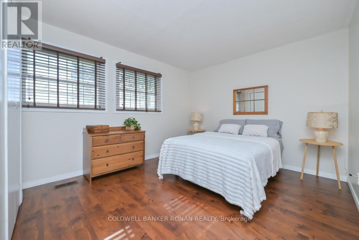
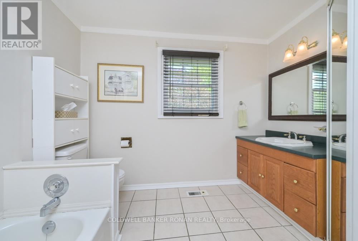
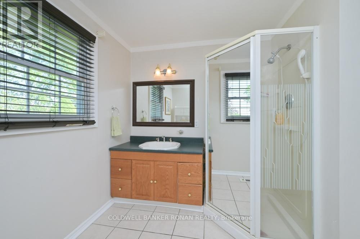
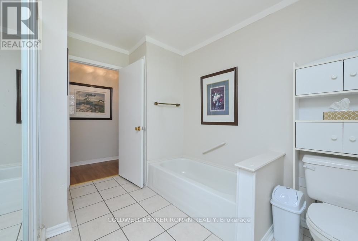
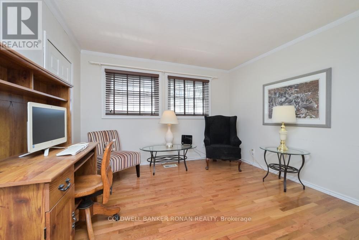
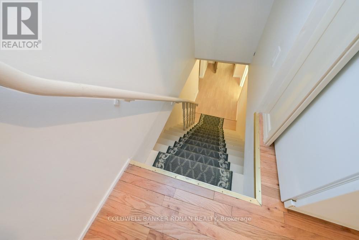
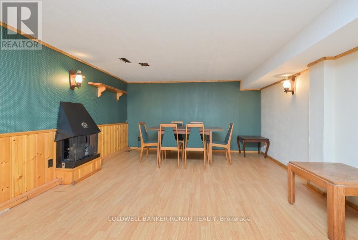
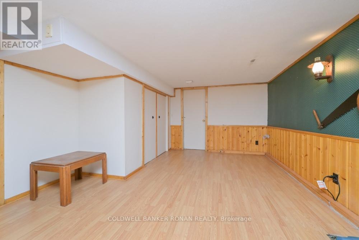
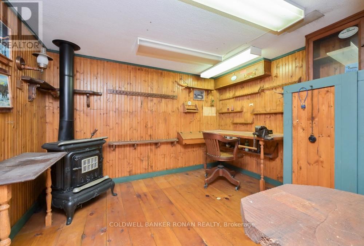
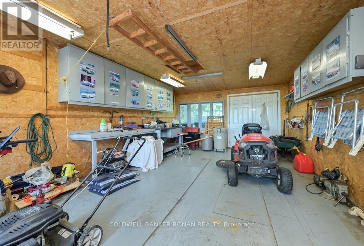
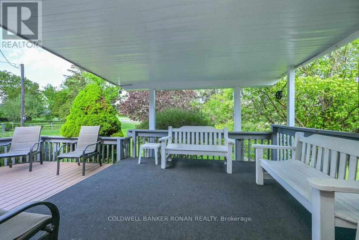
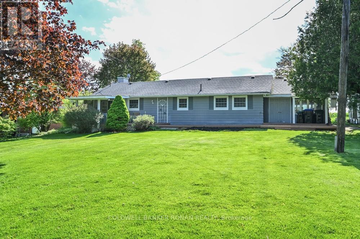
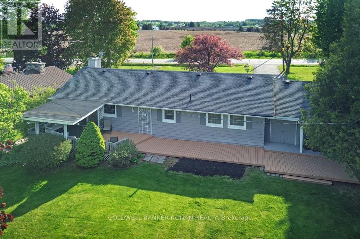
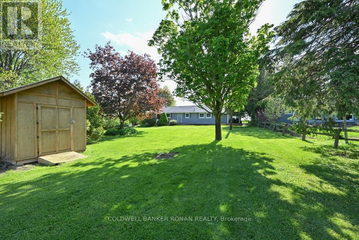
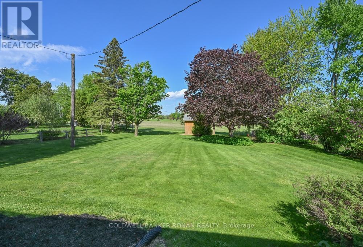
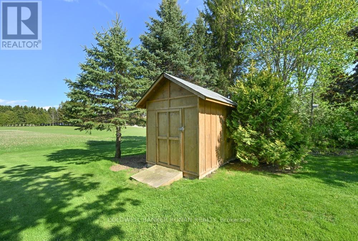
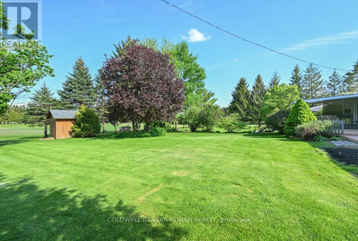
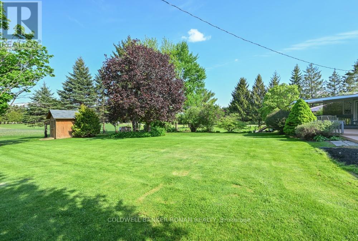
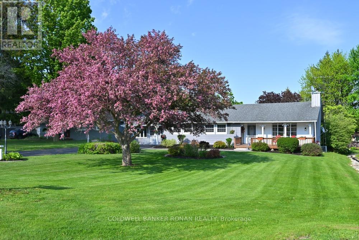
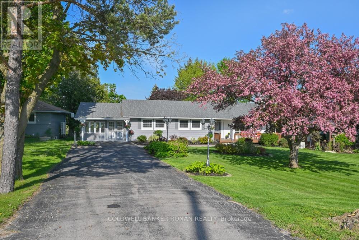
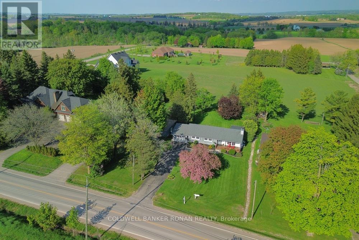
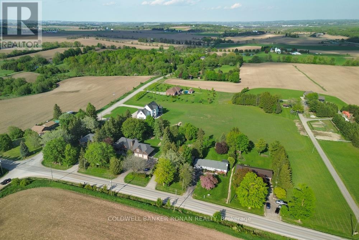
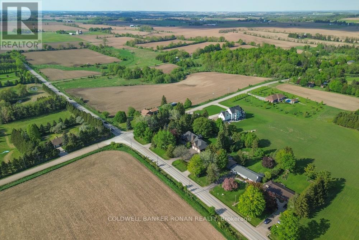
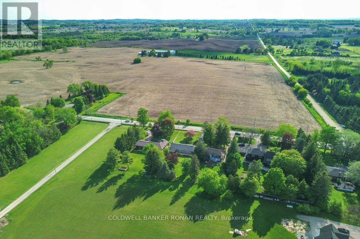
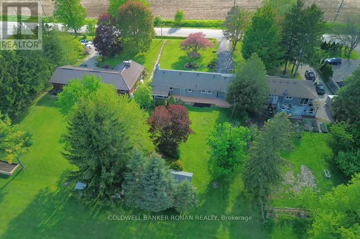
Available for the first time! Sitting on a wonderful 75' x 220' lot with unobstructed views to the east and west. A 3 bedroom. 1.5 bathroom carpet free home. Large eat-in kitchen with original hardwood floors with sliding glass door walk out to covered 12' x 11.5' deck space for enjoying the outdoors even in inclement weather. Generous sized 4 piece bathroom has a separate tub & stand alone shower. Primary bedroom with a 2 piece adjoined. Both secondary bedrooms are spacious. Ample sized family room with original hardwood floors with big bay window looking out to the front porch area. Finished basement rec room for additional living space, as well as two other finished basement spaces that can be multi use. Attached to the home is 22' x 14.6' garage/shop space that is perfect for storing hobby car, motorcycles, etc. A wood deck that runs the entire length of the home is perfect for entertaining. Property is covered in mature trees and beautiful gardens. Just 2 km outside of the town of Schomberg, offering country living feel but with the convenience of amenities. (id:63244)
Property Details
| MLS® Number | N13207534 |
| Property Type | Single Family |
| Community Name | Rural New Tecumseth |
| Equipment Type | Water Heater - Electric, Water Heater |
| Features | Level Lot, Carpet Free |
| Parking Space Total | 8 |
| Rental Equipment Type | Water Heater - Electric, Water Heater |
| Structure | Deck, Porch, Shed, Workshop |
| View Type | View |
Building
| Bathroom Total | 2 |
| Bedrooms Above Ground | 3 |
| Bedrooms Total | 3 |
| Appliances | Water Softener, Water Heater, Central Vacuum, Window Coverings |
| Architectural Style | Bungalow |
| Basement Development | Finished |
| Basement Type | N/a (finished) |
| Construction Style Attachment | Detached |
| Cooling Type | Central Air Conditioning |
| Exterior Finish | Aluminum Siding, Wood |
| Flooring Type | Hardwood, Laminate |
| Foundation Type | Block |
| Half Bath Total | 1 |
| Heating Fuel | Oil |
| Heating Type | Forced Air |
| Stories Total | 1 |
| Size Interior | 700 - 1100 Sqft |
| Type | House |
Parking
| No Garage |
Land
| Acreage | No |
| Sewer | Septic System |
| Size Depth | 220 Ft |
| Size Frontage | 75 Ft |
| Size Irregular | 75 X 220 Ft |
| Size Total Text | 75 X 220 Ft |
Rooms
| Level | Type | Length | Width | Dimensions |
|---|---|---|---|---|
| Lower Level | Recreational, Games Room | 2.65 m | 3.12 m | 2.65 m x 3.12 m |
| Lower Level | Storage | 2.65 m | 3.12 m | 2.65 m x 3.12 m |
| Lower Level | Utility Room | 4.4 m | 1.65 m | 4.4 m x 1.65 m |
| Main Level | Kitchen | 4.57 m | 2.65 m | 4.57 m x 2.65 m |
| Main Level | Eating Area | 2.75 m | 2.65 m | 2.75 m x 2.65 m |
| Main Level | Living Room | 4.88 m | 2.77 m | 4.88 m x 2.77 m |
| Main Level | Primary Bedroom | 4.8 m | 3.16 m | 4.8 m x 3.16 m |
| Main Level | Bedroom 2 | 4.3 m | 3.23 m | 4.3 m x 3.23 m |
| Main Level | Bedroom 3 | 3.57 m | 3.23 m | 3.57 m x 3.23 m |
Utilities
| Cable | Available |
| Electricity | Installed |
https://www.realtor.ca/real-estate/29817321/1257-sideroad-20-new-tecumseth-rural-new-tecumseth
Interested?
Contact us for more information

The trademarks REALTOR®, REALTORS®, and the REALTOR® logo are controlled by The Canadian Real Estate Association (CREA) and identify real estate professionals who are members of CREA. The trademarks MLS®, Multiple Listing Service® and the associated logos are owned by The Canadian Real Estate Association (CREA) and identify the quality of services provided by real estate professionals who are members of CREA. The trademark DDF® is owned by The Canadian Real Estate Association (CREA) and identifies CREA's Data Distribution Facility (DDF®)
May 28 2026 04:46:57
Toronto Real Estate Board
Coldwell Banker Ronan Realty