1220 Birchcliffe Crescent Severn, Ontario L3V 0W1

$1,045,000
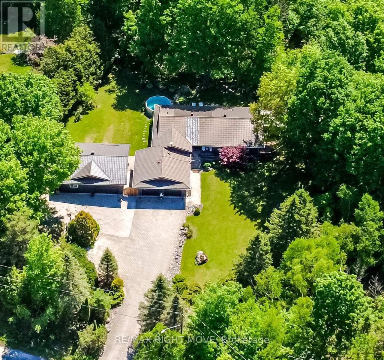
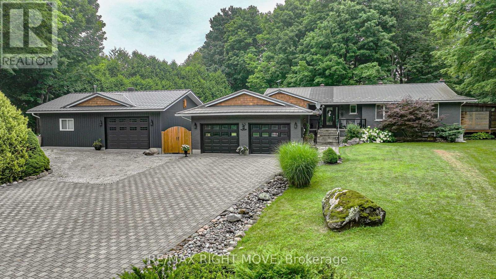
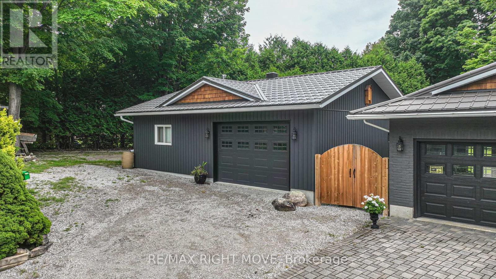
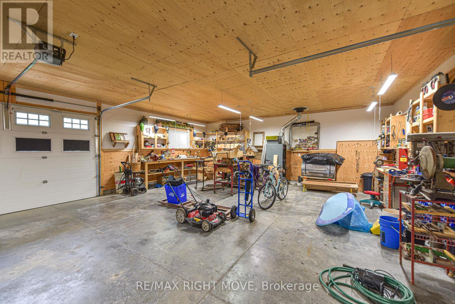
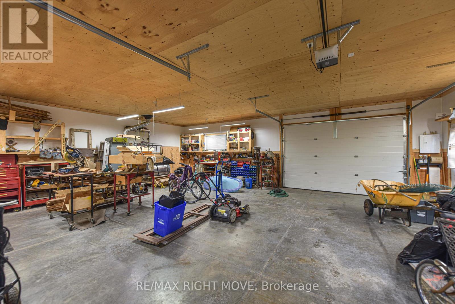
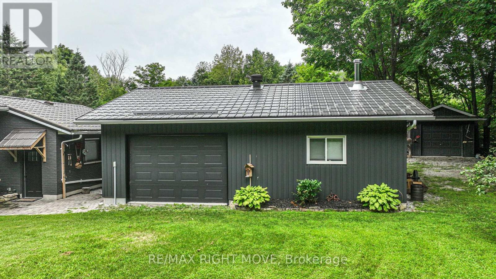
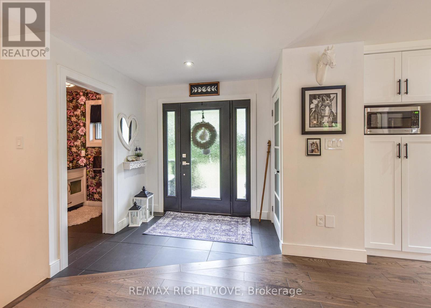
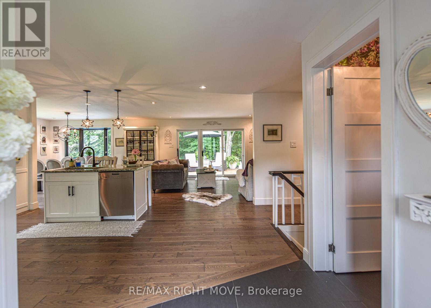
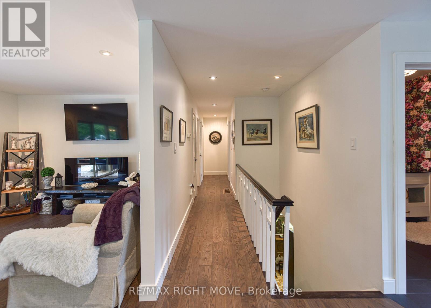
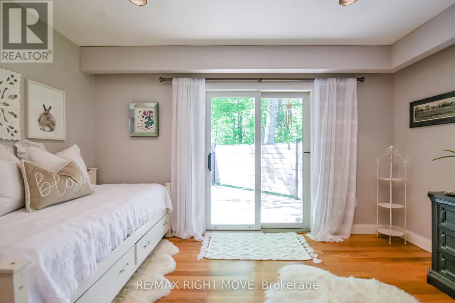
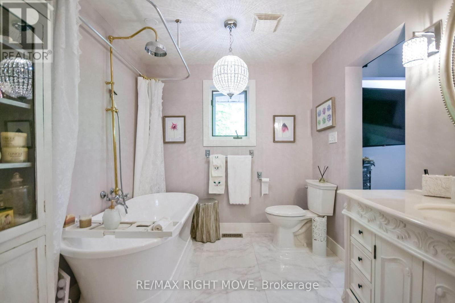
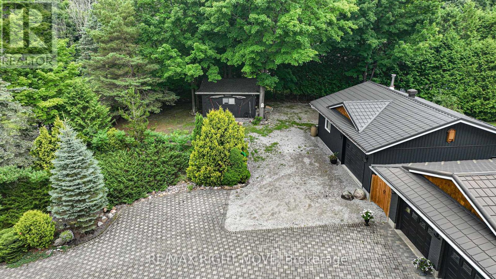
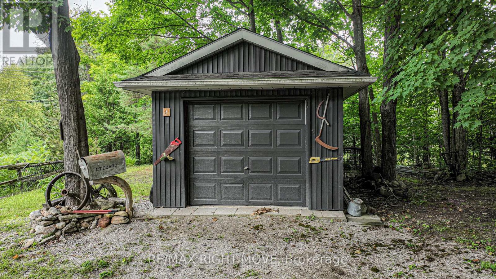
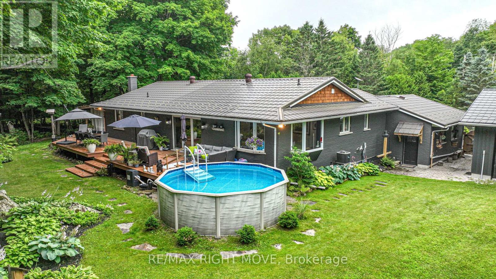
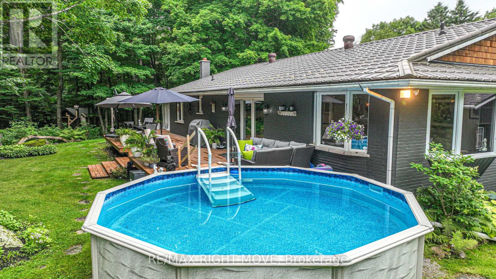
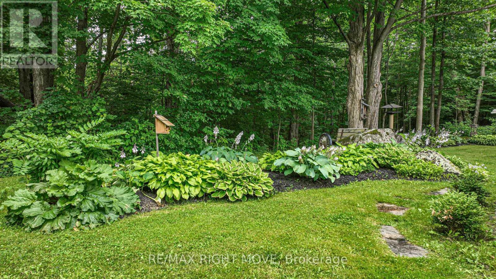
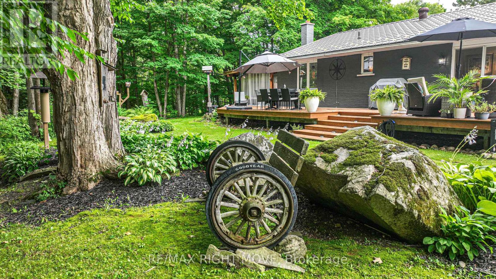
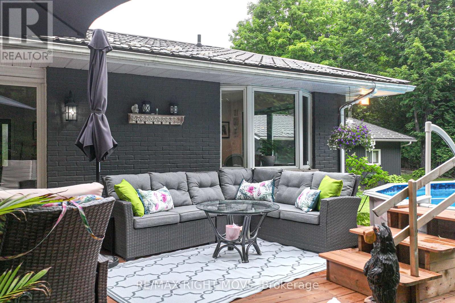
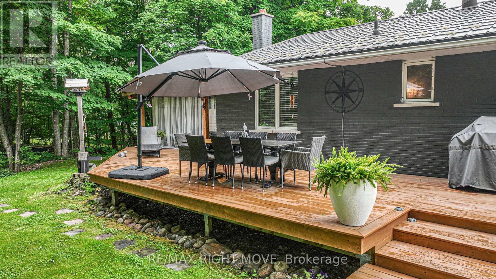
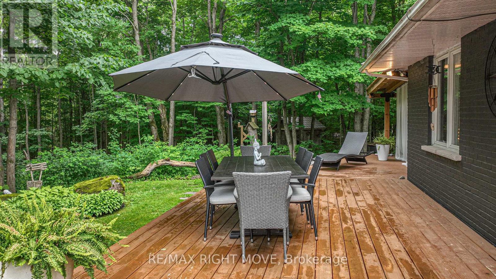
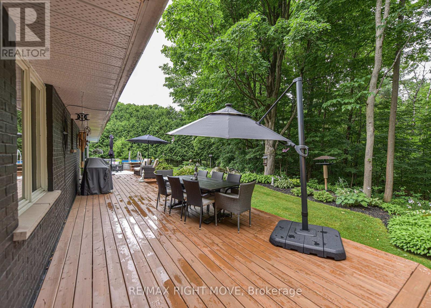
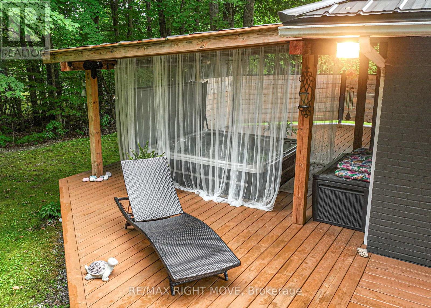
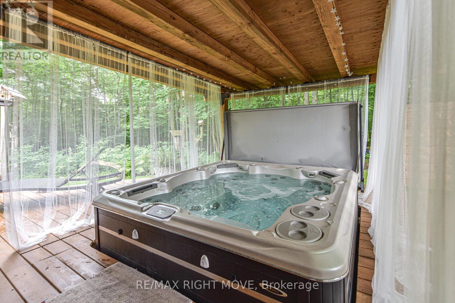
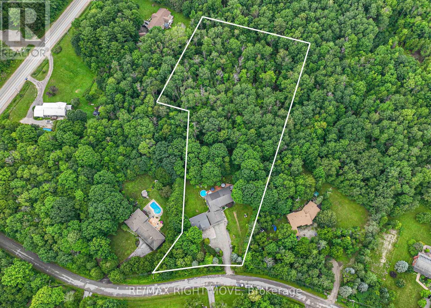
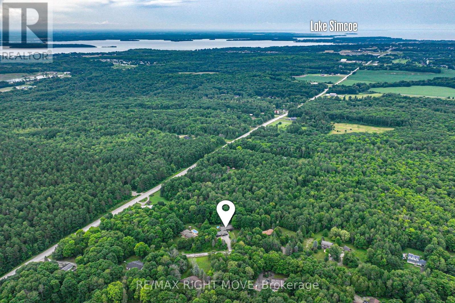
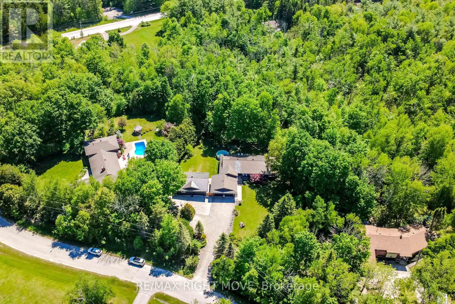
If a serious workshop is at the top of your wish list, this three-acre property deserves a closer look. The five-year-old detached shop measures 28' x 34'-approximately 952 sq. ft.-with space for at least three vehicles, drive-through access to the rear yard and an included welder. It is an excellent setup for an automotive enthusiast, fabricator, contractor, collector or anyone who needs substantial space for tools, equipment and recreational vehicles. An attached 23.5' x 24' double garage provides even more parking and storage. The custom-built home offers quality finishes, a thoughtfully designed layout and comfortable everyday living, while the pool and hot tub create a private place to relax at the end of the day. Set on three acres just minutes from shopping and highway access, with lakes, trails and ski hills nearby, this is a rare combination of home, workspace and recreation in one convenient country setting. (id:63244)
Open House
This property has open houses!
11:00 am
Ends at:1:00 pm
Property Details
| MLS® Number | S13764442 |
| Property Type | Single Family |
| Community Name | Rural Severn |
| Amenities Near By | Golf Nearby, Hospital |
| Communication Type | High Speed Internet |
| Community Features | School Bus |
| Equipment Type | Propane Tank |
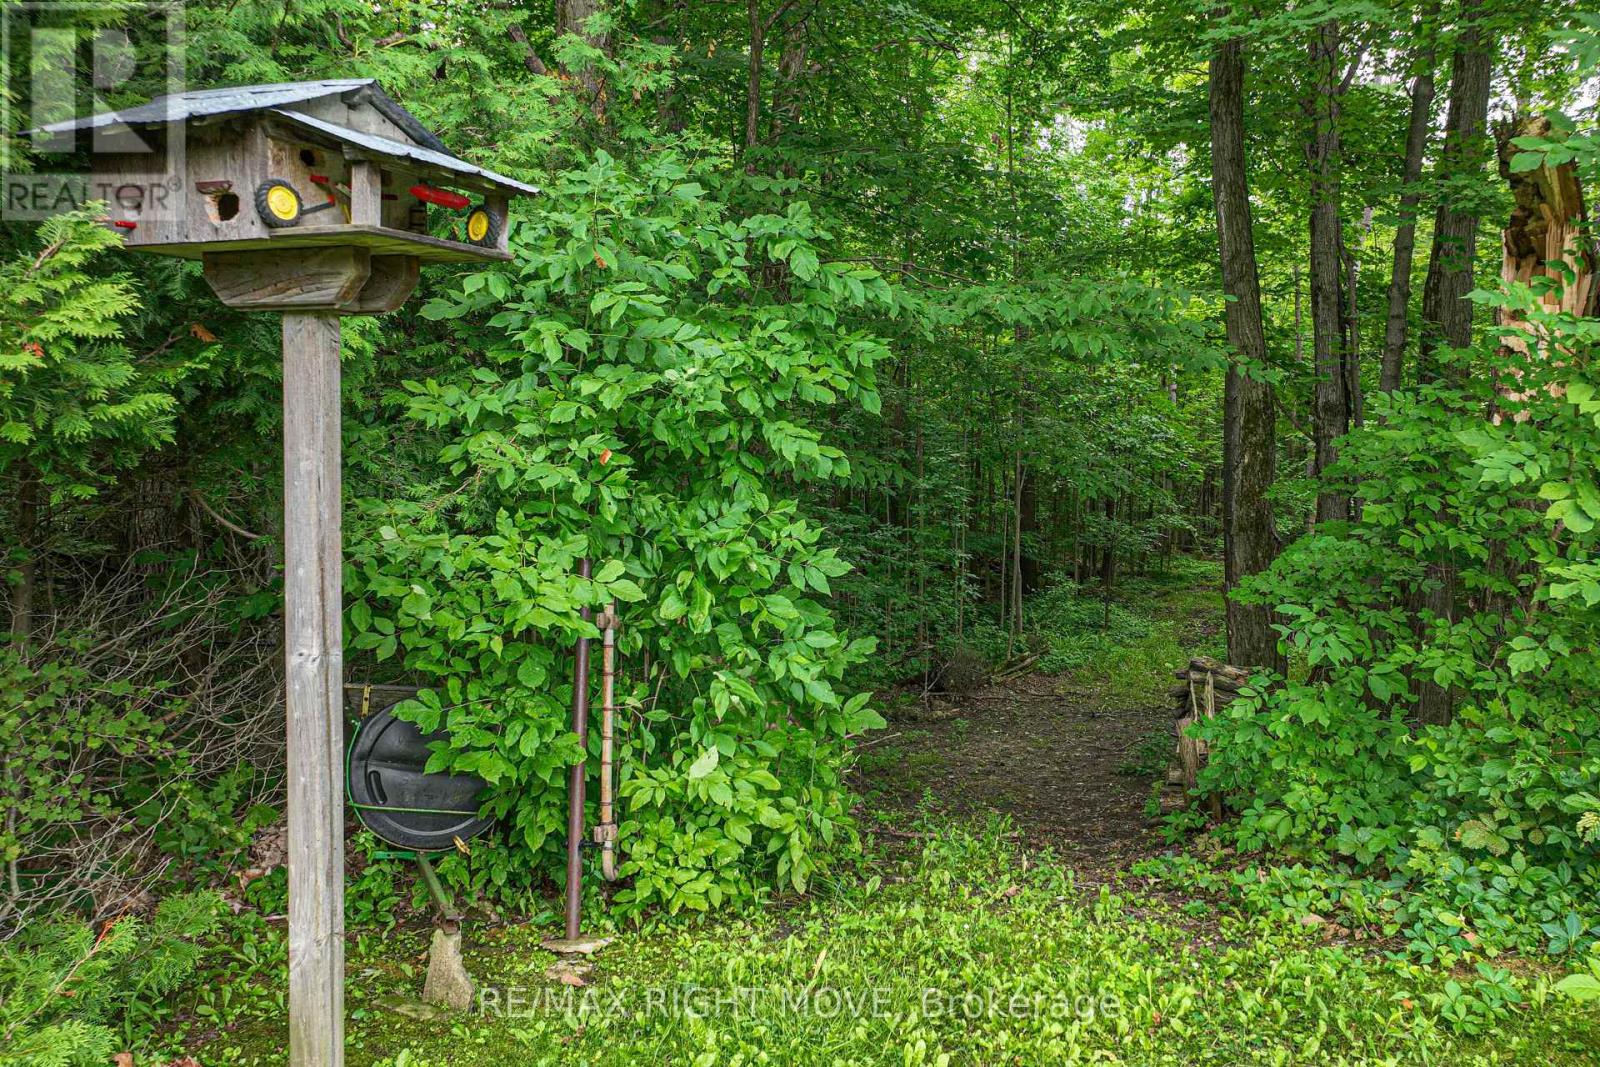
| Features | Wooded Area, Irregular Lot Size, Sloping, Sump Pump |
| Parking Space Total | 13 |
| Pool Type | Above Ground Pool |
| Rental Equipment Type | Propane Tank |
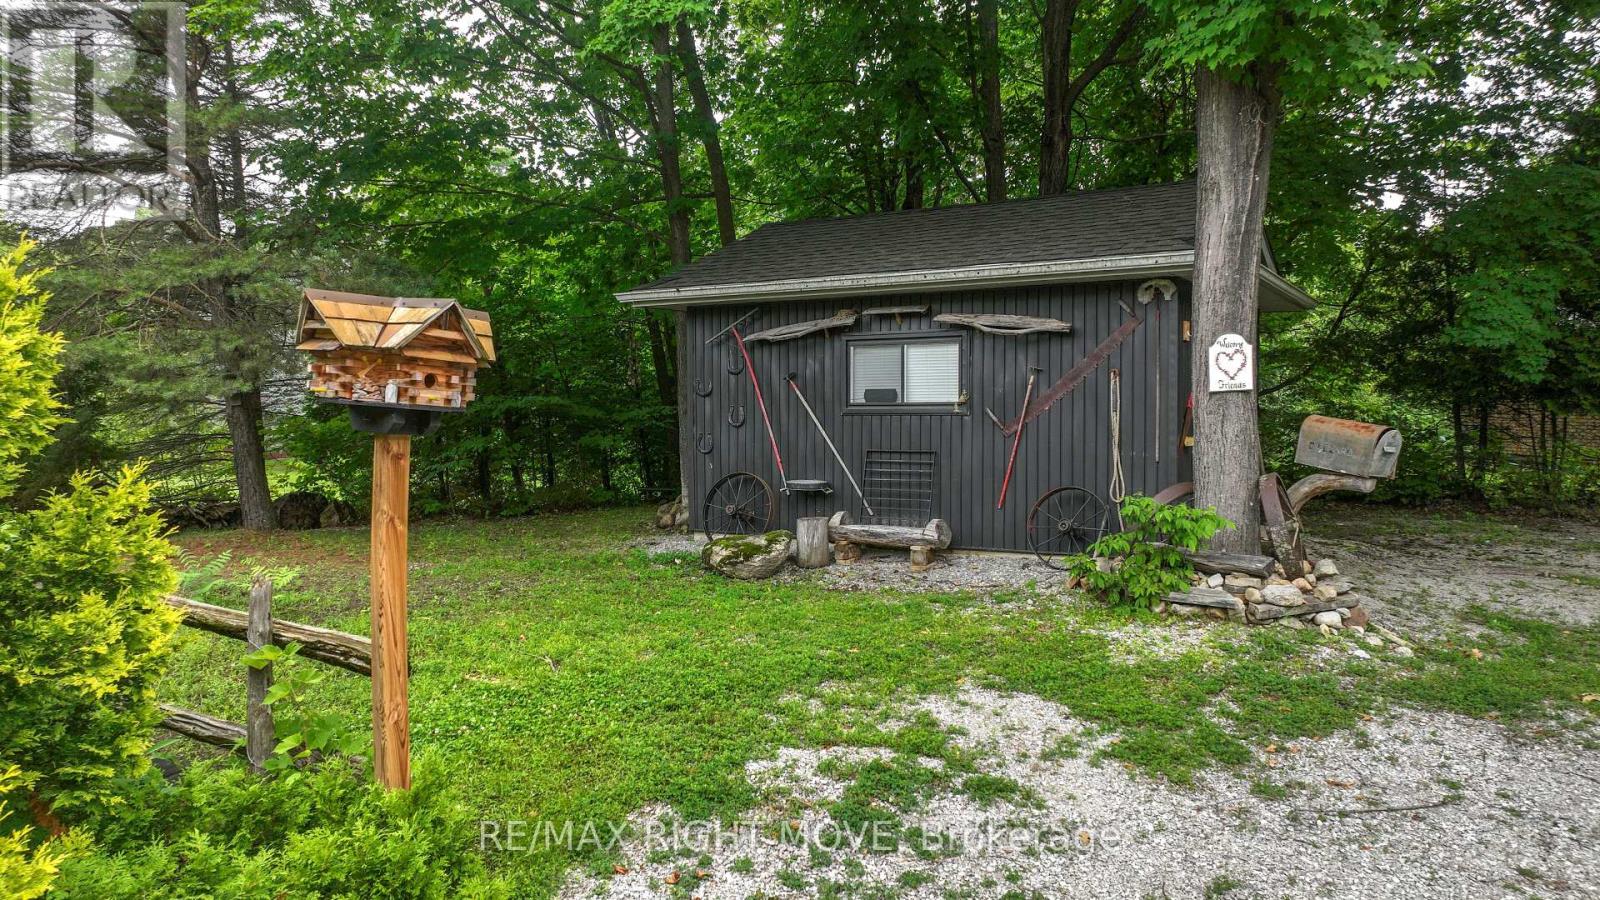
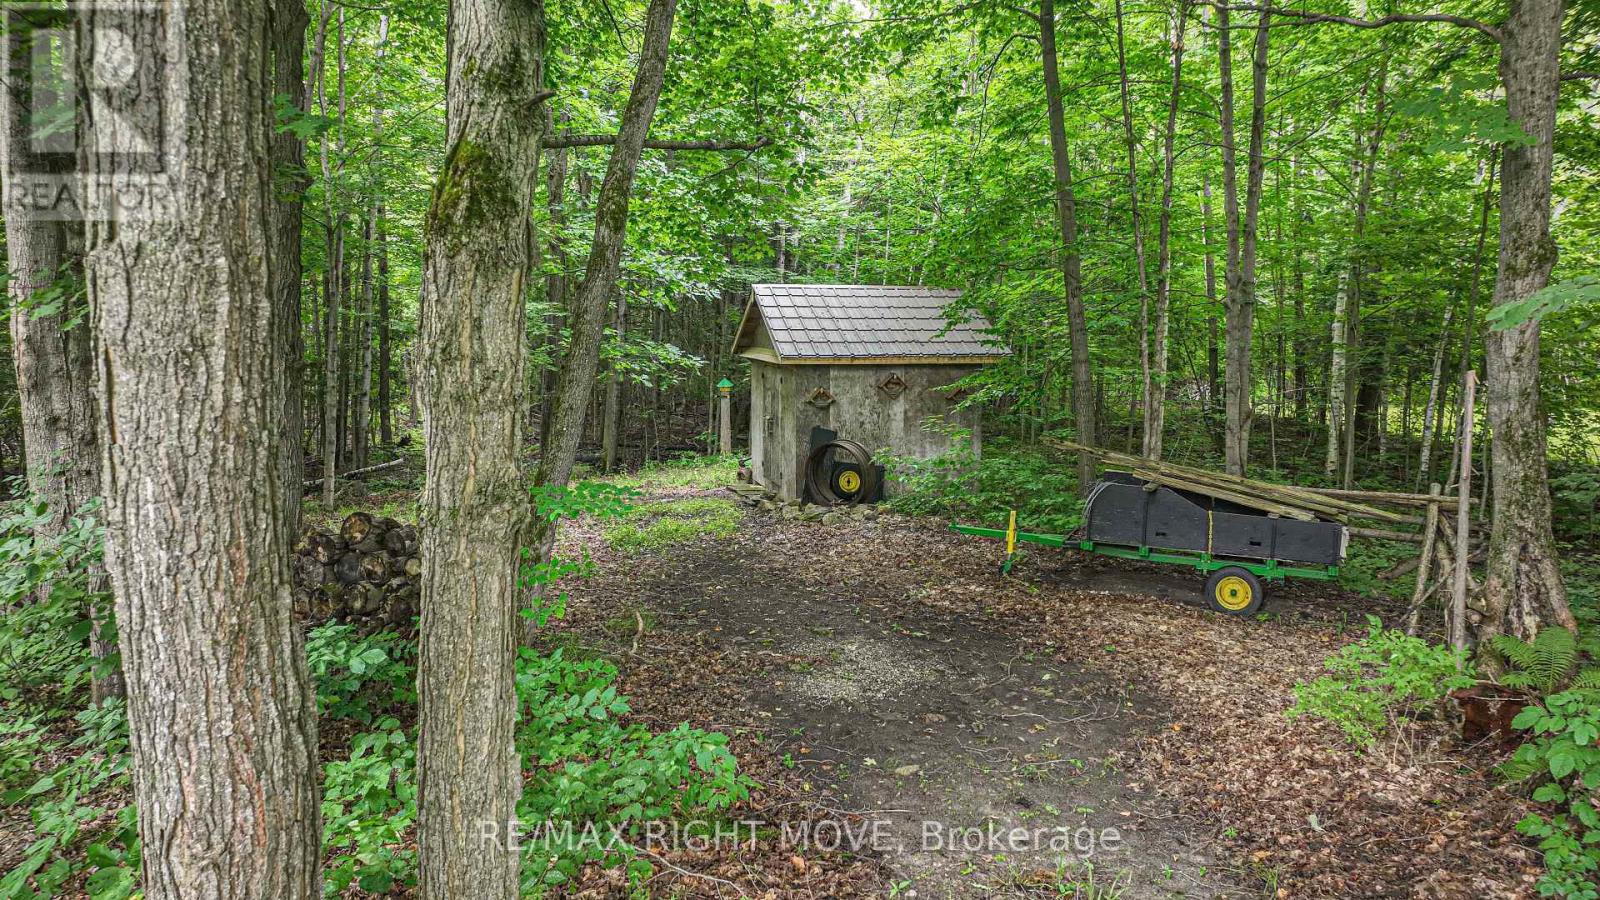
| Structure | Deck, Shed, Workshop |
Building
| Bathroom Total | 3 |
| Bedrooms Above Ground | 3 |
| Bedrooms Total | 3 |
| Age | 31 To 50 Years |
| Appliances | Hot Tub, Water Heater, Water Purifier, Water Softener, Central Vacuum, Water Treatment, Dishwasher, Dryer, Garage Door Opener, Microwave, Hood Fan, Gas Stove(s), Washer, Refrigerator |
| Architectural Style | Raised Bungalow |
| Basement Development | Finished |
| Basement Type | Full (finished) |
| Construction Style Attachment | Detached |
| Cooling Type | Central Air Conditioning |
| Exterior Finish | Brick, Vinyl Siding |
| Foundation Type | Block |
| Half Bath Total | 1 |
| Heating Fuel | Propane |
| Heating Type | Forced Air |
| Stories Total | 1 |
| Size Interior | 1500 - 2000 Sqft |
| Type | House |
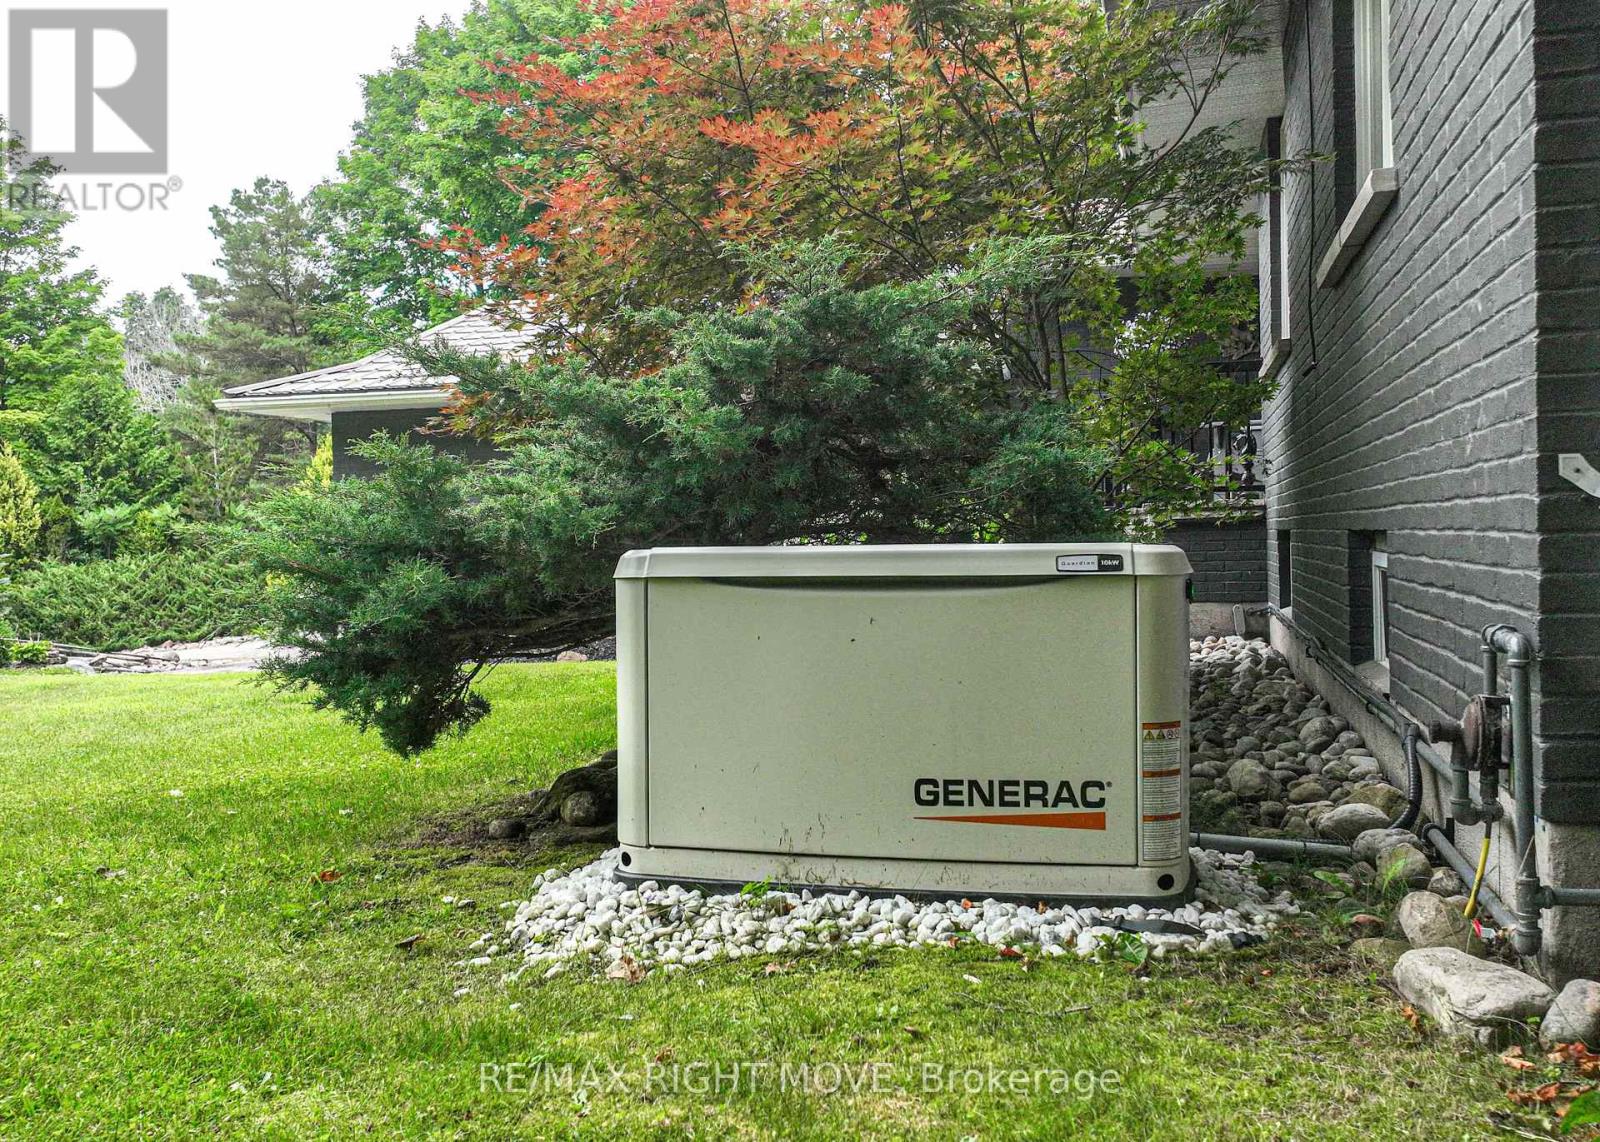
| Utility Power | Generator |
| Utility Water | Drilled Well |
Parking
| Attached Garage | |
| Garage |
Land
| Acreage | Yes |
| Land Amenities | Golf Nearby, Hospital |
| Landscape Features | Landscaped |
| Sewer | Septic System |
| Size Depth | 532 Ft |
| Size Frontage | 185 Ft |
| Size Irregular | 185 X 532 Ft |
| Size Total Text | 185 X 532 Ft|2 - 4.99 Acres |
| Zoning Description | Er (estate Residential) |
Rooms
| Level | Type | Length | Width | Dimensions |
|---|---|---|---|---|
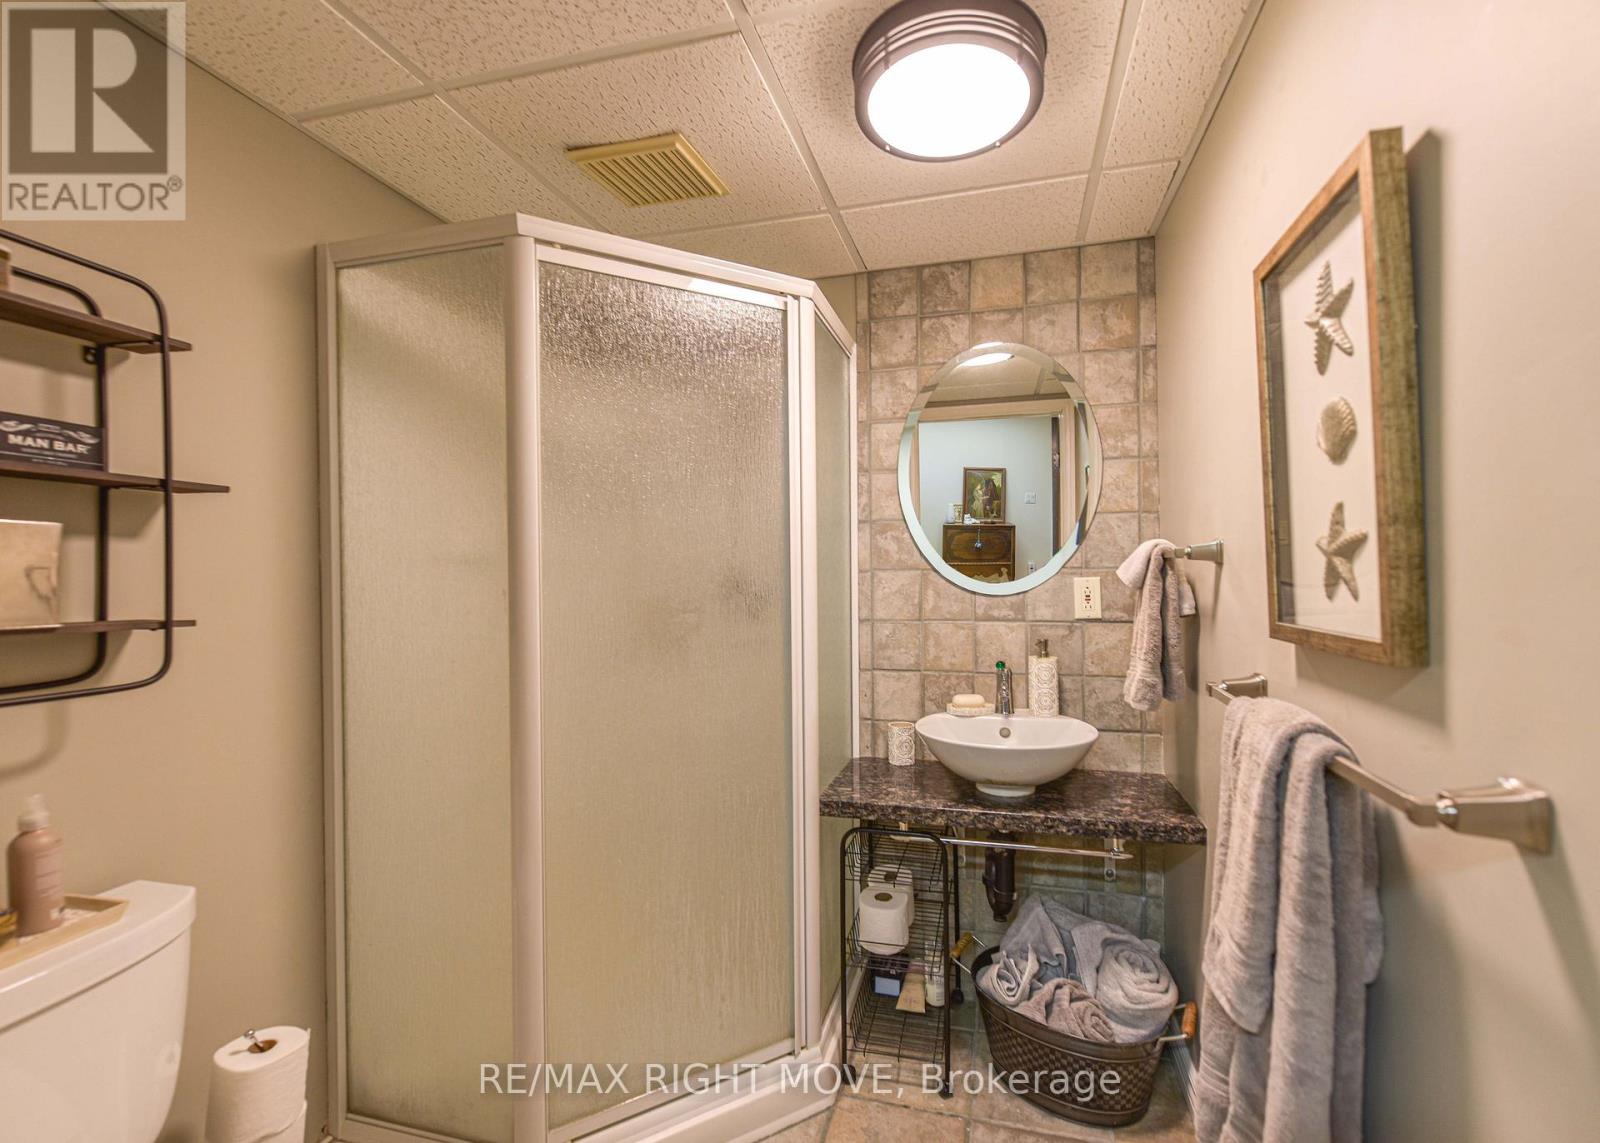
| Basement | Bathroom | 1.65 m | 1.83 m | 1.65 m x 1.83 m |
| Basement | Utility Room | 6.91 m | 7.54 m | 6.91 m x 7.54 m |
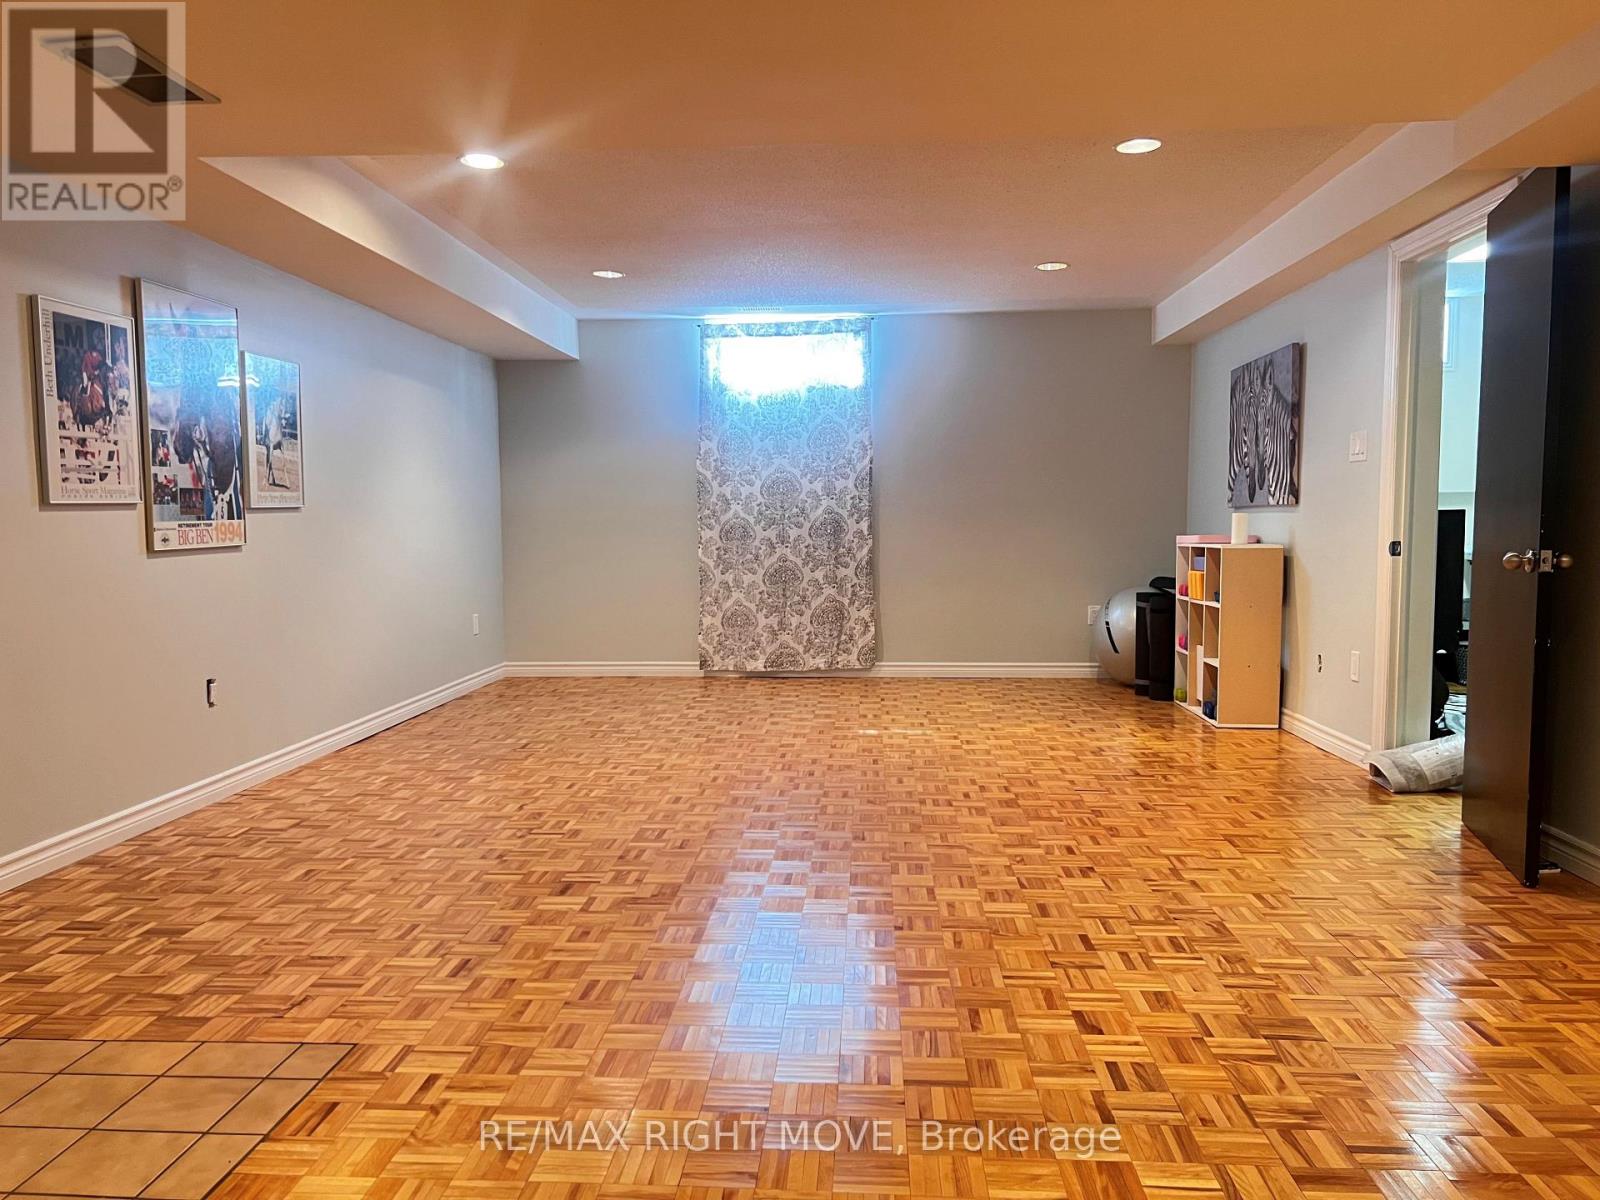
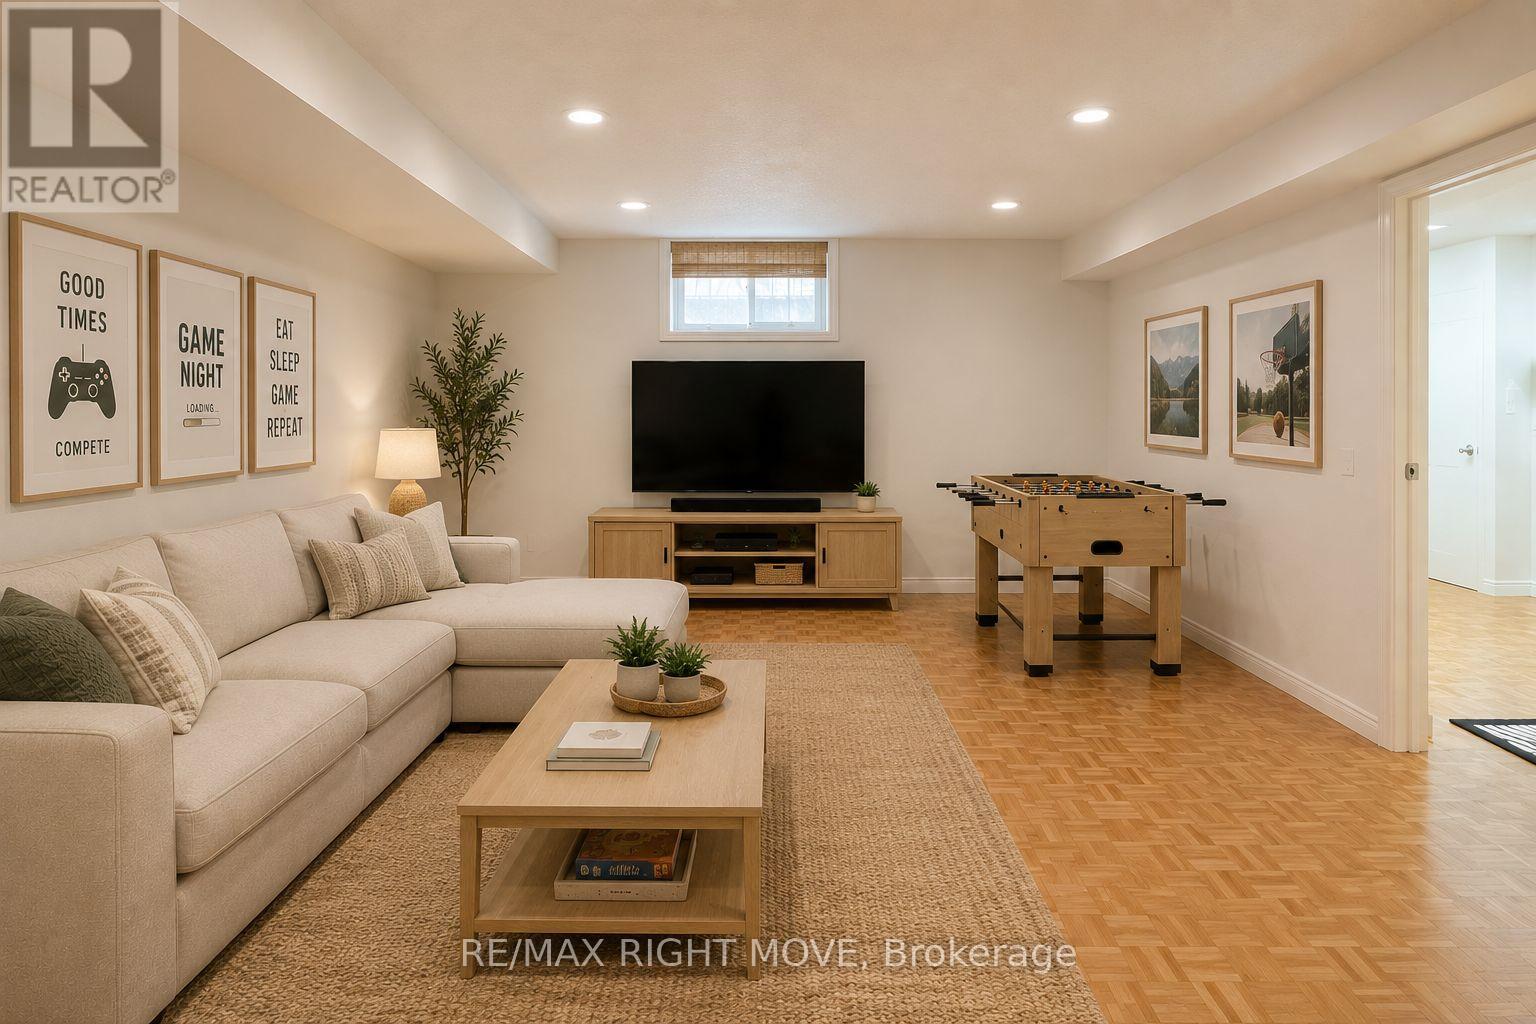
| Basement | Recreational, Games Room | 4.57 m | 8.38 m | 4.57 m x 8.38 m |
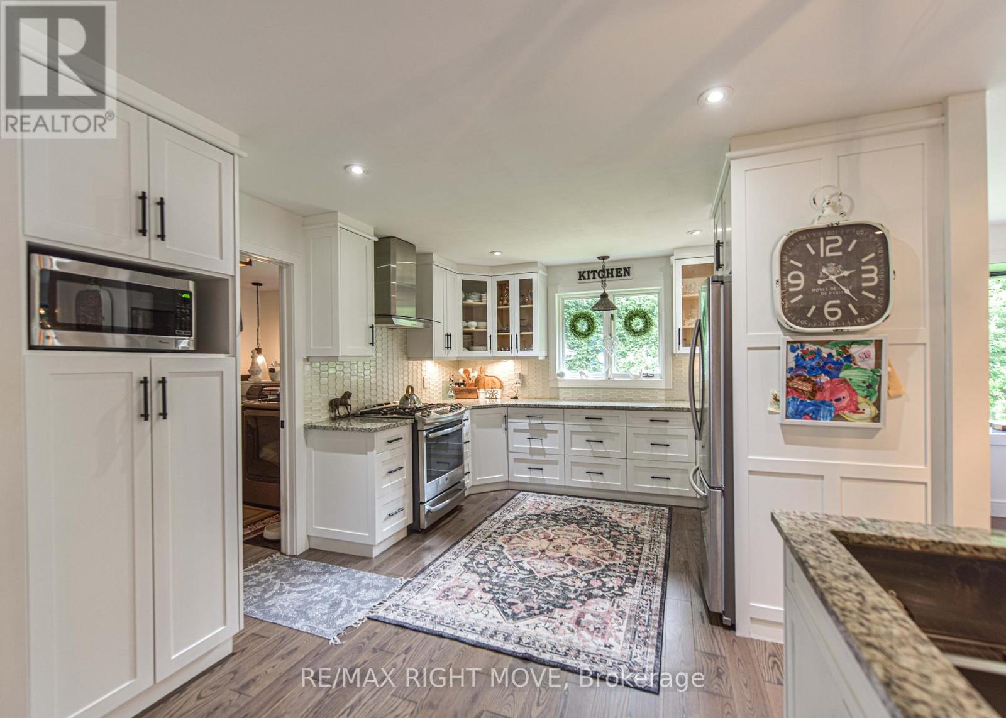
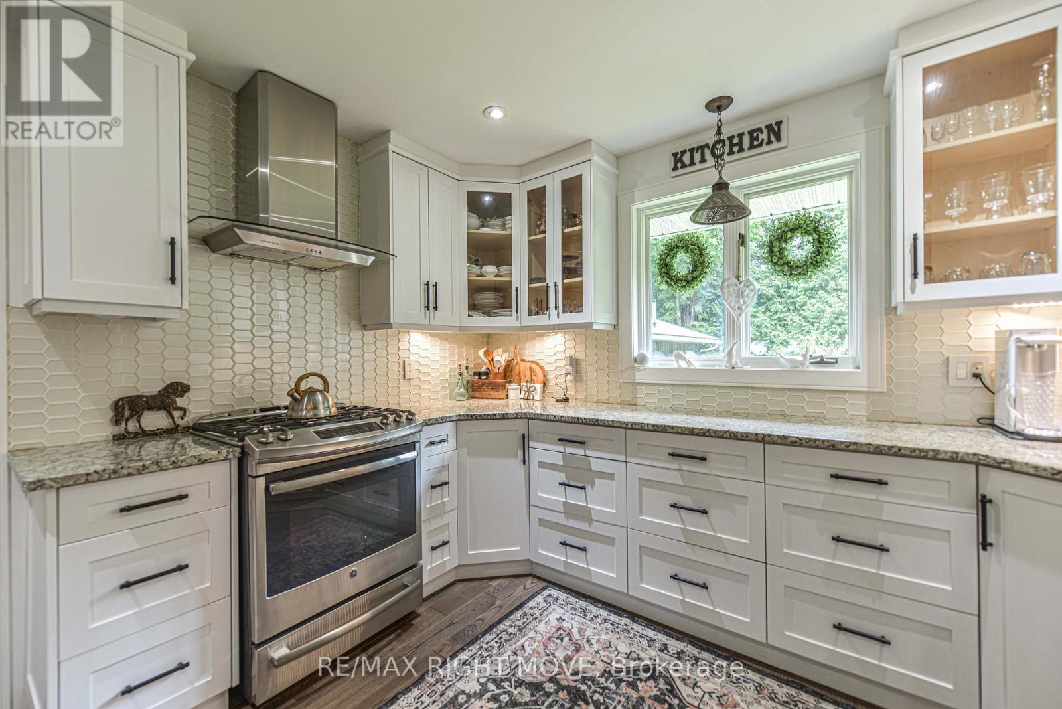
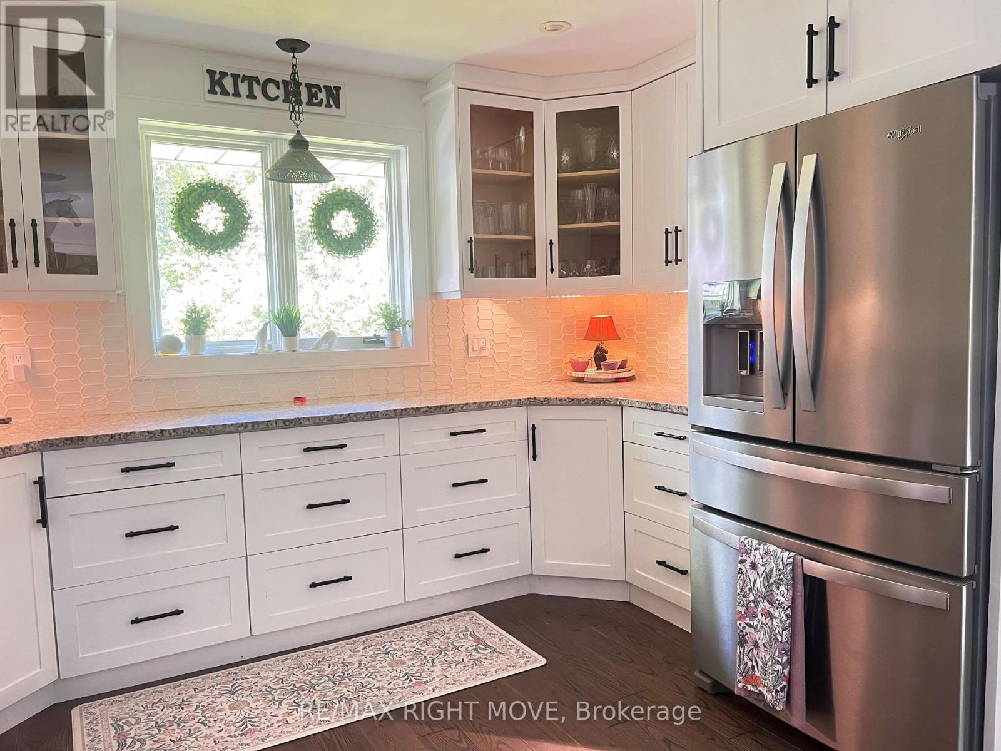
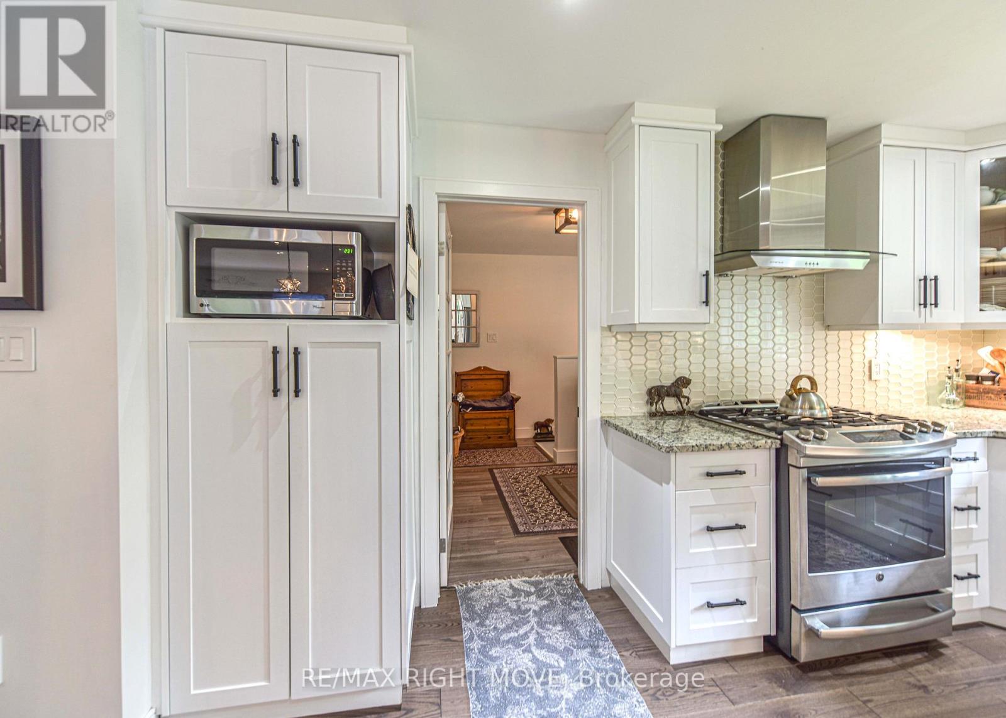
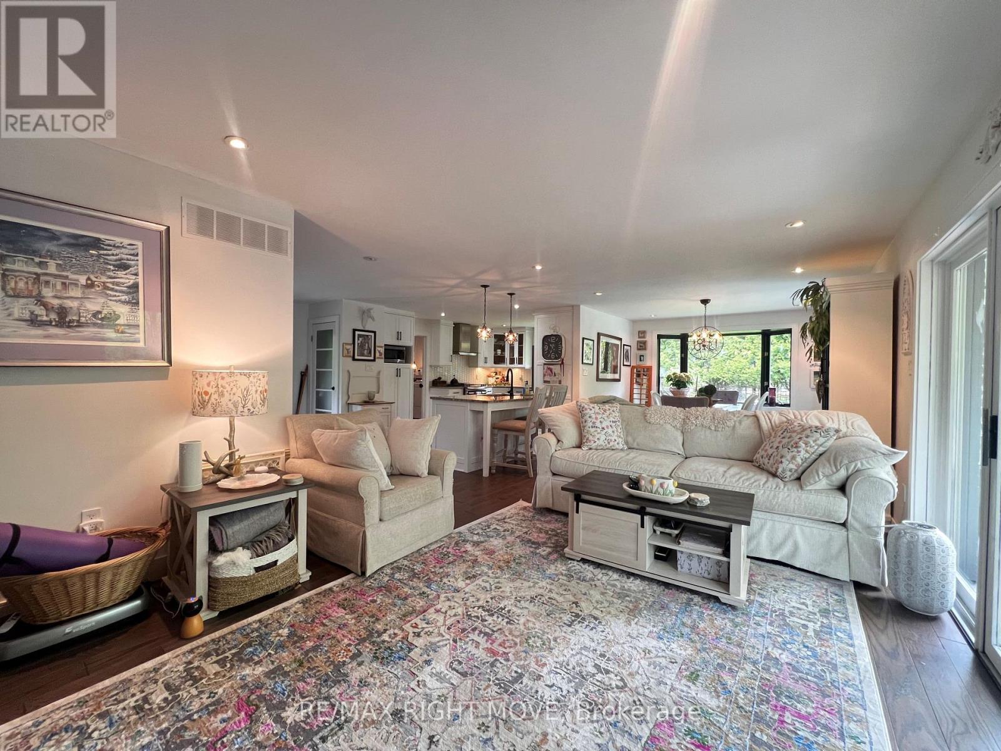
| Main Level | Kitchen | 5.11 m | 3.66 m | 5.11 m x 3.66 m |
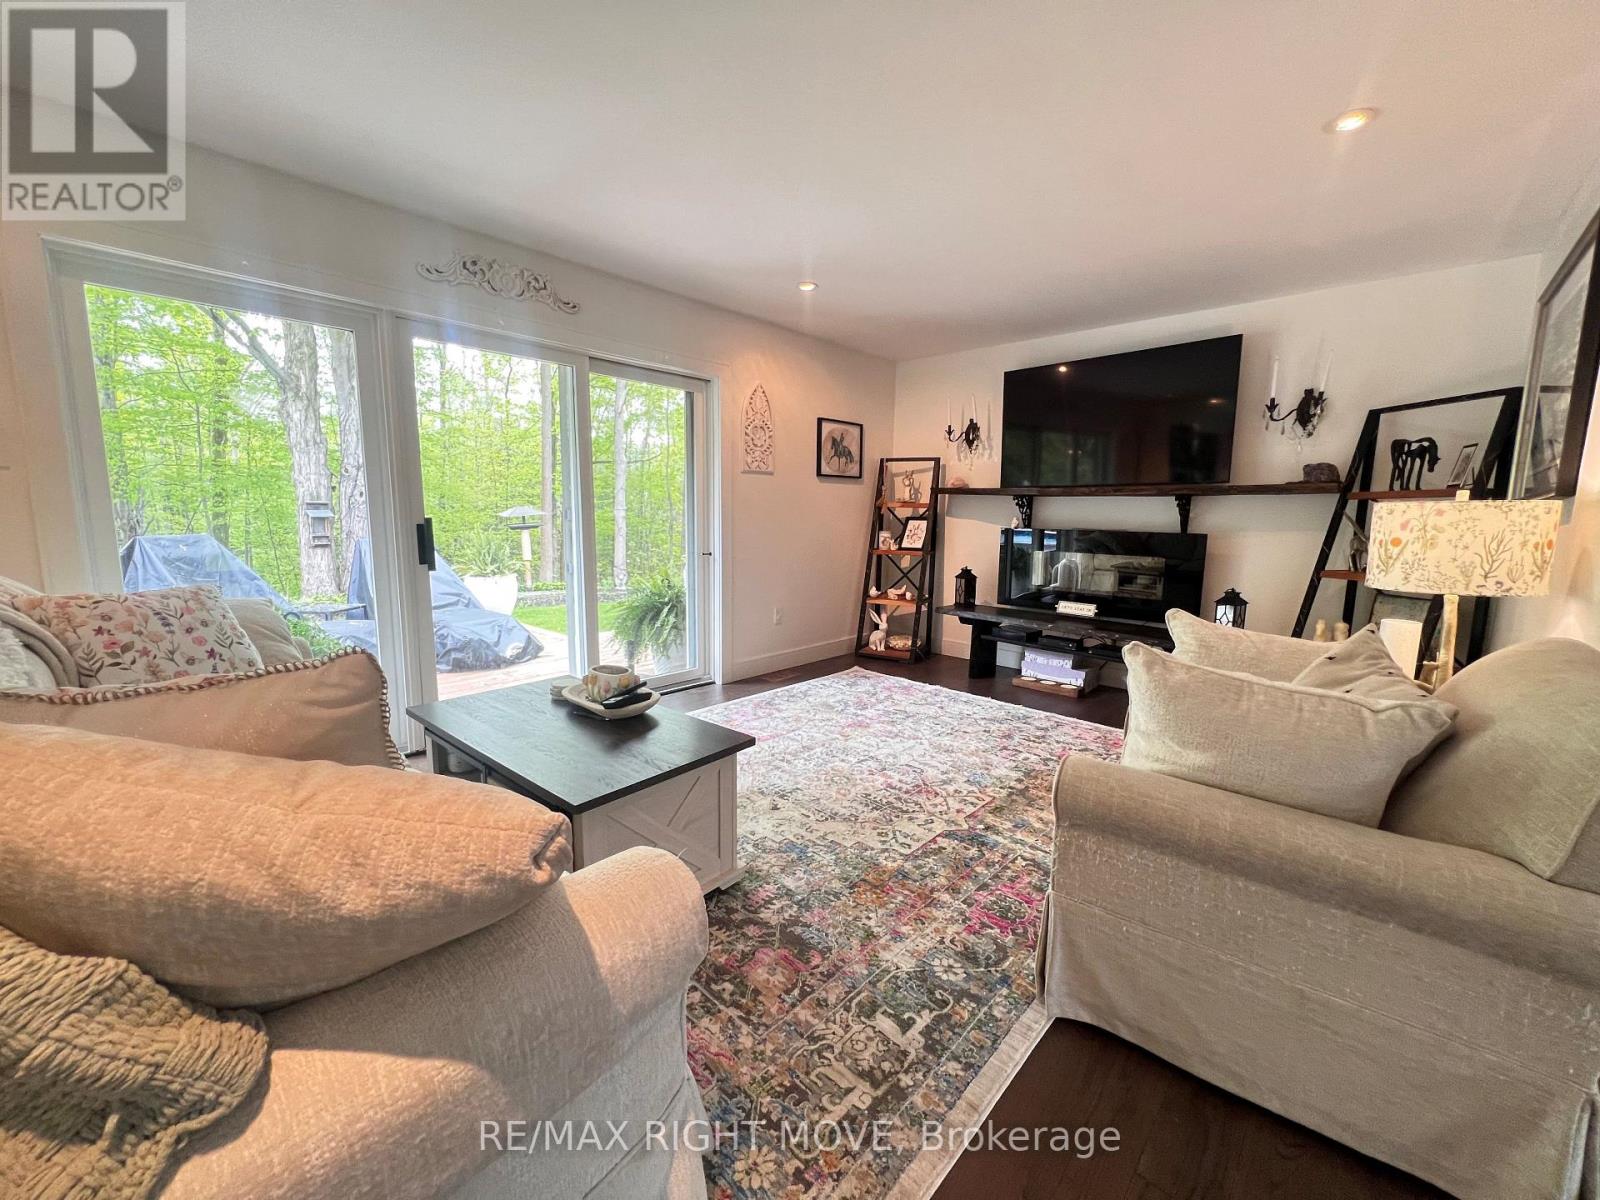
| Main Level | Living Room | 5.11 m | 3.66 m | 5.11 m x 3.66 m |
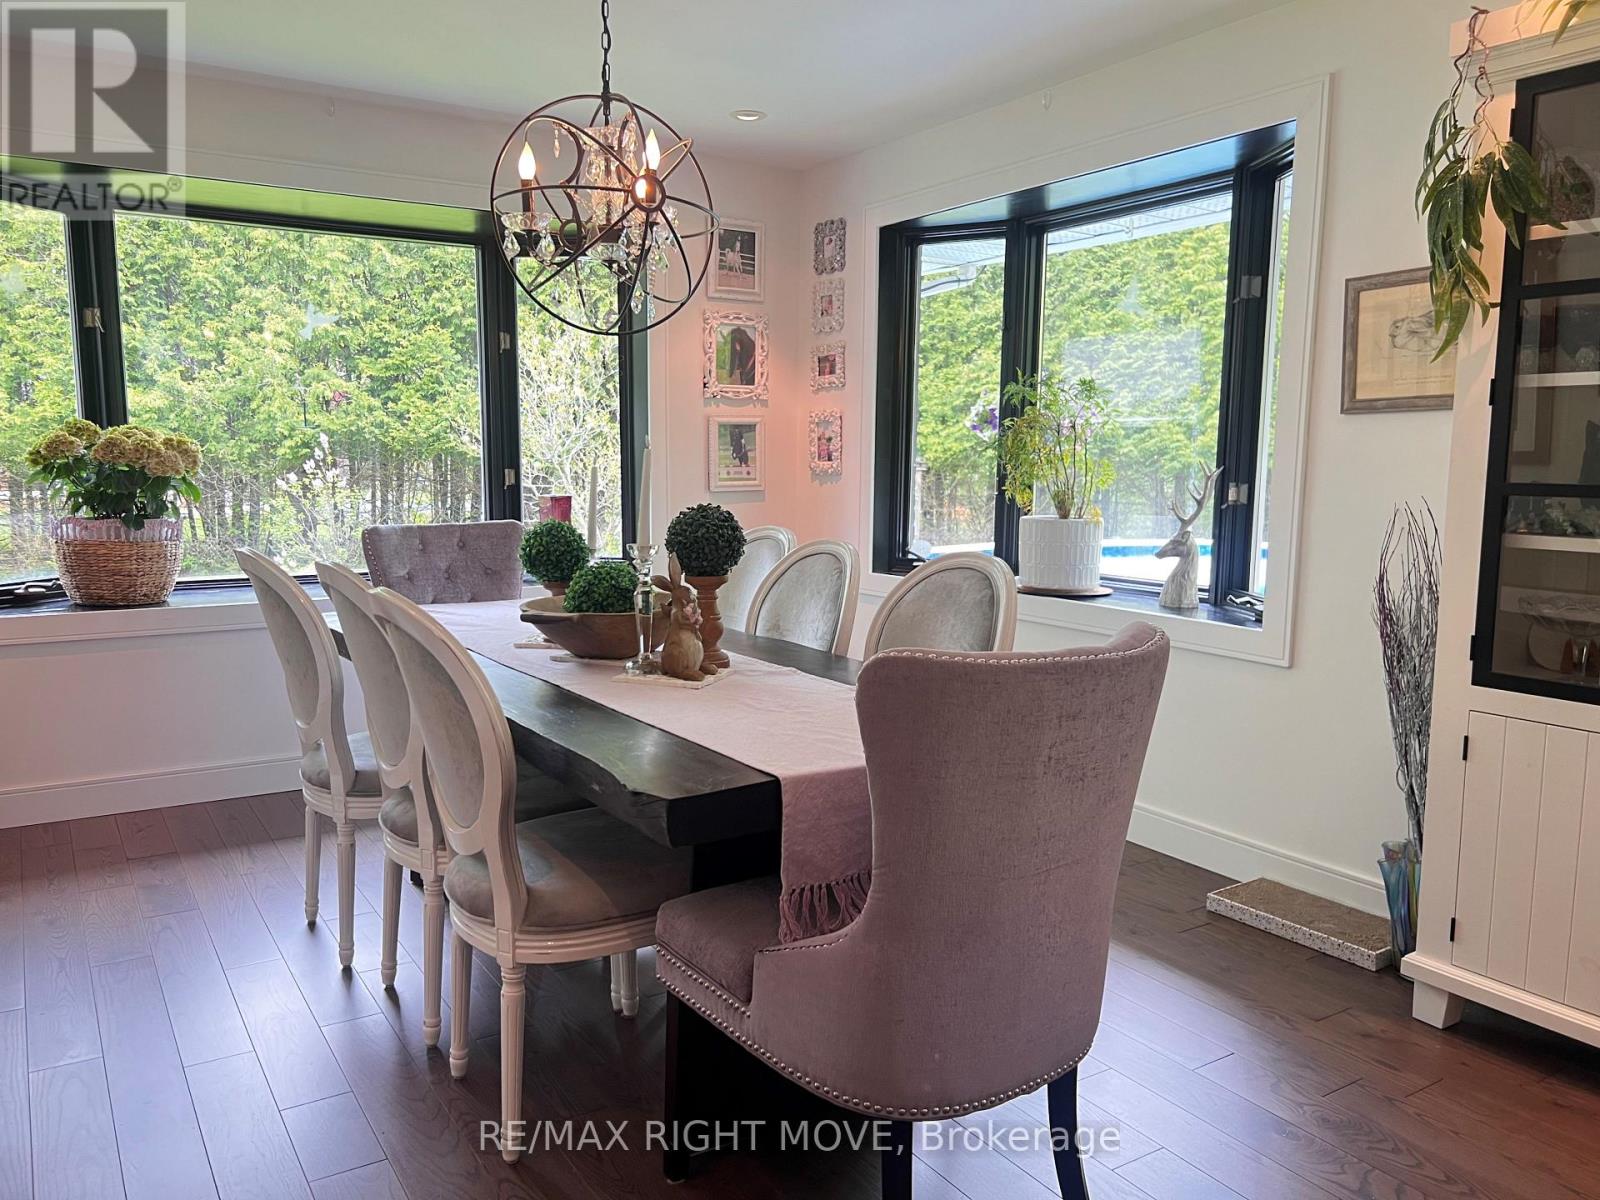
| Main Level | Dining Room | 4.78 m | 3.58 m | 4.78 m x 3.58 m |
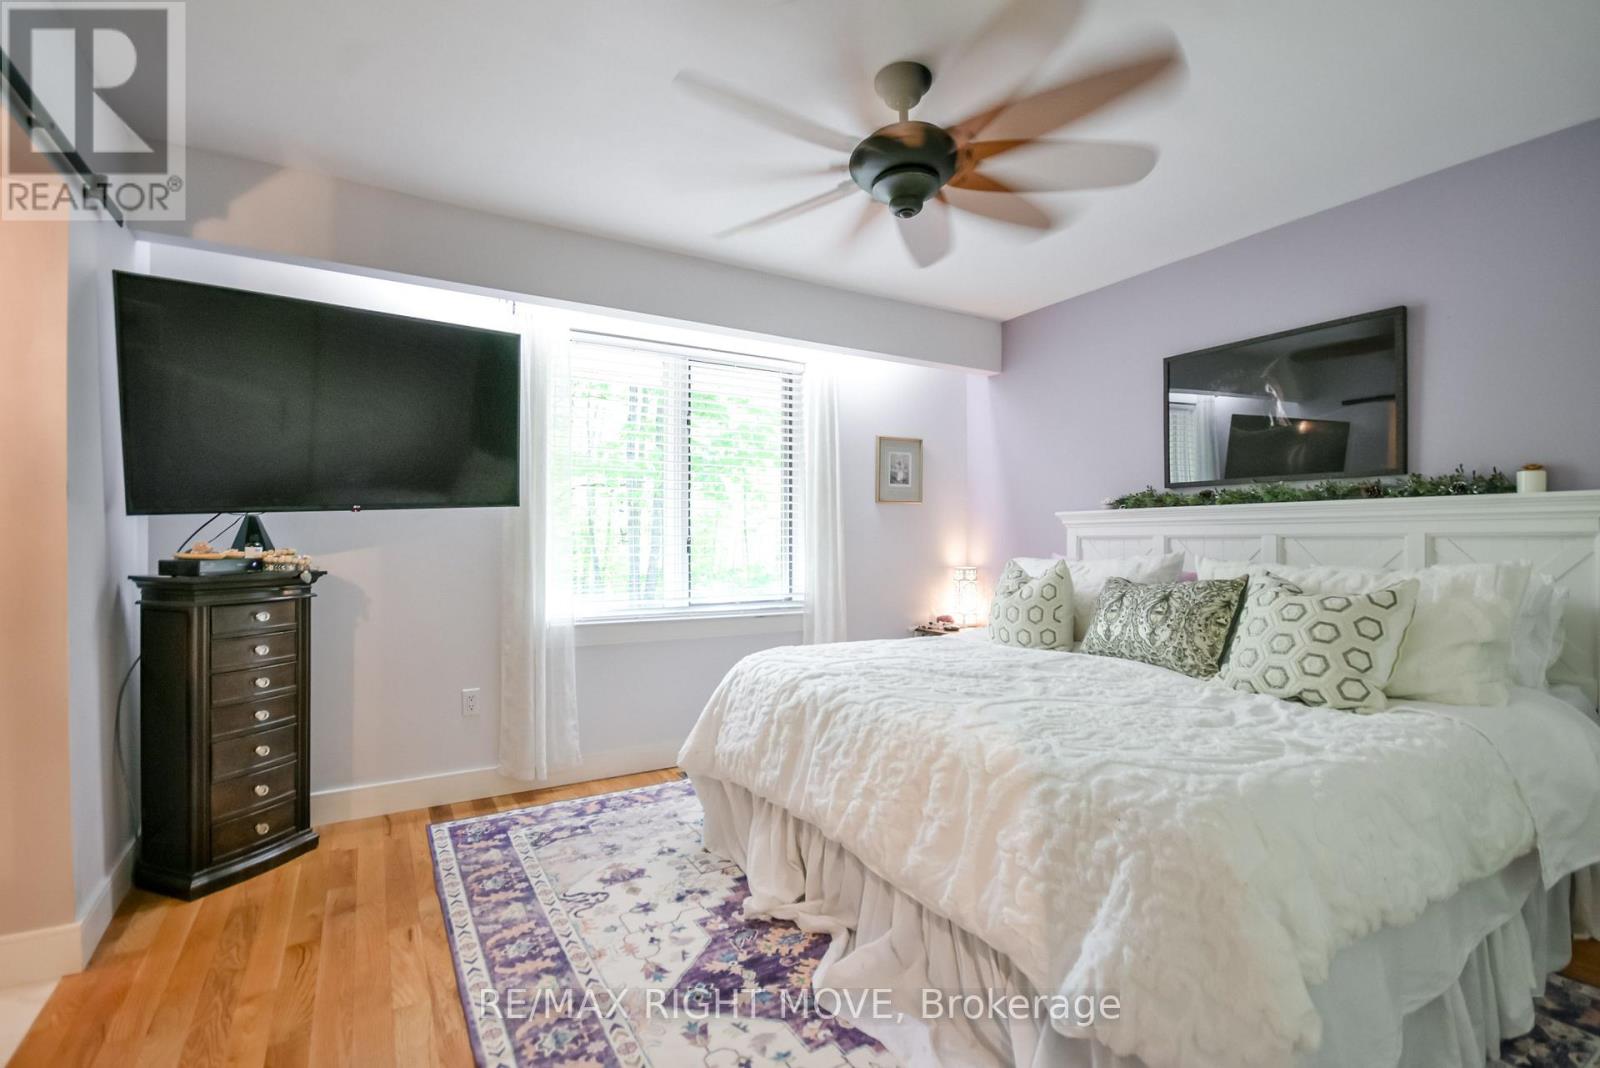
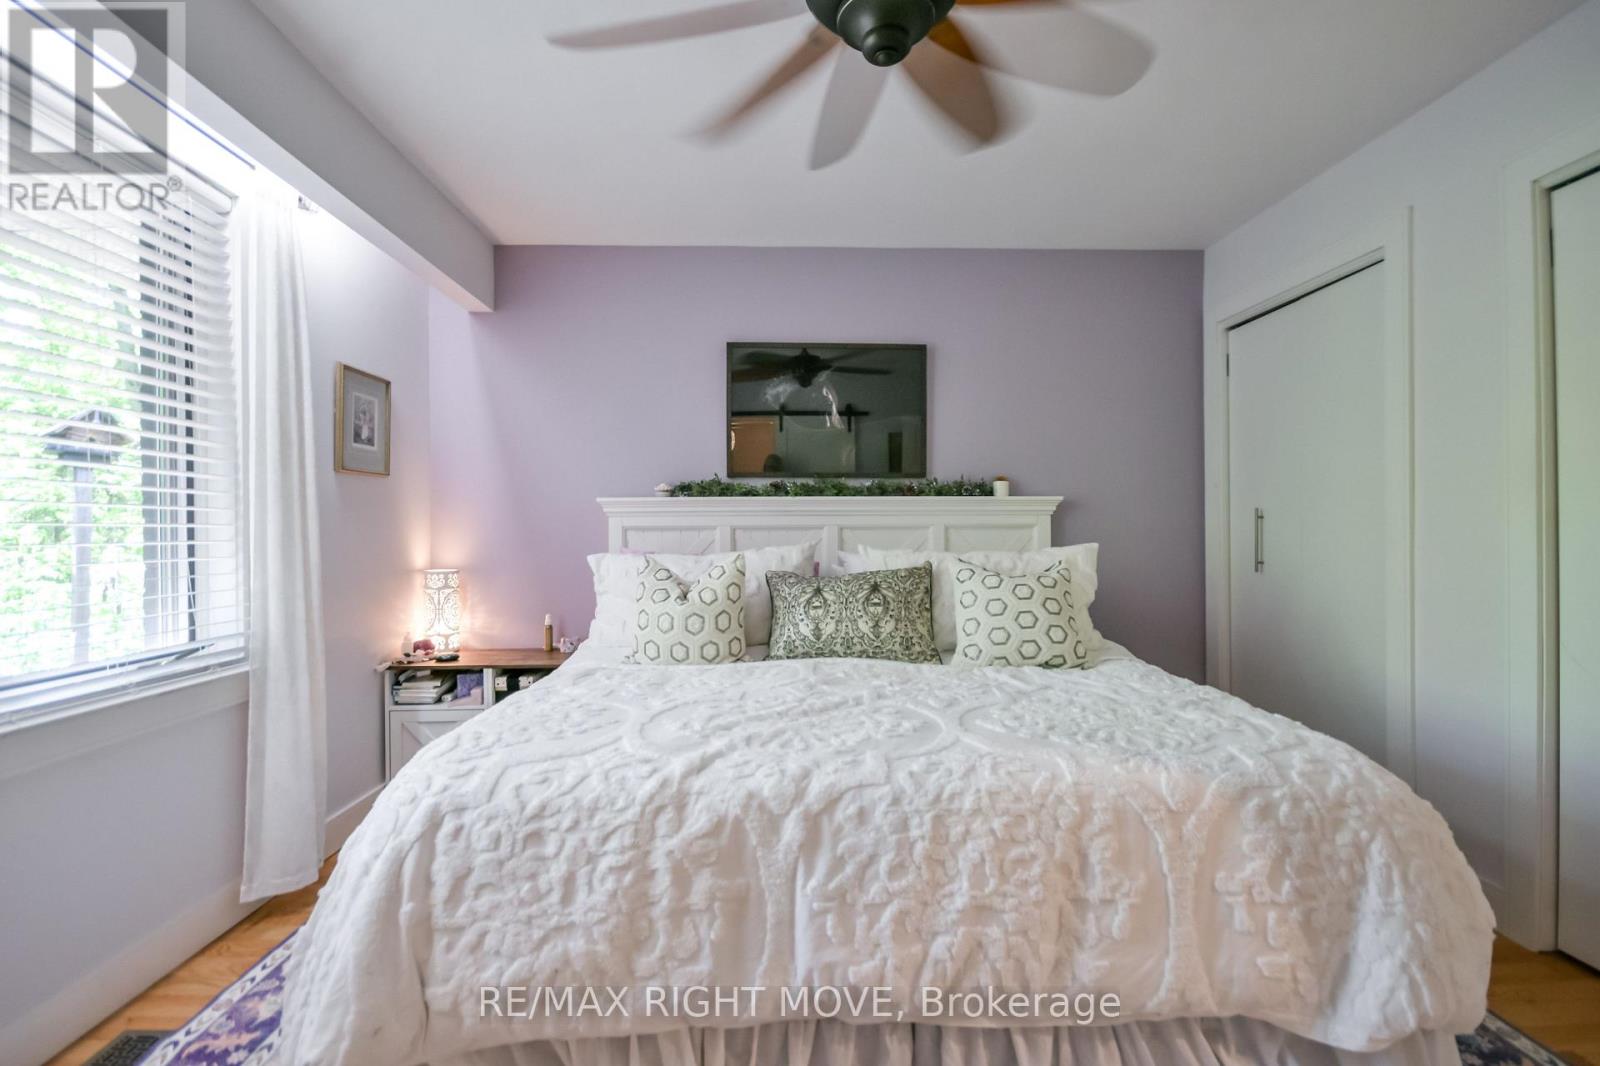
| Main Level | Primary Bedroom | 3.96 m | 3.58 m | 3.96 m x 3.58 m |
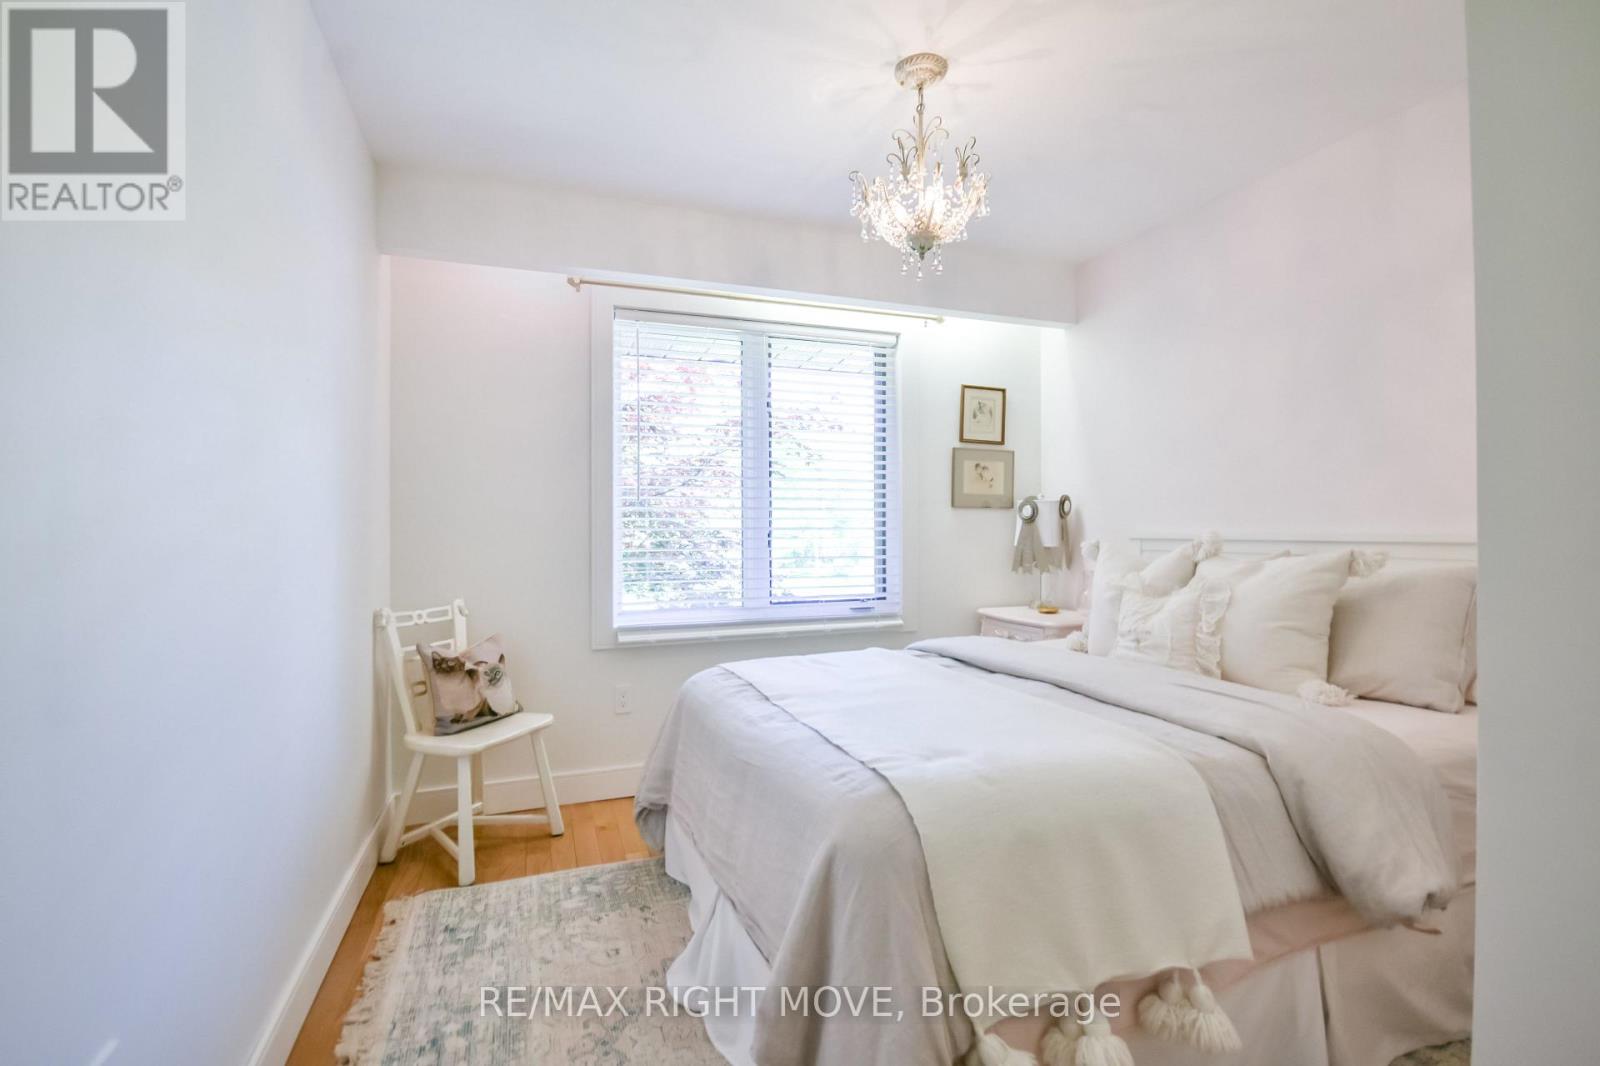
| Main Level | Bedroom 2 | 3.05 m | 3.76 m | 3.05 m x 3.76 m |
| Main Level | Bedroom 3 | 3.89 m | 4.14 m | 3.89 m x 4.14 m |
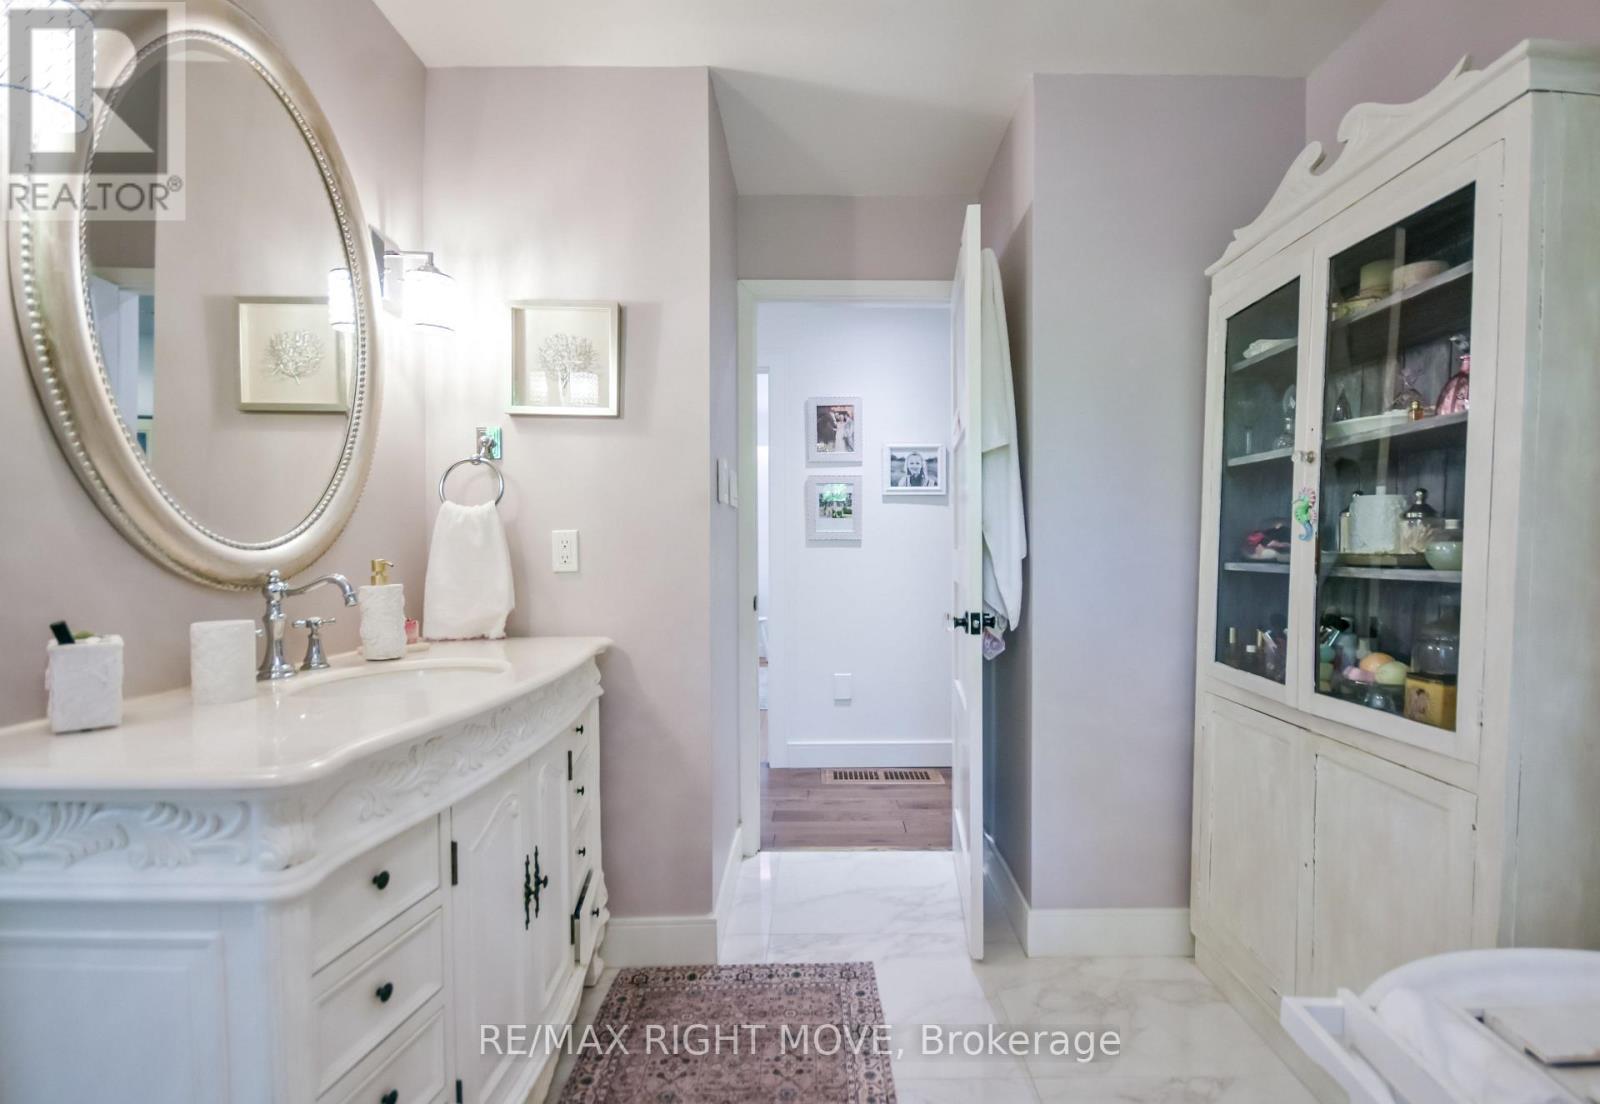
| Main Level | Bathroom | 2.44 m | 2.9 m | 2.44 m x 2.9 m |
| Main Level | Bathroom | 1.65 m | 1.85 m | 1.65 m x 1.85 m |
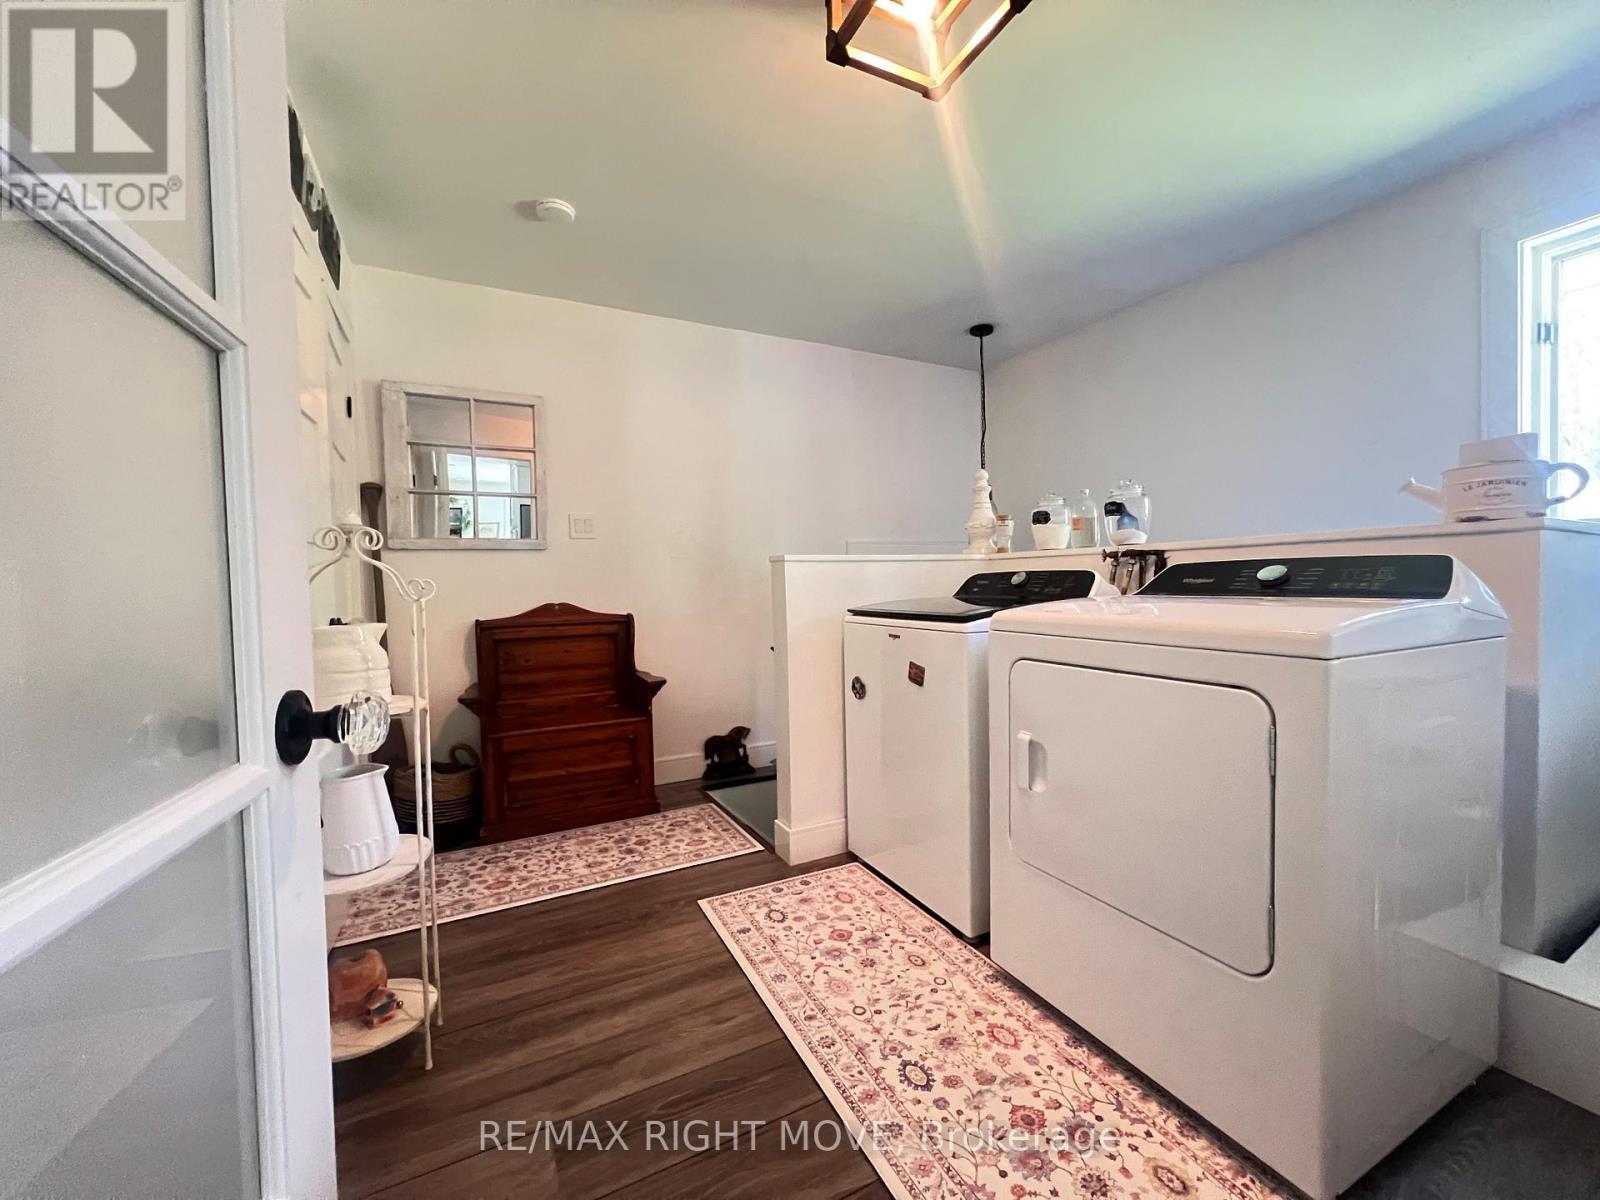
| Main Level | Laundry Room | 2.39 m | 3.28 m | 2.39 m x 3.28 m |
Utilities
| Electricity | Installed |
| Wireless | Available |
https://www.realtor.ca/real-estate/30257233/1220-birchcliffe-crescent-severn-rural-severn
Interested?
Contact us for more information

The trademarks REALTOR®, REALTORS®, and the REALTOR® logo are controlled by The Canadian Real Estate Association (CREA) and identify real estate professionals who are members of CREA. The trademarks MLS®, Multiple Listing Service® and the associated logos are owned by The Canadian Real Estate Association (CREA) and identify the quality of services provided by real estate professionals who are members of CREA. The trademark DDF® is owned by The Canadian Real Estate Association (CREA) and identifies CREA's Data Distribution Facility (DDF®)
September 10 2026 12:57:23
Toronto Real Estate Board
RE/MAX Right Move