122 Mitchells Beach Road Tay (Victoria Harbour), Ontario L0K 2A0

$988,888
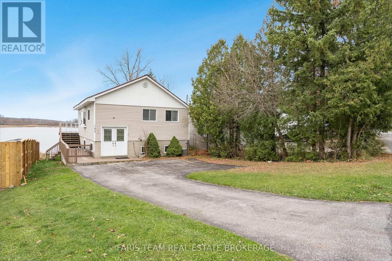
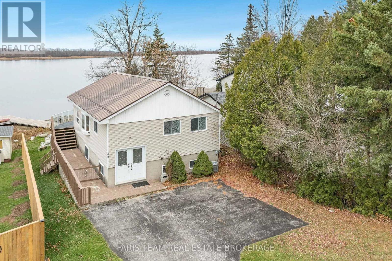
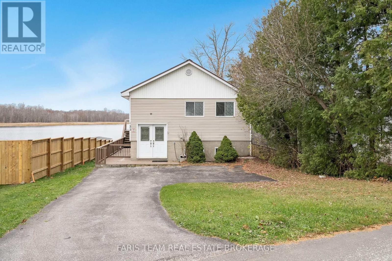
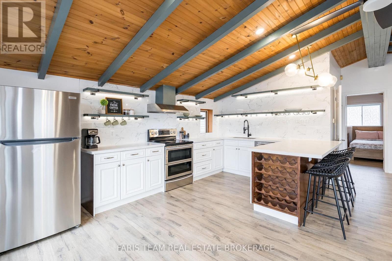
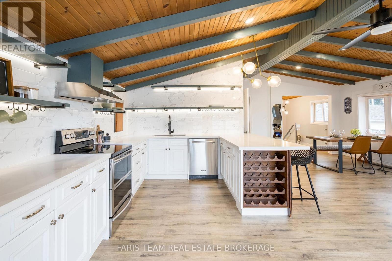
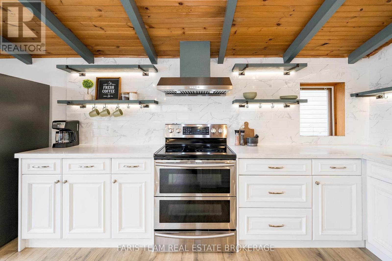
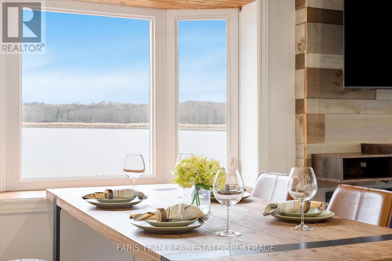
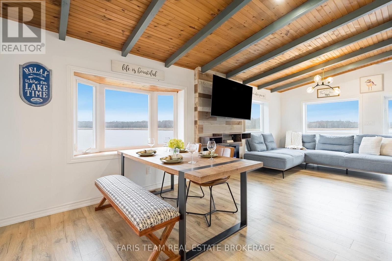
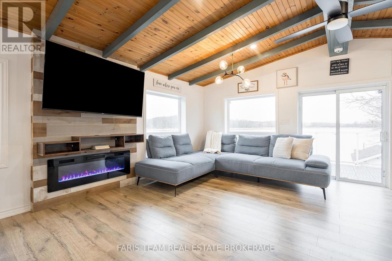
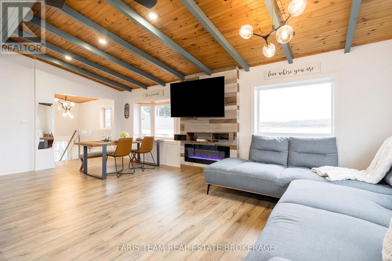
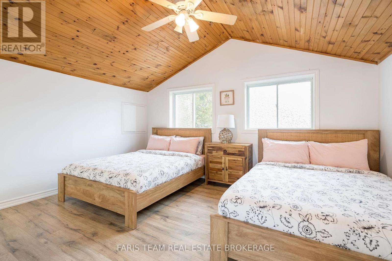
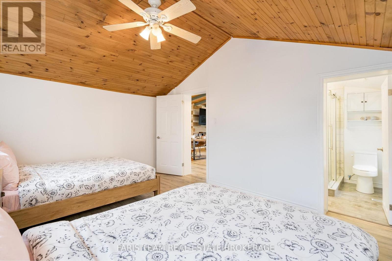
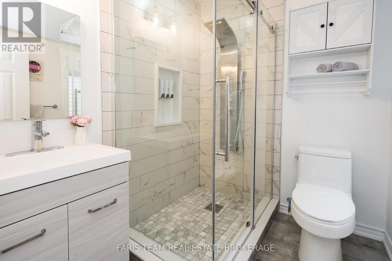
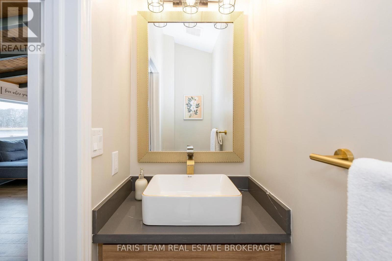
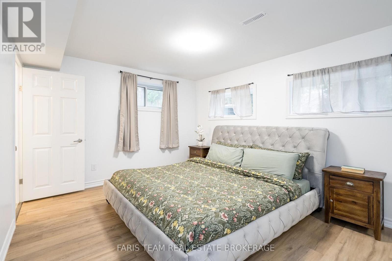
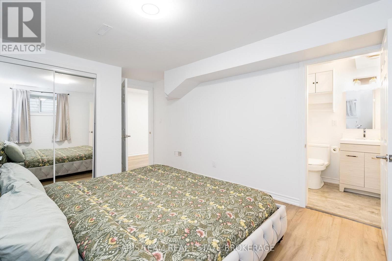
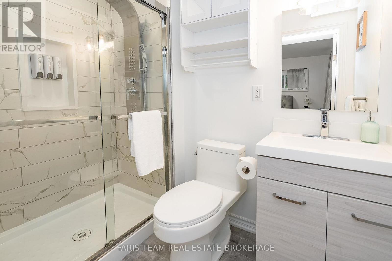
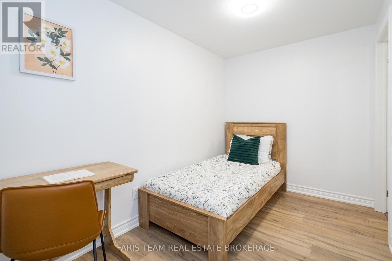
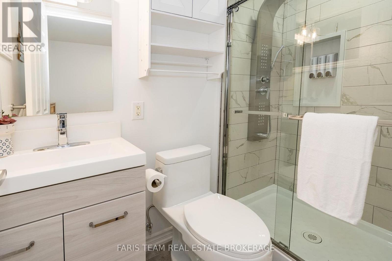
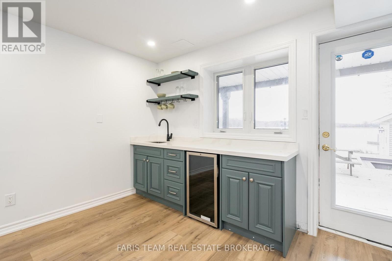
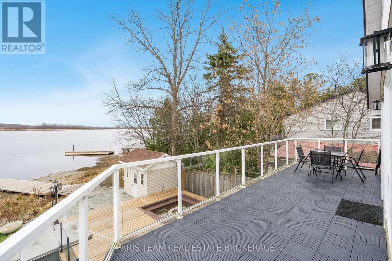
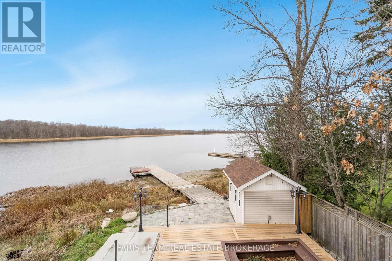
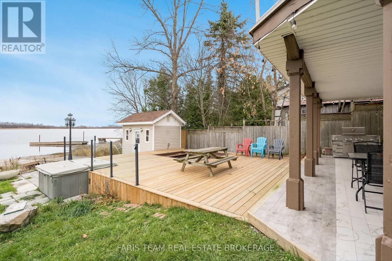
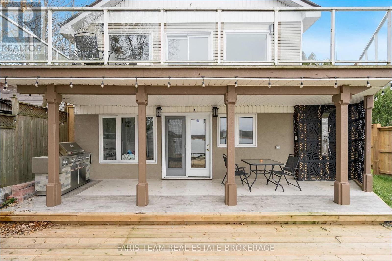
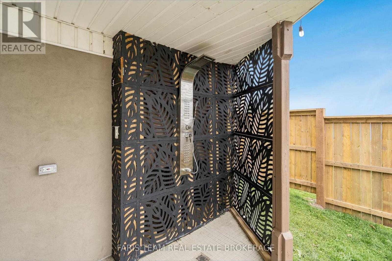
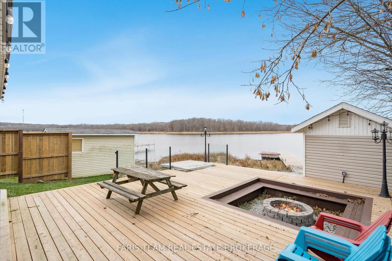
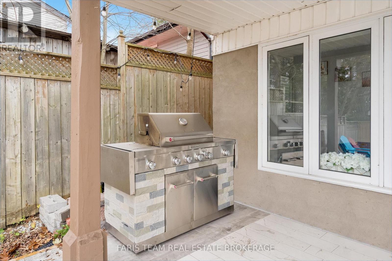
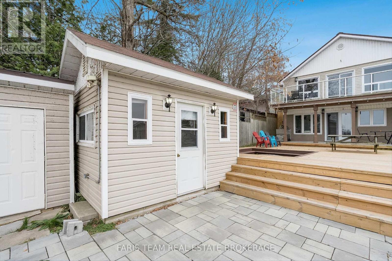
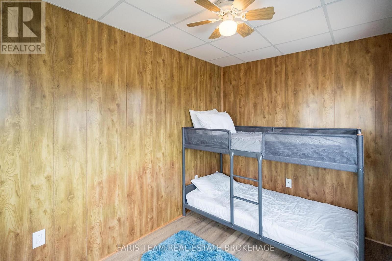
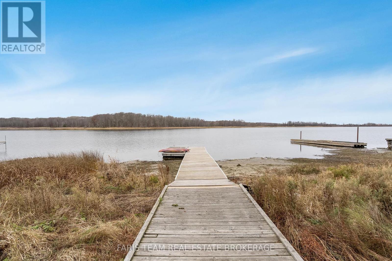
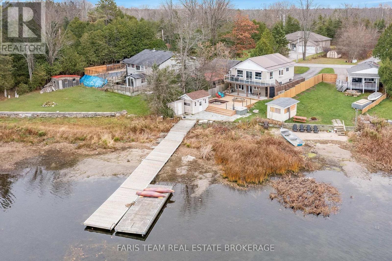
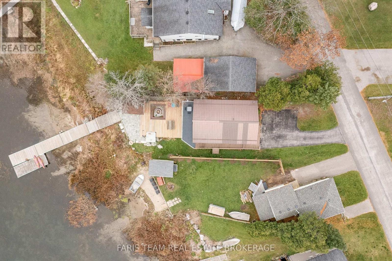
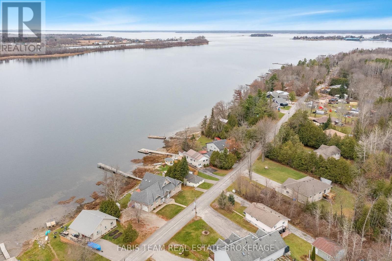
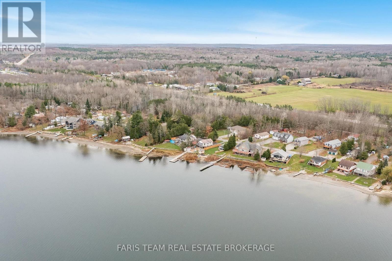
Top 5 Reasons You Will Love This Home: 1) Escape to the beauty of waterfront living with this beautifully updated, move-in-ready four-season retreat, offering 1,669 finished square feet of inviting living space, where breathtaking panoramic views of Hogg Bay and direct access to Georgian Bay create an idyllic setting for boating, fishing, and embracing life on the water 2) Step outside into your own private waterfront oasis, complete with an expansive wraparound deck featuring modern glass railings, a cozy firepit for evenings under the stars, a refreshing outdoor shower, a charming guest bunkie, and a private dock that makes every day feel like a vacation 3) Experience the perfect balance of rustic character and contemporary comfort, where soaring wood-vaulted ceilings bring warmth and architectural charm to the open-concept main level, creating a bright and welcoming atmosphere for everyday living and effortless entertaining 4) Enjoy exceptional comfort and privacy with thoughtfully updated bedrooms, each featuring its own private ensuite, offering a peaceful retreat for family members and overnight guests while enhancing the home's versatility as a year-round getaway 5) Discover the charm of Victoria Harbour, where peaceful waterfront surroundings meet everyday convenience, with local amenities just a short drive away and easy access to Highway 12, offering the perfect combination of tranquil lakeside living and accessibility. (id:63244)
Property Details
| MLS® Number | S14184222 |
| Property Type | Single Family |
| Community Name | Victoria Harbour |
| Easement | Unknown |
| Parking Space Total | 4 |
| Structure | Deck, Dock |
| View Type | View, Direct Water View |
| Water Front Name | Georgian Bay |
| Water Front Type | Waterfront |
Building
| Bathroom Total | 4 |
| Bedrooms Above Ground | 1 |
| Bedrooms Below Ground | 1 |
| Bedrooms Total | 2 |
| Age | 51 To 99 Years |
| Amenities | Fireplace(s) |
| Appliances | Dishwasher, Dryer, Stove, Water Heater, Washer, Window Coverings, Refrigerator |
| Architectural Style | Raised Bungalow |
| Basement Development | Finished |
| Basement Features | Walk Out |
| Basement Type | Full (finished) |
| Construction Style Attachment | Detached |
| Cooling Type | Central Air Conditioning |
| Exterior Finish | Vinyl Siding |
| Fireplace Present | Yes |
| Fireplace Total | 1 |
| Flooring Type | Laminate |
| Foundation Type | Poured Concrete |
| Half Bath Total | 1 |
| Heating Fuel | Natural Gas |
| Heating Type | Forced Air |
| Stories Total | 1 |
| Size Interior | 700 - 1100 Sqft |
| Type | House |
| Utility Water | Municipal Water |
Parking
| No Garage |
Land
| Access Type | Year-round Access, Private Docking |
| Acreage | No |
| Sewer | Sanitary Sewer |
| Size Depth | 119 Ft |
| Size Frontage | 41 Ft ,1 In |
| Size Irregular | 41.1 X 119 Ft |
| Size Total Text | 41.1 X 119 Ft|under 1/2 Acre |
| Zoning Description | Rs |
Rooms
| Level | Type | Length | Width | Dimensions |
|---|---|---|---|---|
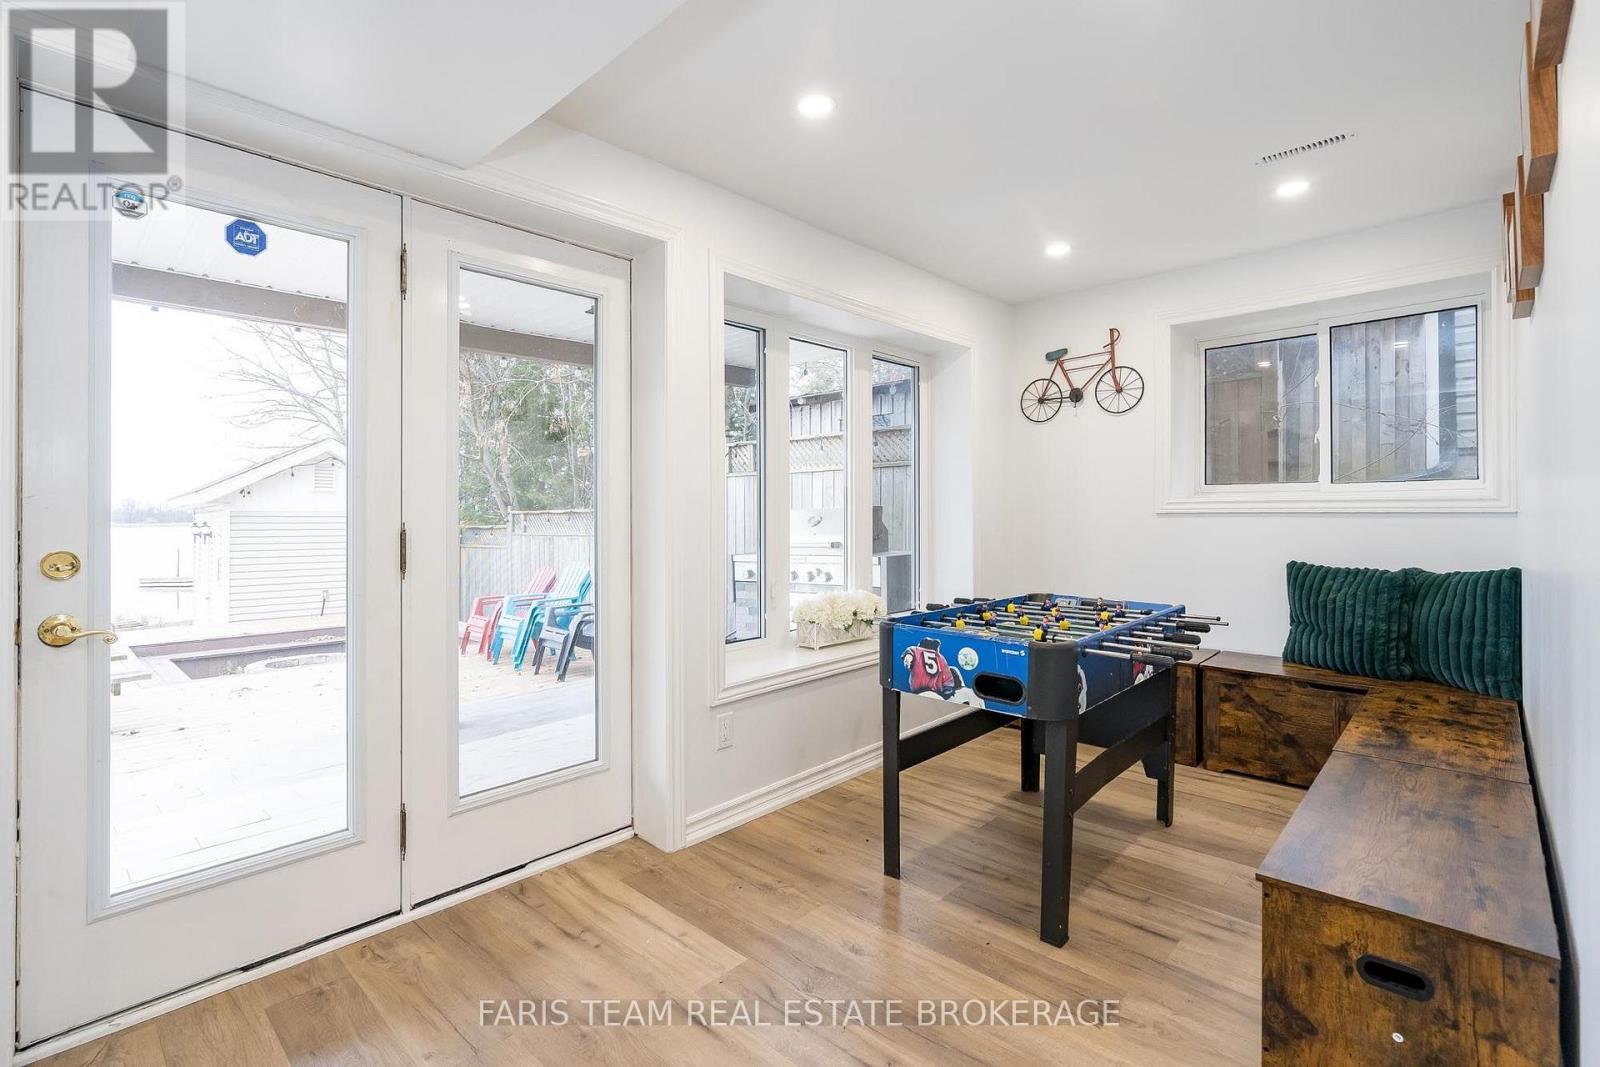
| Lower Level | Games Room | 6.59 m | 4.41 m | 6.59 m x 4.41 m |
| Lower Level | Den | 3.24 m | 2.17 m | 3.24 m x 2.17 m |
| Lower Level | Bedroom | 4.54 m | 3.32 m | 4.54 m x 3.32 m |
| Main Level | Kitchen | 5.02 m | 2.82 m | 5.02 m x 2.82 m |
| Main Level | Dining Room | 7.03 m | 3.95 m | 7.03 m x 3.95 m |
| Main Level | Primary Bedroom | 4.51 m | 3.42 m | 4.51 m x 3.42 m |
Interested?
Contact us for more information

The trademarks REALTOR®, REALTORS®, and the REALTOR® logo are controlled by The Canadian Real Estate Association (CREA) and identify real estate professionals who are members of CREA. The trademarks MLS®, Multiple Listing Service® and the associated logos are owned by The Canadian Real Estate Association (CREA) and identify the quality of services provided by real estate professionals who are members of CREA. The trademark DDF® is owned by The Canadian Real Estate Association (CREA) and identifies CREA's Data Distribution Facility (DDF®)
November 16 2026 07:29:45
Toronto Real Estate Board
Faris Team Real Estate Brokerage