120 Switzer Street Clearview (New Lowell), Ontario L0M 1N0

$789,777
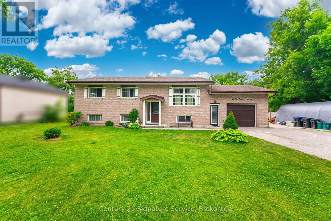
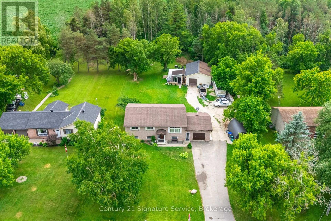
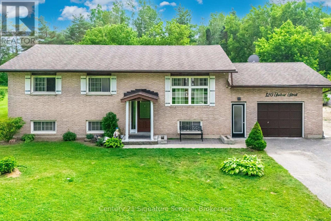
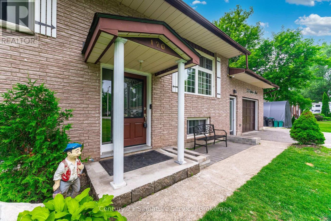
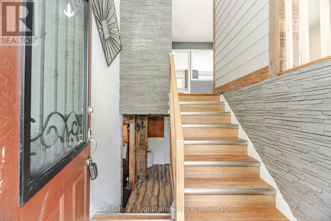
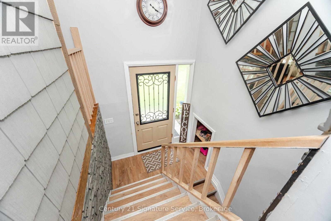
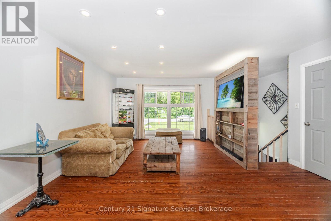
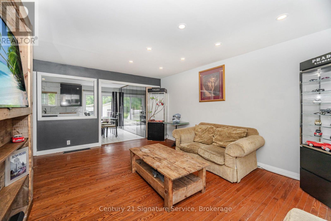
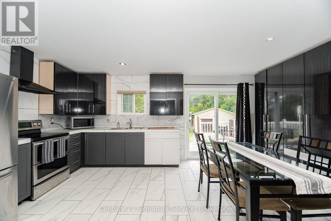
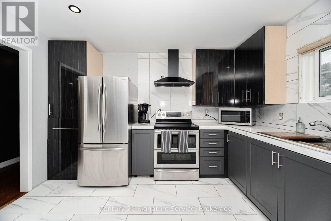
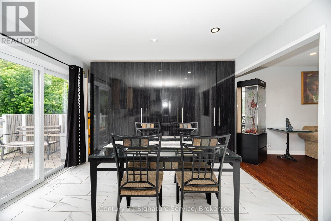
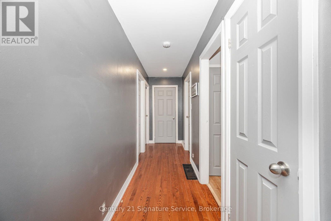
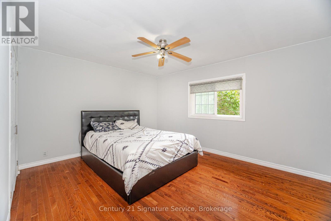
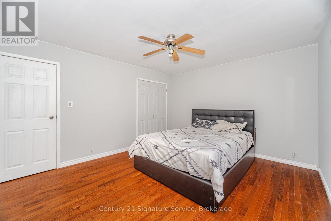
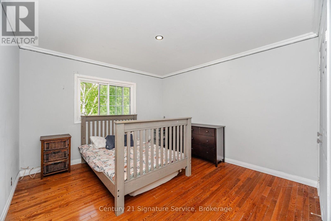
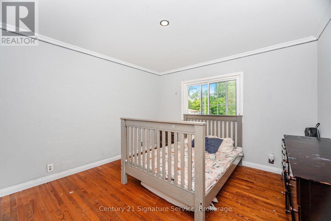
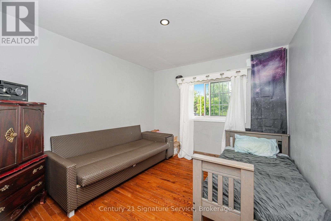
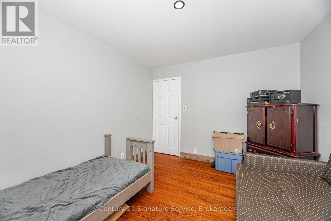
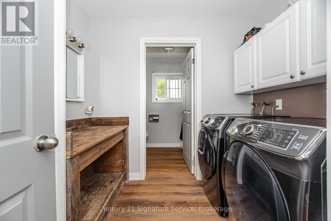
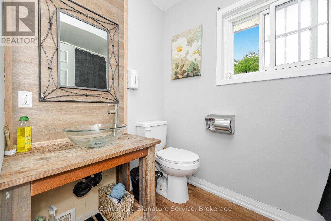
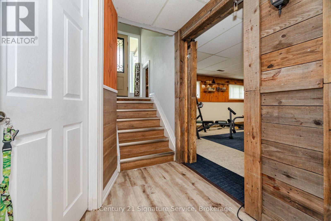
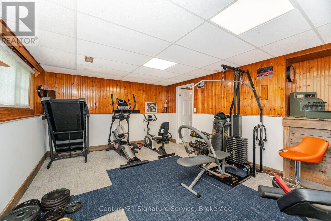
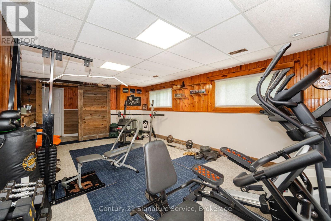
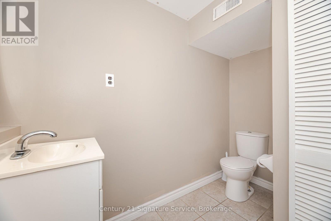
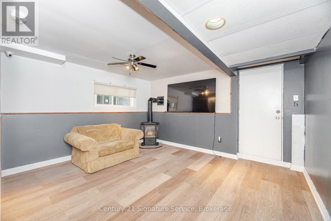
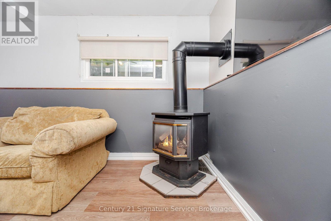
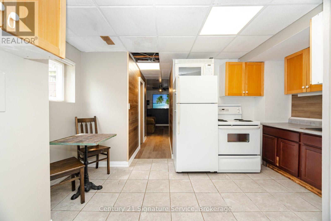
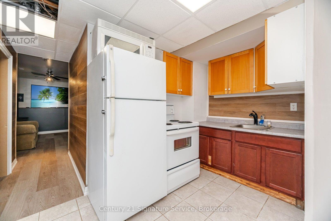
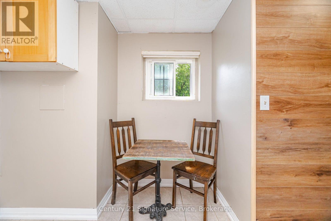
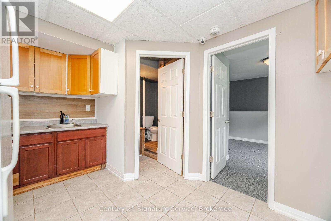
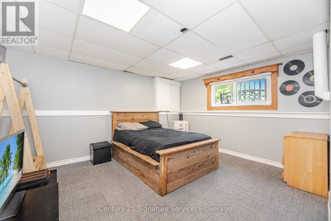
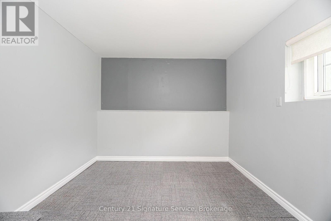
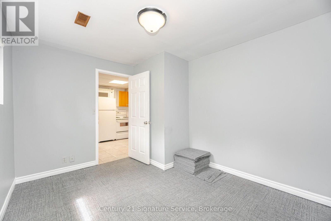
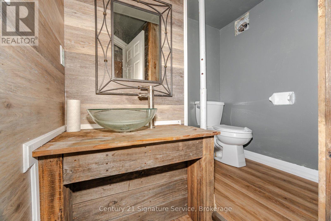
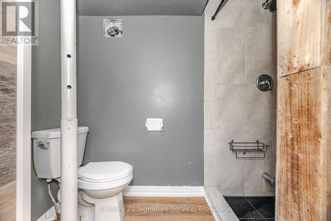
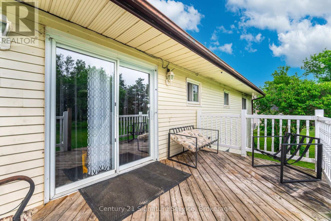
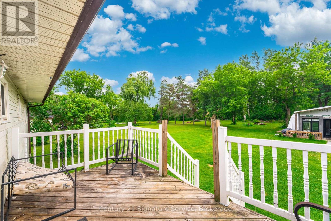
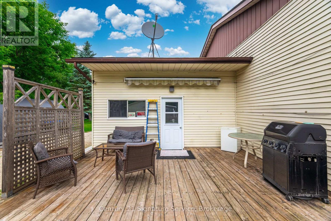
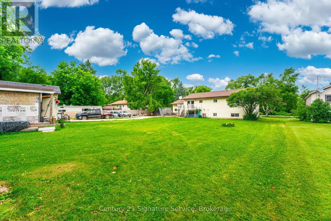
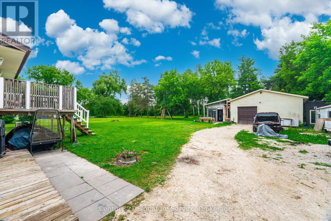
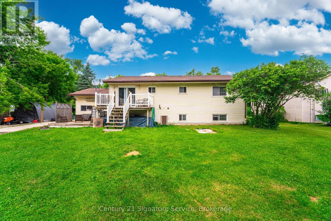
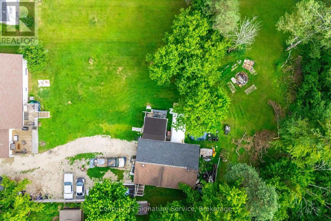
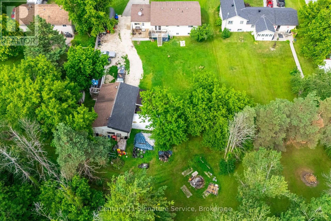
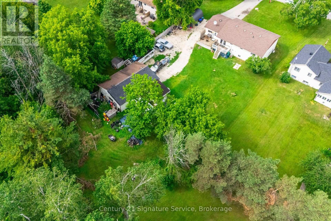
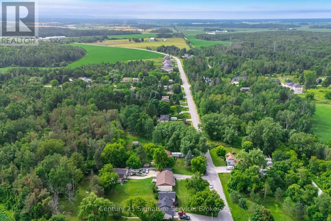
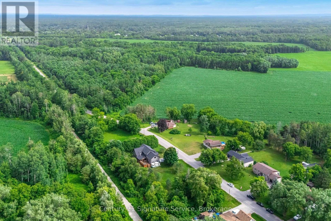
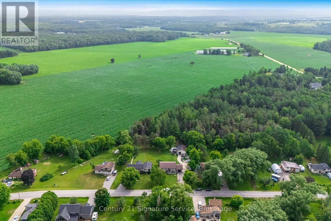
Welcome to this charming raised bungalow on a private 0.5-acre lot with no rear neighbours in the peaceful community of New Lowell. A true highlight is the impressive 24' x 36' (approx. 925 sq. ft.) fully insulated and heated detached shop with its own 100-amp electrical panel, direct driveway access, and space for up to six vehicles-ideal for hobbyists, mechanics, contractors, or extra storage. Offering over 2,600 sq. ft. of finished living space, the main level features a bright open-concept layout with a large front window, pot lights, and hardwood flooring throughout. The renovated eat-in kitchen (2024) showcases ceramic tile, marble countertops, ample cabinetry, newer appliances (2020), and a walkout to the backyard deck. Three spacious bedrooms, a modern 4-piece bathroom, and convenient main-floor laundry complete the upper level. The fully finished lower level offers excellent in-law or income potential with a separate garage entrance. It includes a cozy living room with a gas fireplace, a second recreation area with a 2-piece bath, a full kitchen with stove and fridge, two additional bedrooms, and an updated 3-piece bathroom. Fresh trim and new broadloom (2024) complete the space. Outside, enjoy the expansive backyard with a large wooden deck, plenty of green space, and a new garden shed (2024). The extended two-car garage is drywalled and provides access to both the backyard and basement.Recent updates include an owned hot water tank (2022), water softener, new doors (2022), windows and roof (2017), upgraded 200-amp electrical service to the home plus a separate 100-amp panel for the shop, and fresh paint throughout.Enjoy peaceful small-town living surrounded by parks, conservation areas, and open fields, all just 10 minutes from Angus and everyday amenities. (id:63244)
Property Details
| MLS® Number | S13568472 |
| Property Type | Single Family |
| Community Name | New Lowell |
| Amenities Near By | Schools |
| Features | In-law Suite |
| Parking Space Total | 10 |
Building
| Bathroom Total | 1 |
| Bedrooms Above Ground | 3 |
| Bedrooms Below Ground | 2 |
| Bedrooms Total | 5 |
| Appliances | Dryer, Garage Door Opener, Hood Fan, Water Heater, Microwave, Stove, Washer, Water Softener, Window Coverings, Refrigerator |
| Architectural Style | Raised Bungalow |
| Basement Features | Apartment In Basement |
| Basement Type | N/a |
| Construction Style Attachment | Detached |
| Cooling Type | Central Air Conditioning |
| Exterior Finish | Brick |
| Fireplace Present | Yes |
| Flooring Type | Hardwood, Tile, Carpeted |
| Foundation Type | Poured Concrete |
| Heating Fuel | Natural Gas |
| Heating Type | Forced Air |
| Stories Total | 1 |
| Size Interior | 1100 - 1500 Sqft |
| Type | House |
Parking
| Detached Garage | |
| Garage |
Land
| Acreage | No |
| Land Amenities | Schools |
| Sewer | Septic System |
| Size Depth | 209 Ft ,6 In |
| Size Frontage | 100 Ft |
| Size Irregular | 100 X 209.5 Ft |
| Size Total Text | 100 X 209.5 Ft |
Rooms
| Level | Type | Length | Width | Dimensions |
|---|---|---|---|---|
| Basement | Living Room | 4.2 m | 3.88 m | 4.2 m x 3.88 m |
| Basement | Kitchen | 4.22 m | 2.83 m | 4.22 m x 2.83 m |
| Basement | Bedroom 4 | 2.93 m | 3.63 m | 2.93 m x 3.63 m |
| Basement | Bedroom 5 | 4.17 m | 4.4 m | 4.17 m x 4.4 m |
| Basement | Recreational, Games Room | 4.15 m | 6.58 m | 4.15 m x 6.58 m |
| Main Level | Living Room | 4.98 m | 4.7 m | 4.98 m x 4.7 m |
| Main Level | Kitchen | 3.59 m | 5.62 m | 3.59 m x 5.62 m |
| Main Level | Primary Bedroom | 3.59 m | 4.28 m | 3.59 m x 4.28 m |
| Main Level | Bedroom 2 | 3.66 m | 3.49 m | 3.66 m x 3.49 m |
| Main Level | Bedroom 3 | 3.66 m | 3.16 m | 3.66 m x 3.16 m |
https://www.realtor.ca/real-estate/30038510/120-switzer-street-clearview-new-lowell-new-lowell
Interested?
Contact us for more information

The trademarks REALTOR®, REALTORS®, and the REALTOR® logo are controlled by The Canadian Real Estate Association (CREA) and identify real estate professionals who are members of CREA. The trademarks MLS®, Multiple Listing Service® and the associated logos are owned by The Canadian Real Estate Association (CREA) and identify the quality of services provided by real estate professionals who are members of CREA. The trademark DDF® is owned by The Canadian Real Estate Association (CREA) and identifies CREA's Data Distribution Facility (DDF®)
July 15 2026 08:34:22
Toronto Real Estate Board
Century 21 Signature Service