12 Pinetree Drive Oro-Medonte, Ontario L0L 2L0

$3,800 Monthly
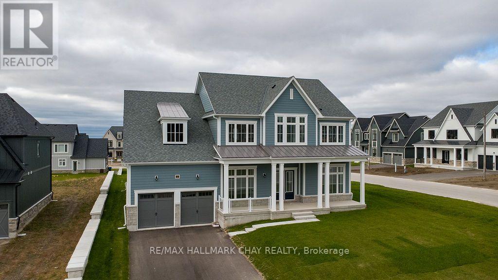
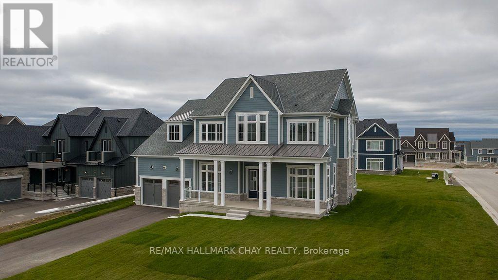
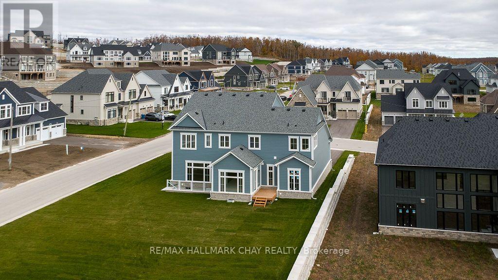
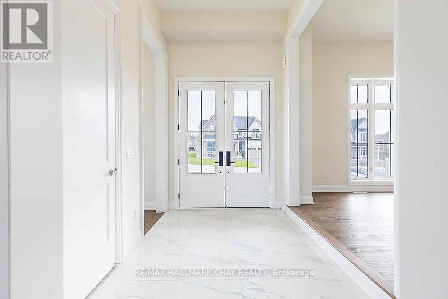
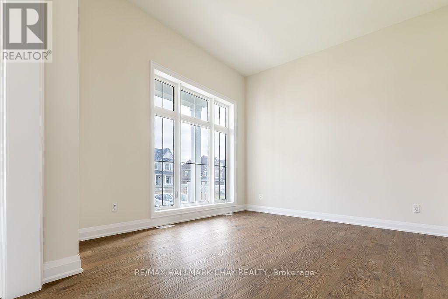
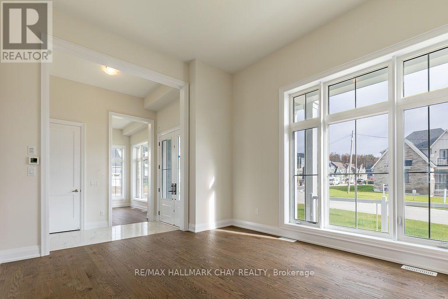
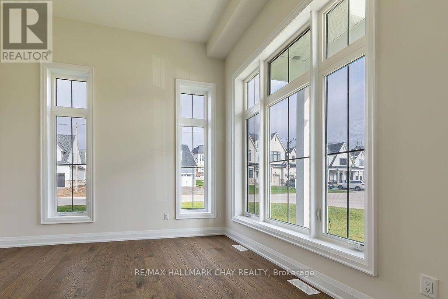
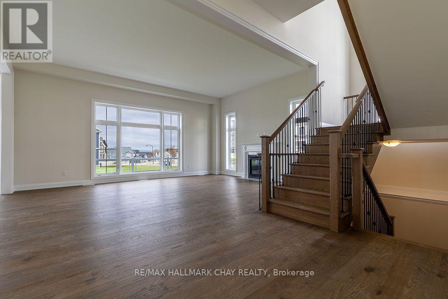
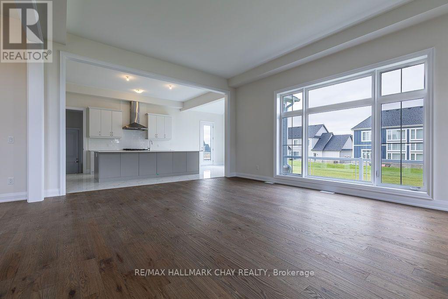
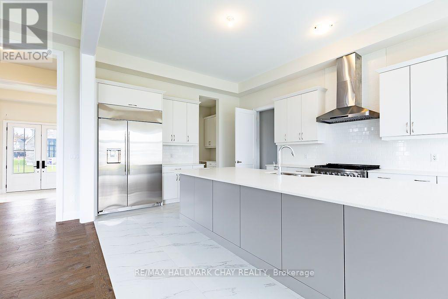
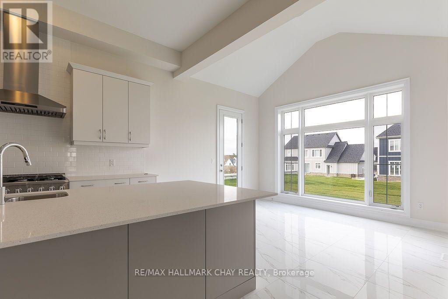
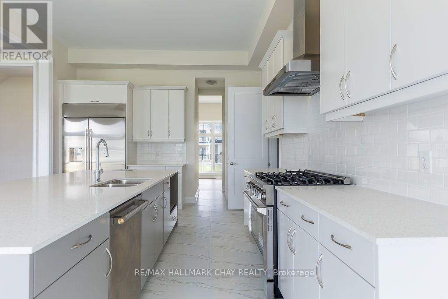
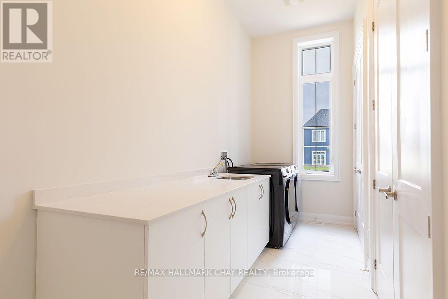
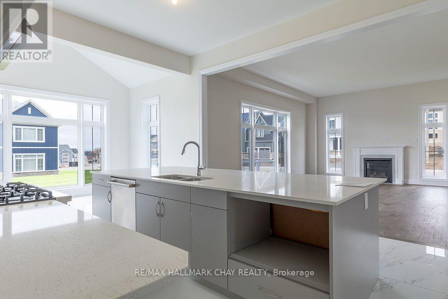
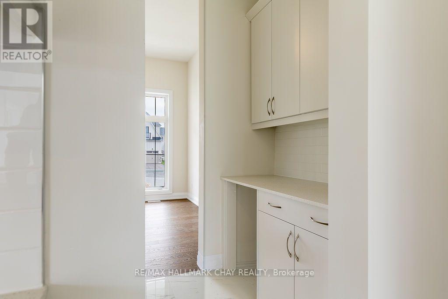
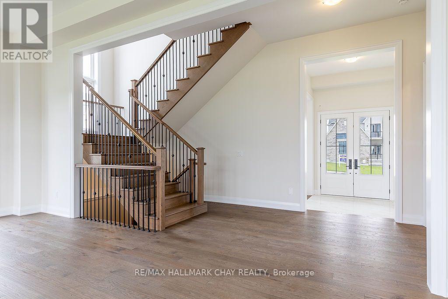
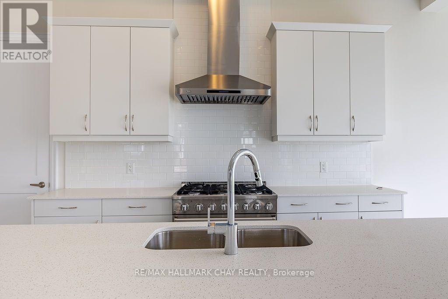
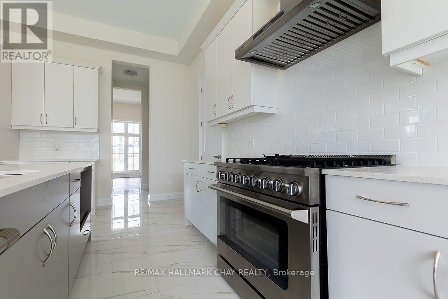
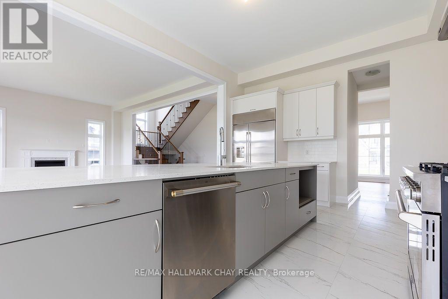
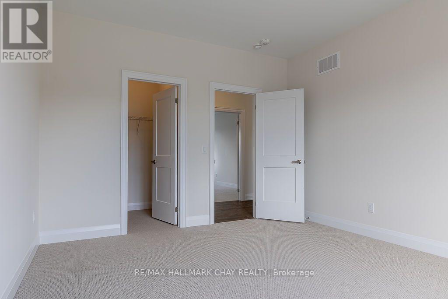
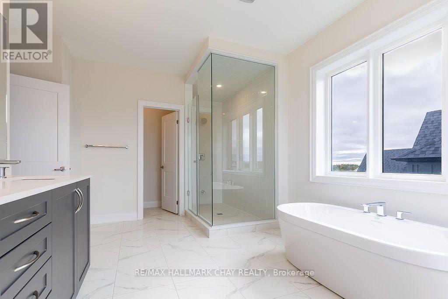
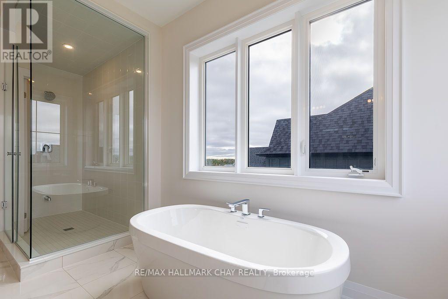
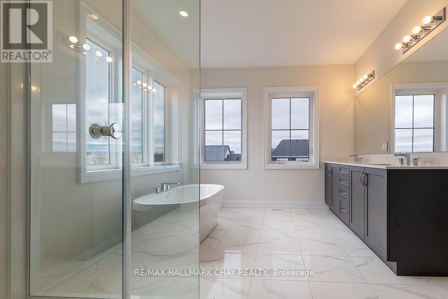
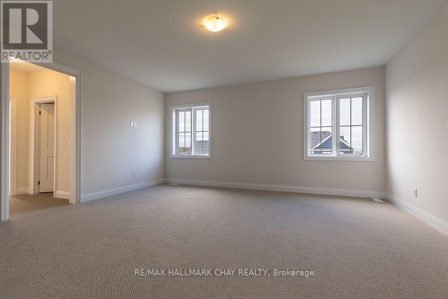
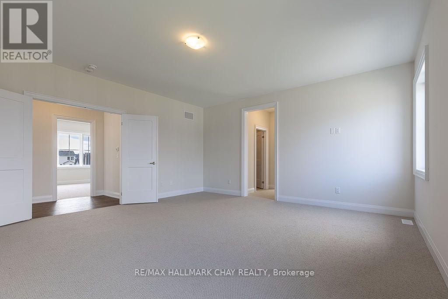
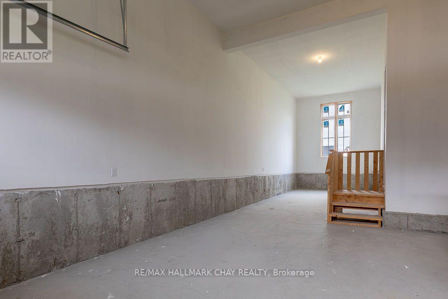
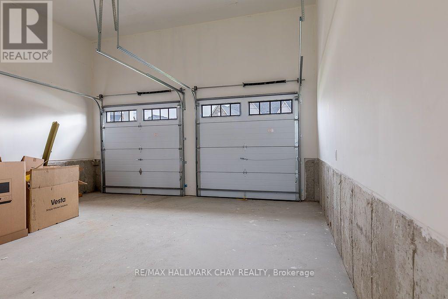
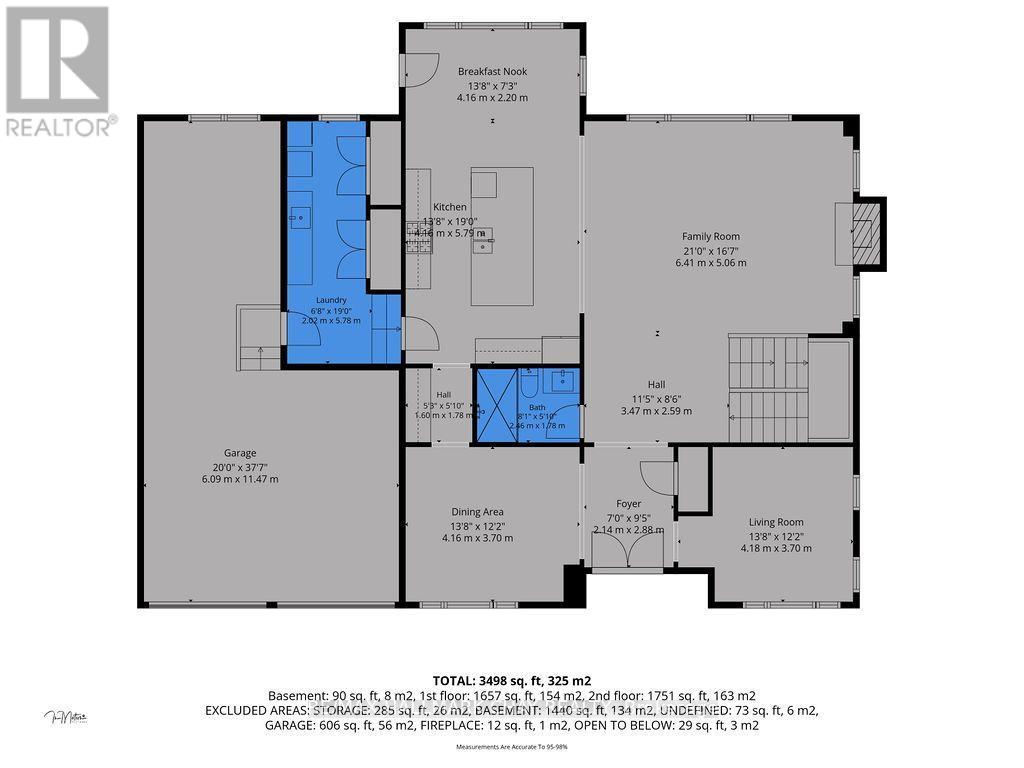
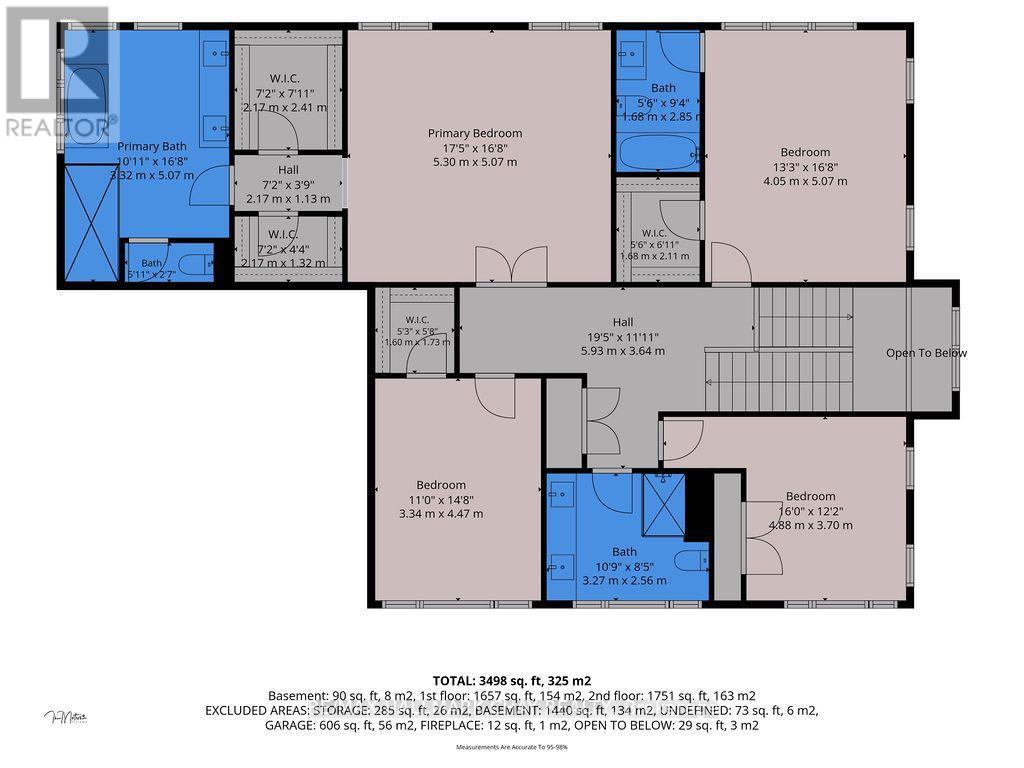
An exceptional lease opportunity offering generous space, refined finishes and thoughtful design. This fully detached four-bedroom, four-bathroom residence makes a striking first impression with its inviting covered porch and distinctive architecture.An expansive island kitchen anchors the main floor, featuring crisp white cabinetry, stainless steel appliances, a gas range and a butler's pantry. Large windows fill the adjoining breakfast area with natural light, while a separate dining area provides space for more formal occasions. The great room's gas fireplace creates a welcoming gathering place, and a dedicated main-floor office offers a comfortable setting for working from home. A three-piece bathroom adds everyday convenience.Upstairs, the primary suite is a spacious retreat with two walk-in closets and a beautifully appointed ensuite featuring a freestanding tub, double vanity, large shower and private water closet. A second bedroom enjoys its own walk-in closet and private ensuite, while two additional bedrooms share the main bathroom.A garage accommodating three vehicles, a double driveway and an expansive unfinished basement with walk-up access complete this impressive home. An outstanding opportunity to enjoy the space and comfort of a substantial private residence with the flexibility of leasing. This property is professionally managed. (id:63244)
Property Details
| MLS® Number | S14095714 |
| Property Type | Single Family |
| Community Name | Rural Oro-Medonte |
| Features | In Suite Laundry |
| Parking Space Total | 5 |
Building
| Bathroom Total | 4 |
| Bedrooms Above Ground | 4 |
| Bedrooms Total | 4 |
| Appliances | Dishwasher, Dryer, Range, Washer, Refrigerator |
| Basement Development | Unfinished |
| Basement Features | Walk-up |
| Basement Type | N/a (unfinished), N/a |
| Construction Style Attachment | Detached |
| Cooling Type | Central Air Conditioning |
| Exterior Finish | Aluminum Siding, Stone |
| Fireplace Present | Yes |
| Foundation Type | Concrete |
| Heating Fuel | Natural Gas |
| Heating Type | Forced Air |
| Stories Total | 2 |
| Size Interior | 3000 - 3500 Sqft |
| Type | House |
| Utility Water | Municipal Water |
Parking
| Attached Garage | |
| No Garage |
Land
| Acreage | No |
| Sewer | Sanitary Sewer |
| Size Depth | 157 Ft ,7 In |
| Size Frontage | 78 Ft |
| Size Irregular | 78 X 157.6 Ft |
| Size Total Text | 78 X 157.6 Ft |
Rooms
| Level | Type | Length | Width | Dimensions |
|---|---|---|---|---|
| Second Level | Primary Bedroom | 5.33 m | 5.12 m | 5.33 m x 5.12 m |
| Second Level | Bedroom 2 | 4.05 m | 5.12 m | 4.05 m x 5.12 m |
| Second Level | Bedroom 3 | 3.35 m | 4.51 m | 3.35 m x 4.51 m |
| Second Level | Bedroom 4 | 4.88 m | 3.72 m | 4.88 m x 3.72 m |
| Main Level | Kitchen | 4.21 m | 5.79 m | 4.21 m x 5.79 m |
| Main Level | Eating Area | 4.21 m | 2.23 m | 4.21 m x 2.23 m |
| Main Level | Great Room | 6.4 m | 5.09 m | 6.4 m x 5.09 m |
| Main Level | Dining Room | 4.21 m | 3.72 m | 4.21 m x 3.72 m |
| Main Level | Office | 4.21 m | 3.72 m | 4.21 m x 3.72 m |
| Main Level | Pantry | 1.62 m | 1.55 m | 1.62 m x 1.55 m |
https://www.realtor.ca/real-estate/30420552/12-pinetree-drive-oro-medonte-rural-oro-medonte
Interested?
Contact us for more information

The trademarks REALTOR®, REALTORS®, and the REALTOR® logo are controlled by The Canadian Real Estate Association (CREA) and identify real estate professionals who are members of CREA. The trademarks MLS®, Multiple Listing Service® and the associated logos are owned by The Canadian Real Estate Association (CREA) and identify the quality of services provided by real estate professionals who are members of CREA. The trademark DDF® is owned by The Canadian Real Estate Association (CREA) and identifies CREA's Data Distribution Facility (DDF®)
October 19 2026 09:58:23
Toronto Real Estate Board
RE/MAX Hallmark Chay Realty