12 Lincoln Avenue Tiny, Ontario L0L 2J0

$679,900
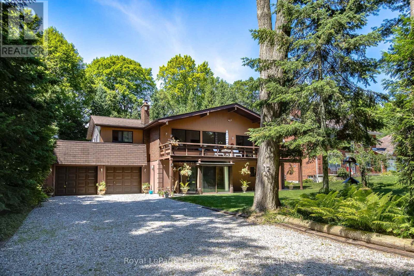
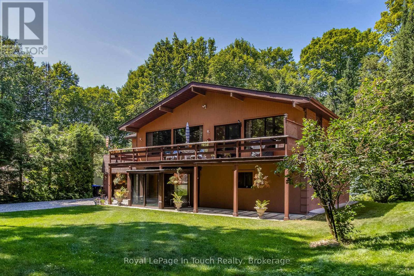
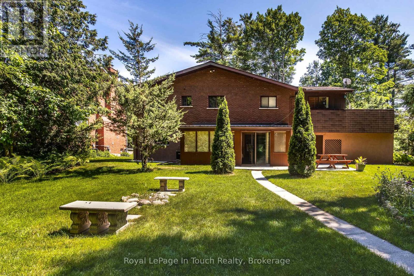
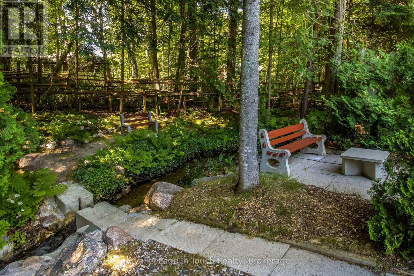
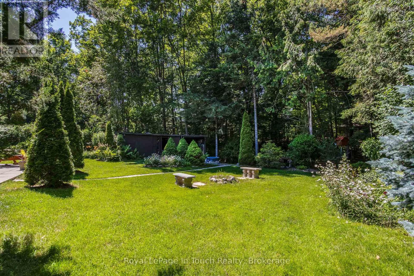
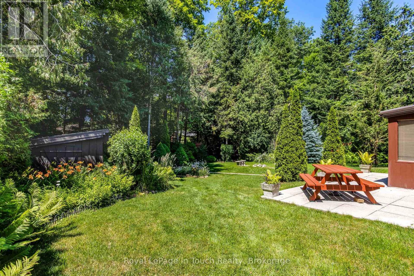
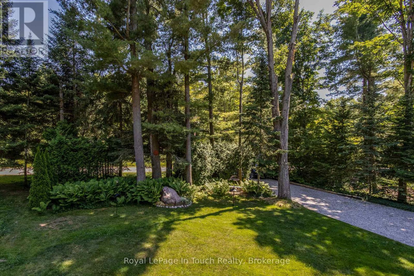
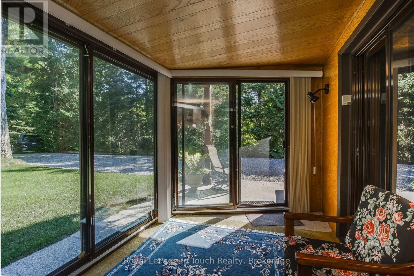
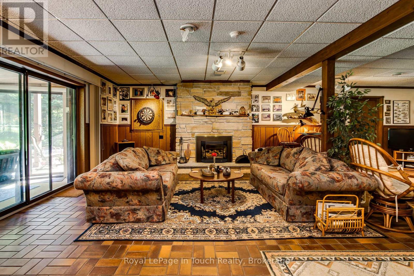
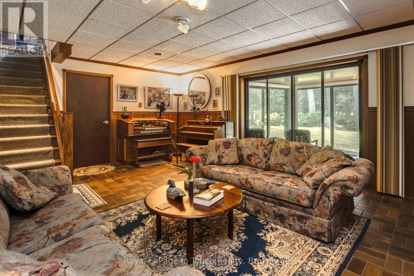
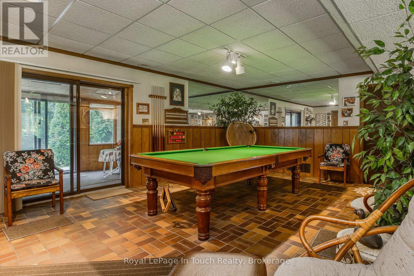
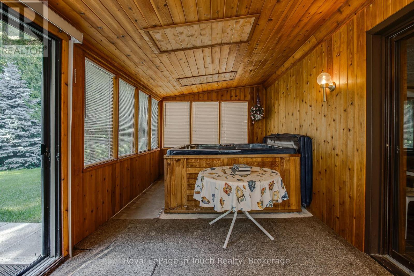
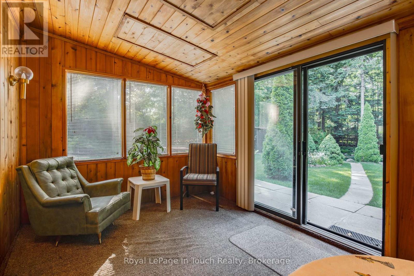
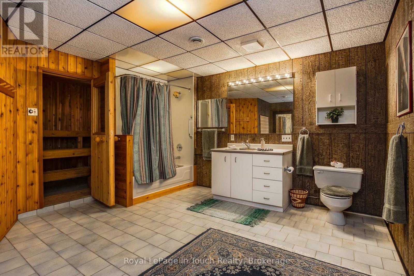
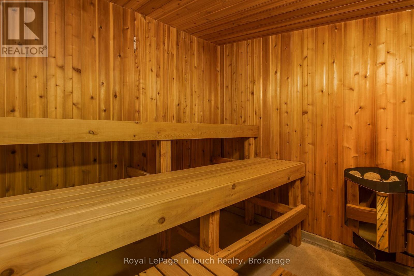
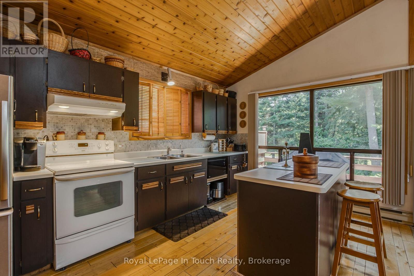
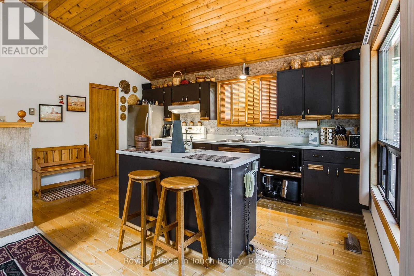
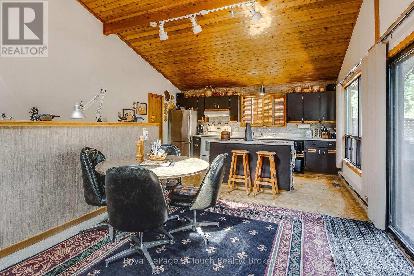
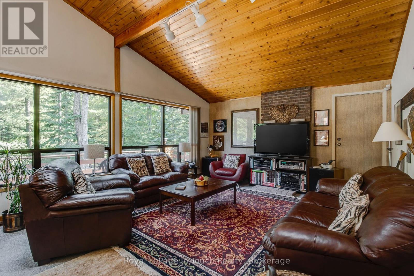
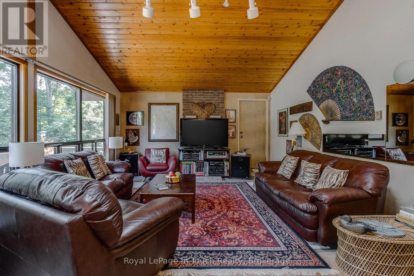
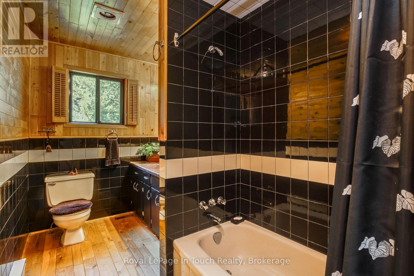
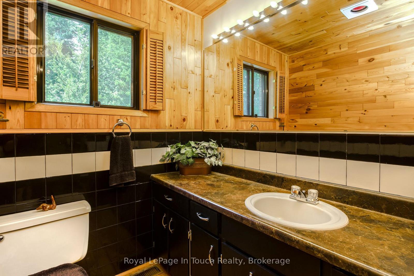
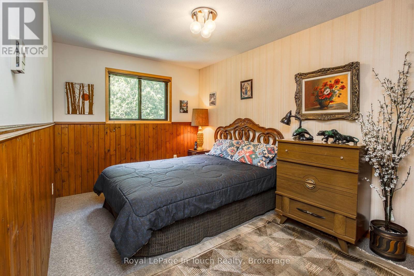
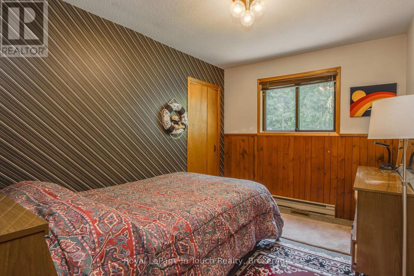
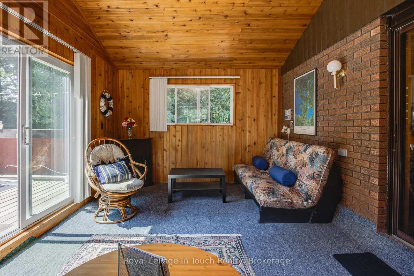
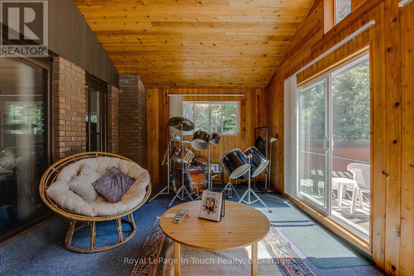
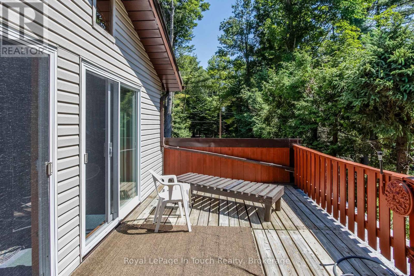
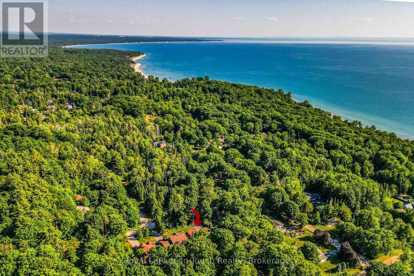
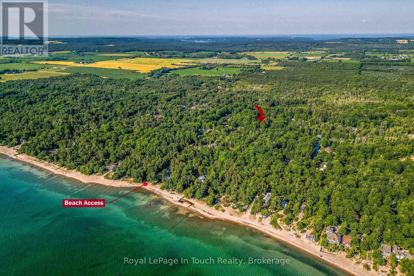
Nestled on a spectacular large private treed lot, complete with a firepit by the tranquil running creek, this beautiful home offers the perfect blend of relaxation and premier location. Property is within walking distance to the magnificent beaches and westerly sunsets of Georgian Bay, restaurants at Balm Beach, and the convenient Cawaja Beach Store. The main level is designed for convenient access with a main floor entry including direct garage access, a large recreation room for entertaining, and a dedicated laundry area. Pamper yourself with a 4-piece bathroom featuring your very own indoor sauna, then step out to the rear screened-in porch to soak in the hot tub while listening to the sounds of nature. The upper-level steps into a bright, airy, open-concept living, dining, and kitchen area boasting cathedral ceilings. Multiple access walkouts to a spacious deck from the main living area, the cozy sunroom, and the primary bedroom. Two additional generous bedrooms and a sleek 3-piece bath complete this floor. Don't miss your chance to own this piece of paradise! (id:63244)
Property Details
| MLS® Number | S13552842 |
| Property Type | Single Family |
| Community Name | Rural Tiny |
| Features | Level |
| Parking Space Total | 6 |
Building
| Bathroom Total | 2 |
| Bedrooms Above Ground | 3 |
| Bedrooms Total | 3 |
| Amenities | Fireplace(s) |
| Appliances | Garage Door Opener Remote(s) |
| Basement Type | None |
| Construction Style Attachment | Detached |
| Cooling Type | Central Air Conditioning |
| Exterior Finish | Stucco, Brick |
| Fireplace Present | Yes |
| Fireplace Total | 1 |
| Foundation Type | Block, Slab |
| Heating Fuel | Natural Gas |
| Heating Type | Forced Air |
| Stories Total | 2 |
| Size Interior | 2500 - 3000 Sqft |
| Type | House |
Parking
| Attached Garage | |
| Garage |
Land
| Acreage | No |
| Sewer | Septic System |
| Size Depth | 188 Ft |
| Size Frontage | 82 Ft |
| Size Irregular | 82 X 188 Ft |
| Size Total Text | 82 X 188 Ft |
Rooms
| Level | Type | Length | Width | Dimensions |
|---|---|---|---|---|
| Second Level | Bedroom 2 | 2.62 m | 3.36 m | 2.62 m x 3.36 m |
| Second Level | Bedroom 3 | 3.5 m | 4.42 m | 3.5 m x 4.42 m |
| Second Level | Kitchen | 3.26 m | 4.36 m | 3.26 m x 4.36 m |
| Second Level | Dining Room | 2.81 m | 4.36 m | 2.81 m x 4.36 m |
| Second Level | Living Room | 5.52 m | 4.36 m | 5.52 m x 4.36 m |
| Second Level | Primary Bedroom | 4.17 m | 4.42 m | 4.17 m x 4.42 m |
| Main Level | Foyer | 3.16 m | 2.29 m | 3.16 m x 2.29 m |
| Main Level | Recreational, Games Room | 6.98 m | 8.93 m | 6.98 m x 8.93 m |
| Main Level | Other | 2.84 m | 2.06 m | 2.84 m x 2.06 m |
| Main Level | Laundry Room | 4.77 m | 5.77 m | 4.77 m x 5.77 m |
| Main Level | Sunroom | 6.4 m | 2.93 m | 6.4 m x 2.93 m |
Utilities
| Cable | Available |
| Electricity | Installed |
https://www.realtor.ca/real-estate/30021754/12-lincoln-avenue-tiny-rural-tiny
Interested?
Contact us for more information

The trademarks REALTOR®, REALTORS®, and the REALTOR® logo are controlled by The Canadian Real Estate Association (CREA) and identify real estate professionals who are members of CREA. The trademarks MLS®, Multiple Listing Service® and the associated logos are owned by The Canadian Real Estate Association (CREA) and identify the quality of services provided by real estate professionals who are members of CREA. The trademark DDF® is owned by The Canadian Real Estate Association (CREA) and identifies CREA's Data Distribution Facility (DDF®)
July 11 2026 03:27:06
Muskoka Haliburton Orillia – The Lakelands Association of REALTORS®
Royal LePage In Touch Realty