115 Winchester Terrace Barrie, Ontario L4M 0B3

$899,900
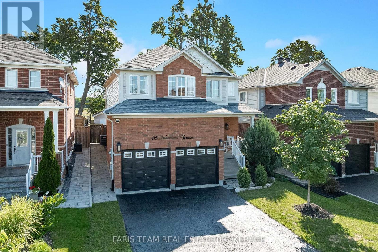
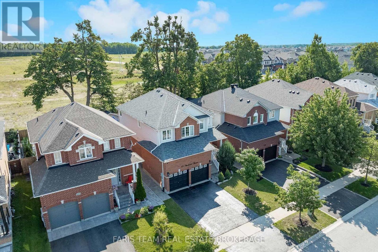
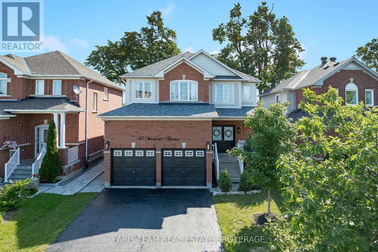
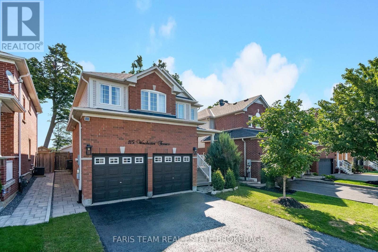
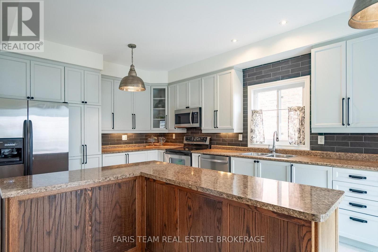
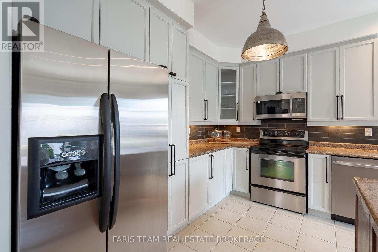
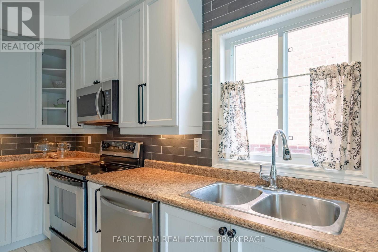
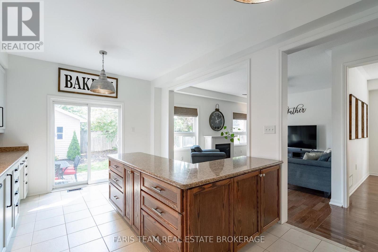
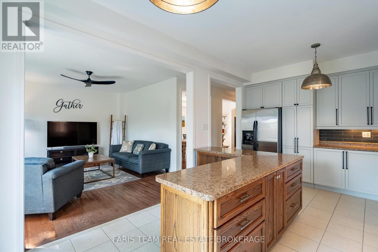
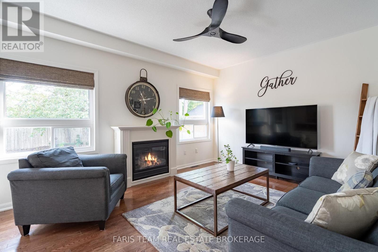
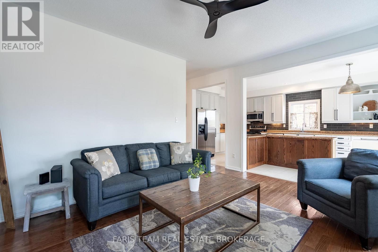
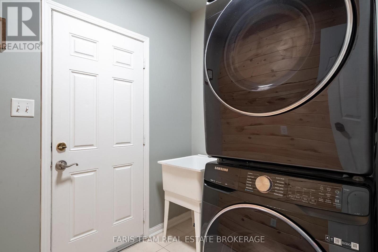
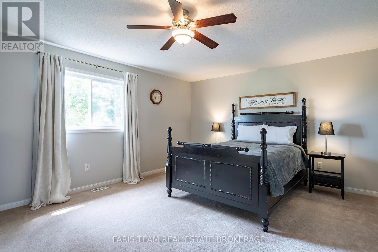
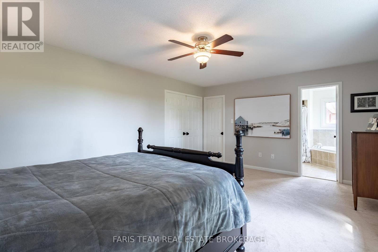
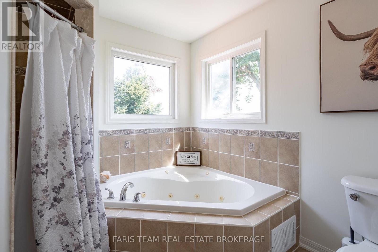
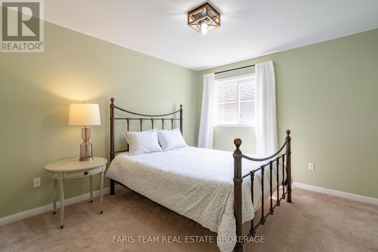
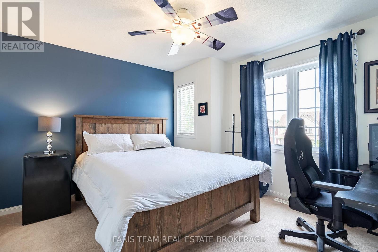
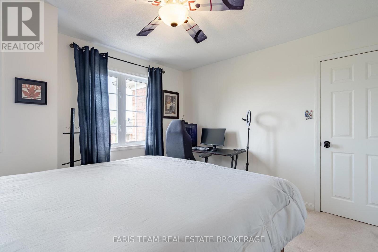
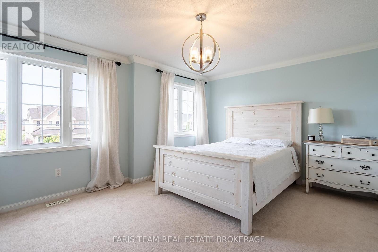
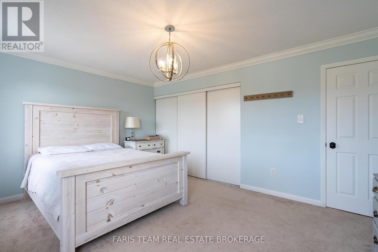
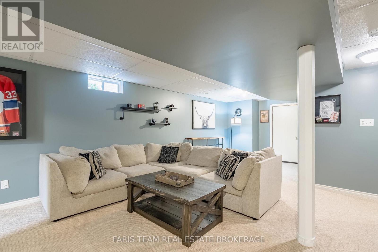
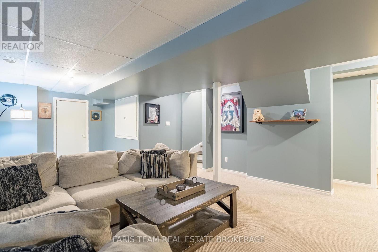
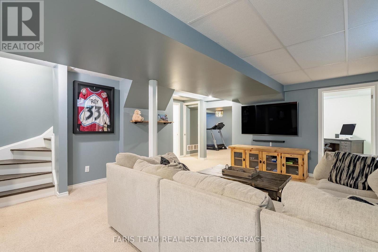
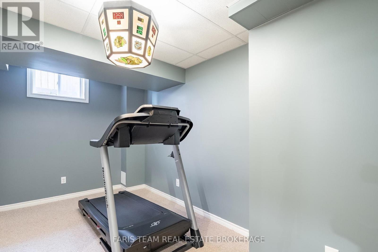
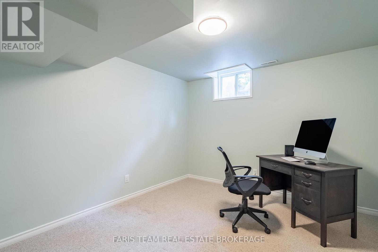
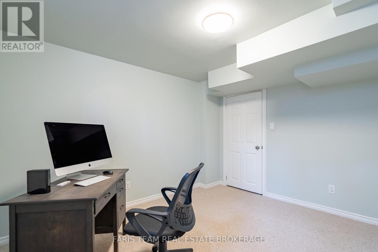
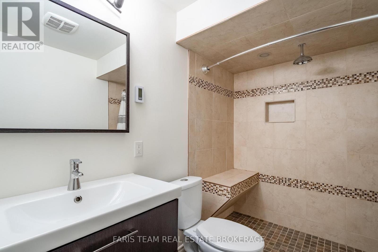
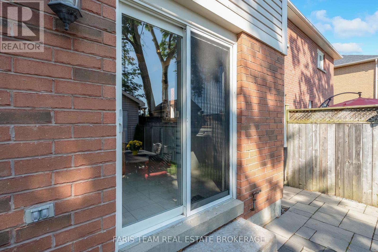
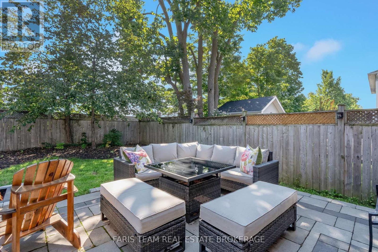
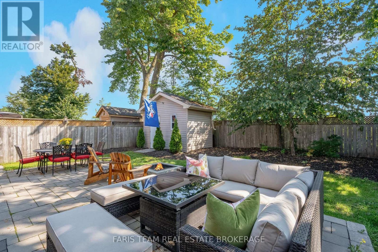
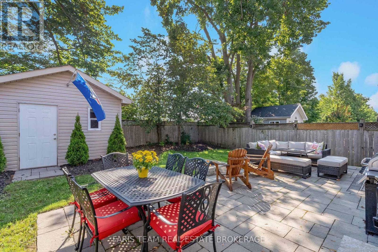
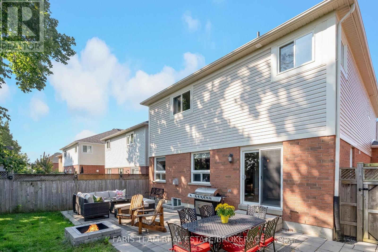
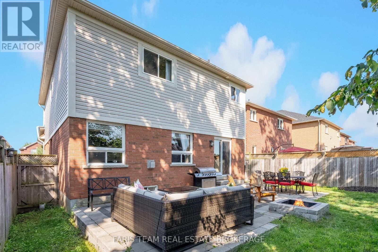
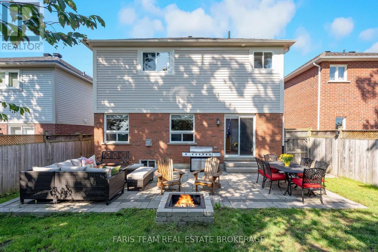

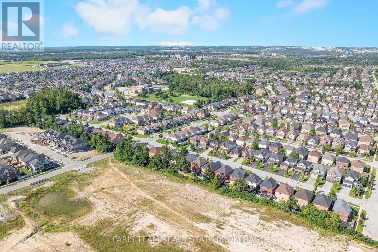
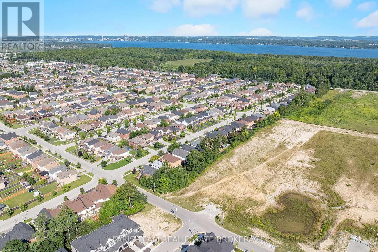
Top 5 Reasons You Will Love This Home: 1) Step into an immaculately maintained home in a wonderful neighbourhood, completely move-in ready with valuable updates completed within the last five years, including the shingles, furnace, washer, dryer, microwave, and dishwasher 2) Enjoy the flexibility of five spacious bedrooms, providing plenty of room for a growing family, multi-generational living, overnight guests, or a dedicated work-from-home space 3) Gather in the generously sized kitchen, offering plenty of room for the home chef to cook, prepare meals, and entertain family and friends with ease 4) Escape to the beautiful backyard featuring an interlock patio, campfire area, garden shed, and plenty of space to relax and enjoy the peaceful setting with no neighbours directly behind 5) Make the most of the fully finished basement, offering a cozy space for movie nights or watching the big game, along with a full bathroom and additional bedroom ideal for hosting overnight guests. 2,354 above grade sq.ft. plus a finished basement. (id:63244)
Open House
This property has open houses!
1:00 pm
Ends at:2:30 pm
Property Details
| MLS® Number | S13672328 |
| Property Type | Single Family |
| Community Name | Rural Barrie Southeast |
| Features | Sump Pump |
| Parking Space Total | 6 |
| Structure | Patio(s), Shed |
Building
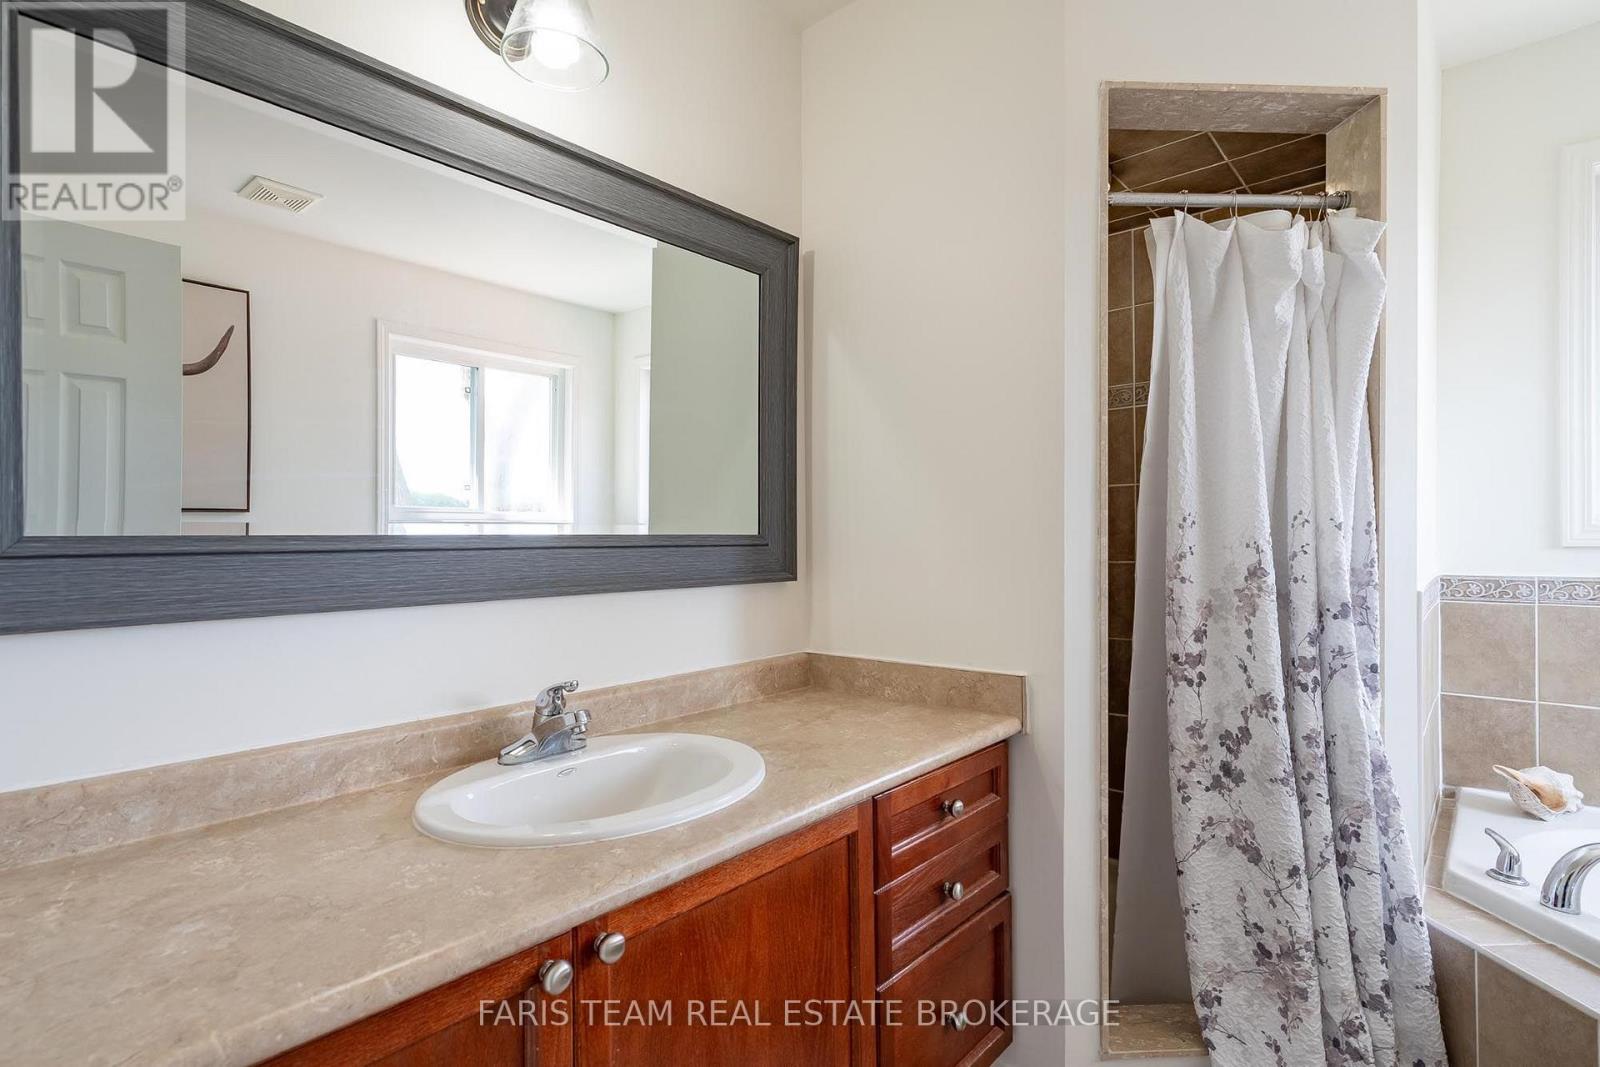
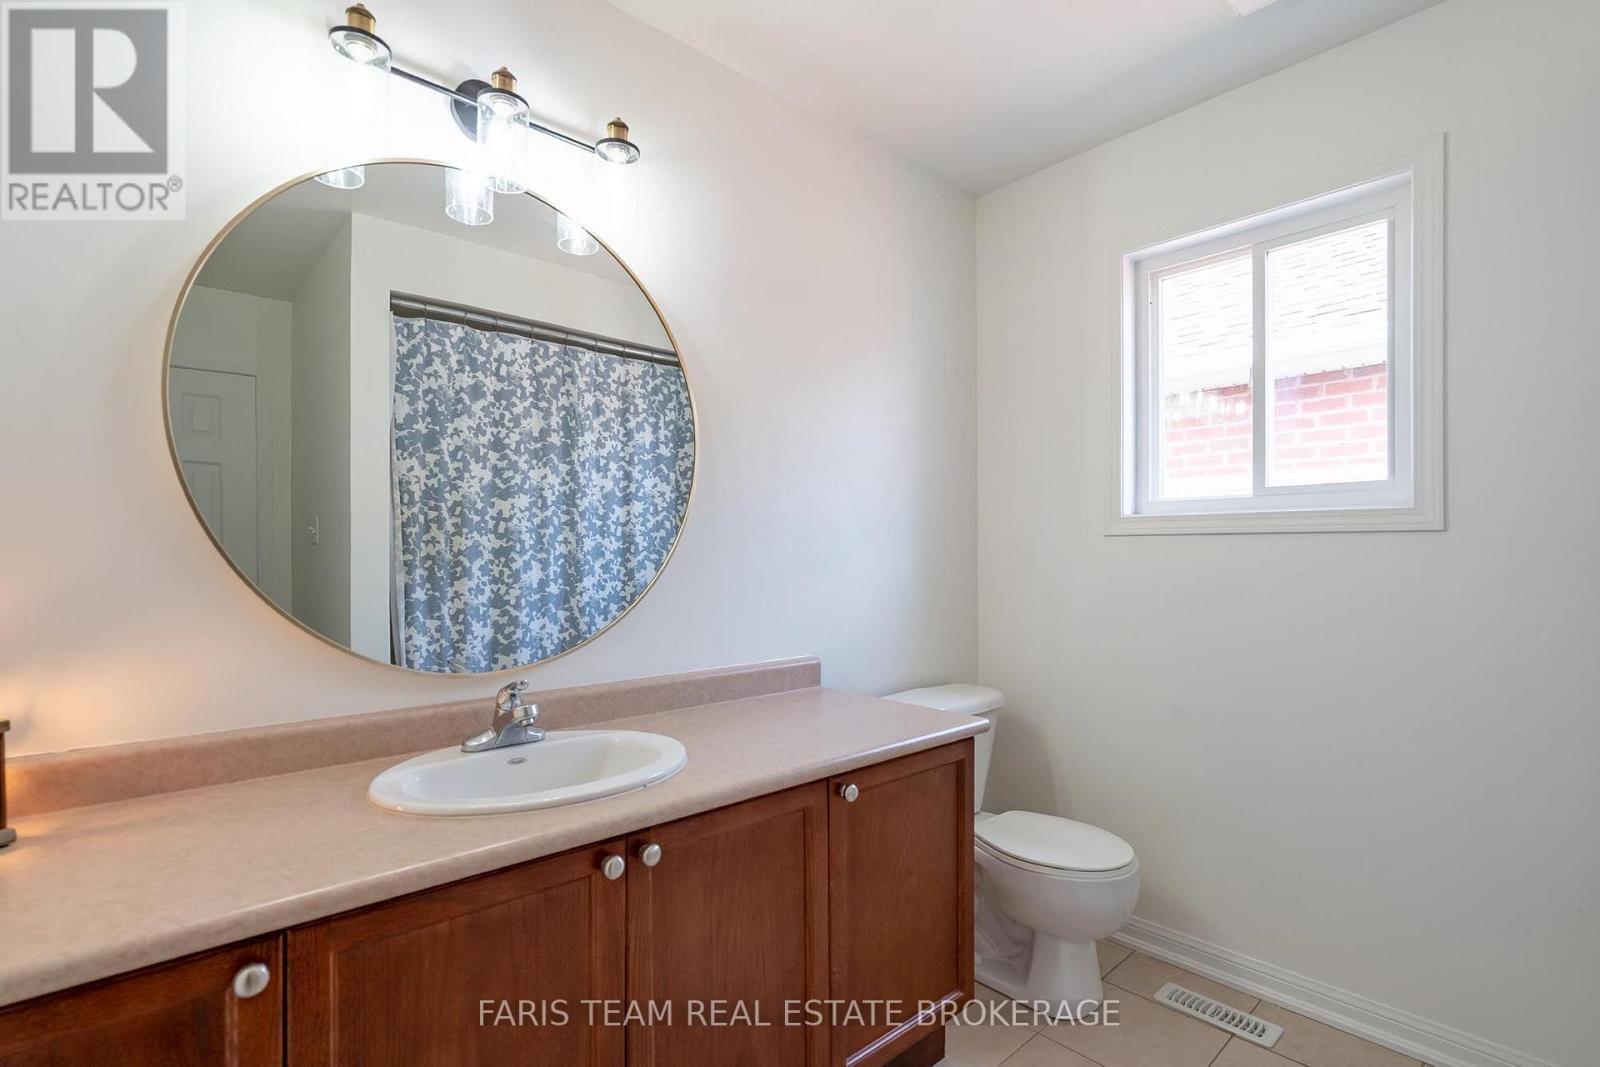
| Bathroom Total | 4 |
| Bedrooms Above Ground | 4 |
| Bedrooms Below Ground | 1 |
| Bedrooms Total | 5 |
| Age | 16 To 30 Years |
| Amenities | Fireplace(s) |
| Appliances | Water Softener, Dishwasher, Dryer, Microwave, Stove, Water Heater, Washer, Refrigerator |
| Basement Development | Finished |
| Basement Type | Full (finished) |
| Construction Style Attachment | Detached |
| Cooling Type | Central Air Conditioning |
| Exterior Finish | Brick |
| Fireplace Present | Yes |
| Fireplace Total | 1 |
| Flooring Type | Ceramic, Hardwood |
| Foundation Type | Poured Concrete |
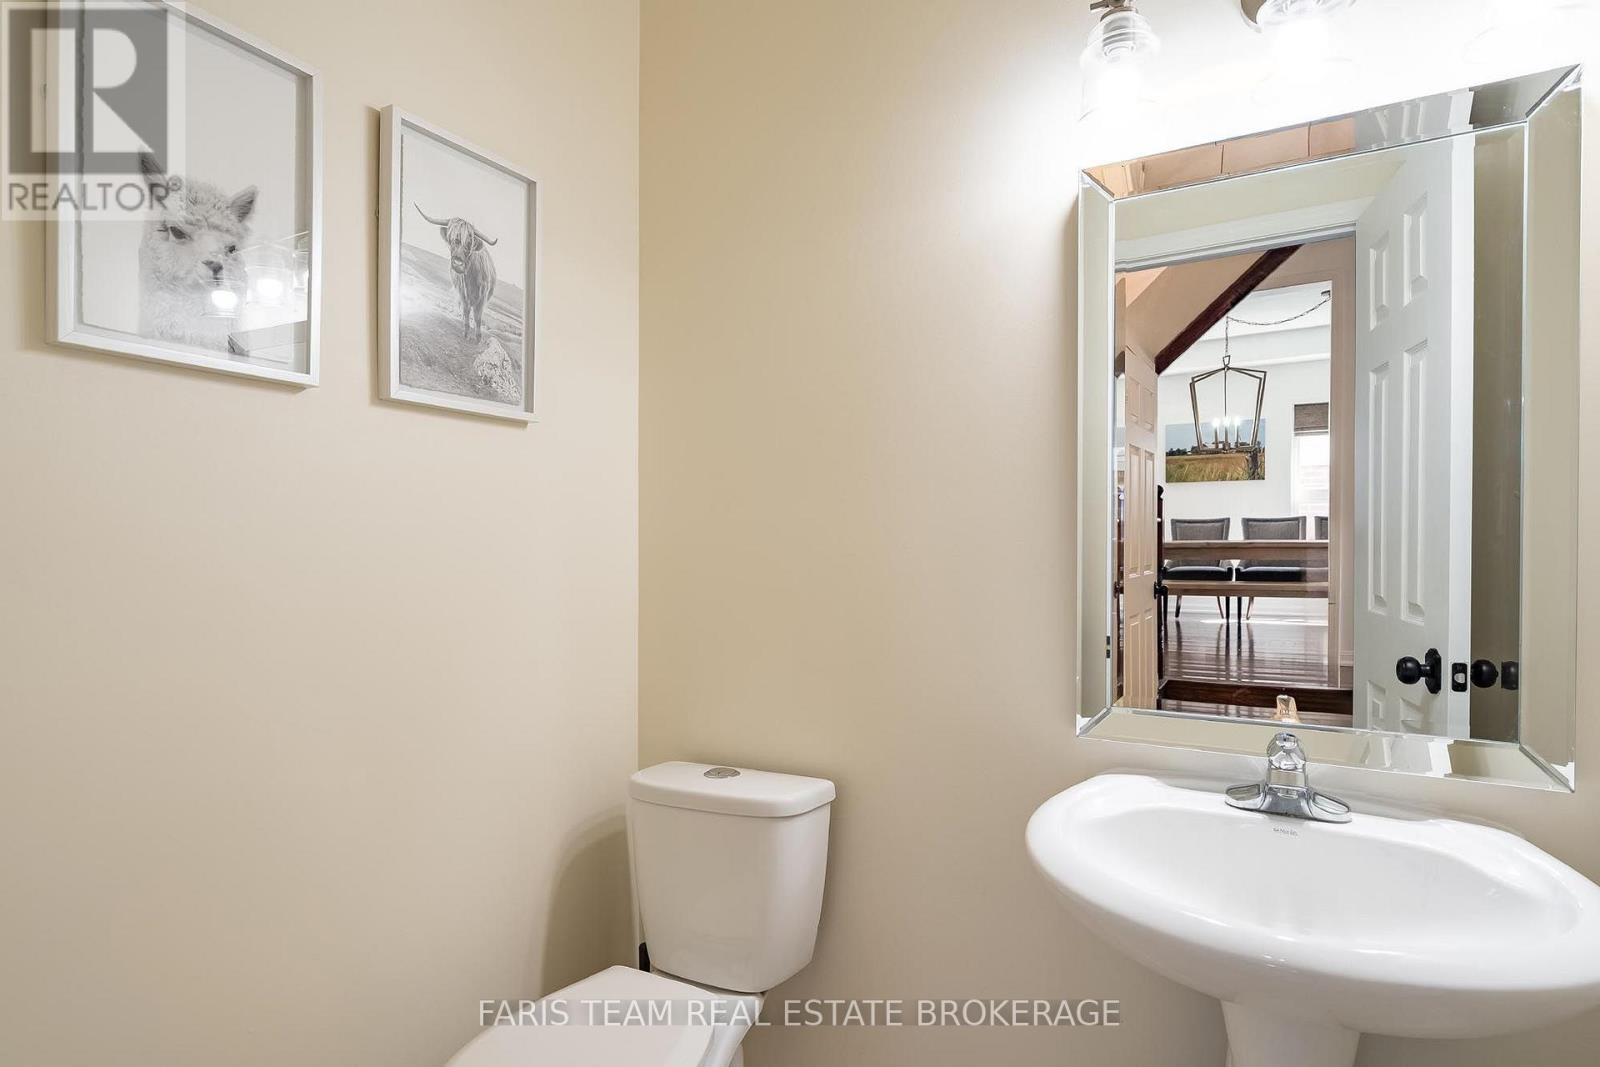
| Half Bath Total | 1 |
| Heating Fuel | Natural Gas |
| Heating Type | Forced Air |
| Stories Total | 2 |
| Size Interior | 2000 - 2500 Sqft |
| Type | House |
| Utility Water | Municipal Water |
Parking
| Attached Garage | |
| Garage |
Land
| Acreage | No |
| Sewer | Sanitary Sewer |
| Size Depth | 112 Ft ,4 In |
| Size Frontage | 39 Ft ,4 In |
| Size Irregular | 39.4 X 112.4 Ft |
| Size Total Text | 39.4 X 112.4 Ft|under 1/2 Acre |
| Zoning Description | R3 |
Rooms
| Level | Type | Length | Width | Dimensions |
|---|---|---|---|---|
| Basement | Bedroom | 3.68 m | 3.27 m | 3.68 m x 3.27 m |
| Basement | Recreational, Games Room | 7.84 m | 5.61 m | 7.84 m x 5.61 m |
| Basement | Den | 4.8 m | 3.7 m | 4.8 m x 3.7 m |
| Main Level | Kitchen | 5.7 m | 3.48 m | 5.7 m x 3.48 m |
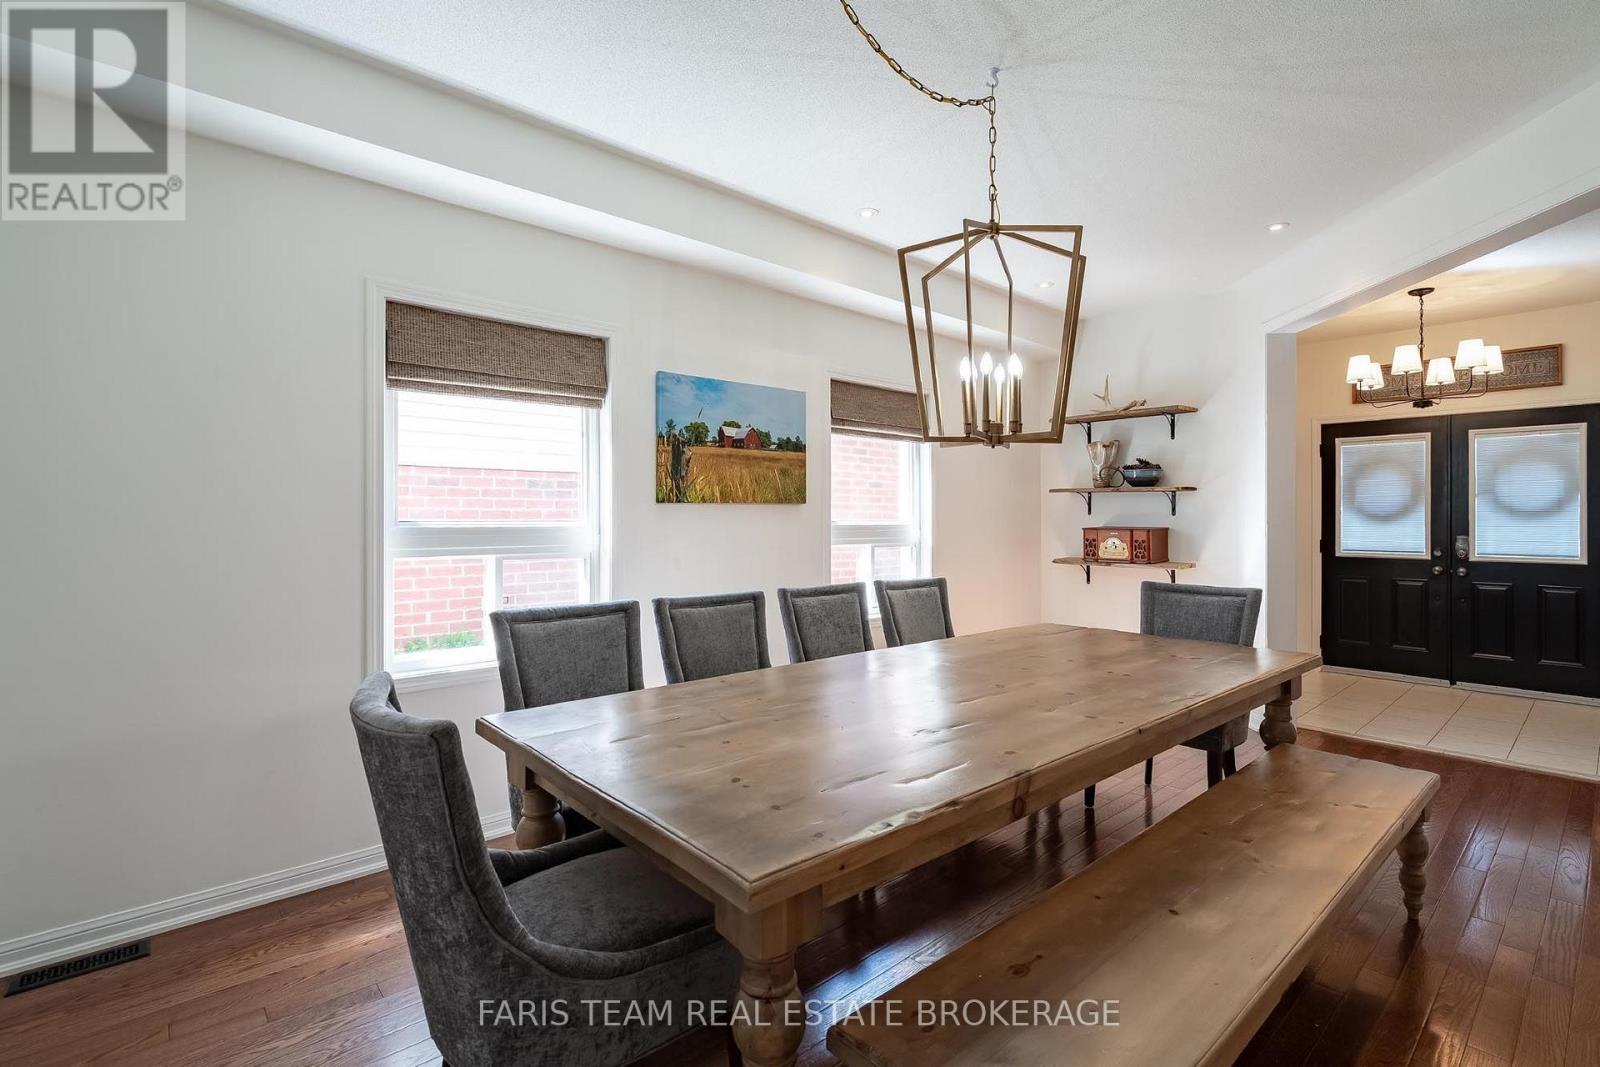
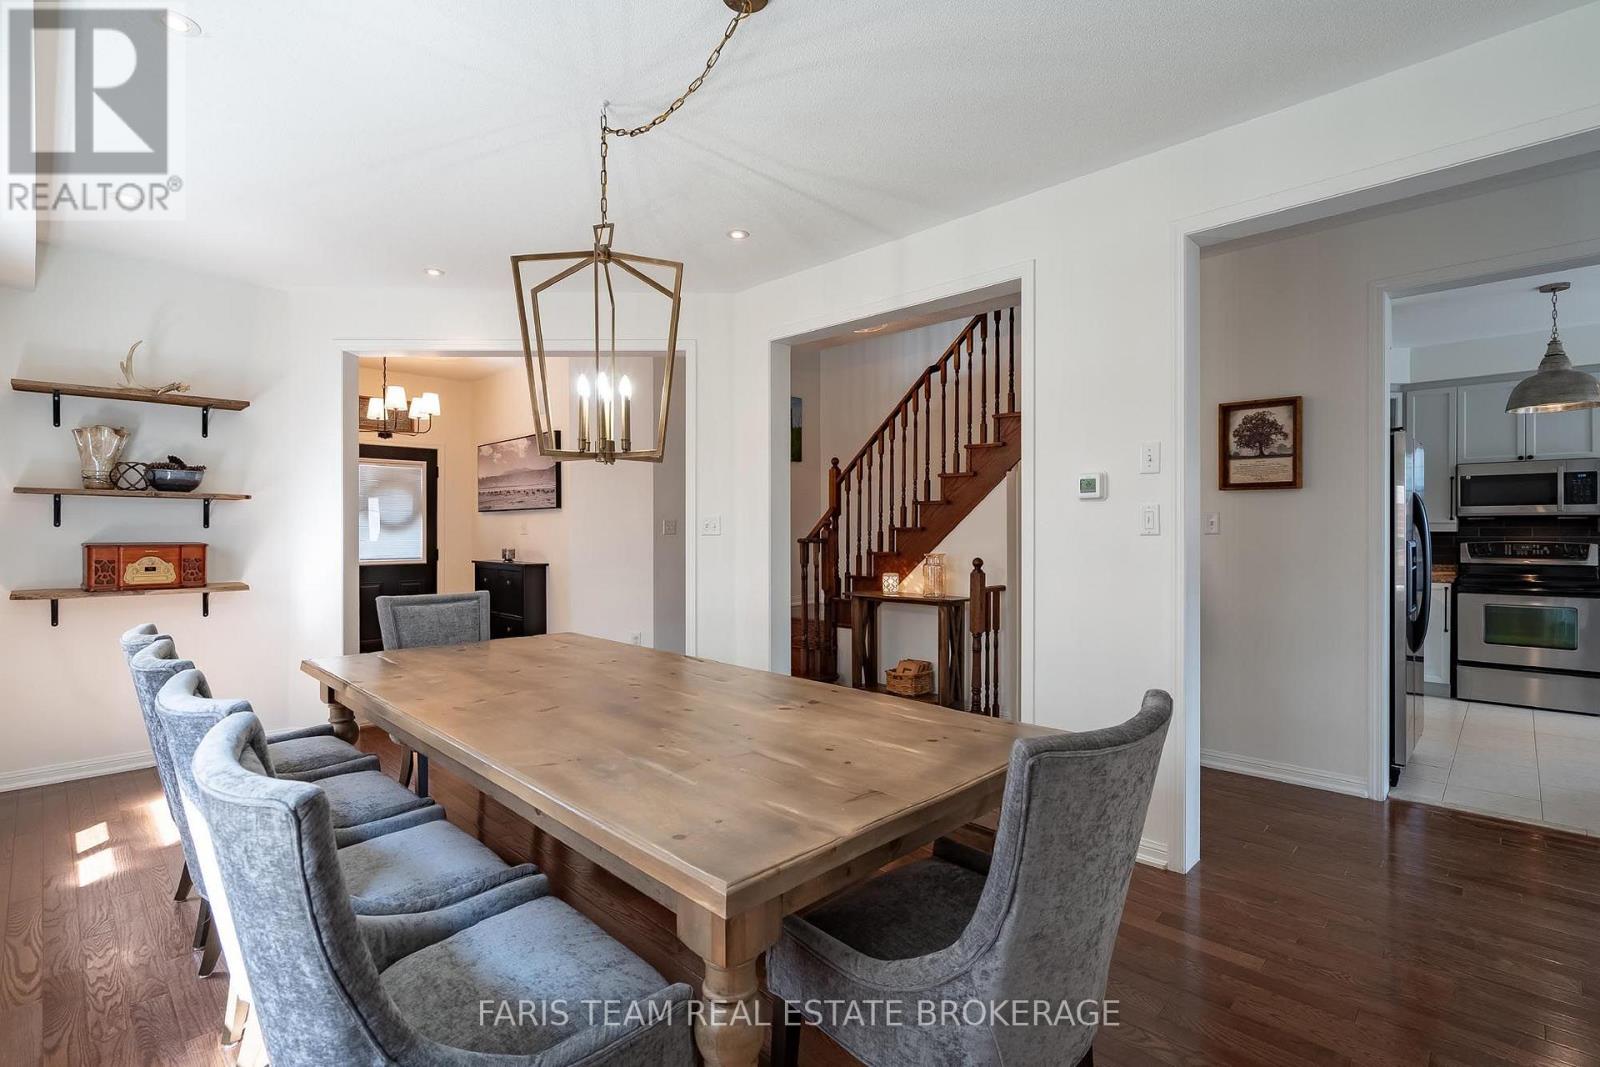
| Main Level | Dining Room | 5.85 m | 3.33 m | 5.85 m x 3.33 m |
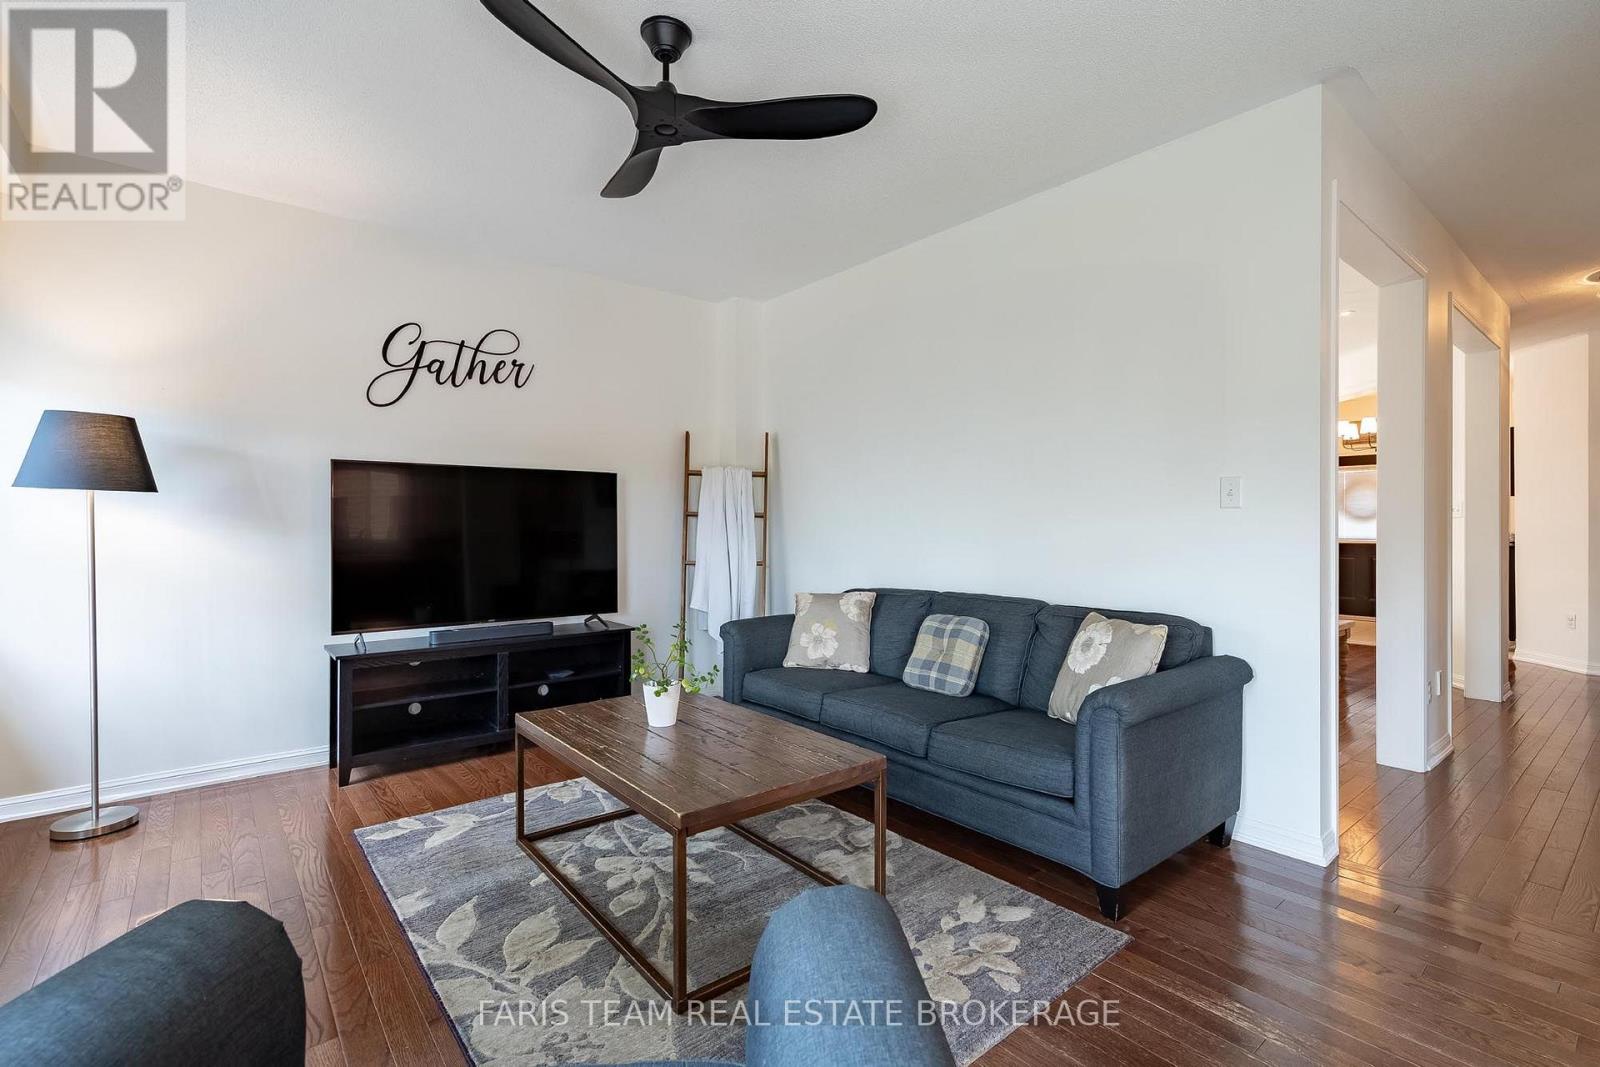
| Main Level | Living Room | 4.74 m | 3.8 m | 4.74 m x 3.8 m |
| Main Level | Laundry Room | 2.48 m | 2.45 m | 2.48 m x 2.45 m |
| Upper Level | Primary Bedroom | 5.66 m | 4.24 m | 5.66 m x 4.24 m |
| Upper Level | Bedroom | 4.93 m | 3.71 m | 4.93 m x 3.71 m |
| Upper Level | Bedroom | 3.75 m | 3.49 m | 3.75 m x 3.49 m |
| Upper Level | Bedroom | 3.75 m | 3.32 m | 3.75 m x 3.32 m |
https://www.realtor.ca/real-estate/30152414/115-winchester-terrace-barrie-rural-barrie-southeast
Interested?
Contact us for more information

The trademarks REALTOR®, REALTORS®, and the REALTOR® logo are controlled by The Canadian Real Estate Association (CREA) and identify real estate professionals who are members of CREA. The trademarks MLS®, Multiple Listing Service® and the associated logos are owned by The Canadian Real Estate Association (CREA) and identify the quality of services provided by real estate professionals who are members of CREA. The trademark DDF® is owned by The Canadian Real Estate Association (CREA) and identifies CREA's Data Distribution Facility (DDF®)
August 13 2026 07:33:46
Toronto Real Estate Board
Faris Team Real Estate Brokerage