113 Widgeon Street Barrie (Painswick South), Ontario L4N 8W2

$949,999
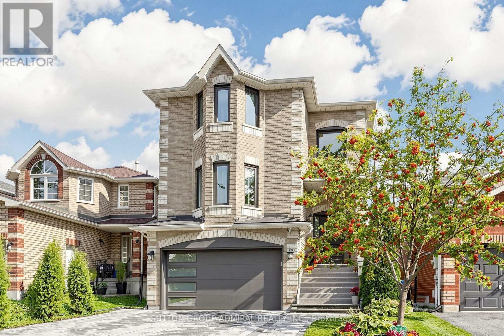
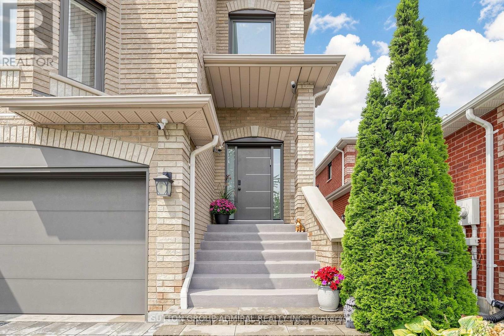
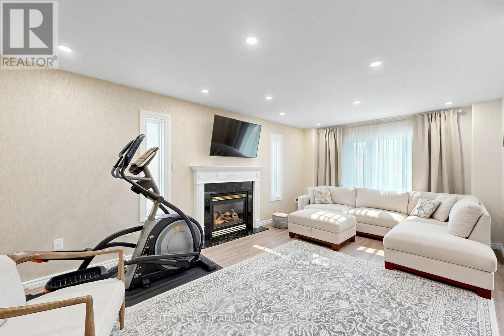
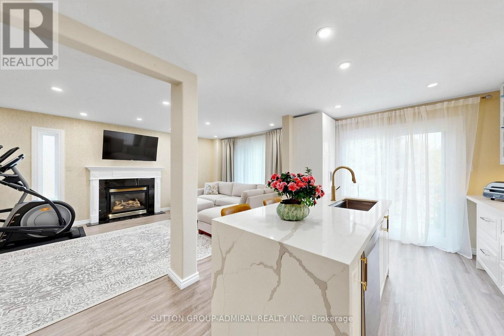
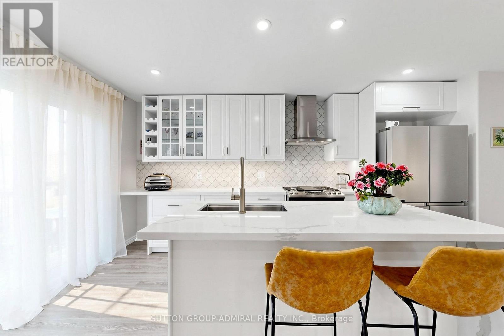
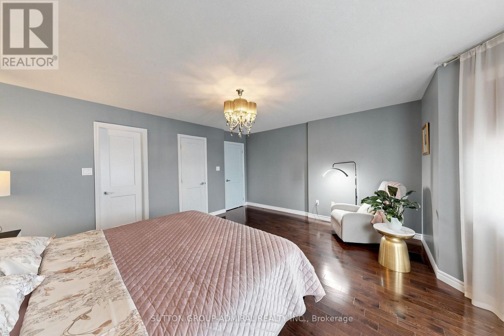
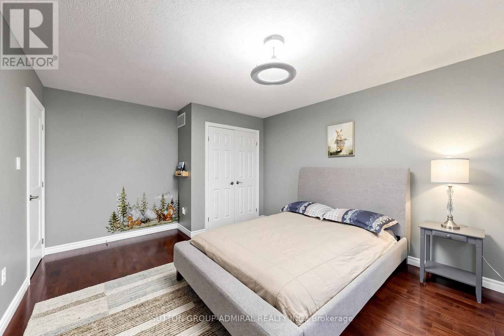
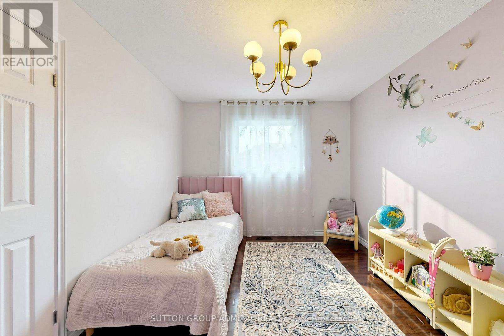
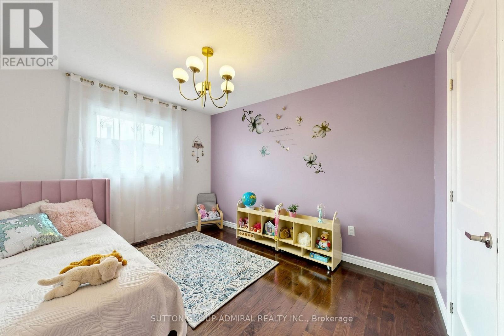
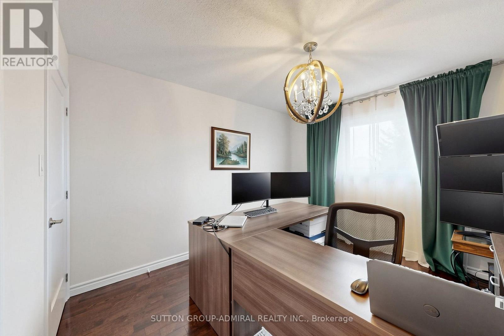
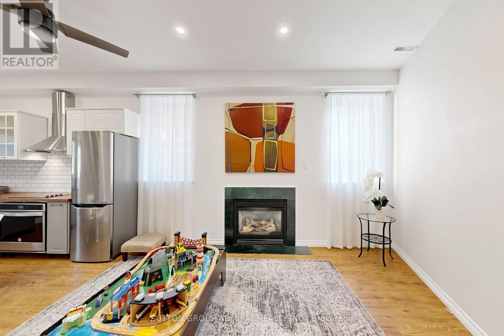
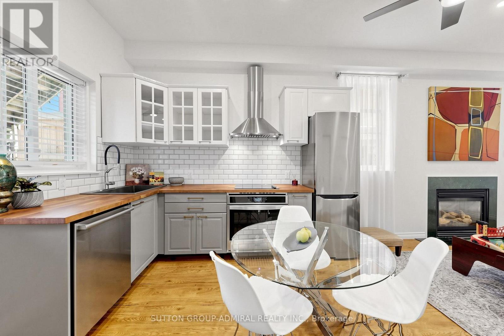
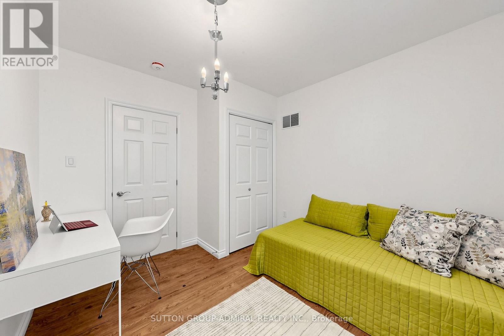
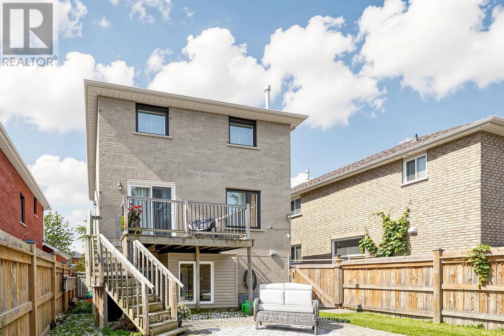
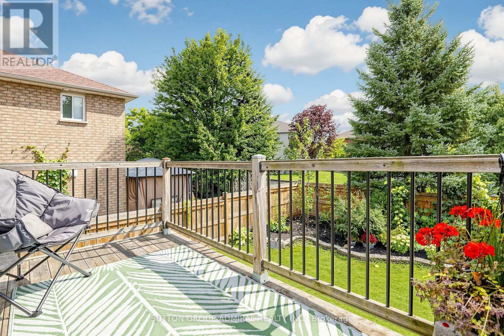
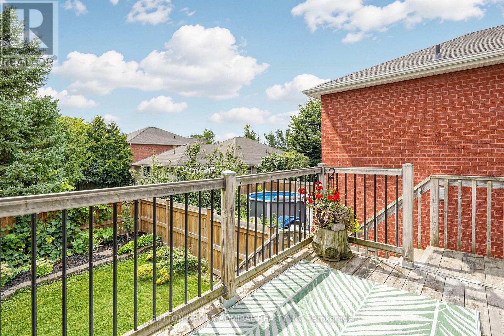
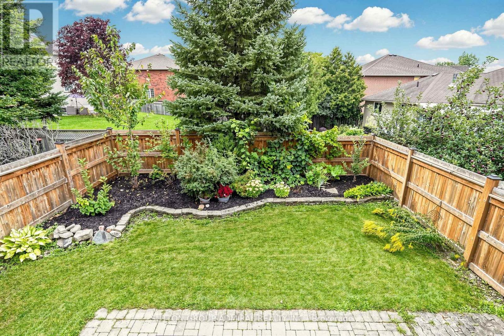
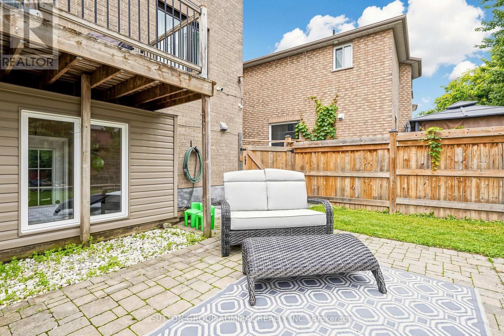
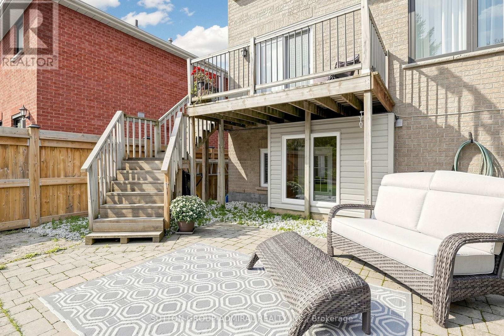
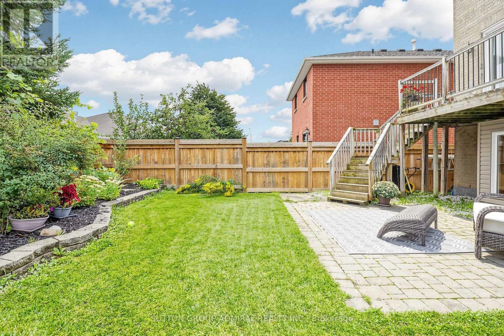
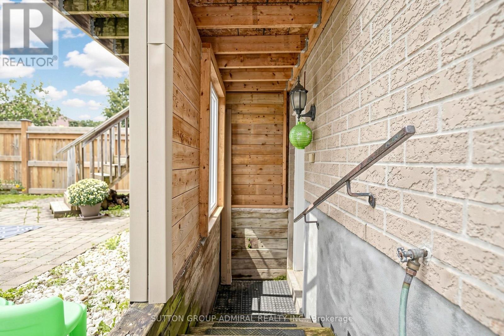
Legal duplex! Beautifully renovated Barrie home featuring a spacious main residence and a bright legal lower-level suite with approximately 10-foot ceilings, oversized windows, a private walk-up entrance and separate laundry. Enjoy stylish kitchens, renovated bathrooms and inviting living spaces with fireplaces-ideal for extended family or rental income. The landscaped, fully fenced backyard offers an elevated deck with a gas BBQ hookup, patio and lush gardens. Conveniently located near schools, parks, shopping and everyday amenities. A tennis court and baseball field are just a 3-minute walk away. Easy access to Barrie South GO and Highway 400 makes commuting convenient for GTA commuters. Home inspection report available upon request. Explore the interactive virtual tour, photos and floor plan. (id:63244)
Property Details
| MLS® Number | S14136842 |
| Property Type | Single Family |
| Community Name | Painswick South |
| Equipment Type | Water Heater |
| Features | Carpet Free, Sump Pump, In-law Suite |
| Parking Space Total | 3 |
| Rental Equipment Type | Water Heater |
Building
| Bathroom Total | 4 |
| Bedrooms Above Ground | 4 |
| Bedrooms Below Ground | 1 |
| Bedrooms Total | 5 |
| Appliances | Central Vacuum, Dishwasher, Dryer, Hood Fan, Stove, Washer, Window Coverings, Refrigerator |
| Basement Development | Finished |
| Basement Features | Apartment In Basement, Walk Out, Separate Entrance |
| Basement Type | N/a, N/a (finished), N/a |
| Construction Style Attachment | Detached |
| Cooling Type | Central Air Conditioning |
| Exterior Finish | Brick |
| Fire Protection | Security System |
| Fireplace Present | Yes |
| Flooring Type | Hardwood |
| Foundation Type | Poured Concrete |
| Half Bath Total | 1 |
| Heating Fuel | Natural Gas |
| Heating Type | Forced Air |
| Stories Total | 2 |
| Size Interior | 2500 - 3000 Sqft |
| Type | House |
| Utility Water | Municipal Water |
Parking
| Garage |
Land
| Acreage | No |
| Sewer | Sanitary Sewer |
| Size Depth | 110 Ft |
| Size Frontage | 33 Ft |
| Size Irregular | 33 X 110 Ft |
| Size Total Text | 33 X 110 Ft |
Rooms
| Level | Type | Length | Width | Dimensions |
|---|---|---|---|---|
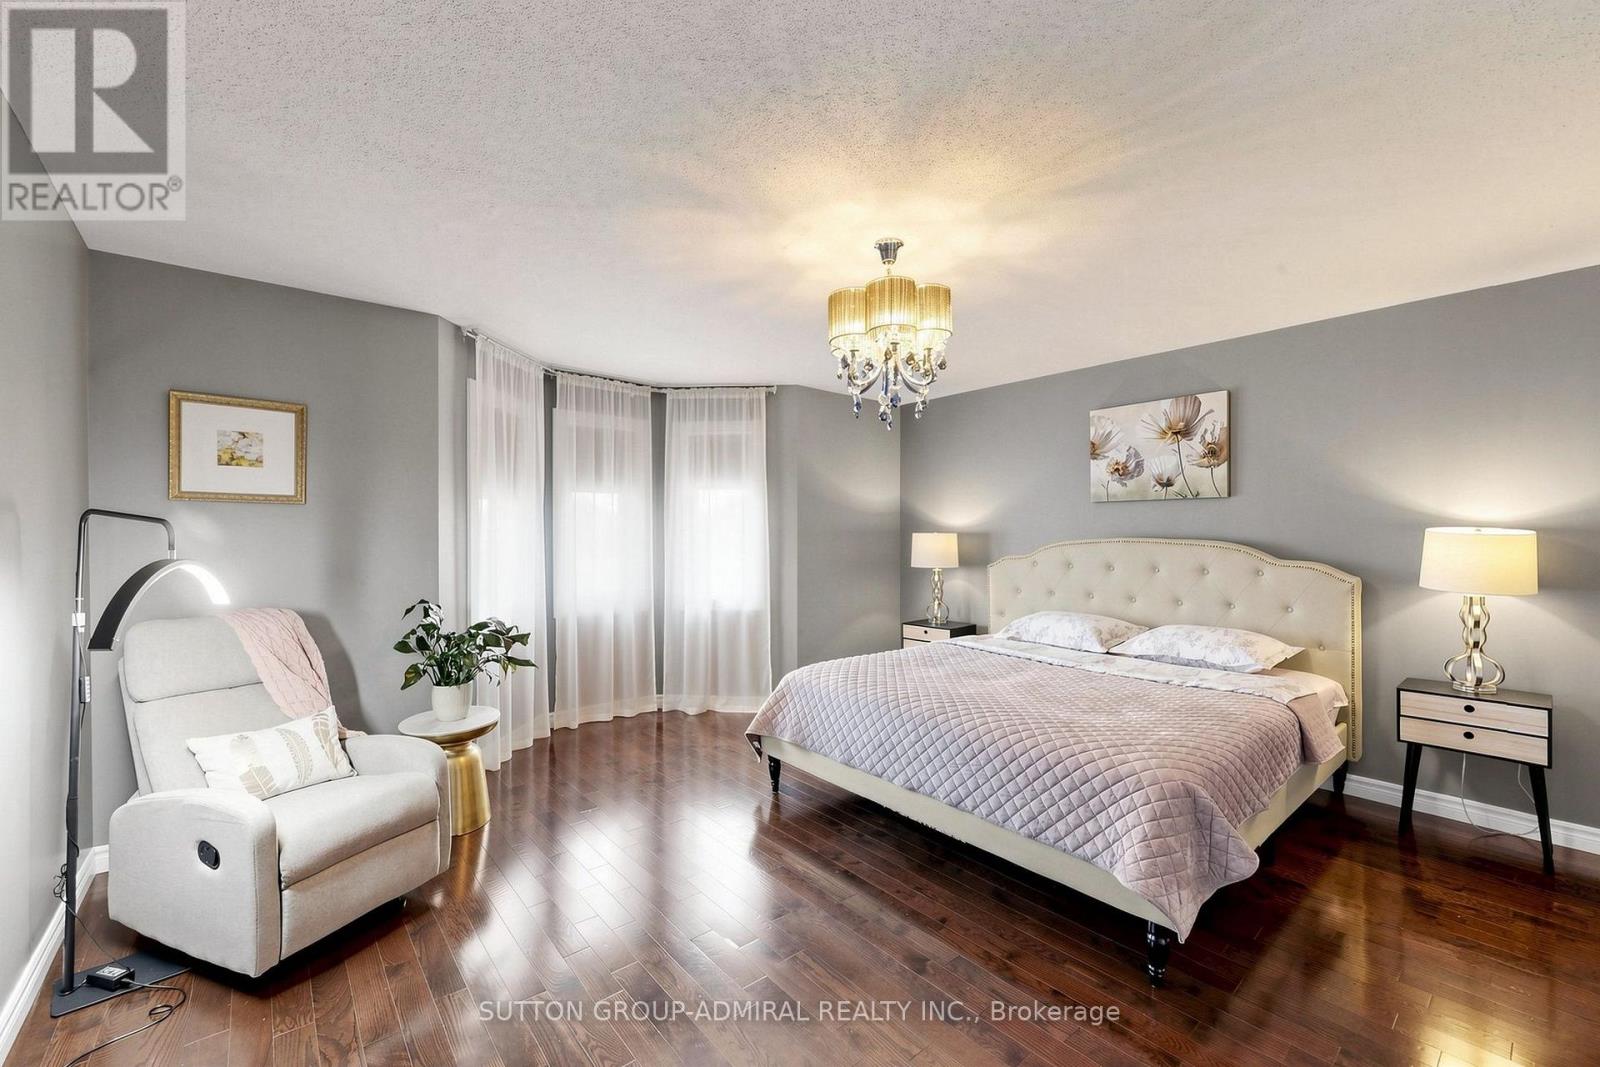
| Second Level | Primary Bedroom | 4.83 m | 4.79 m | 4.83 m x 4.79 m |
| Second Level | Bedroom 2 | 4.65 m | 3.67 m | 4.65 m x 3.67 m |
| Second Level | Bedroom 3 | 3.56 m | 3.34 m | 3.56 m x 3.34 m |
| Second Level | Bedroom 4 | 3.67 m | 3.06 m | 3.67 m x 3.06 m |
| Basement | Kitchen | 7.28 m | 4.16 m | 7.28 m x 4.16 m |
| Basement | Laundry Room | Measurements not available | ||
| Basement | Bedroom | 3.42 m | 2.86 m | 3.42 m x 2.86 m |
| Basement | Laundry Room | Measurements not available | ||
| Basement | Living Room | 6 m | 3 m | 6 m x 3 m |
| Main Level | Kitchen | 5.36 m | 3.15 m | 5.36 m x 3.15 m |
| Main Level | Living Room | 4.83 m | 4.79 m | 4.83 m x 4.79 m |
| Main Level | Dining Room | 3.71 m | 3.54 m | 3.71 m x 3.54 m |
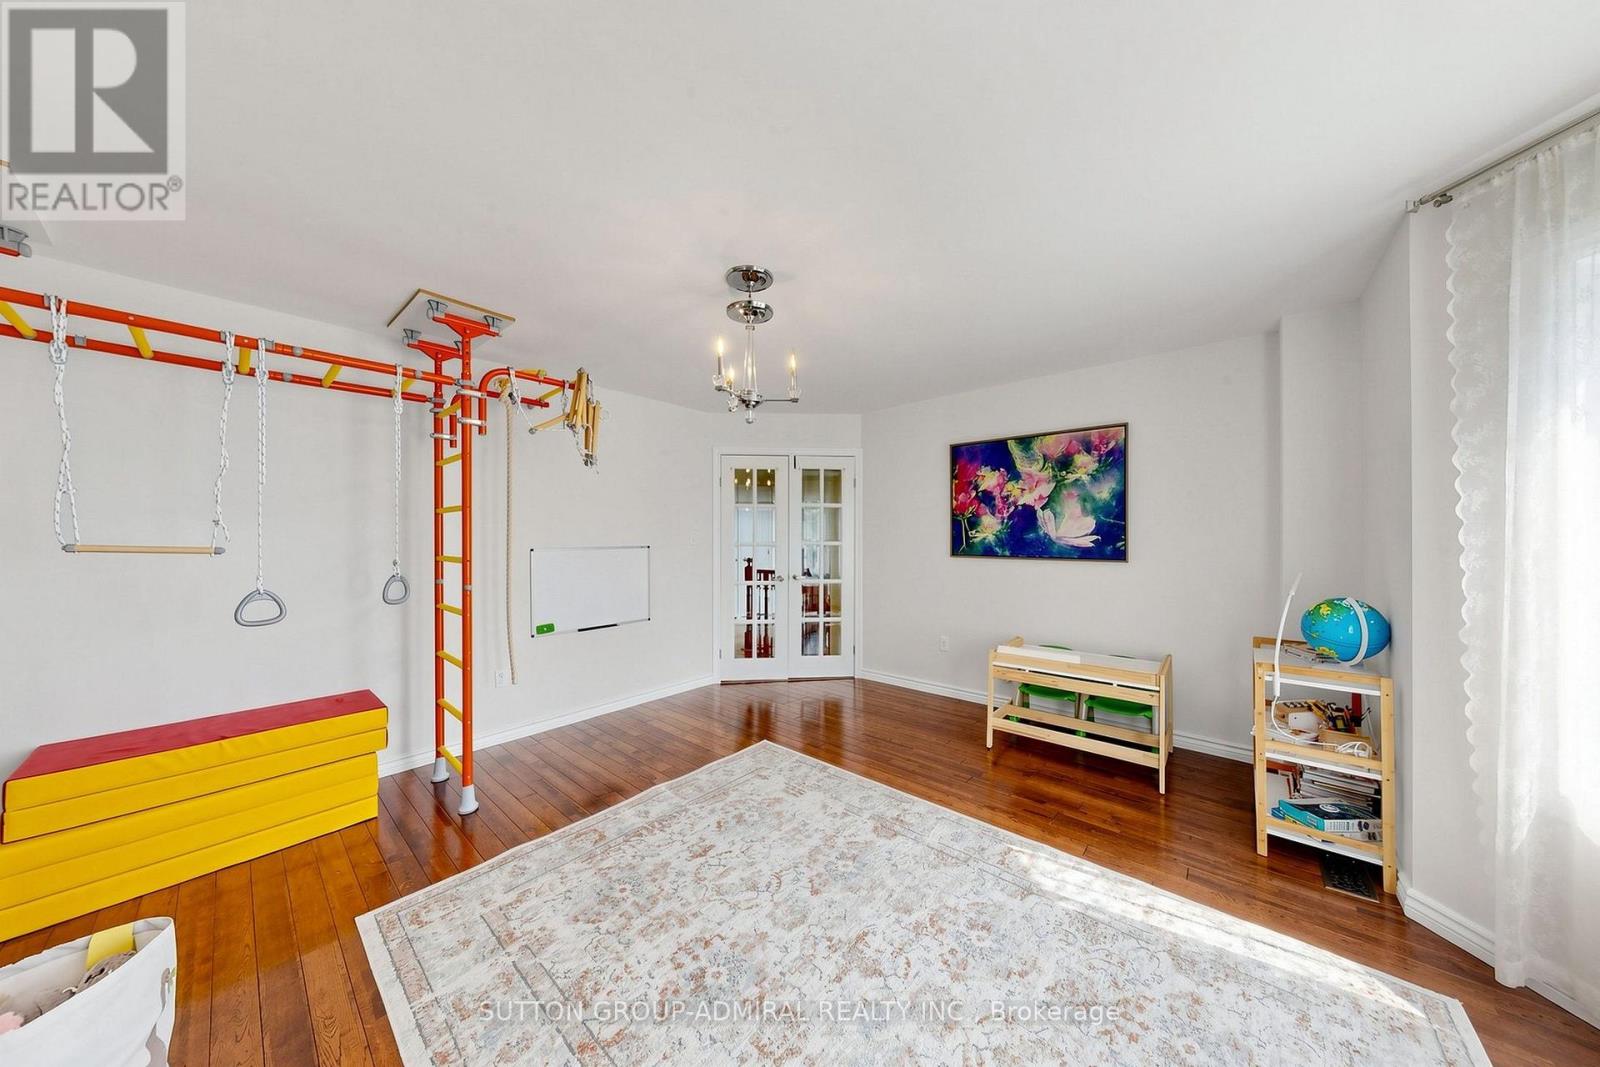
| Main Level | Family Room | 6.1 m | 3.71 m | 6.1 m x 3.71 m |
| Main Level | Bedroom | 3.6 m | 3.6 m | 3.6 m x 3.6 m |
Interested?
Contact us for more information

The trademarks REALTOR®, REALTORS®, and the REALTOR® logo are controlled by The Canadian Real Estate Association (CREA) and identify real estate professionals who are members of CREA. The trademarks MLS®, Multiple Listing Service® and the associated logos are owned by The Canadian Real Estate Association (CREA) and identify the quality of services provided by real estate professionals who are members of CREA. The trademark DDF® is owned by The Canadian Real Estate Association (CREA) and identifies CREA's Data Distribution Facility (DDF®)
November 01 2026 09:28:59
Toronto Real Estate Board
Sutton Group-Admiral Realty Inc.