11 Maclaren Avenue Barrie (Painswick North), Ontario L4N 3Y1

$674,500
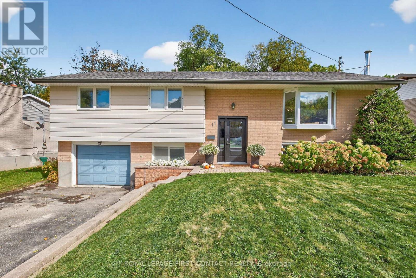
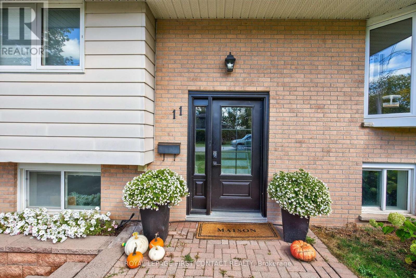
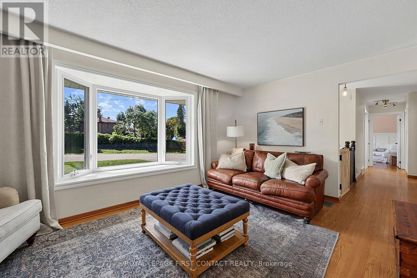
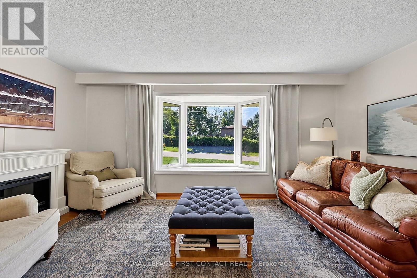
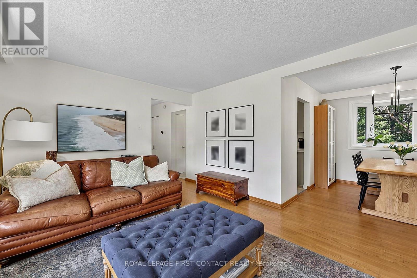
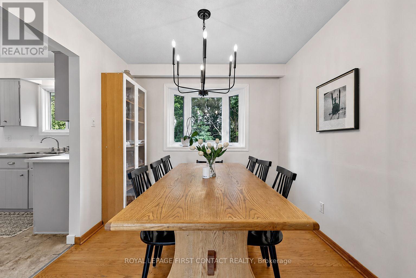
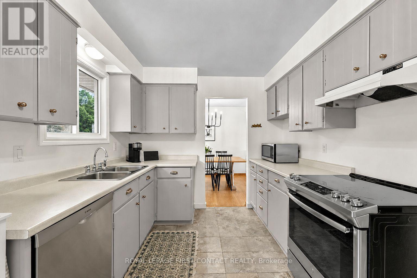
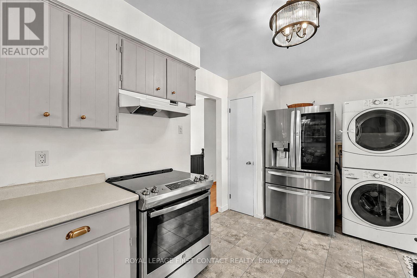
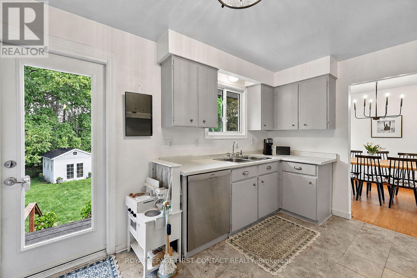
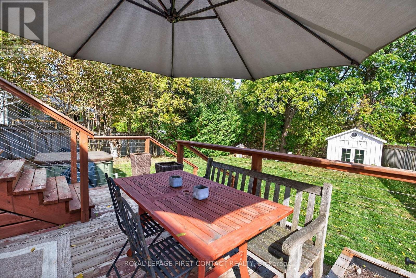
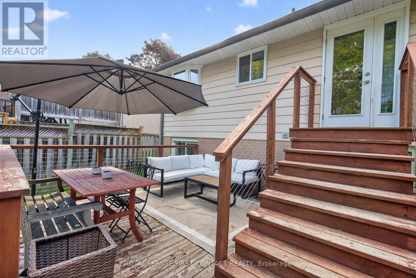
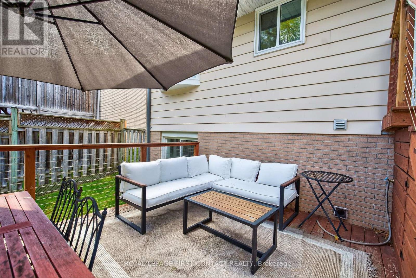
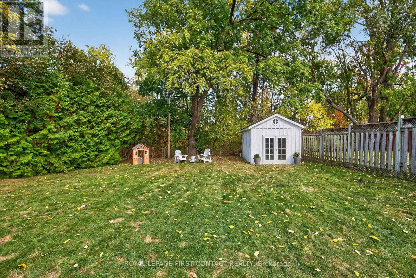
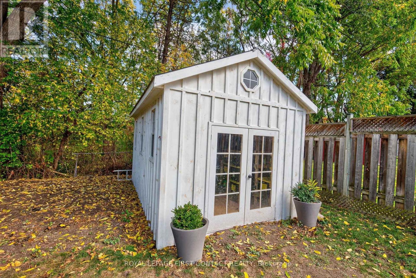
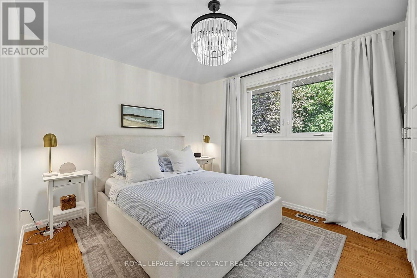
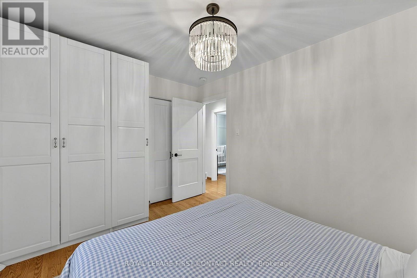
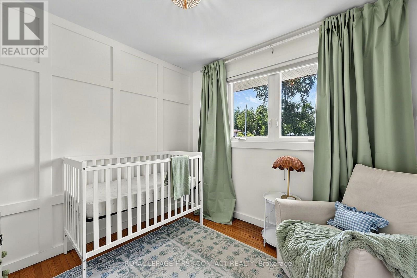
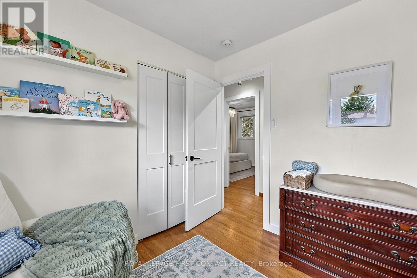
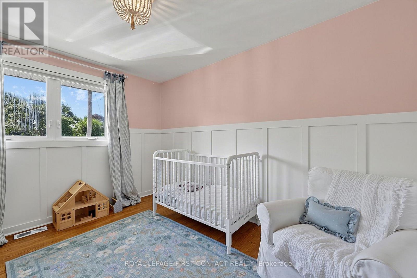
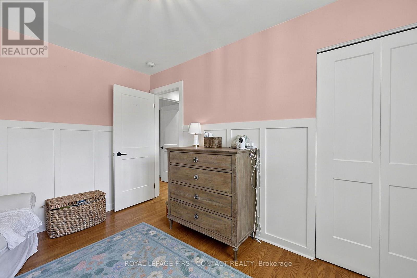
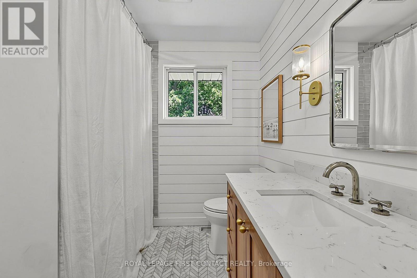
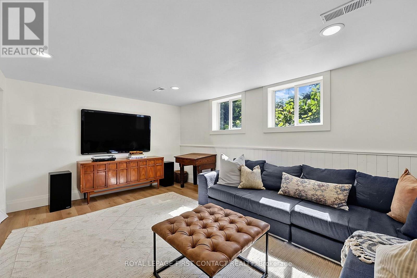
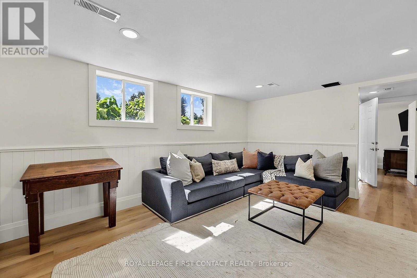
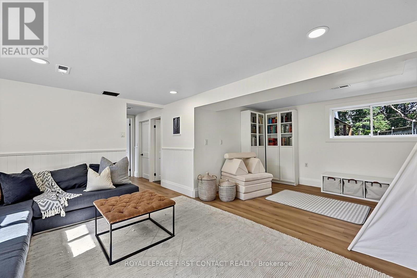
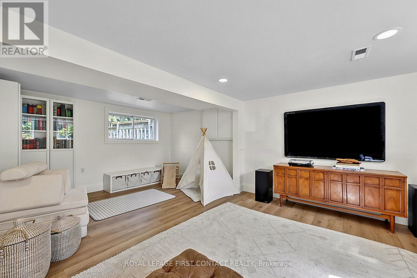
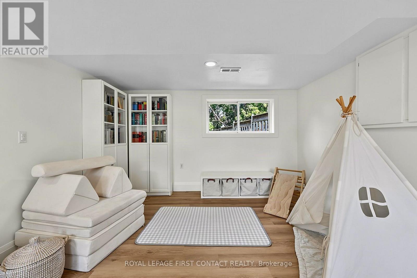
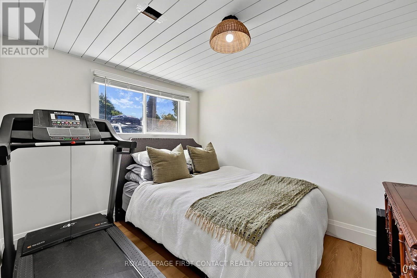
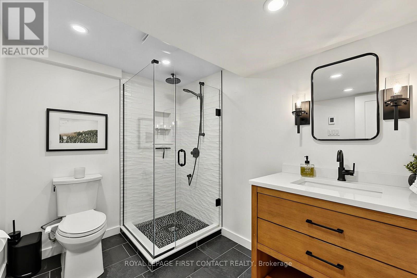
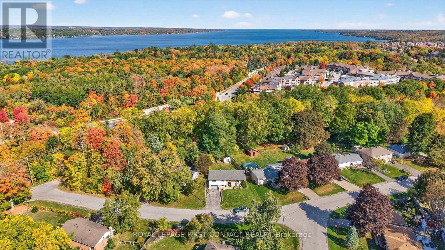
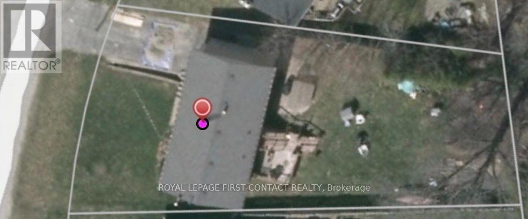
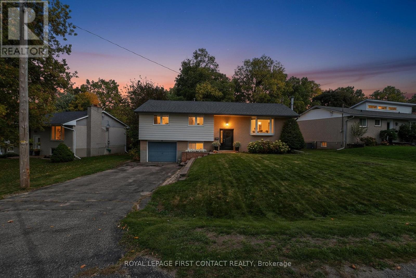
4 bedroom (3+1), 2 bathroom, tastefully decorated and updated bungalow on a large 70 x 147 foot lot on a quiet street. Walkout lower level to both the back yard and to the garage (inside access). In-law capable with the large wire and plumbing behind a cabinet. Stainless steel appliances in updated kitchen with upper walkout to back deck. If a huge backyard is not enough, Highland Park is just 5 homes down on the same side of the street. Pride of ownership: shingles 2015, new front door, 2 updated baths, central air, municipal water and septic pumped in 2024, quality attractive shed, updated breaker panel and line from the hydro pole. Great Street and community, amenities, schools, shopping, hwy access & Lake Simcoe's Kempenfelt Bay beaches nearby. (id:63244)
Property Details
| MLS® Number | S13744826 |
| Property Type | Single Family |
| Community Name | Painswick North |
| Amenities Near By | Park, Schools |
| Equipment Type | Water Heater |
| Features | Irregular Lot Size |
| Parking Space Total | 7 |
| Rental Equipment Type | Water Heater |
| Structure | Deck, Shed |
Building
| Bathroom Total | 2 |
| Bedrooms Above Ground | 3 |
| Bedrooms Below Ground | 1 |
| Bedrooms Total | 4 |
| Age | 51 To 99 Years |
| Appliances | Garage Door Opener Remote(s), Water Heater, Water Meter |
| Architectural Style | Raised Bungalow |
| Basement Development | Finished |
| Basement Features | Walk Out, Separate Entrance |
| Basement Type | N/a (finished), N/a |
| Construction Style Attachment | Detached |
| Cooling Type | Central Air Conditioning |
| Exterior Finish | Aluminum Siding, Brick |
| Flooring Type | Hardwood |
| Foundation Type | Poured Concrete |
| Heating Fuel | Natural Gas |
| Heating Type | Forced Air |
| Stories Total | 1 |
| Size Interior | 700 - 1100 Sqft |
| Type | House |
| Utility Water | Municipal Water |
Parking
| Attached Garage | |
| Garage | |
| Inside Entry |
Land
| Acreage | No |
| Fence Type | Fenced Yard |
| Land Amenities | Park, Schools |
| Sewer | Septic System |
| Size Depth | 147 Ft ,8 In |
| Size Frontage | 70 Ft ,1 In |
| Size Irregular | 70.1 X 147.7 Ft |
| Size Total Text | 70.1 X 147.7 Ft |
| Zoning Description | R1 |
Rooms
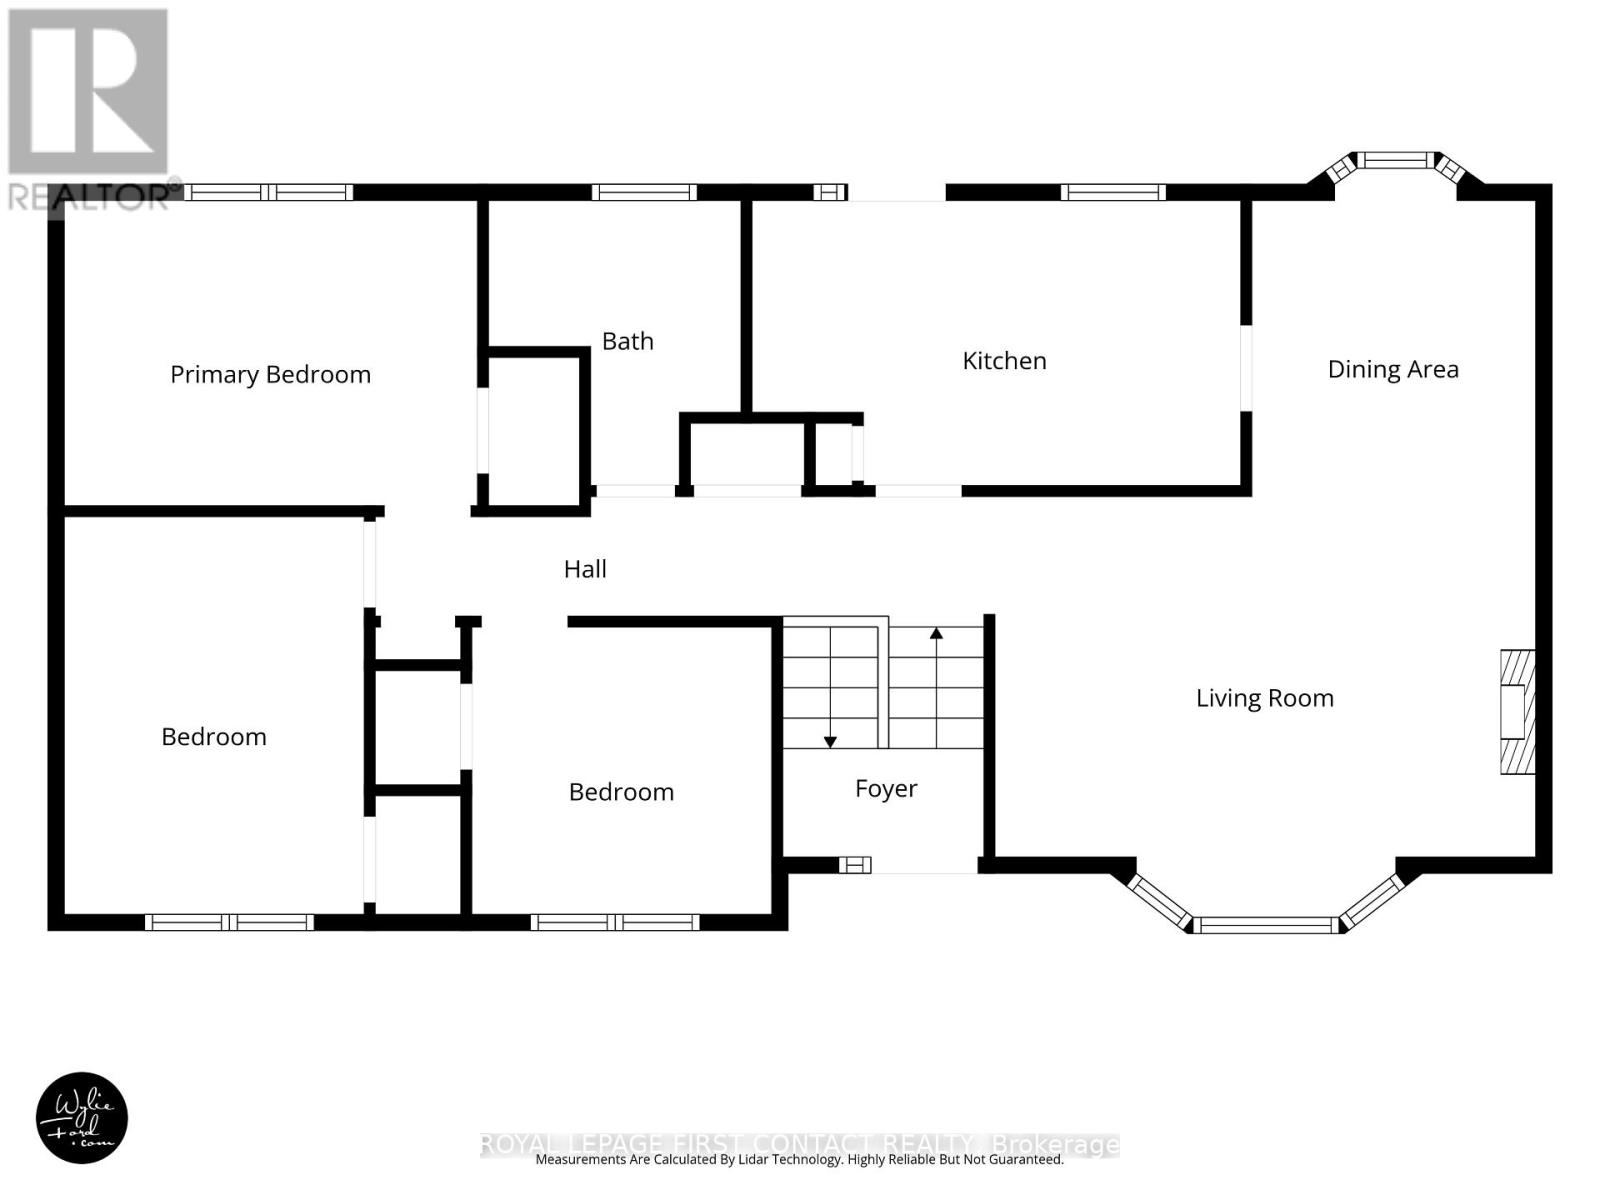
| Level | Type | Length | Width | Dimensions |
|---|---|---|---|---|
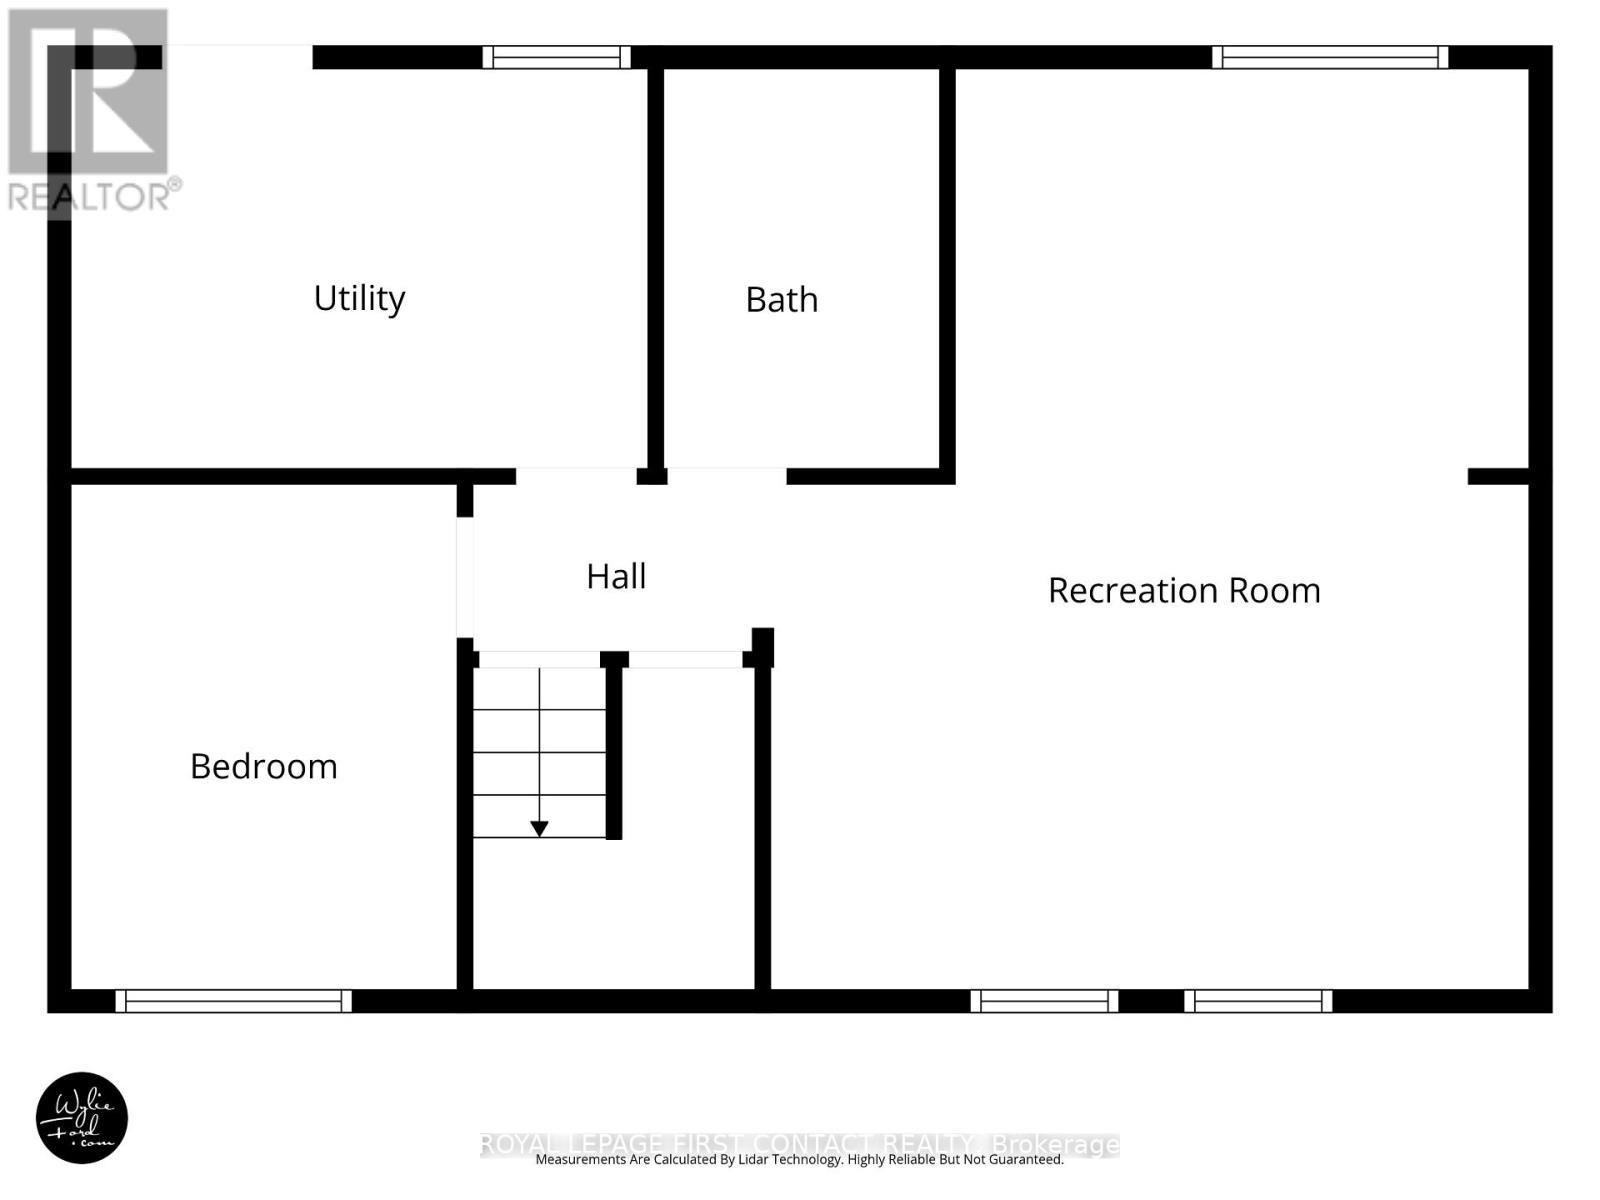
| Lower Level | Living Room | 5.08 m | 6.1 m | 5.08 m x 6.1 m |
| Lower Level | Bedroom | 3.38 m | 2.62 m | 3.38 m x 2.62 m |
| Lower Level | Laundry Room | 4.04 m | 2.67 m | 4.04 m x 2.67 m |
| Main Level | Bedroom | 2.85 m | 2.74 m | 2.85 m x 2.74 m |
| Main Level | Bedroom | 2.82 m | 3.84 m | 2.82 m x 3.84 m |
| Main Level | Primary Bedroom | 3.94 m | 3.02 m | 3.94 m x 3.02 m |
| Main Level | Kitchen | 4.65 m | 2.82 m | 4.65 m x 2.82 m |
| Main Level | Dining Room | 2.95 m | 2.74 m | 2.95 m x 2.74 m |
| Main Level | Living Room | 3.51 m | 5.18 m | 3.51 m x 5.18 m |
Utilities
| Cable | Installed |
| Electricity | Installed |
Interested?
Contact us for more information

The trademarks REALTOR®, REALTORS®, and the REALTOR® logo are controlled by The Canadian Real Estate Association (CREA) and identify real estate professionals who are members of CREA. The trademarks MLS®, Multiple Listing Service® and the associated logos are owned by The Canadian Real Estate Association (CREA) and identify the quality of services provided by real estate professionals who are members of CREA. The trademark DDF® is owned by The Canadian Real Estate Association (CREA) and identifies CREA's Data Distribution Facility (DDF®)
September 04 2026 03:32:49
Toronto Real Estate Board
Royal LePage First Contact Realty, Royal LePage Locations North