11 Castle Drive Barrie (Sunnidale), Ontario L4N 1P7

$849,000
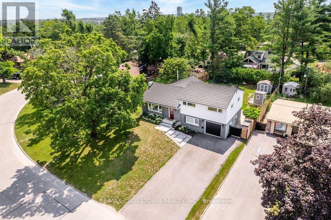
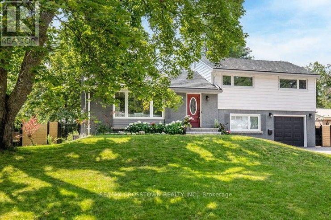
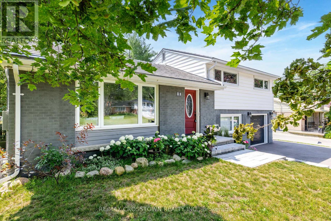
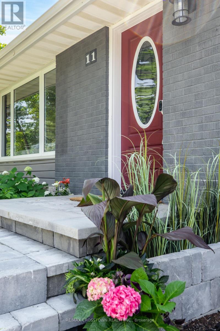
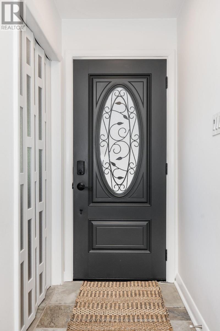
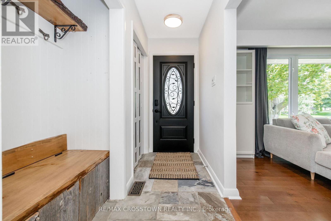
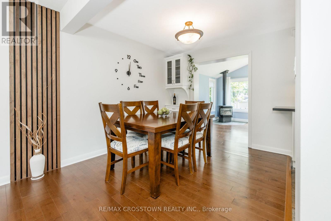
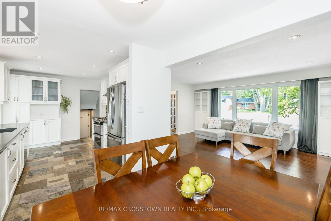
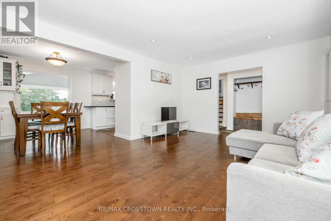
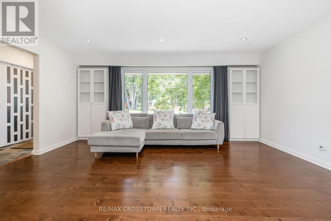
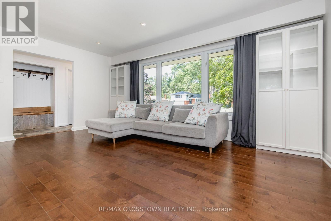
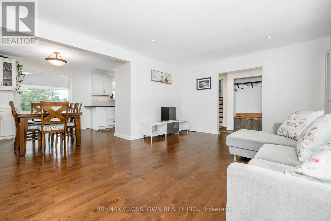
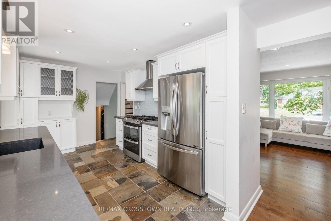
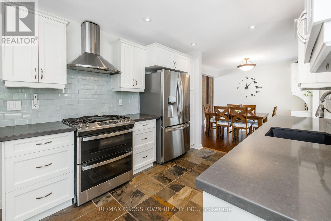
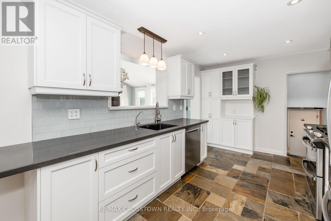
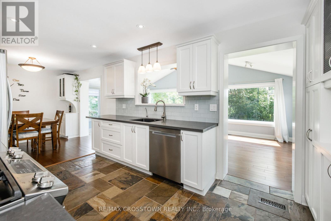
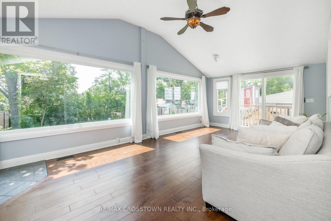
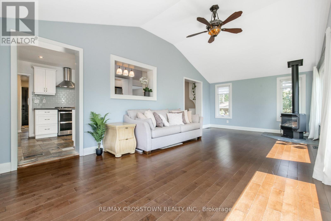
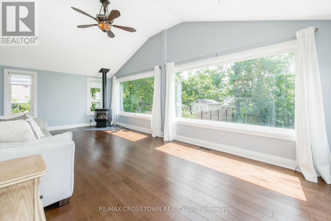
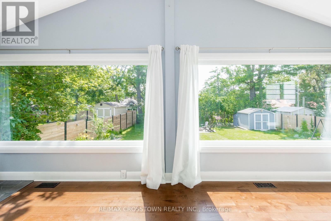
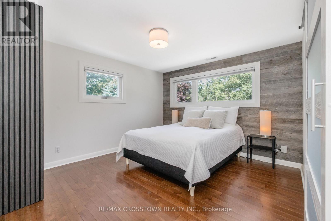
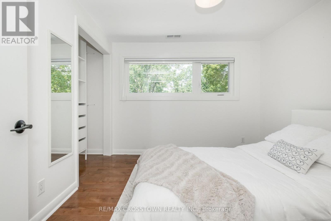
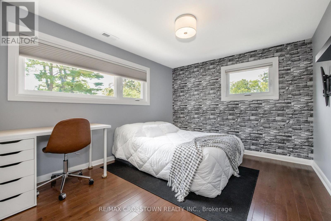
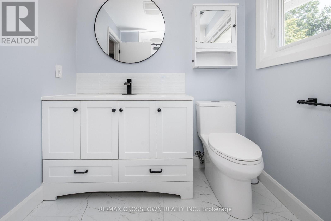
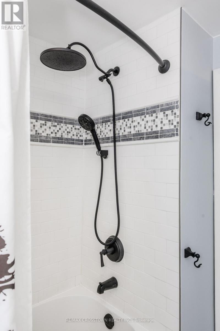
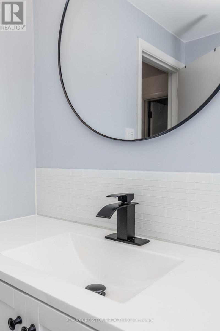
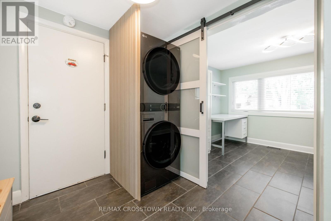
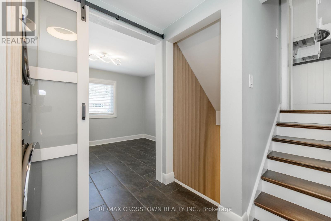
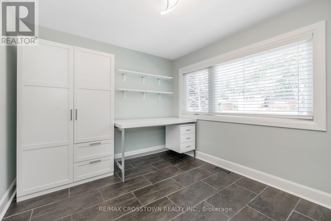
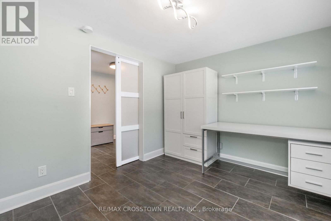
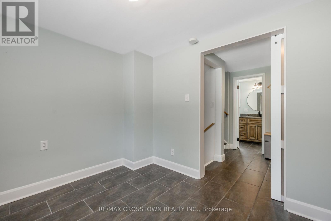
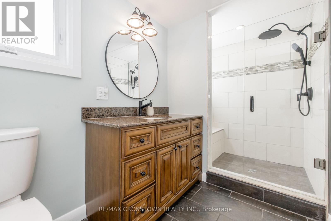
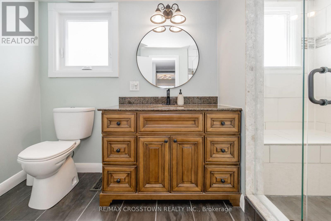
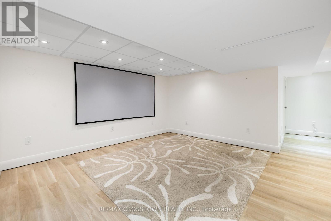
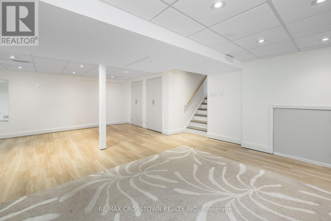
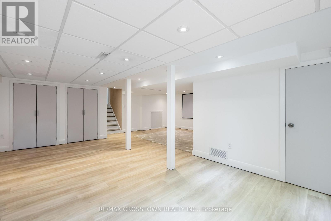
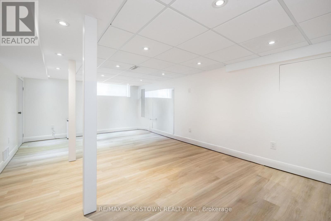
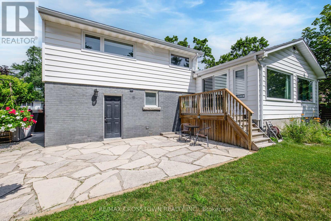
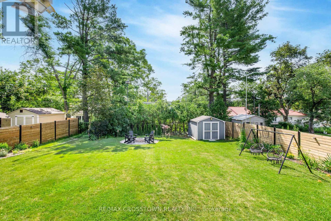
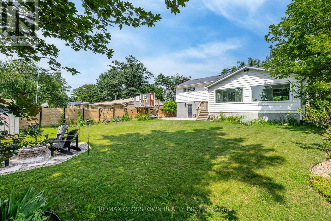
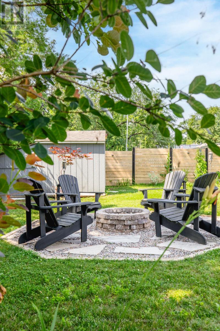
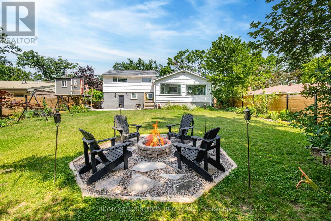
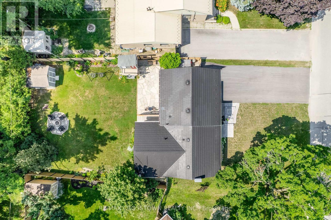
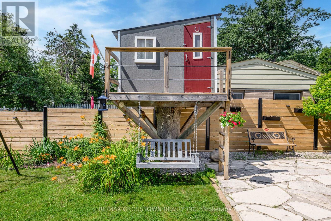
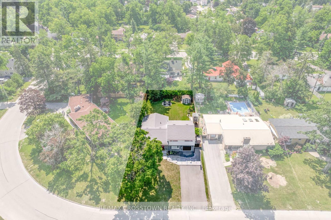
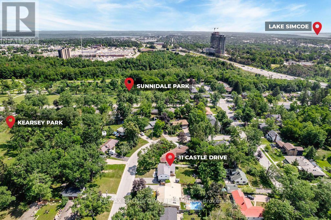
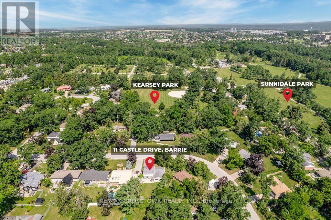
Nestled on a quiet, tree-lined street in one of Barrie's most desirable locations and just steps from Kearsey Park, this beautifully updated, move-in-ready home offers the lifestyle you've been waiting for. Set on a low-traffic street with no sidewalk for extra parking, you'll enjoy added privacy and a highly sought-after lot in the heart of Sunnidale.From the moment you arrive, you'll appreciate the brand-new driveway and custom stone entrance (2025), creating exceptional curb appeal. Inside, bright, welcoming living spaces are filled with natural light, featuring large premium Vinyl-Pro energy-efficient windows (2022-2025), a cozy fireplace, smart thermostat, LED lighting throughout, and direct access to the insulated garage with self-locking garage door opener.Designed with family living in mind, this home offers 3+1 bedrooms, 2 bathrooms, and a finished basement with flexible space for a home office, recreation room, or guest suite. Enjoy confidence knowing many major improvements have already been completed, including a new furnace (2025), and metal roof.The true showstopper is the stunning sunroom that overlooks your private, fully fenced, south-facing backyard oasis with updated fencing (2023-2024). Complete with a flagstone patio, fire pit, charming treehouse, and plenty of room for a future pool, it's the perfect space for entertaining, relaxing, and making lasting family memories.Location truly matters, and this home delivers. Walk to parks, schools, shopping, restaurants, and everyday amenities, with Sunnidale Park, Barrie's waterfront, RVH, the GO Station, Highway 400, and recreation all just minutes away. With a park directly across the street and another only steps away, this is a rare opportunity to enjoy both convenience and community in an exceptional setting.Whether you're searching for more space, more updates, or simply a place that feels like home the moment you walk in, this one is not to be missed. (id:63244)
Open House
This property has open houses!
11:00 am
Ends at:1:00 pm
Property Details
| MLS® Number | S13796754 |
| Property Type | Single Family |
| Community Name | Sunnidale |
| Amenities Near By | Park, Public Transit |
| Equipment Type | Water Heater |
| Features | Wooded Area, Irregular Lot Size, Carpet Free |
| Parking Space Total | 5 |
| Rental Equipment Type | Water Heater |
| Structure | Shed |
Building
| Bathroom Total | 2 |
| Bedrooms Above Ground | 4 |
| Bedrooms Total | 4 |
| Age | 51 To 99 Years |
| Amenities | Fireplace(s) |
| Appliances | Garage Door Opener Remote(s), Water Softener, Blinds, Dishwasher, Dryer, Freezer, Microwave, Range, Washer, Window Coverings, Refrigerator |
| Basement Development | Finished |
| Basement Type | Full (finished) |
| Construction Style Attachment | Detached |
| Construction Style Split Level | Sidesplit |
| Cooling Type | Central Air Conditioning |
| Exterior Finish | Brick, Vinyl Siding |
| Fire Protection | Smoke Detectors |
| Fireplace Present | Yes |
| Fireplace Total | 1 |
| Fireplace Type | Free Standing Metal |
| Flooring Type | Slate, Hardwood, Tile, Vinyl |
| Foundation Type | Block |
| Heating Fuel | Natural Gas |
| Heating Type | Forced Air |
| Size Interior | 1500 - 2000 Sqft |
| Type | House |
| Utility Water | Municipal Water |
Parking
| Garage |
Land
| Acreage | No |
| Fence Type | Fully Fenced, Fenced Yard |
| Land Amenities | Park, Public Transit |
| Sewer | Sanitary Sewer |
| Size Depth | 132 Ft |
| Size Frontage | 70 Ft |
| Size Irregular | 70 X 132 Ft ; 70ft X 132ft X 59.99ft X 132ft |
| Size Total Text | 70 X 132 Ft ; 70ft X 132ft X 59.99ft X 132ft|under 1/2 Acre |
| Zoning Description | R2 |
Rooms
| Level | Type | Length | Width | Dimensions |
|---|---|---|---|---|
| Lower Level | Bedroom 4 | 3.96 m | 3.9 m | 3.96 m x 3.9 m |
| Main Level | Kitchen | 7 m | 2.84 m | 7 m x 2.84 m |
| Main Level | Living Room | 5.13 m | 4.06 m | 5.13 m x 4.06 m |
| Main Level | Family Room | 7.11 m | 3.58 m | 7.11 m x 3.58 m |
| Sub-basement | Recreational, Games Room | 21 m | 20 m | 21 m x 20 m |
| Sub-basement | Other | 3 m | 6.2 m | 3 m x 6.2 m |
| Upper Level | Primary Bedroom | 3.85 m | 3.35 m | 3.85 m x 3.35 m |
| Upper Level | Bedroom 2 | 3.65 m | 3 m | 3.65 m x 3 m |
| Upper Level | Bedroom 3 | 2.97 m | 2.79 m | 2.97 m x 2.79 m |
Utilities
| Cable | Available |
| Electricity | Installed |
| Sewer | Installed |
https://www.realtor.ca/real-estate/30292723/11-castle-drive-barrie-sunnidale-sunnidale
Interested?
Contact us for more information

The trademarks REALTOR®, REALTORS®, and the REALTOR® logo are controlled by The Canadian Real Estate Association (CREA) and identify real estate professionals who are members of CREA. The trademarks MLS®, Multiple Listing Service® and the associated logos are owned by The Canadian Real Estate Association (CREA) and identify the quality of services provided by real estate professionals who are members of CREA. The trademark DDF® is owned by The Canadian Real Estate Association (CREA) and identifies CREA's Data Distribution Facility (DDF®)
September 17 2026 03:59:35
Toronto Real Estate Board
RE/MAX Crosstown Realty Inc.