109 Bishop Drive Barrie (Ardagh), Ontario L4N 7P4

$739,900
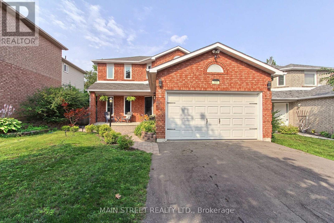
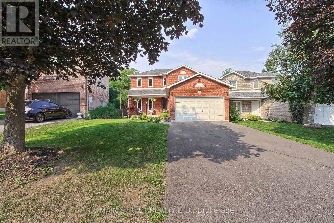
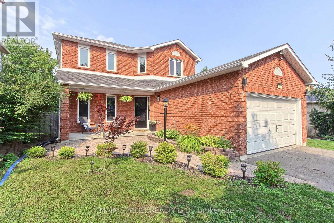
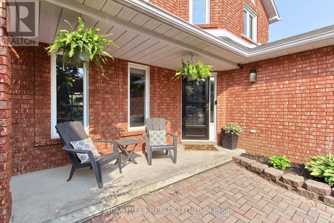
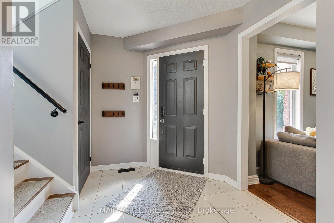
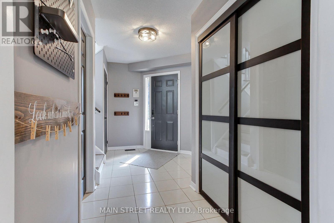
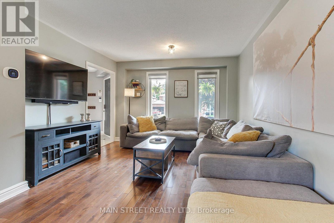
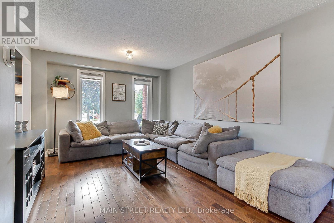
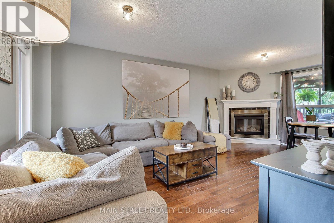
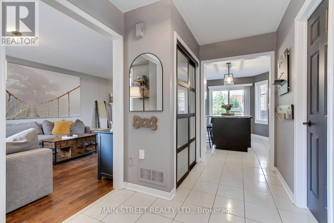
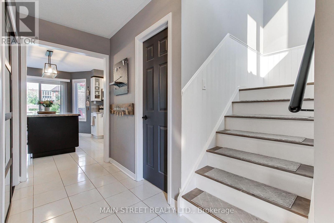
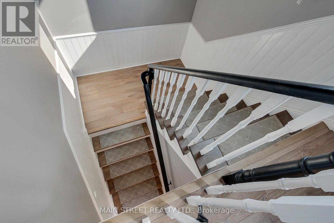
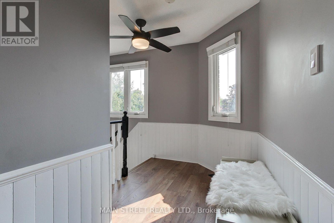
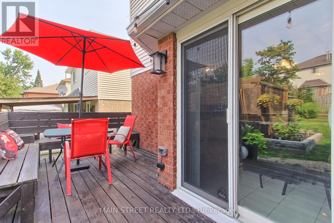
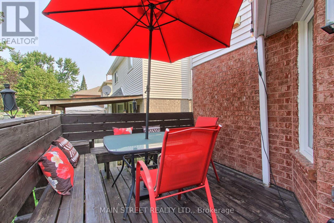
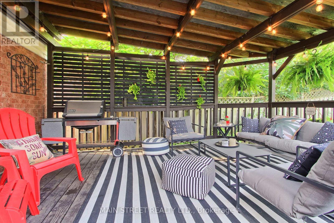
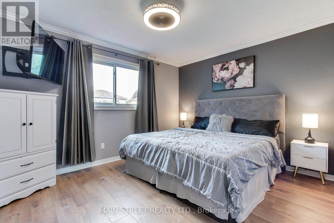
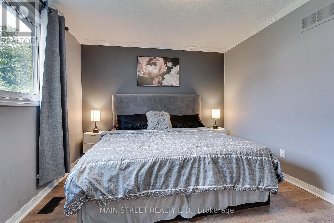
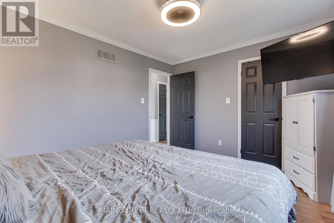
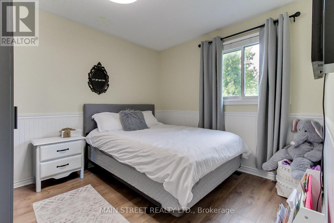
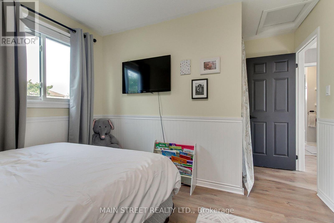
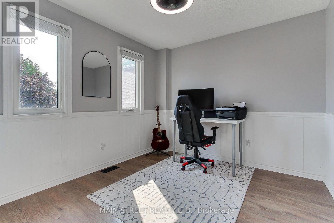
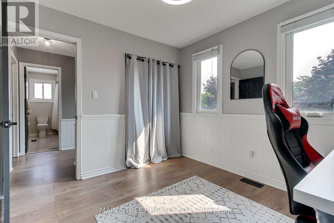
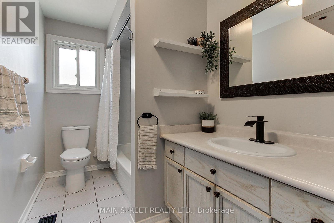
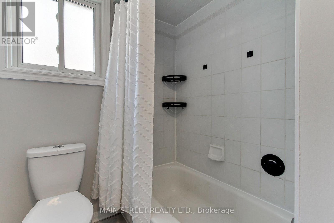
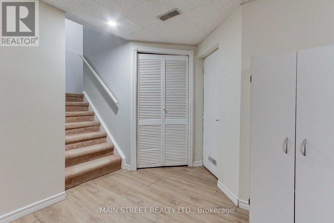
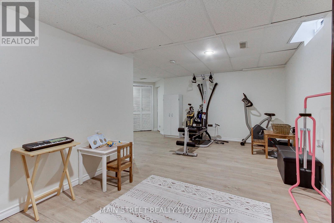
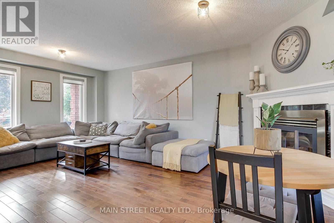
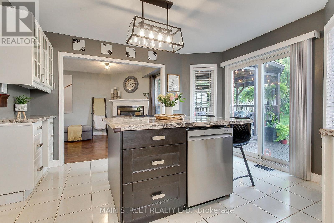
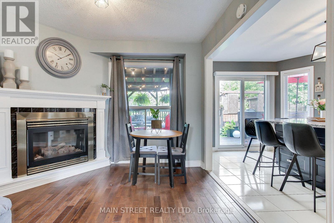
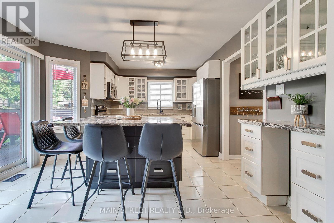
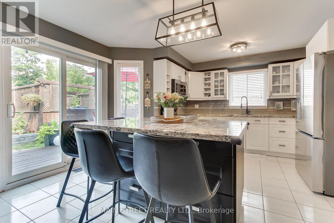
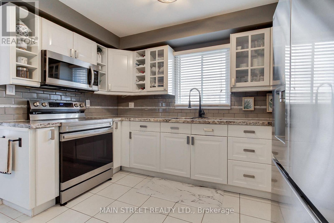
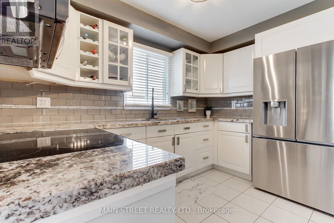
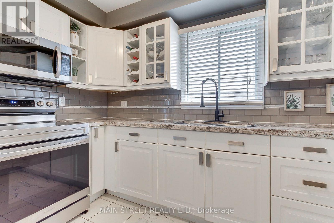
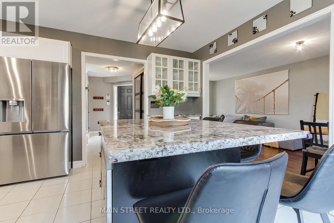
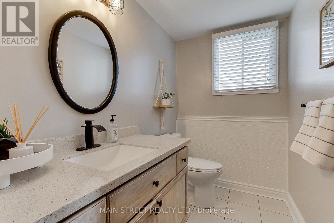
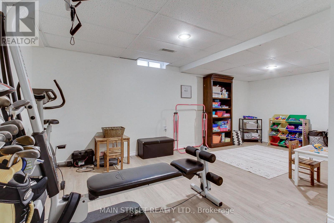
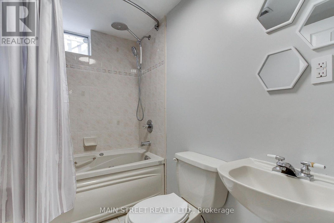
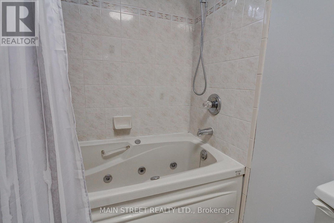
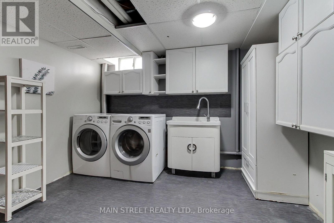
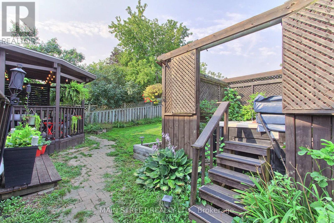
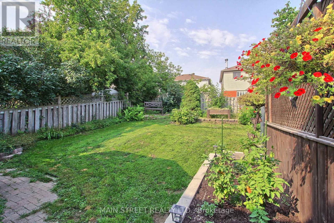
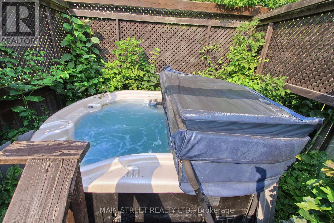
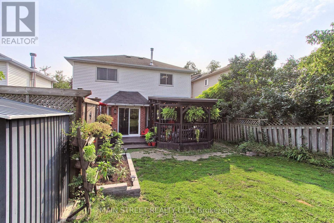
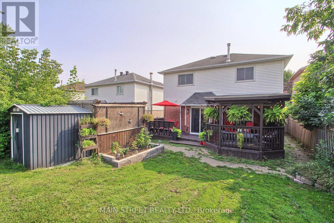
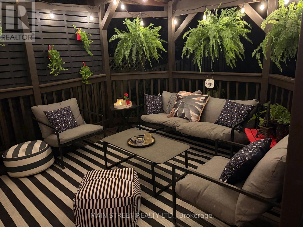
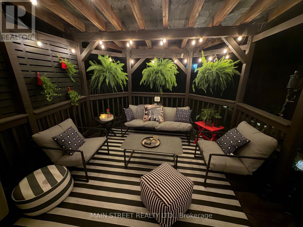
Bright, beautifully maintained and filled with thoughtful updates, this 3-bedroom, 3-bathroom home offers a comfortable layout inside and a backyard made for enjoying the outdoors. The main floor features a sun-filled living room with hardwood floors and a cozy fireplace, flowing into the bright eat-in kitchen with white cabinetry, a large centre island with breakfast seating, dedicated coffee bar and walkout to the backyard. Upstairs, you'll find three generous bedrooms, a 4-piece bathroom and new laminate flooring throughout (2026). The finished lower level adds even more living space with an oversized Rec room, 4-piece bathroom, cold cellar and laundry/storage room. Outside, enjoy a fully fenced backyard with a large deck, covered gazebo, hot tub with privacy fencing and garden beds - perfect for summer evenings and entertaining. Extensively updated with a new Rheem furnace (2024), repaved driveway (2024), landscaped front yard & expanded walkway (2023), 4 new windows & blinds(2025), main hall closet door (2024), door hardware (2024), new wood staircase, lighting throughout, updates to full bathrooms. The kitchen has also been refreshed with an LG fridge (2024), Samsung stove & range hood microwave (2023) and Dishwasher (2026). Located in one of Barrie's most loved family neighbourhoods, just minutes to great schools, parks, shopping, restaurants, the Community Centre, Ardagh Bluffs, Bear Creek Eco Park and Hwy 400 with downtown Barrie and the waterfront less than 10 minutes away. Move in, unpack and enjoy-this one has already had the work done for you. (id:63244)
Property Details
| MLS® Number | S13684334 |
| Property Type | Single Family |
| Community Name | Ardagh |
| Easement | Unknown |
| Equipment Type | Water Heater, Water Softener |
| Parking Space Total | 6 |
| Rental Equipment Type | Water Heater, Water Softener |
Building
| Bathroom Total | 3 |
| Bedrooms Above Ground | 3 |
| Bedrooms Total | 3 |
| Amenities | Fireplace(s) |
| Appliances | Dishwasher, Dryer, Stove, Washer, Window Coverings, Refrigerator |
| Basement Development | Finished |
| Basement Type | Full (finished) |
| Construction Style Attachment | Detached |
| Cooling Type | Central Air Conditioning |
| Exterior Finish | Vinyl Siding, Brick |
| Fireplace Present | Yes |
| Fireplace Total | 1 |
| Flooring Type | Tile, Hardwood, Laminate, Vinyl |
| Foundation Type | Poured Concrete |
| Half Bath Total | 1 |
| Heating Fuel | Natural Gas |
| Heating Type | Forced Air |
| Stories Total | 2 |
| Size Interior | 1100 - 1500 Sqft |
| Type | House |
| Utility Water | Municipal Water |
Parking
| Attached Garage | |
| No Garage |
Land
| Acreage | No |
| Fence Type | Fenced Yard |
| Sewer | Sanitary Sewer |
| Size Depth | 119 Ft ,2 In |
| Size Frontage | 39 Ft ,4 In |
| Size Irregular | 39.4 X 119.2 Ft ; As Per Geo |
| Size Total Text | 39.4 X 119.2 Ft ; As Per Geo|under 1/2 Acre |
Rooms
| Level | Type | Length | Width | Dimensions |
|---|---|---|---|---|
| Second Level | Primary Bedroom | 4.01 m | 3.25 m | 4.01 m x 3.25 m |
| Second Level | Bedroom | 3.2 m | 3 m | 3.2 m x 3 m |
| Second Level | Bedroom | 3.25 m | 2.95 m | 3.25 m x 2.95 m |
| Basement | Recreational, Games Room | 5.49 m | 3.17 m | 5.49 m x 3.17 m |
| Basement | Laundry Room | 4.6 m | 4.02 m | 4.6 m x 4.02 m |
| Main Level | Kitchen | 4.93 m | 3.81 m | 4.93 m x 3.81 m |
| Main Level | Eating Area | 4.93 m | 3.81 m | 4.93 m x 3.81 m |
| Main Level | Living Room | 6.2 m | 3.56 m | 6.2 m x 3.56 m |
https://www.realtor.ca/real-estate/30165529/109-bishop-drive-barrie-ardagh-ardagh
Interested?
Contact us for more information

The trademarks REALTOR®, REALTORS®, and the REALTOR® logo are controlled by The Canadian Real Estate Association (CREA) and identify real estate professionals who are members of CREA. The trademarks MLS®, Multiple Listing Service® and the associated logos are owned by The Canadian Real Estate Association (CREA) and identify the quality of services provided by real estate professionals who are members of CREA. The trademark DDF® is owned by The Canadian Real Estate Association (CREA) and identifies CREA's Data Distribution Facility (DDF®)
October 05 2026 04:31:38
Toronto Real Estate Board
Main Street Realty Ltd.