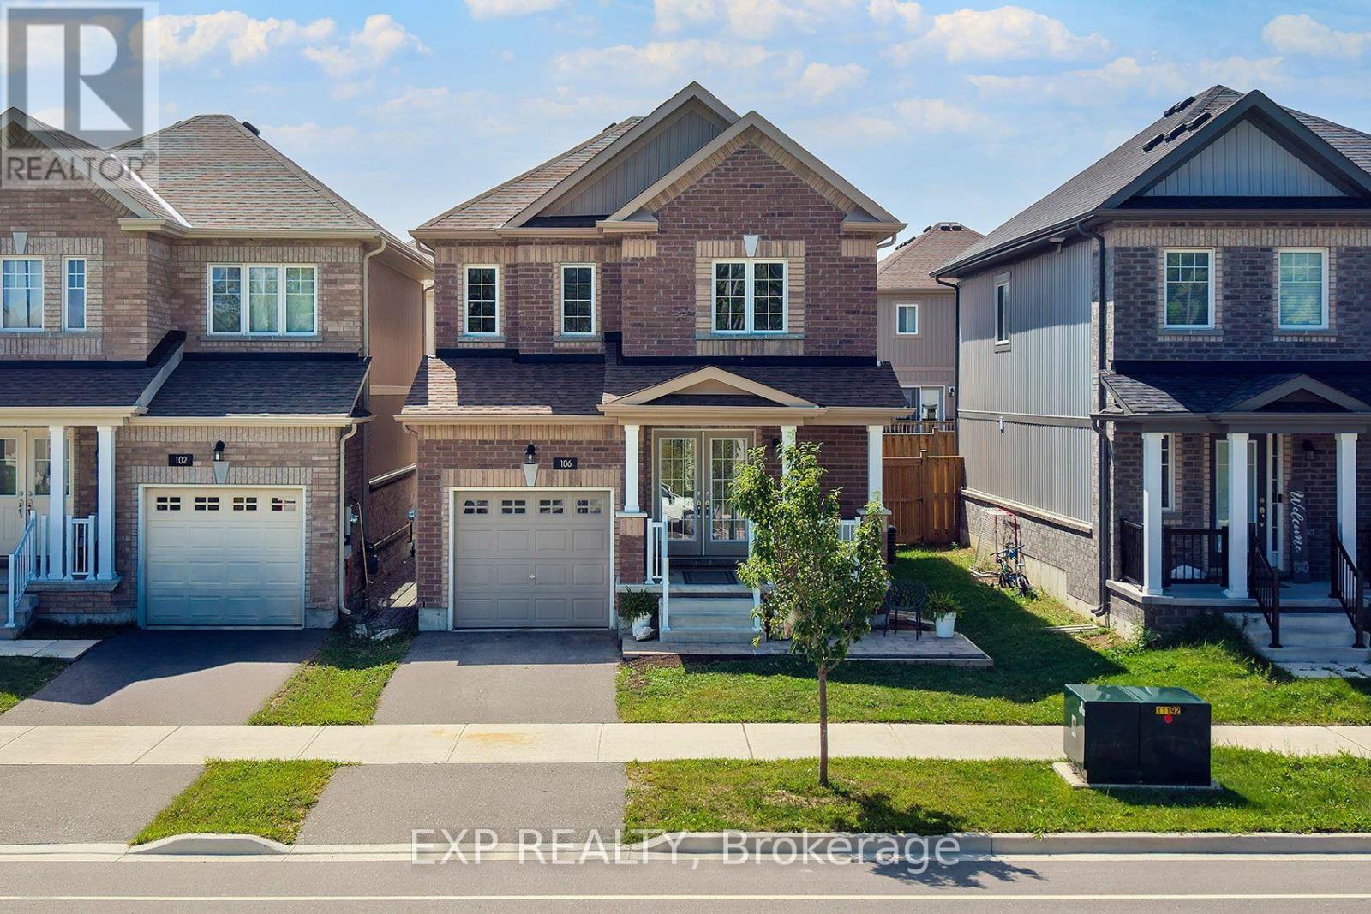
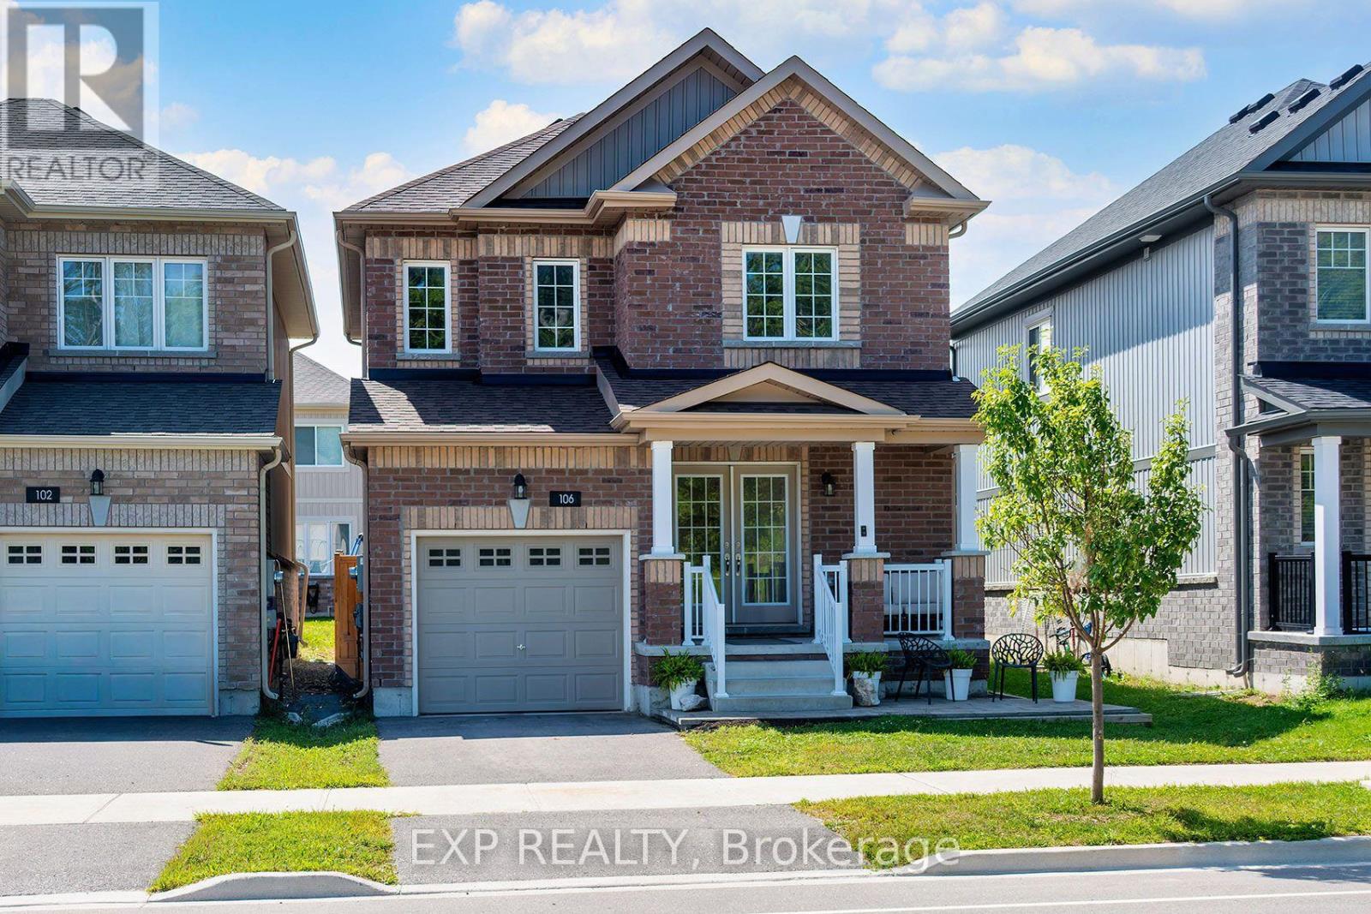
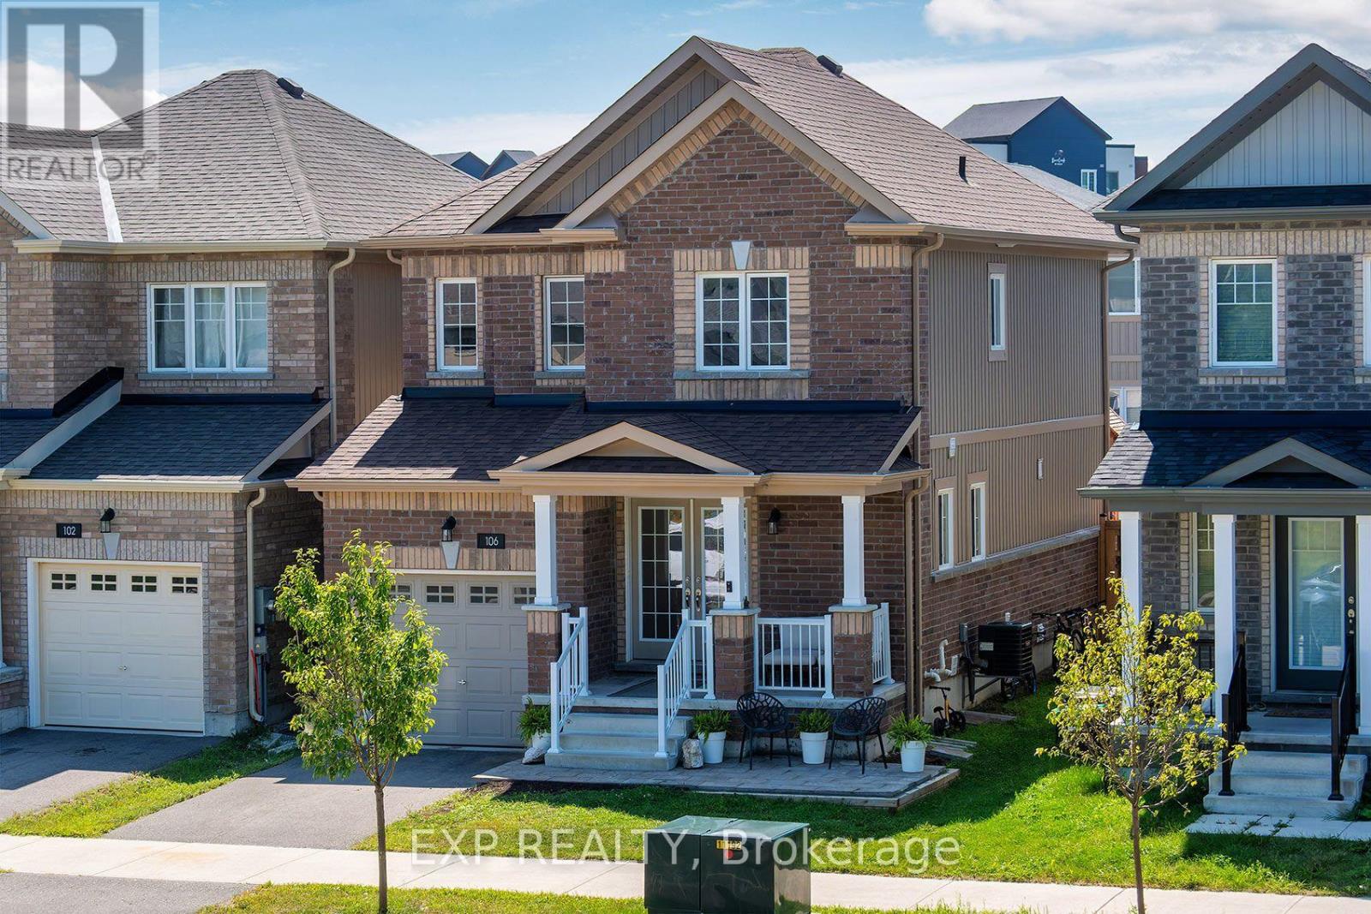
106 Mabern Street Barrie, Ontario L9J 0H8

$724,999
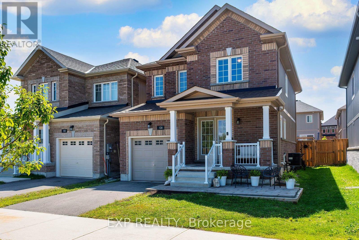
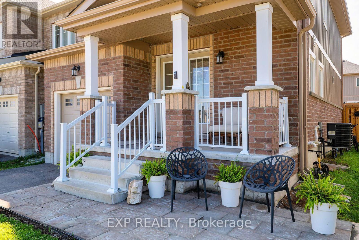
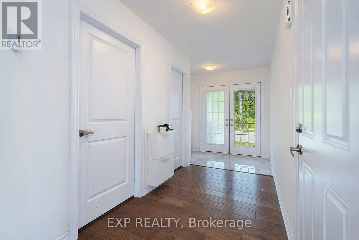
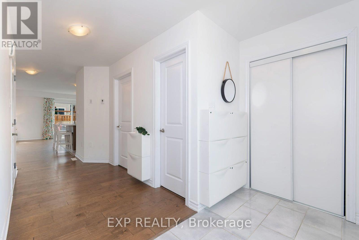
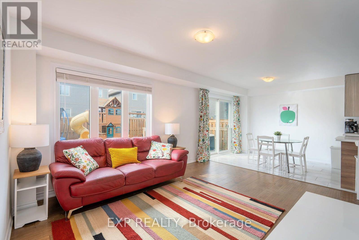
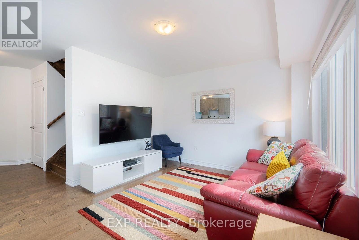
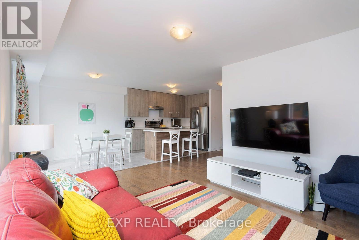
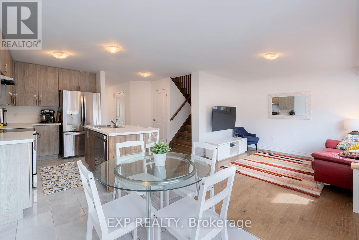
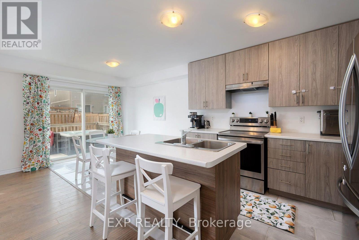
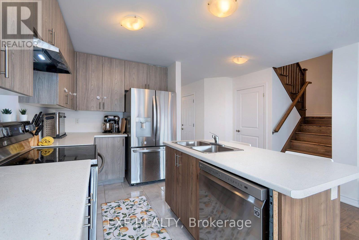
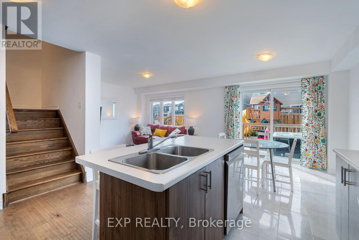
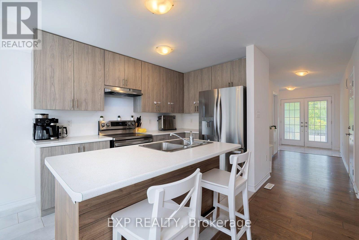
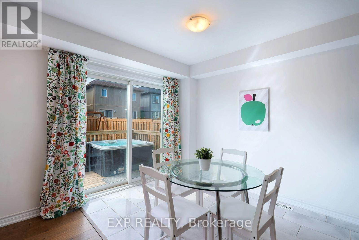
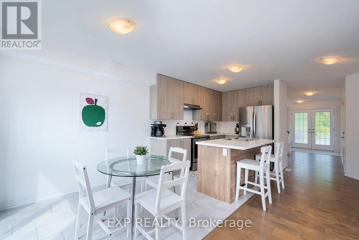
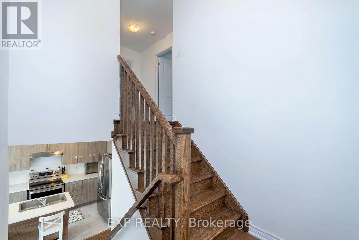
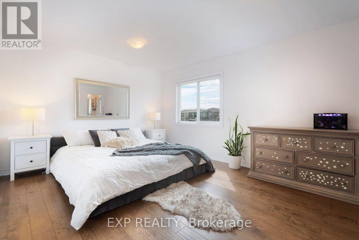
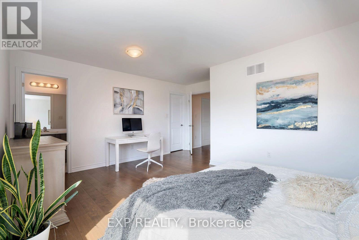
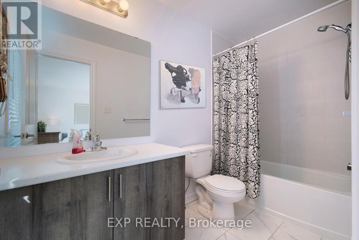
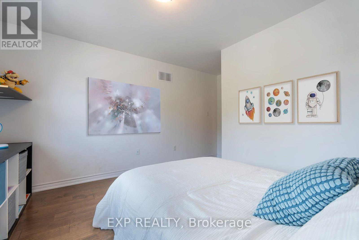
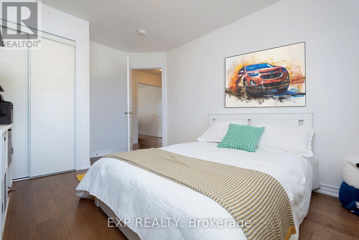
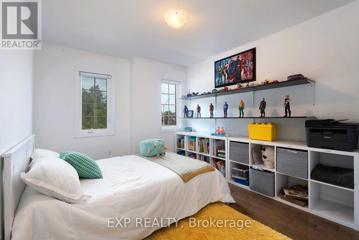
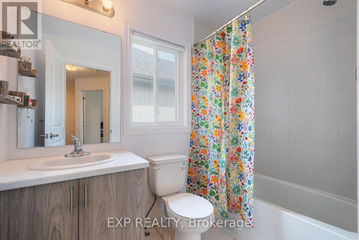
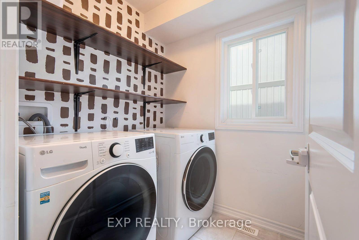
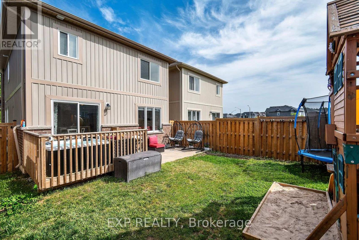
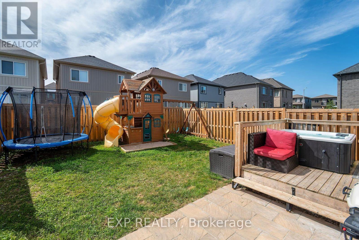
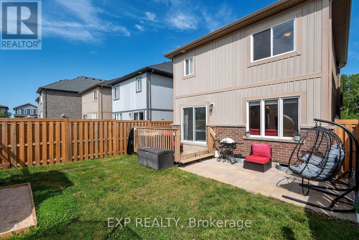
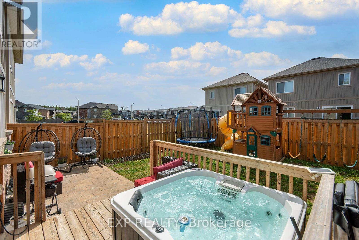
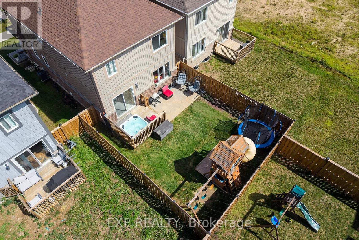
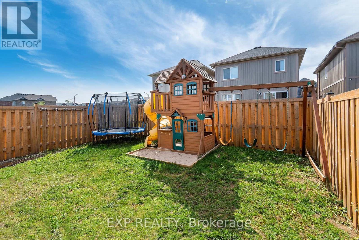
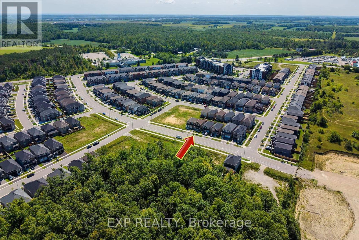
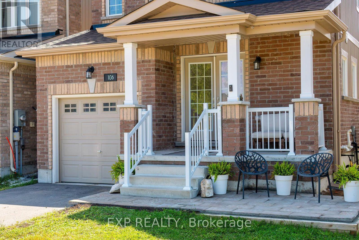
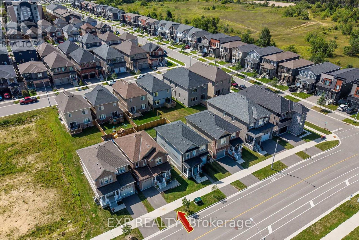
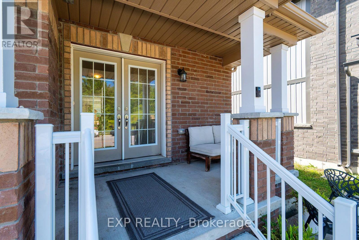
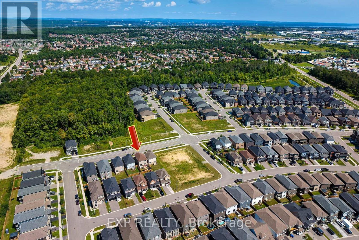
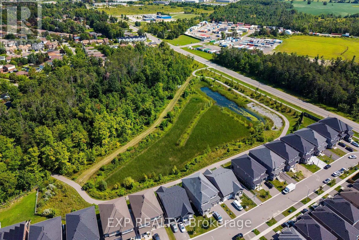
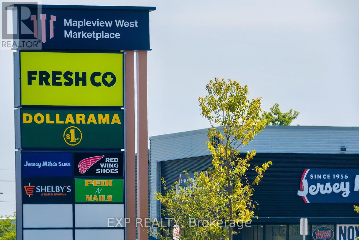
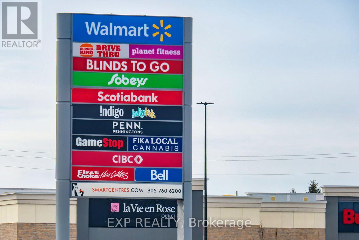
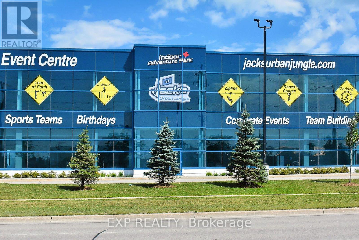
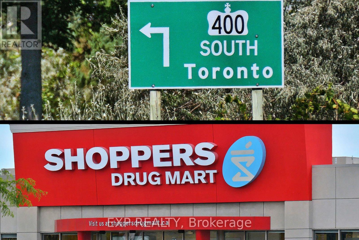
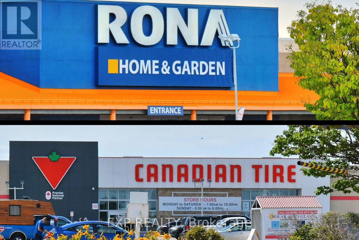
Family Friendly Bear Creek living, South Barrie style, over fifteen hundred square feet that makes you smile. Open-concept living with hardwood floors so fine, an oak staircase gleaming, and laundry on the main line. A primary ensuite, a garage for your ride, a backyard and patio where summer fun can't hide. Right across from the trail for your daily stroll, minutes to the highway, the GO, and the waterfront's soul. Shopping and convenience all within reach, this home's got the comfort and style that you seek. Bear Creek living, South Barrie style, don't miss your chance to stay for a while. (id:63244)
Property Details
| MLS® Number | S13719950 |
| Property Type | Single Family |
| Community Name | Rural Barrie Southwest |
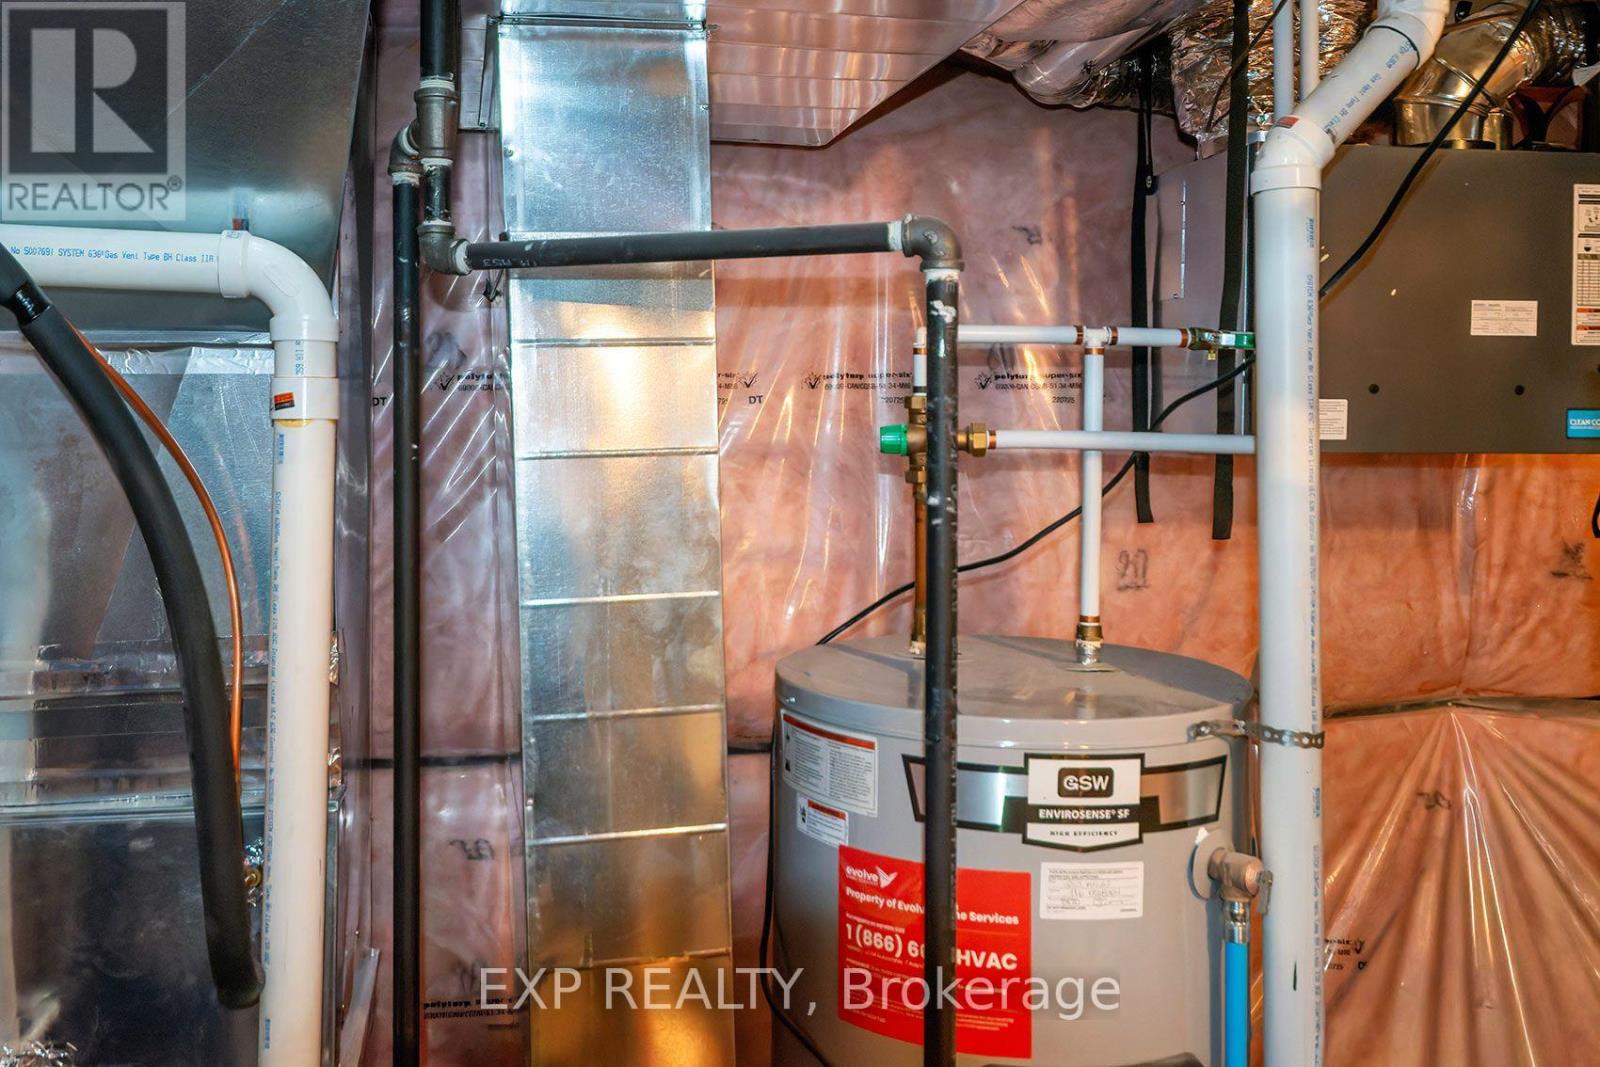
| Equipment Type | Water Heater - Gas, Water Heater |
| Parking Space Total | 2 |
| Rental Equipment Type | Water Heater - Gas, Water Heater |
Building
| Bathroom Total | 3 |
| Bedrooms Above Ground | 3 |
| Bedrooms Total | 3 |
| Age | 0 To 5 Years |
| Appliances | Dishwasher, Dryer, Hood Fan, Stove, Washer, Window Coverings, Refrigerator |
| Basement Development | Unfinished |
| Basement Type | N/a (unfinished) |
| Construction Style Attachment | Detached |
| Cooling Type | Central Air Conditioning, Air Exchanger |
| Exterior Finish | Brick, Vinyl Siding |
| Flooring Type | Hardwood, Tile |
| Foundation Type | Concrete, Poured Concrete |
| Half Bath Total | 1 |
| Heating Fuel | Natural Gas |
| Heating Type | Forced Air |
| Stories Total | 2 |
| Size Interior | 1500 - 2000 Sqft |
| Type | House |
| Utility Water | Municipal Water |
Parking
| Garage |
Land
| Acreage | No |
| Sewer | Sanitary Sewer |
| Size Depth | 28 M |
| Size Frontage | 9 M |
| Size Irregular | 9 X 28 M |
| Size Total Text | 9 X 28 M |
Rooms
| Level | Type | Length | Width | Dimensions |
|---|---|---|---|---|
| Second Level | Primary Bedroom | 5.12 m | 4.69 m | 5.12 m x 4.69 m |
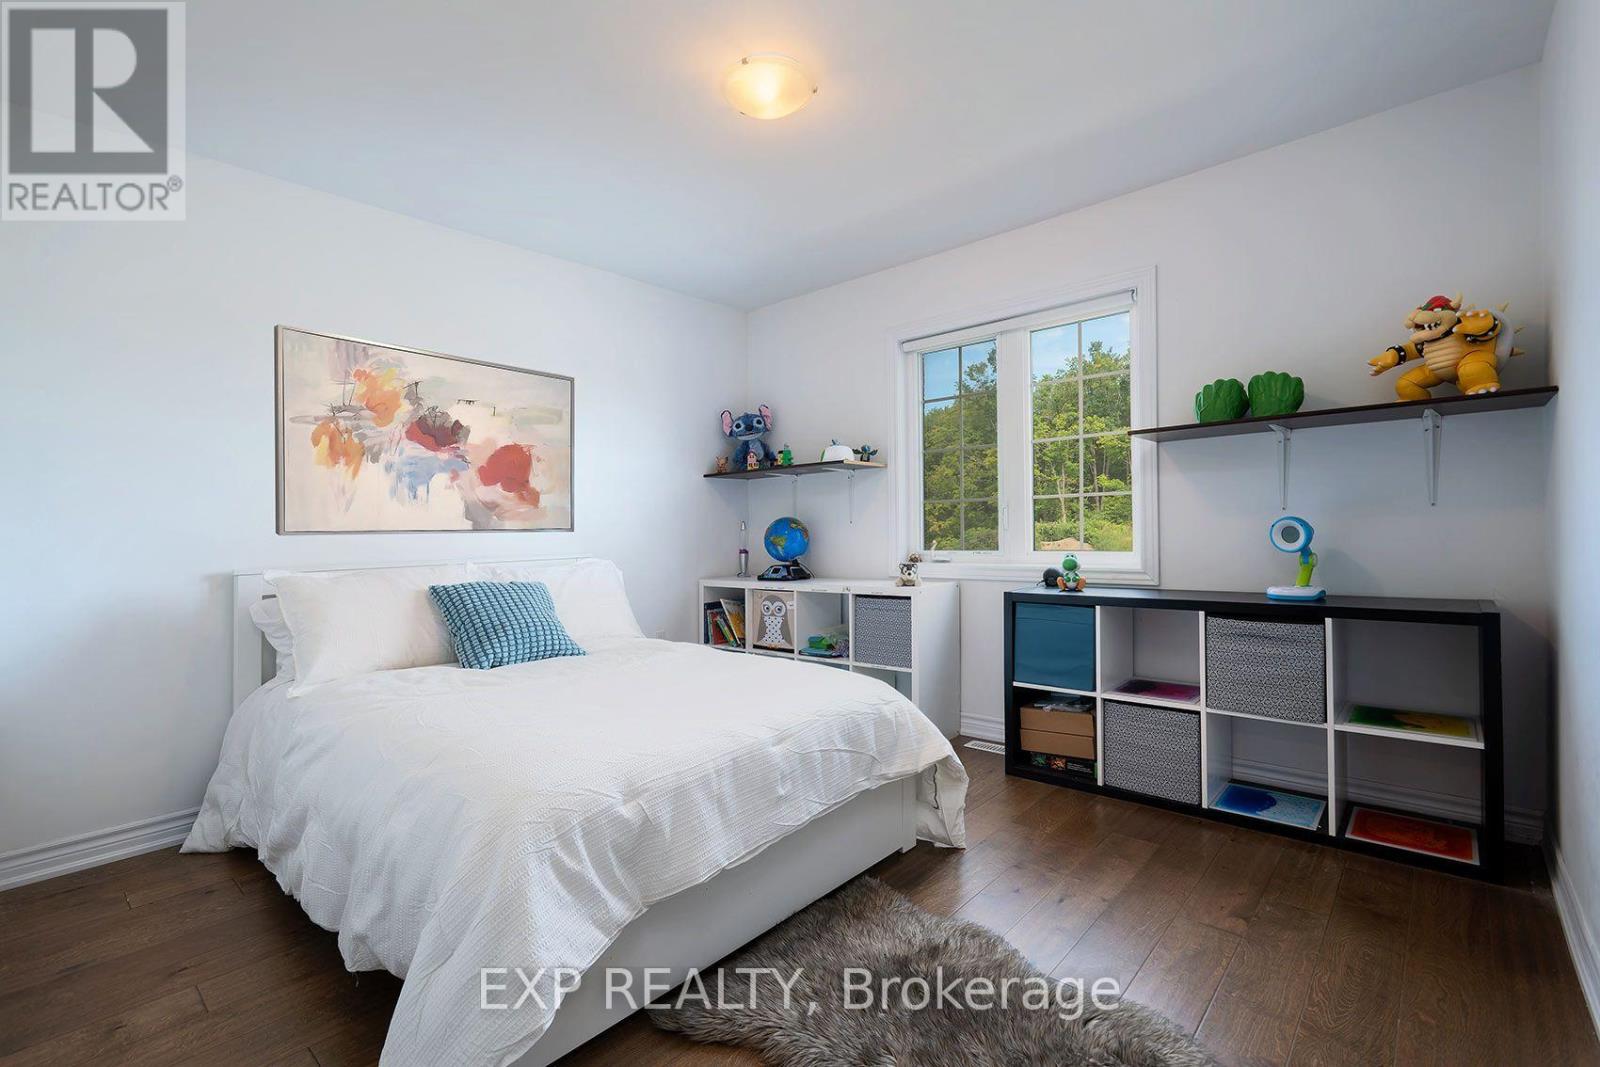
| Second Level | Bedroom 2 | 3.01 m | 3.96 m | 3.01 m x 3.96 m |
| Second Level | Bedroom 3 | 3.41 m | 4.51 m | 3.41 m x 4.51 m |
| Second Level | Bathroom | 1.31 m | 3.13 m | 1.31 m x 3.13 m |
| Second Level | Bathroom | 1.31 m | 2.52 m | 1.31 m x 2.52 m |
| Basement | Recreational, Games Room | 6.49 m | 10.97 m | 6.49 m x 10.97 m |
| Main Level | Living Room | 3.81 m | 3.53 m | 3.81 m x 3.53 m |
| Main Level | Kitchen | 4.93 m | 6.21 m | 4.93 m x 6.21 m |
| Main Level | Dining Room | 2.71 m | 3.53 m | 2.71 m x 3.53 m |
| Main Level | Laundry Room | 1.55 m | 1.55 m | 1.55 m x 1.55 m |
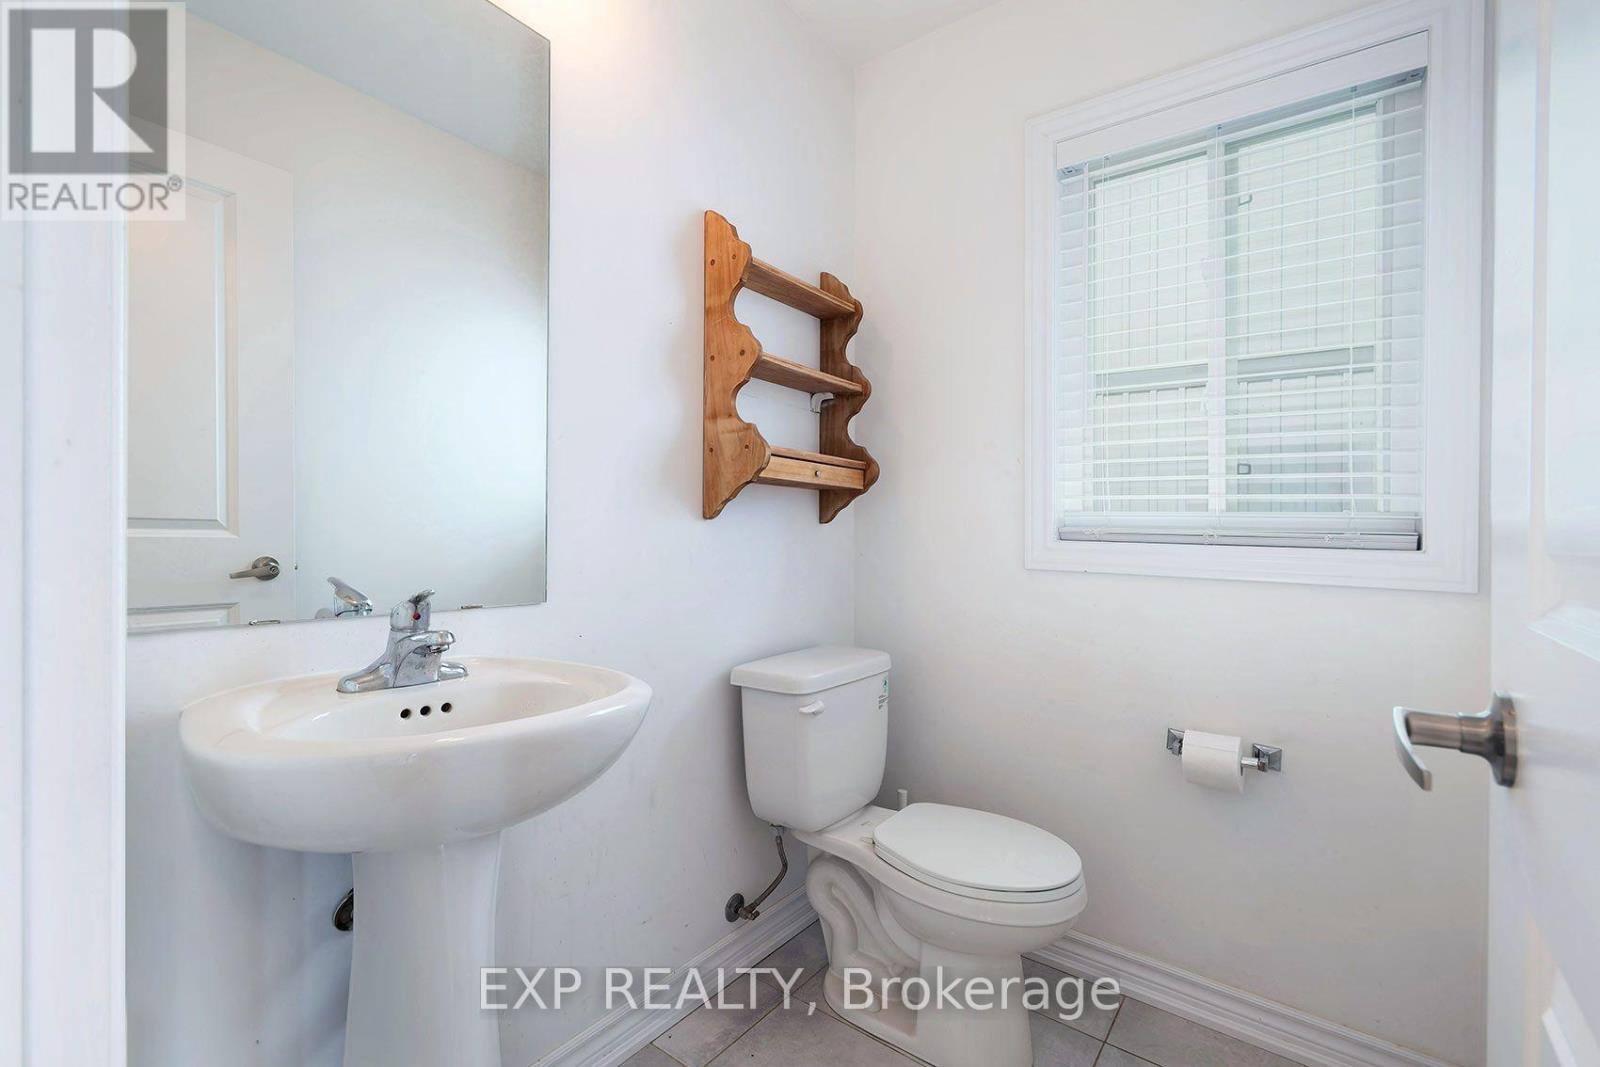
| Main Level | Bathroom | 1.55 m | 1.37 m | 1.55 m x 1.37 m |
Utilities
| Cable | Installed |
| Electricity | Installed |
| Sewer | Installed |
https://www.realtor.ca/real-estate/30206149/106-mabern-street-barrie-rural-barrie-southwest
Interested?
Contact us for more information

The trademarks REALTOR®, REALTORS®, and the REALTOR® logo are controlled by The Canadian Real Estate Association (CREA) and identify real estate professionals who are members of CREA. The trademarks MLS®, Multiple Listing Service® and the associated logos are owned by The Canadian Real Estate Association (CREA) and identify the quality of services provided by real estate professionals who are members of CREA. The trademark DDF® is owned by The Canadian Real Estate Association (CREA) and identifies CREA's Data Distribution Facility (DDF®)
August 27 2026 10:29:47
Toronto Real Estate Board
Exp Realty