106 Bird Street Barrie (Edgehill Drive), Ontario L4N 0W6

$849,000
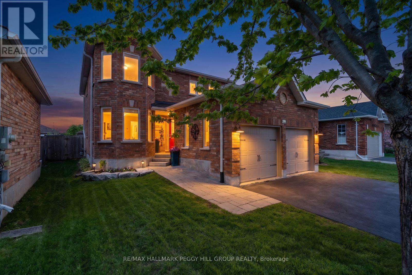
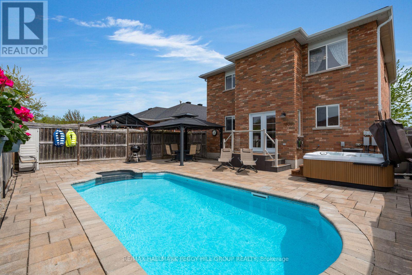
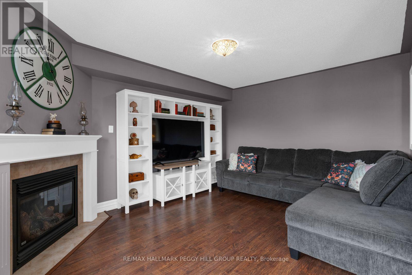
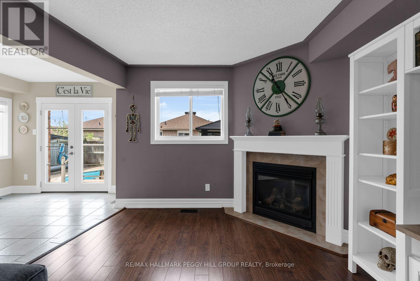
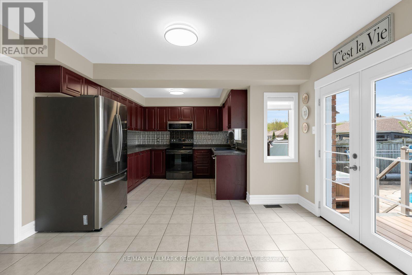
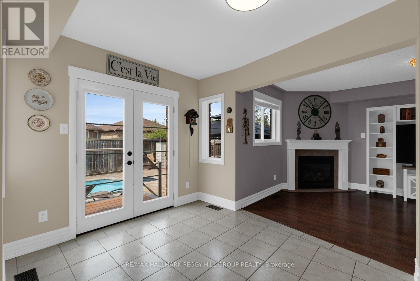
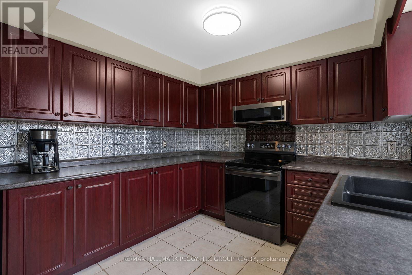
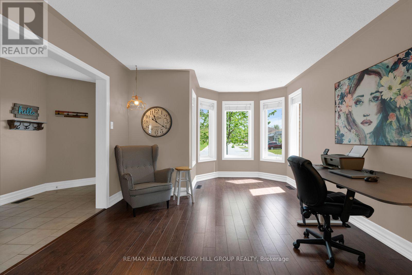
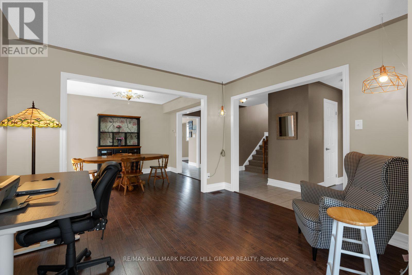
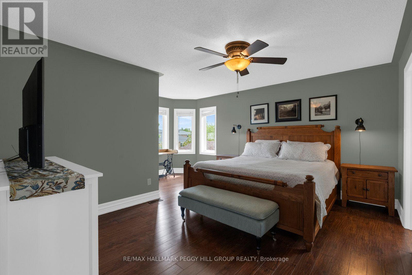
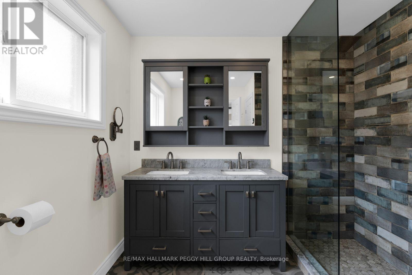
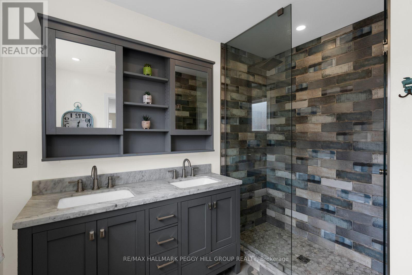
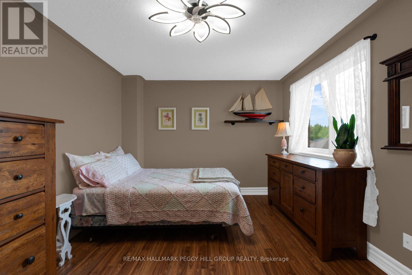
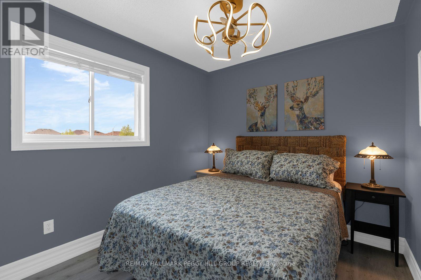
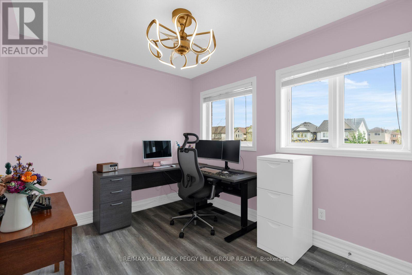
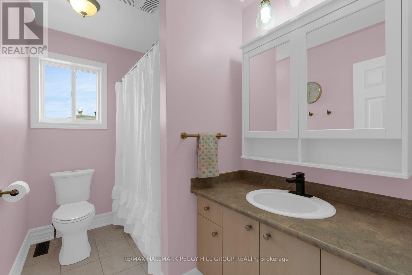
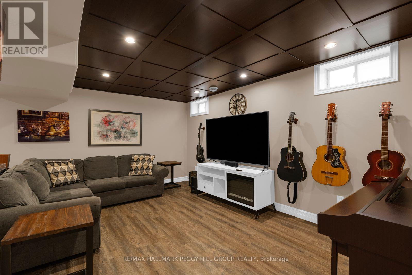
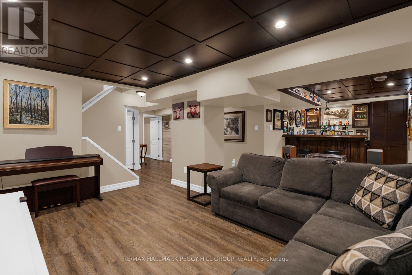
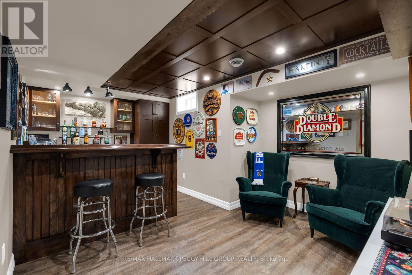
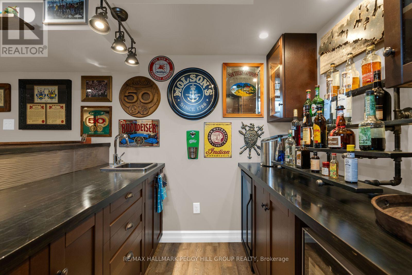
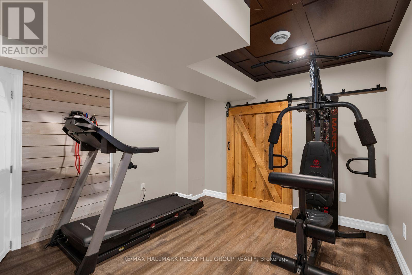
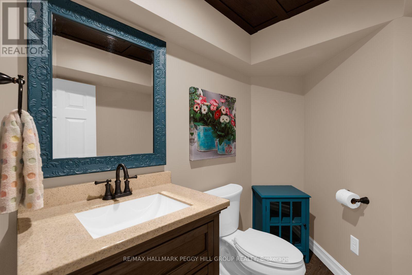
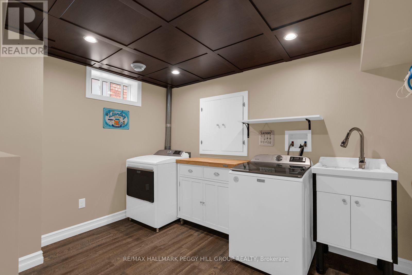
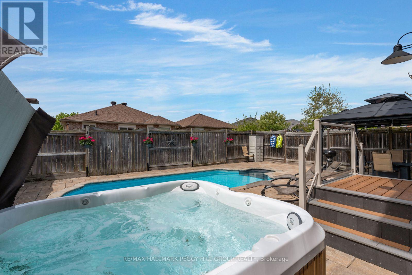
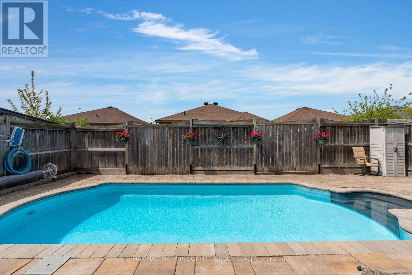
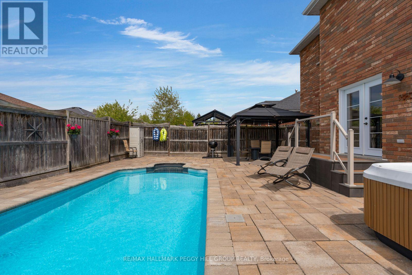
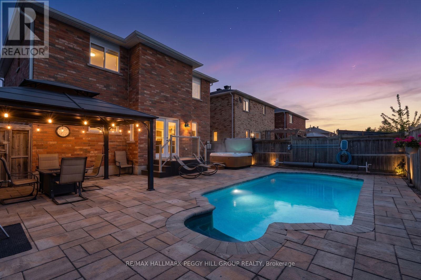
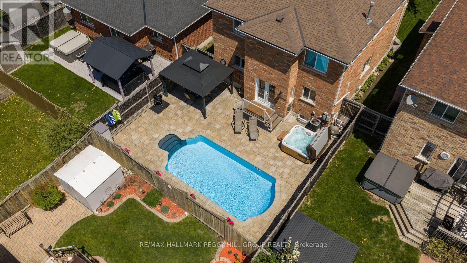
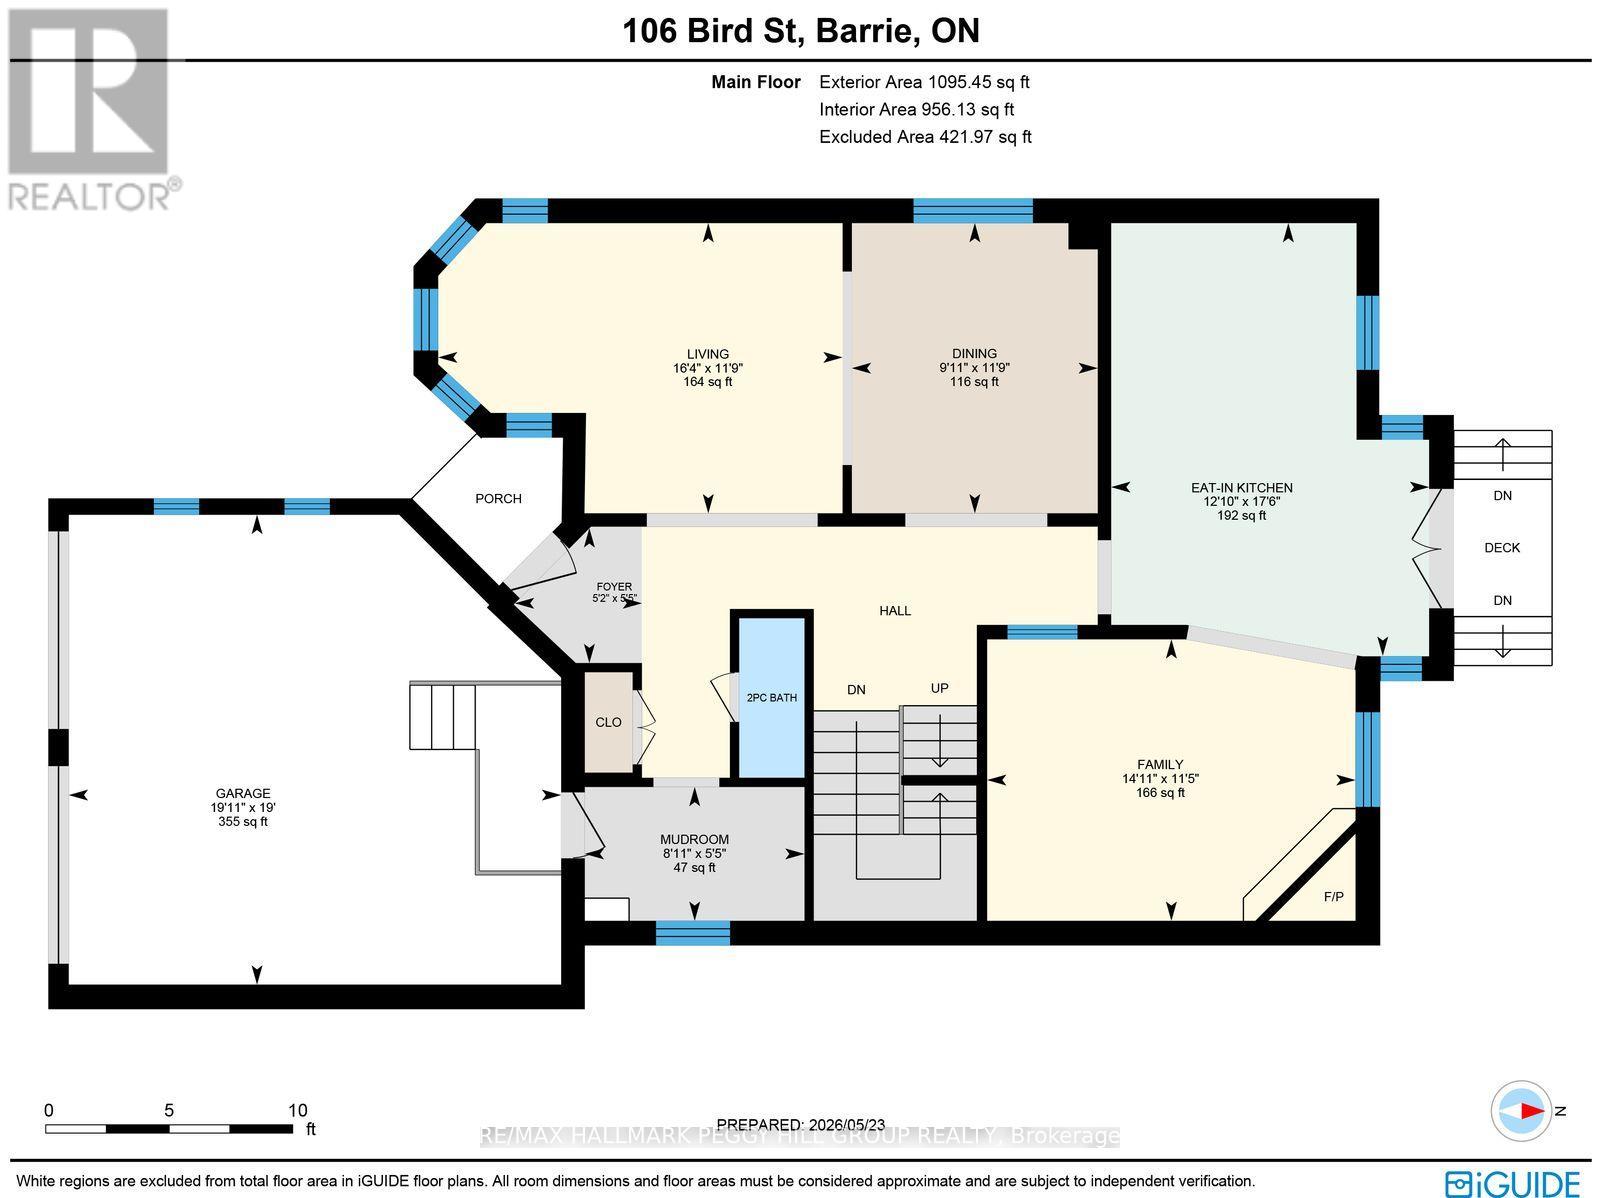
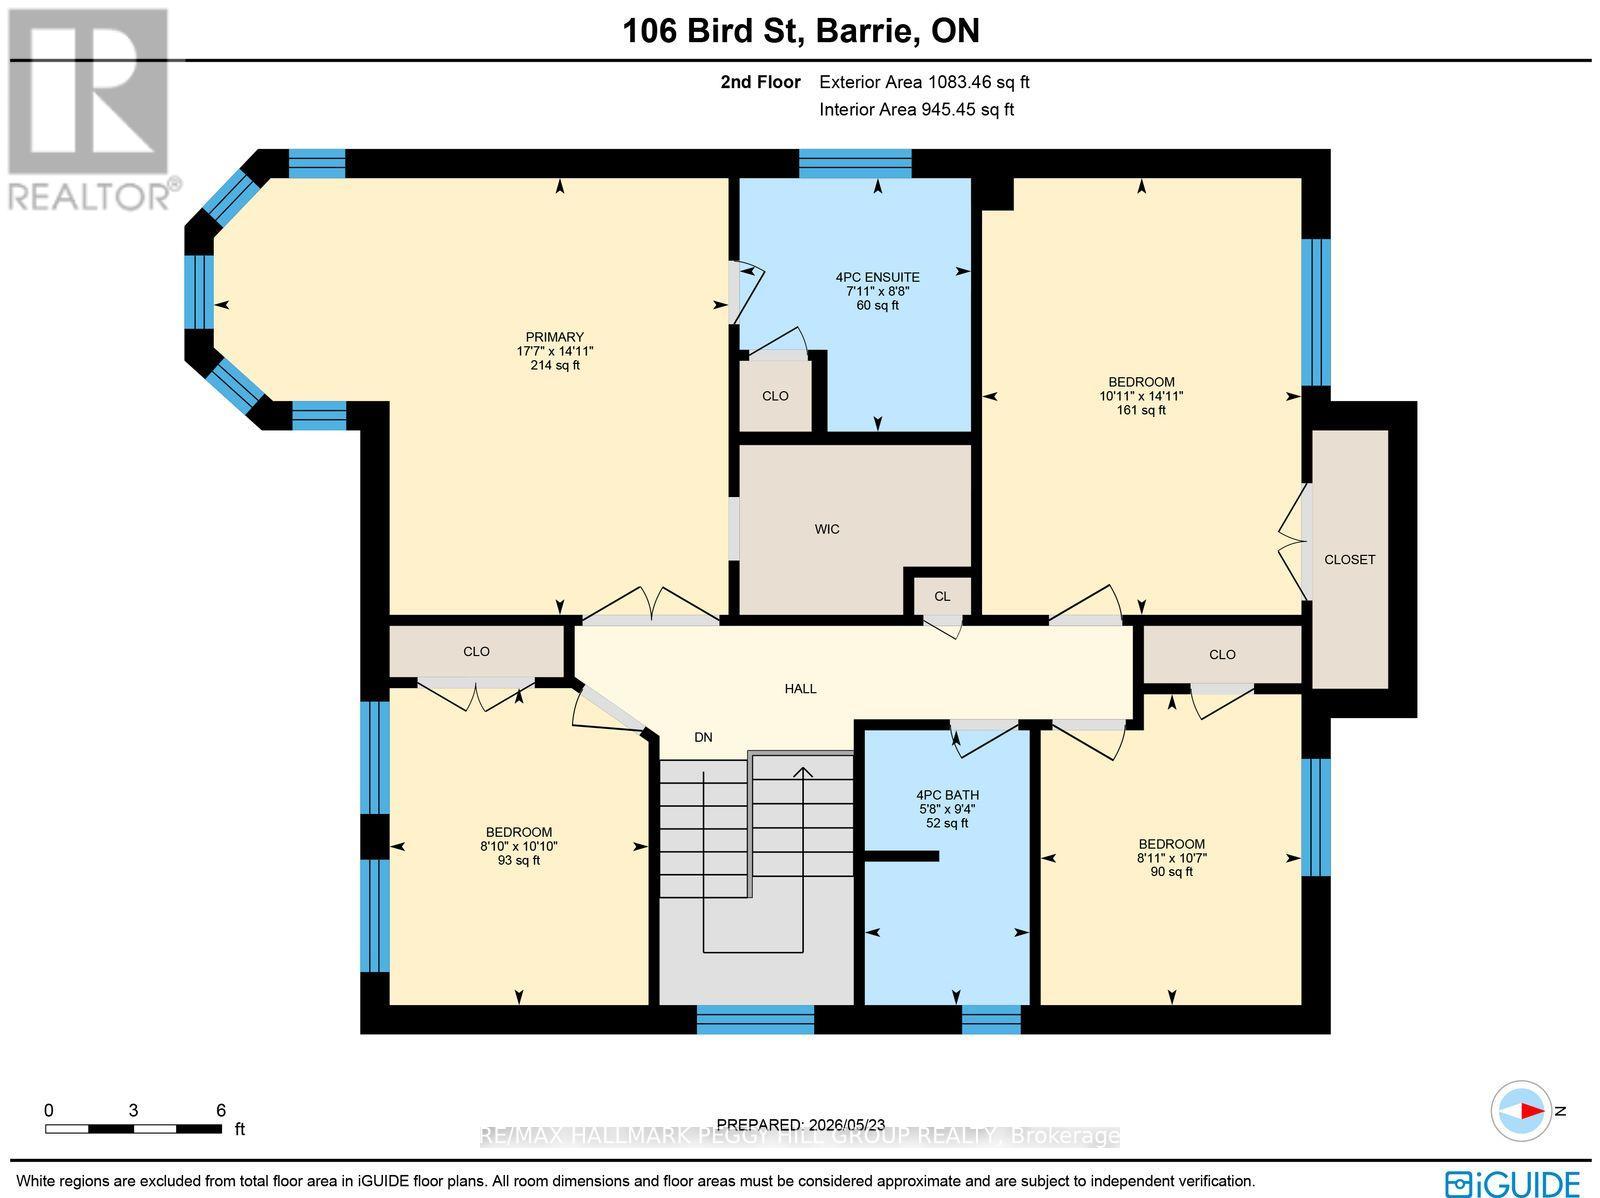
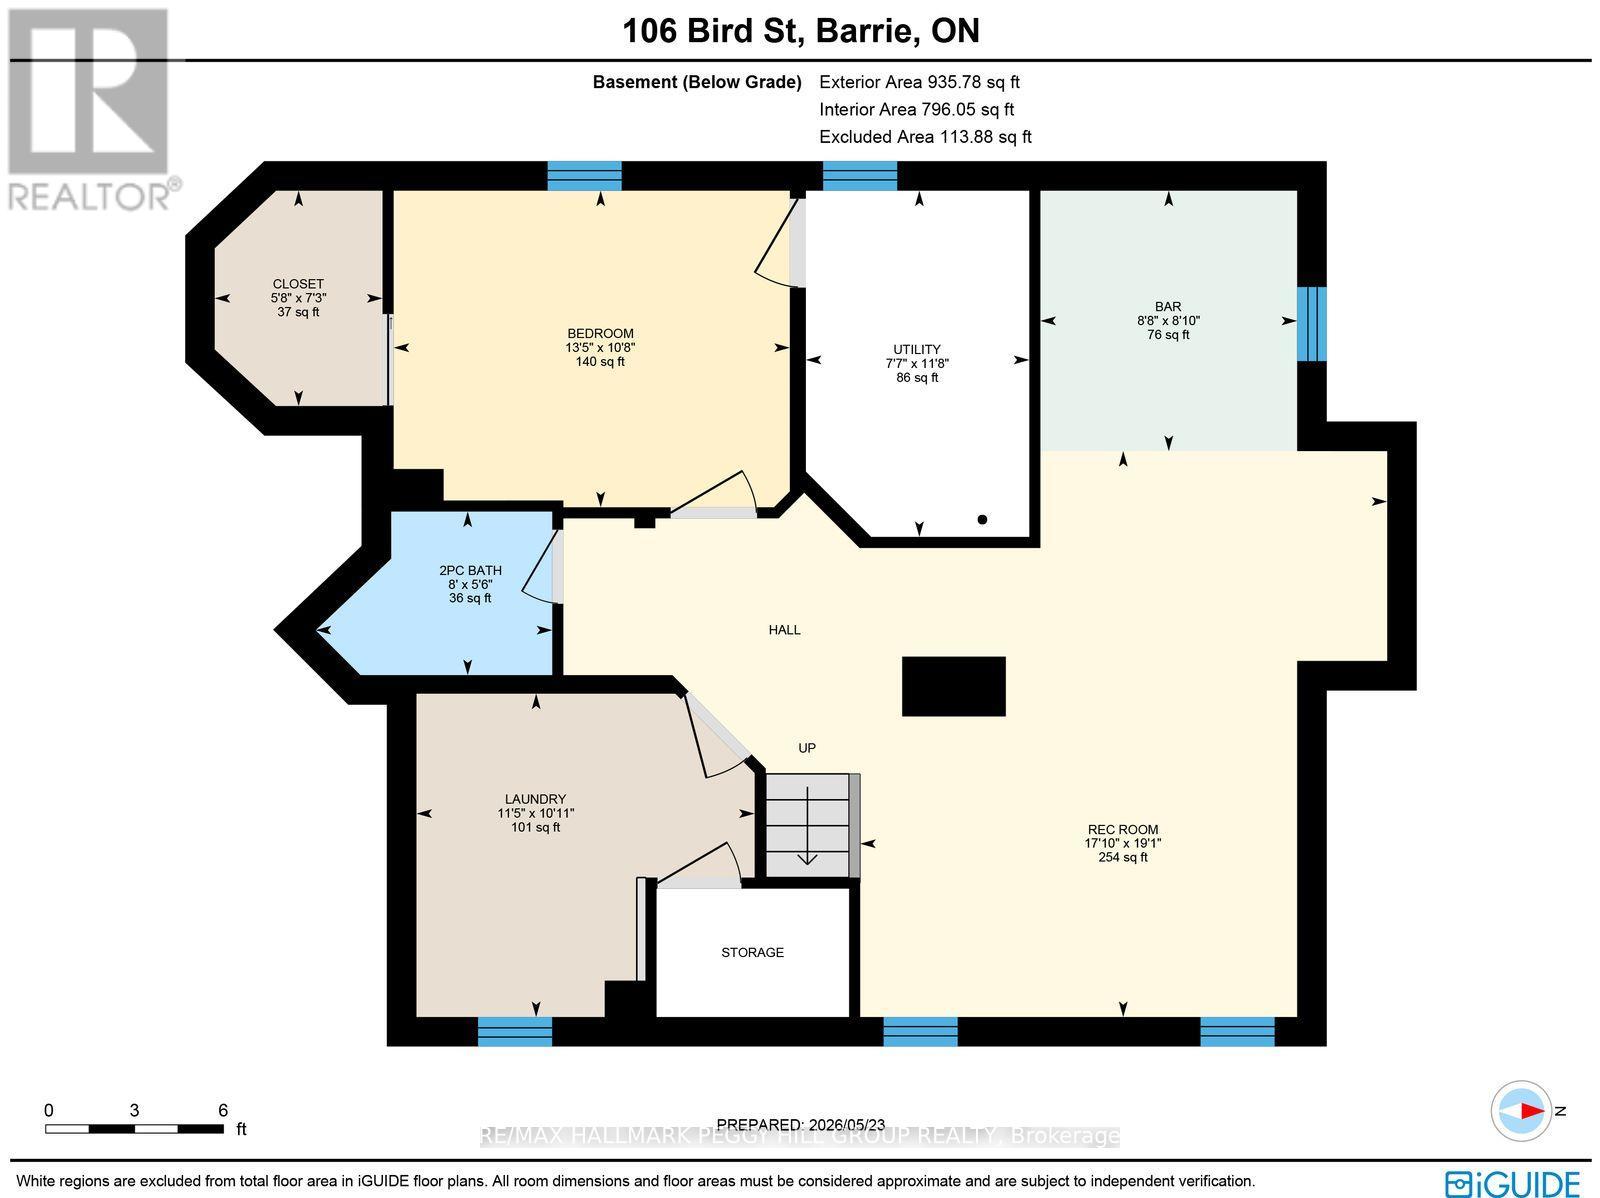
BEAUTIFULLY MAINTAINED 5-BEDROOM FAMILY HOME WITH NEARLY 2,900 SQ FT, A FINISHED BASEMENT, & A PRIVATE BACKYARD OASIS FEATURING A POOL, HOT TUB, & GAZEBO LOUNGE! From summer afternoons spent poolside to cozy evenings gathered around the fireplace, this beautifully maintained 5-bedroom family home offers the lifestyle so many buyers dream of in one of Barrie's sought-after family-friendly neighbourhoods. Nearly 2,900 finished sq ft unfolds with spacious principal rooms, a bright open-concept living and dining area framed by a large bay window, and a welcoming family room where the fireplace creates the perfect backdrop for movie nights and relaxed evenings at home. At the heart of it all, the modern eat-in kitchen offers ample cabinetry, a bold stylish backsplash, and effortless flow for hosting, whether preparing busy weekday meals or entertaining guests. Upstairs, the generous 4-bedroom layout provides space for the whole family, highlighted by a spacious primary retreat with a walk-in closet and beautifully updated ensuite featuring a dual vanity and sleek glass shower. The finished basement adds even more flexibility with a large rec room, custom wet bar, additional bedroom, powder room, and dedicated laundry and storage areas. Outside, the fully fenced backyard feels like a private resort with an inground pool, hot tub, gazebo lounge area, and low-maintenance patio stone designed for unforgettable gatherings, quiet mornings, and endless summer memories. Complete with an attached 2-car garage and a large private double driveway, this #HomeToStay is close to Pringle Park, shopping, restaurants, public transit, and Hwy 400, with the waterfront and vibrant downtown core only 10 minutes away. (id:63244)
Open House
This property has open houses!
2:00 pm
Ends at:4:00 pm
Property Details
| MLS® Number | S13190058 |
| Property Type | Single Family |
| Community Name | Edgehill Drive |
| Amenities Near By | Golf Nearby, Park, Place Of Worship, Public Transit |
| Community Features | School Bus |
| Equipment Type | Water Heater |
| Features | Flat Site, Lighting, Dry, Gazebo |
| Parking Space Total | 4 |
| Pool Type | Inground Pool |
| Rental Equipment Type | Water Heater |
| Structure | Patio(s) |
Building
| Bathroom Total | 4 |
| Bedrooms Above Ground | 4 |
| Bedrooms Below Ground | 1 |
| Bedrooms Total | 5 |
| Age | 16 To 30 Years |
| Amenities | Fireplace(s) |
| Appliances | Dishwasher, Dryer, Microwave, Stove, Washer, Window Coverings, Refrigerator |
| Basement Development | Finished |
| Basement Type | Full (finished) |
| Construction Style Attachment | Detached |
| Cooling Type | Central Air Conditioning |
| Exterior Finish | Brick |
| Fireplace Present | Yes |
| Fireplace Total | 1 |
| Foundation Type | Poured Concrete |
| Half Bath Total | 2 |
| Heating Fuel | Natural Gas |
| Heating Type | Forced Air |
| Stories Total | 2 |
| Size Interior | 2000 - 2500 Sqft |
| Type | House |
| Utility Water | Municipal Water |
Parking
| Attached Garage | |
| Garage |
Land
| Access Type | Year-round Access |
| Acreage | No |
| Fence Type | Fully Fenced |
| Land Amenities | Golf Nearby, Park, Place Of Worship, Public Transit |
| Landscape Features | Landscaped |
| Sewer | Sanitary Sewer |
| Size Depth | 109 Ft ,4 In |
| Size Frontage | 40 Ft ,1 In |
| Size Irregular | 40.1 X 109.4 Ft |
| Size Total Text | 40.1 X 109.4 Ft|under 1/2 Acre |
| Zoning Description | R3 |
Utilities
| Cable | Available |
| Electricity | Installed |
| Sewer | Installed |
https://www.realtor.ca/real-estate/29811972/106-bird-street-barrie-edgehill-drive-edgehill-drive
Interested?
Contact us for more information

The trademarks REALTOR®, REALTORS®, and the REALTOR® logo are controlled by The Canadian Real Estate Association (CREA) and identify real estate professionals who are members of CREA. The trademarks MLS®, Multiple Listing Service® and the associated logos are owned by The Canadian Real Estate Association (CREA) and identify the quality of services provided by real estate professionals who are members of CREA. The trademark DDF® is owned by The Canadian Real Estate Association (CREA) and identifies CREA's Data Distribution Facility (DDF®)
May 27 2026 07:22:02
Toronto Real Estate Board
RE/MAX Hallmark Peggy Hill Group Realty