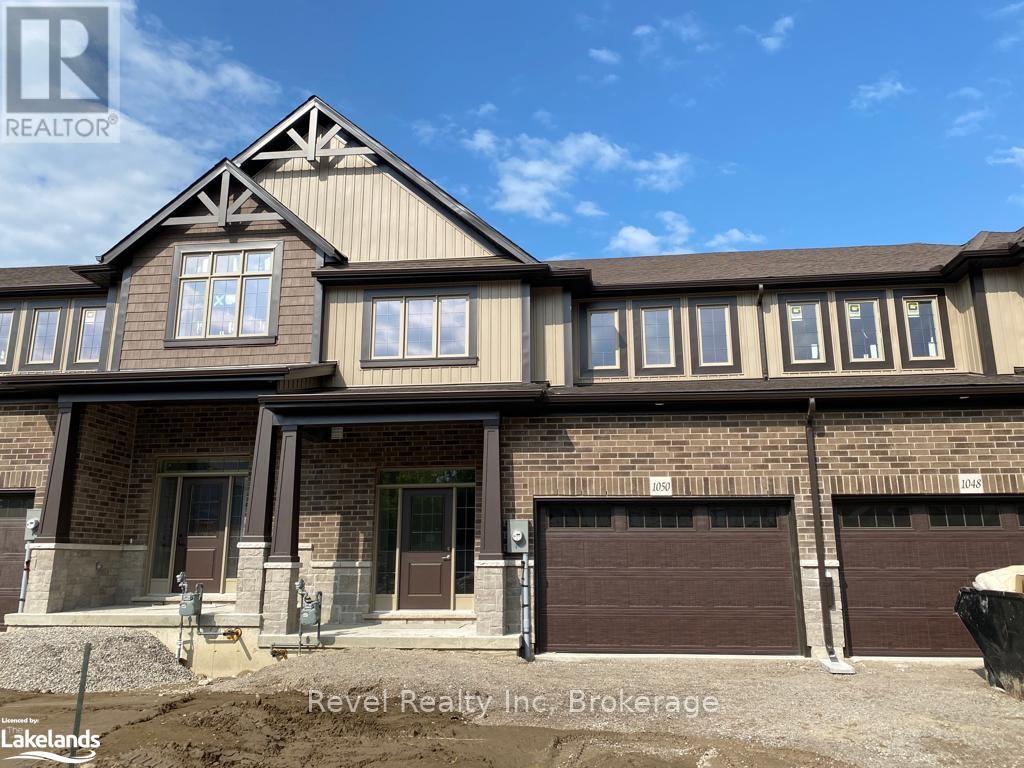
1050 Wright Drive Midland, Ontario L4R 0E4

$2,800 Monthly
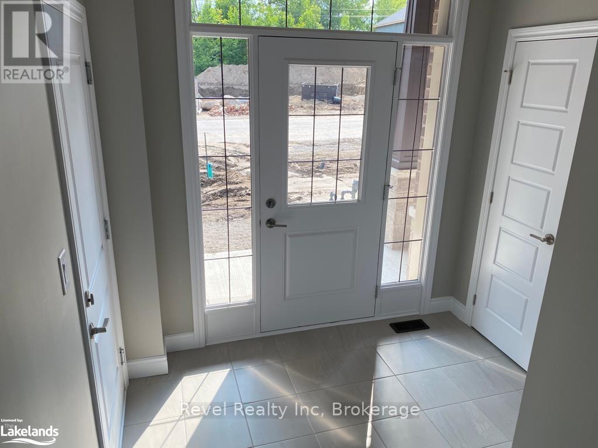
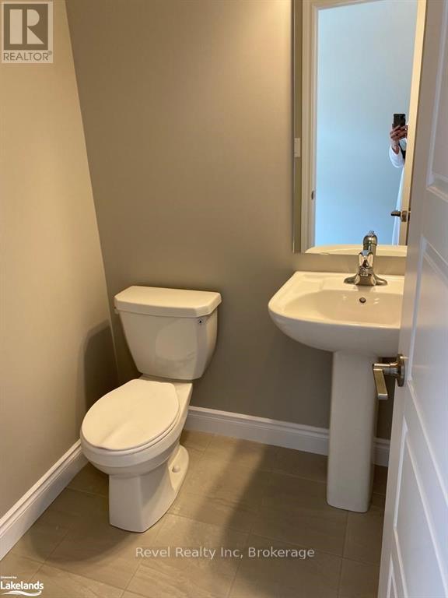
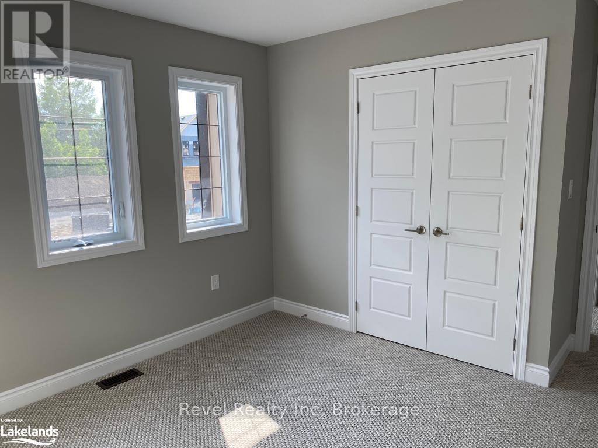
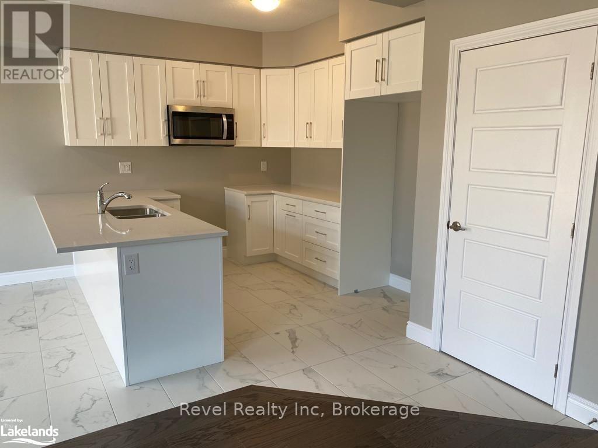
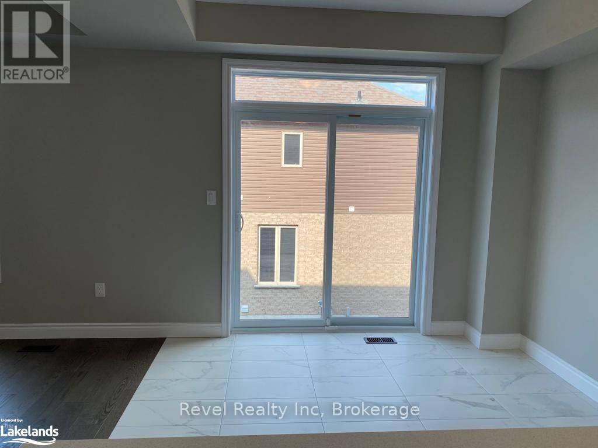
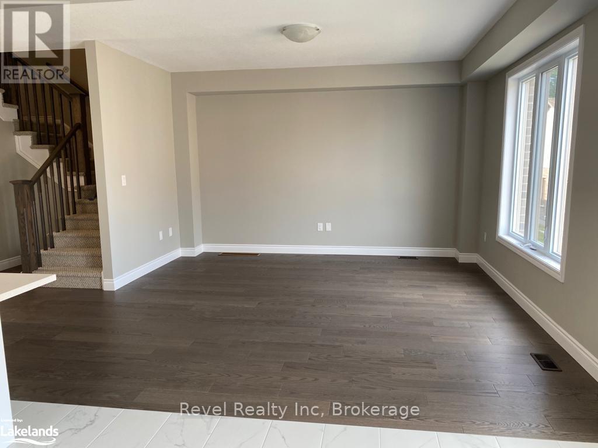
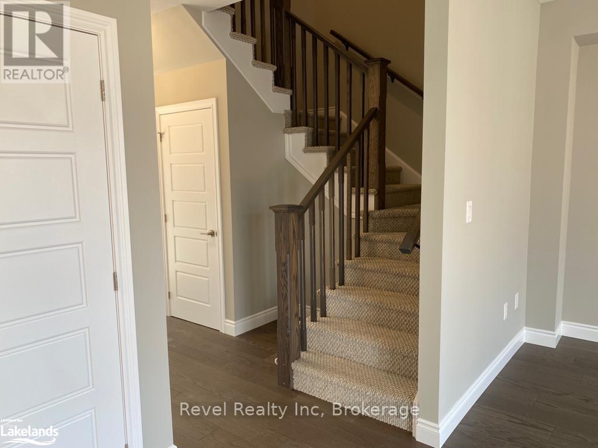
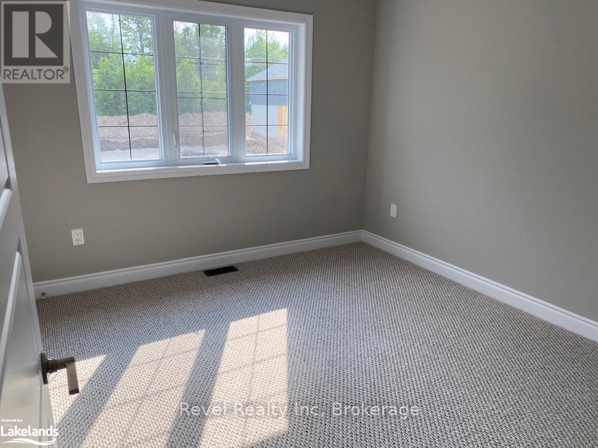
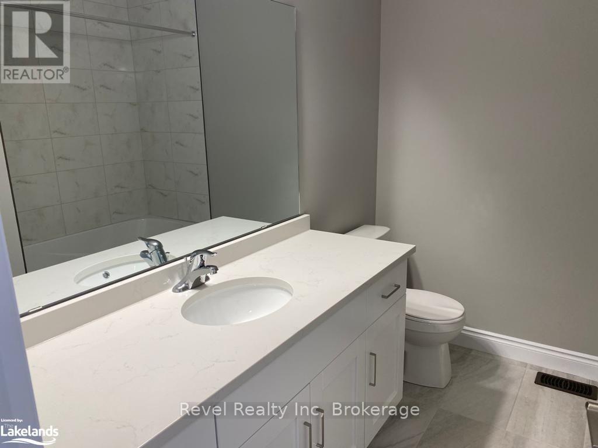
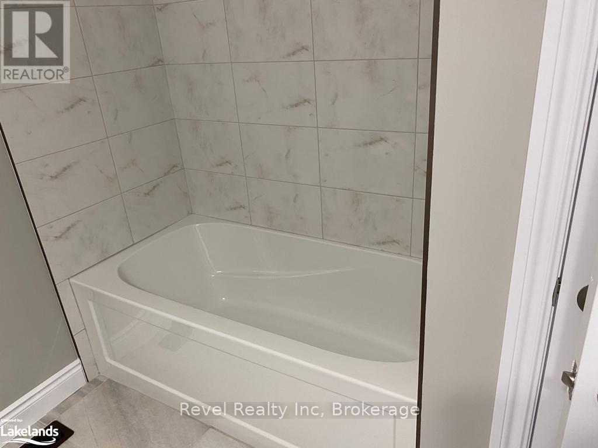
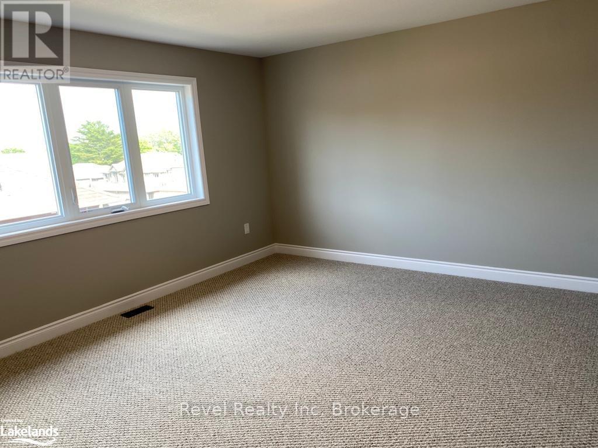
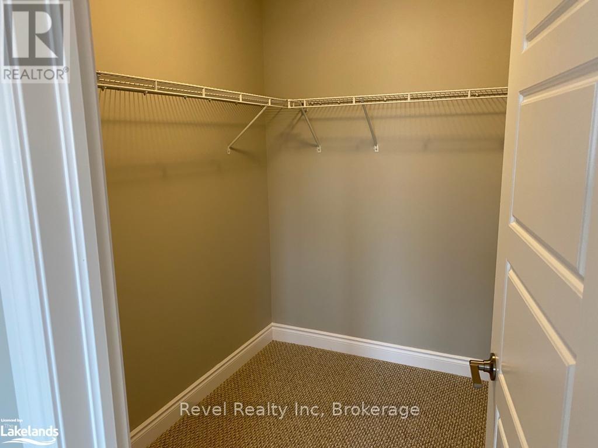
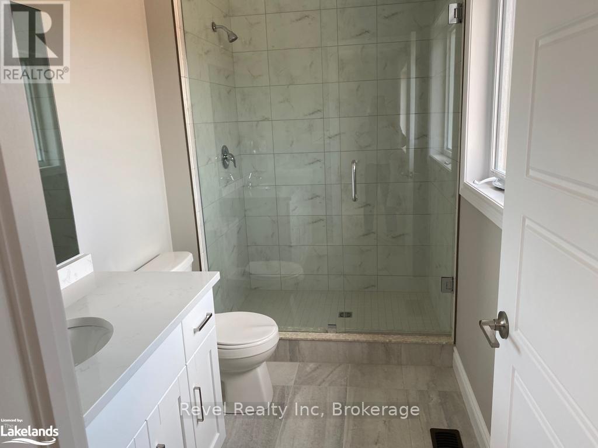
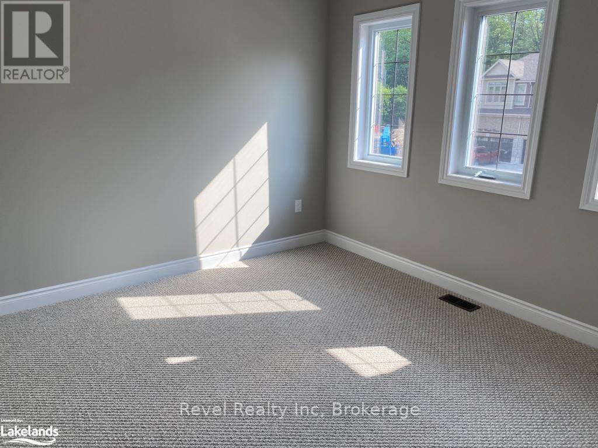
Welcome to this stunning newer townhome in the heart of downtown Midland! Bright, modern, and filled with natural light, this spacious home offers a stylish open-concept layout designed for comfortable everyday living.Featuring 3 bedrooms and 3 bathrooms, there is plenty of space for professionals, or anyone looking to enjoy a low-maintenance lifestyle in a convenient, family-friendly neighbourhood. Walk to the hospital, schools, shopping, parks, restaurants, and other local amenities-all while enjoying the comfort of a beautiful newer home.A fantastic opportunity to live close to everything Midland has to offer!Tenant is responsible for all utilities, including gas, hydro, water/sewer, and hot water tank rental, as well as lawn maintenance and snow removal. (id:63244)
Property Details
| MLS® Number | S13563232 |
| Property Type | Single Family |
| Community Name | Midland |
| Amenities Near By | Hospital, Park |
| Equipment Type | Water Heater |
| Parking Space Total | 3 |
| Rental Equipment Type | Water Heater |
Building
| Bathroom Total | 2 |
| Bedrooms Above Ground | 3 |
| Bedrooms Total | 3 |
| Age | 6 To 15 Years |
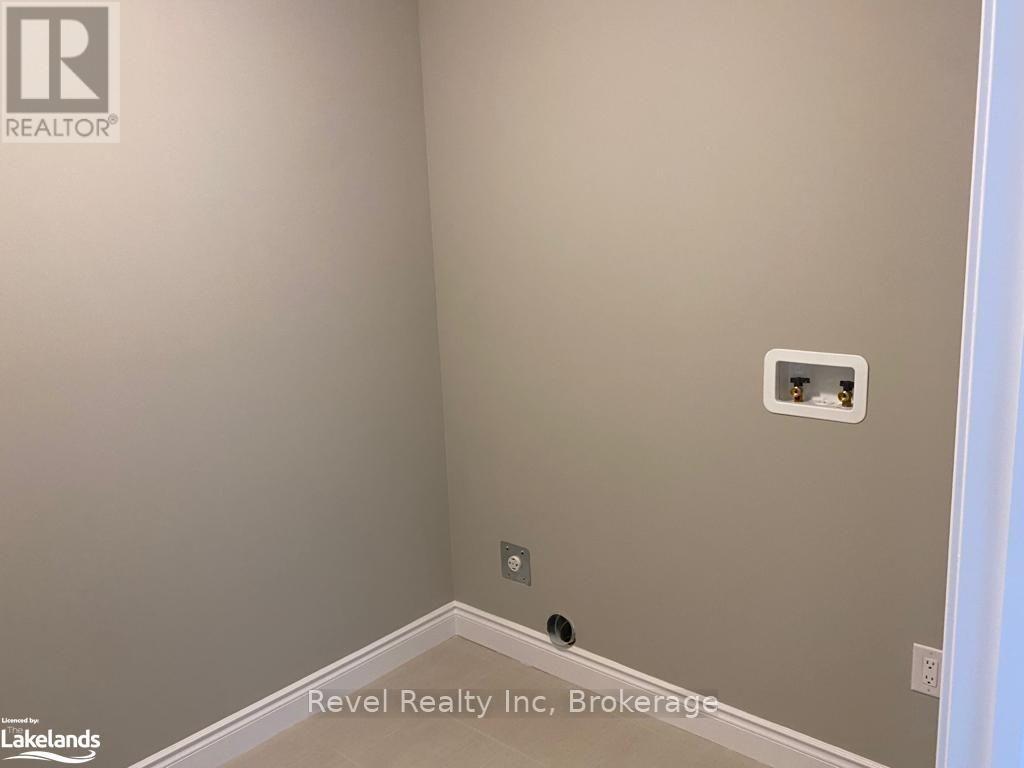
| Appliances | Dryer, Stove, Washer, Refrigerator |
| Basement Development | Unfinished |
| Basement Type | Full (unfinished) |
| Construction Style Attachment | Attached |
| Cooling Type | None |
| Exterior Finish | Brick |
| Foundation Type | Concrete |
| Half Bath Total | 1 |
| Heating Fuel | Natural Gas |
| Heating Type | Forced Air |
| Stories Total | 2 |
| Size Interior | 1500 - 2000 Sqft |
| Type | Row / Townhouse |
| Utility Water | Municipal Water |
Parking
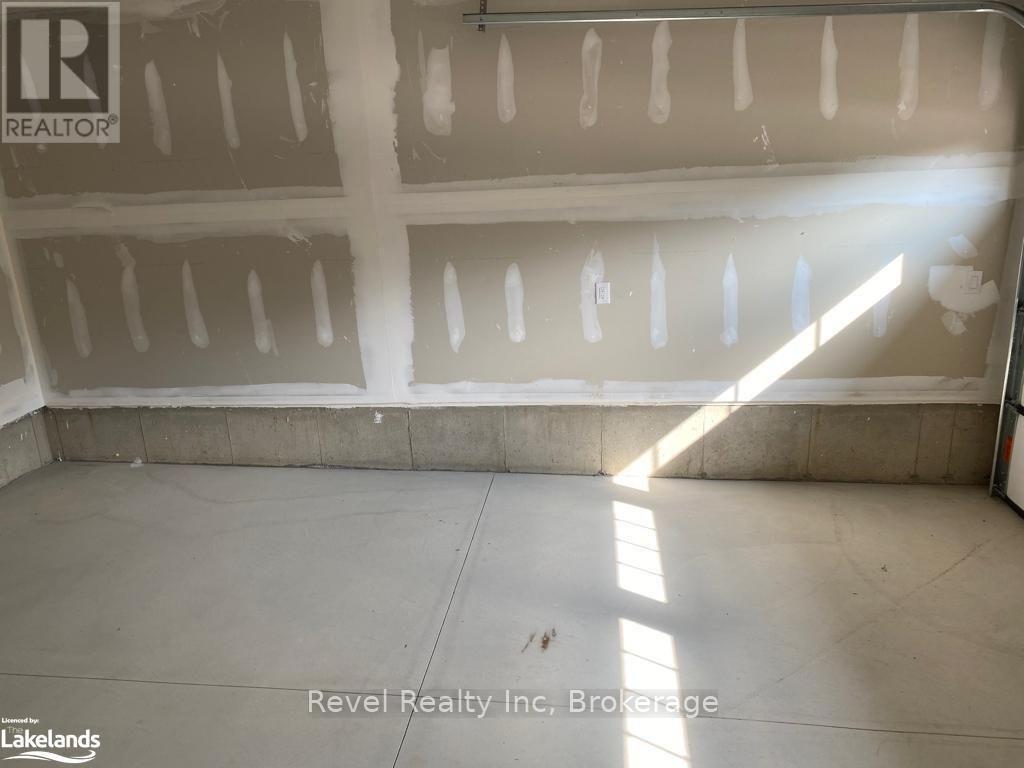
| Attached Garage | |
| Garage |
Land
| Acreage | No |
| Land Amenities | Hospital, Park |
| Sewer | Sanitary Sewer |
| Size Depth | 89 Ft ,4 In |
| Size Frontage | 26 Ft |
| Size Irregular | 26 X 89.4 Ft |
| Size Total Text | 26 X 89.4 Ft |
Rooms
| Level | Type | Length | Width | Dimensions |
|---|---|---|---|---|
| Second Level | Primary Bedroom | 4 m | 5 m | 4 m x 5 m |
| Second Level | Other | 4 m | 4 m | 4 m x 4 m |
| Second Level | Bedroom | 4 m | 4 m | 4 m x 4 m |
| Second Level | Bedroom | 4 m | 4 m | 4 m x 4 m |
| Second Level | Bathroom | 2 m | 2 m | 2 m x 2 m |
| Main Level | Living Room | 3 m | 4 m | 3 m x 4 m |
| Main Level | Dining Room | 2.5 m | 2.5 m | 2.5 m x 2.5 m |
| Main Level | Kitchen | 3 m | 3 m | 3 m x 3 m |
| Main Level | Foyer | 2.5 m | 1.5 m | 2.5 m x 1.5 m |
| Main Level | Bathroom | 2 m | 2 m | 2 m x 2 m |
https://www.realtor.ca/real-estate/30032650/1050-wright-drive-midland-midland
Interested?
Contact us for more information

The trademarks REALTOR®, REALTORS®, and the REALTOR® logo are controlled by The Canadian Real Estate Association (CREA) and identify real estate professionals who are members of CREA. The trademarks MLS®, Multiple Listing Service® and the associated logos are owned by The Canadian Real Estate Association (CREA) and identify the quality of services provided by real estate professionals who are members of CREA. The trademark DDF® is owned by The Canadian Real Estate Association (CREA) and identifies CREA's Data Distribution Facility (DDF®)
July 14 2026 08:27:14
Muskoka Haliburton Orillia – The Lakelands Association of REALTORS®
Revel Realty Inc