105 Widgeon Street Barrie (Painswick South), Ontario L4N 8W3

$3,180 Monthly
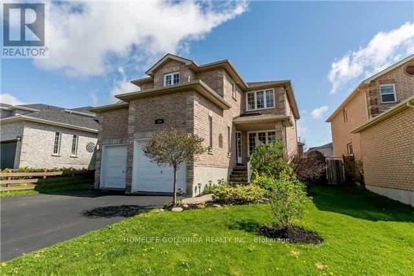
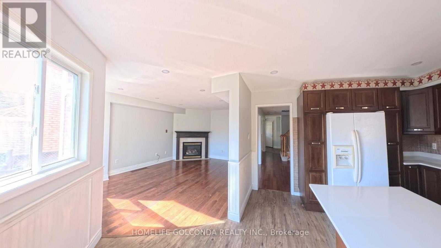
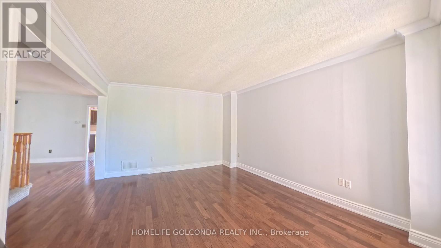
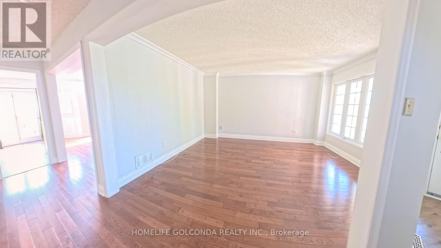
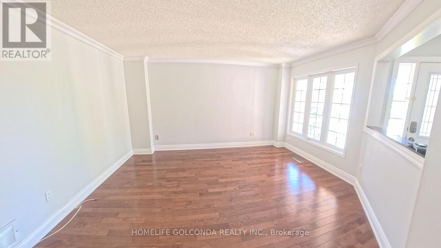
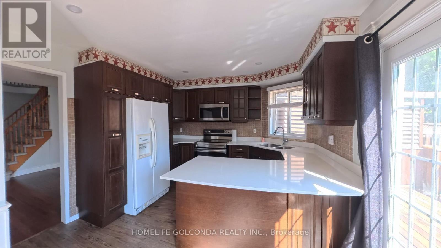
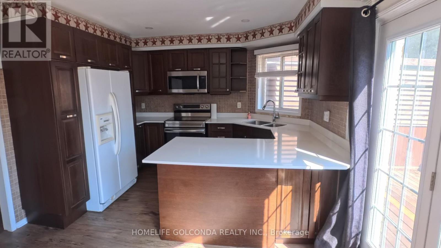
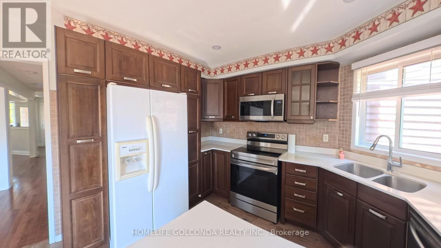
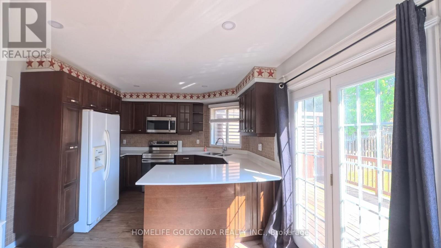
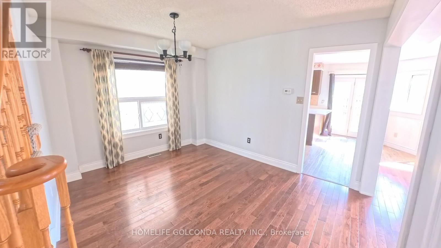
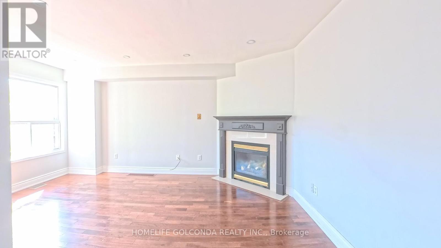
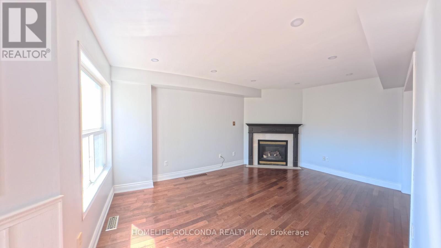
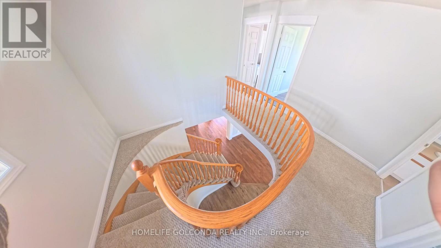
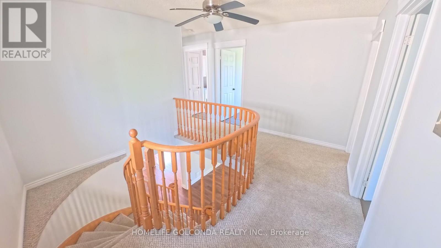
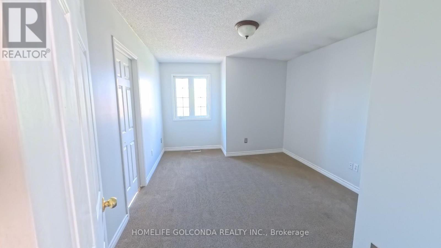
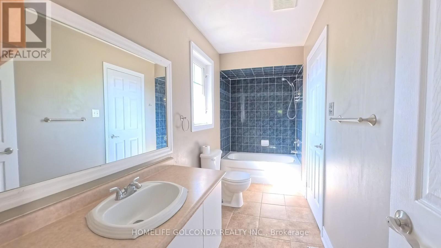
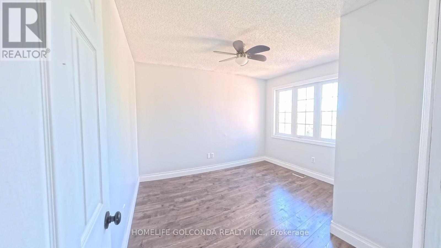
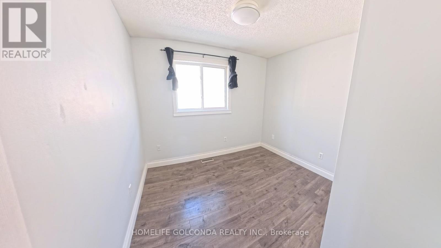
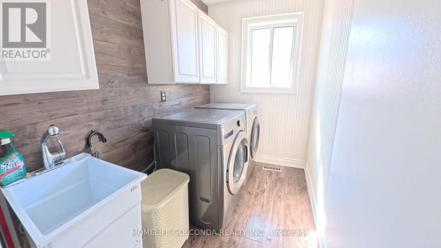
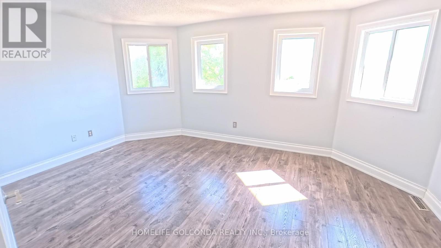
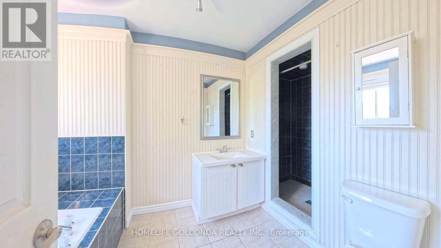
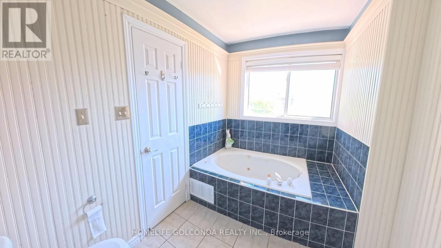
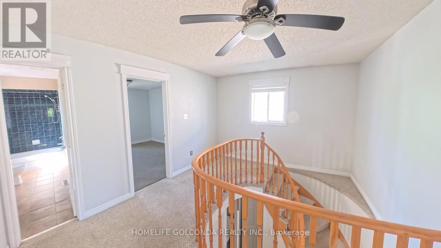
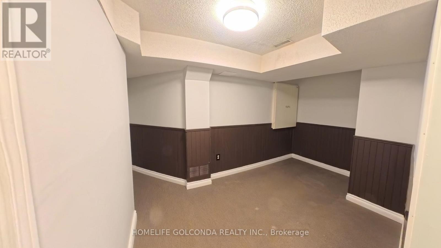
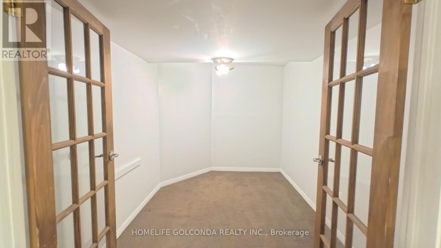
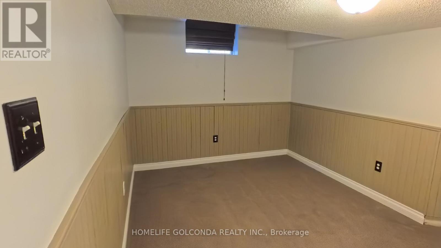
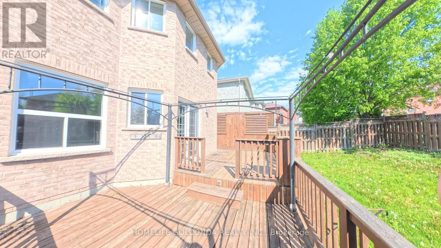
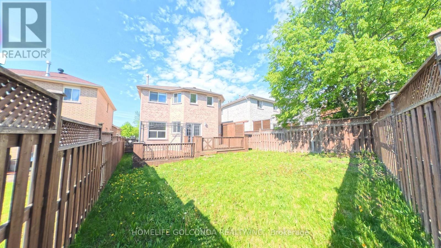
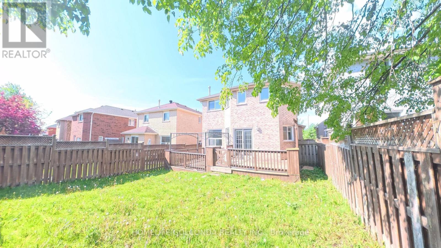
Welcome to this executive 4+1 bedroom family home in prime South Barrie. Spanning over 3,100 square feet of total finished living space, this property is a commuter's dream, located minutes from the GO Station, top-tier schools, parks, and shopping.The main floor boasts gleaming hardwood and ceramic floors, a formal living and dining room, and a cozy family room with a fireplace. The modern eat-in kitchen features rich dark cabinetry, premium quartz countertops, and a walkout to a beautifully landscaped backyard with a large entertaining deck.Upstairs, the spacious primary suite features a private ensuite bath. Three additional bedrooms share a convenient semi-ensuite, alongside a dedicated second-floor laundry room. The fully finished basement expands your living space with a massive recreation room, a 5th bedroom, and a private home office. Complete with an attached double-car garage, inside entry, and a double driveway. (id:63244)
Property Details
| MLS® Number | S13212010 |
| Property Type | Single Family |
| Community Name | Painswick South |
| Amenities Near By | Park, Public Transit |
| Community Features | Community Centre |
| Features | Sump Pump |
| Parking Space Total | 2 |
Building
| Bathroom Total | 3 |
| Bedrooms Above Ground | 4 |
| Bedrooms Below Ground | 1 |
| Bedrooms Total | 5 |
| Age | 6 To 15 Years |
| Basement Development | Finished |
| Basement Type | Full (finished) |
| Construction Style Attachment | Detached |
| Cooling Type | Central Air Conditioning |
| Exterior Finish | Brick |
| Fireplace Present | Yes |
| Foundation Type | Concrete |
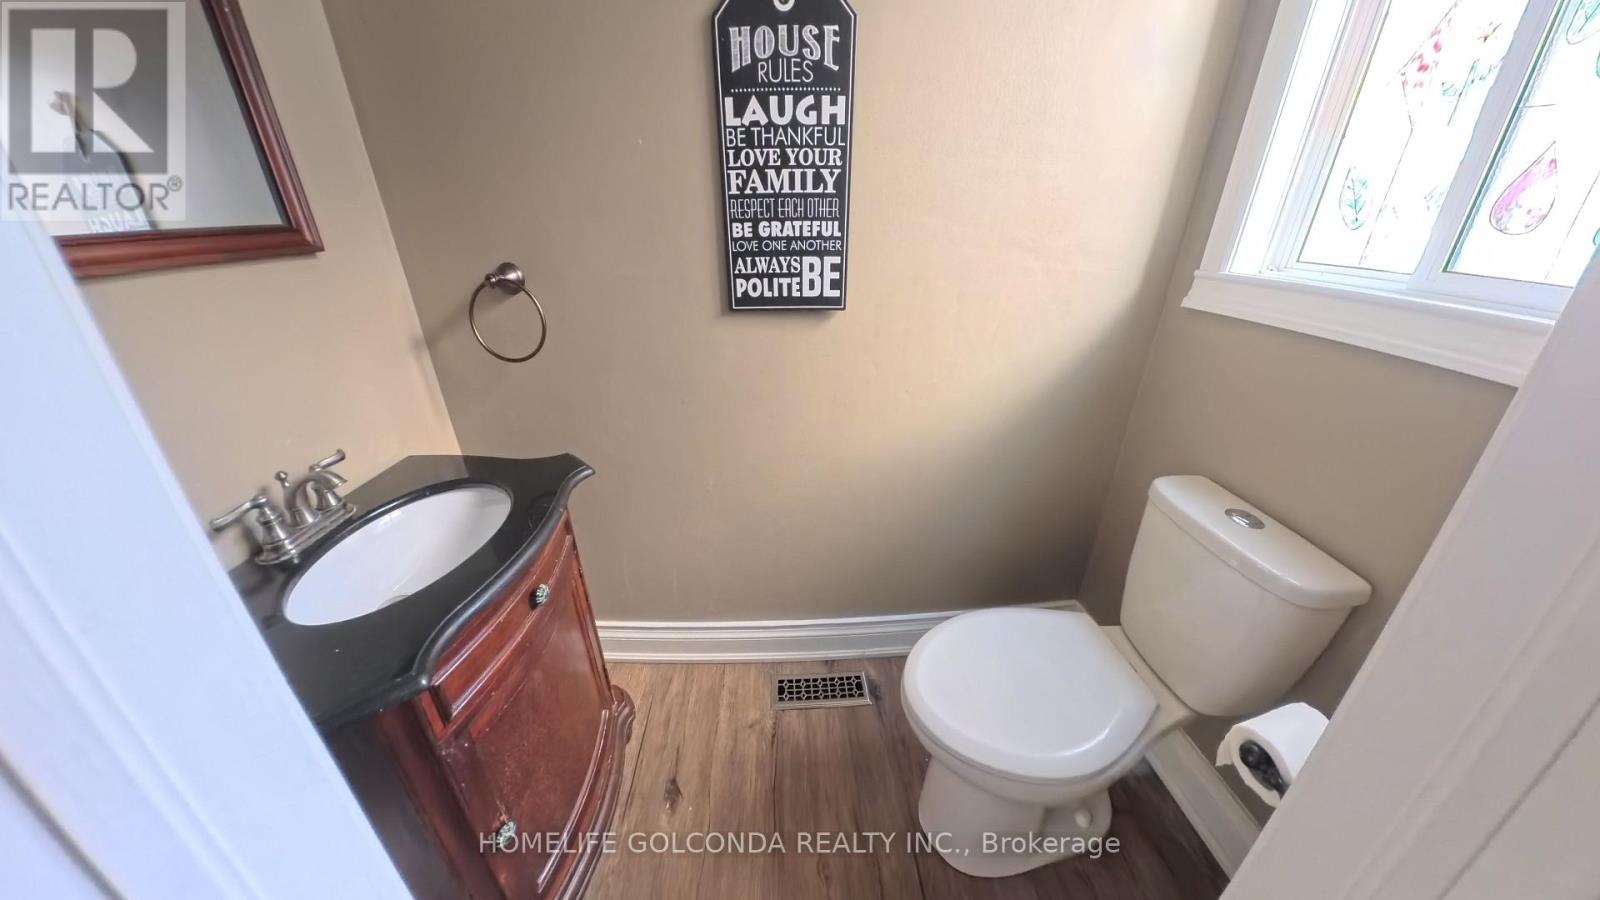
| Half Bath Total | 1 |
| Heating Fuel | Natural Gas |
| Heating Type | Forced Air |
| Stories Total | 2 |
| Size Interior | 2000 - 2500 Sqft |
| Type | House |
| Utility Water | Municipal Water |
Parking
| Attached Garage | |
| Garage |
Land
| Acreage | No |
| Fence Type | Fenced Yard |
| Land Amenities | Park, Public Transit |
| Sewer | Sanitary Sewer |
| Size Depth | 117 Ft ,10 In |
| Size Frontage | 45 Ft ,9 In |
| Size Irregular | 45.8 X 117.9 Ft |
| Size Total Text | 45.8 X 117.9 Ft |
Rooms
| Level | Type | Length | Width | Dimensions |
|---|---|---|---|---|
| Second Level | Bedroom | 4.65 m | 3.3 m | 4.65 m x 3.3 m |
| Second Level | Bedroom | 3 m | 3 m | 3 m x 3 m |
| Second Level | Bedroom | 3.4 m | 3.16 m | 3.4 m x 3.16 m |
| Second Level | Primary Bedroom | 5.2 m | 3.67 m | 5.2 m x 3.67 m |
| Basement | Bedroom | 3.37 m | 2.28 m | 3.37 m x 2.28 m |
| Basement | Office | 3.37 m | 2.81 m | 3.37 m x 2.81 m |
| Basement | Family Room | 6.7 m | 4.1 m | 6.7 m x 4.1 m |
| Main Level | Family Room | 4.82 m | 3.6 m | 4.82 m x 3.6 m |
| Main Level | Kitchen | 4.2 m | 3.55 m | 4.2 m x 3.55 m |
| Main Level | Dining Room | 3.25 m | 2.8 m | 3.25 m x 2.8 m |
| Main Level | Living Room | 4.4 m | 3.8 m | 4.4 m x 3.8 m |
Interested?
Contact us for more information

The trademarks REALTOR®, REALTORS®, and the REALTOR® logo are controlled by The Canadian Real Estate Association (CREA) and identify real estate professionals who are members of CREA. The trademarks MLS®, Multiple Listing Service® and the associated logos are owned by The Canadian Real Estate Association (CREA) and identify the quality of services provided by real estate professionals who are members of CREA. The trademark DDF® is owned by The Canadian Real Estate Association (CREA) and identifies CREA's Data Distribution Facility (DDF®)
May 29 2026 04:38:43
Toronto Real Estate Board
Homelife Golconda Realty Inc.