104 Lyall Stokes Circle East Gwillimbury (Mt Albert), Ontario L0G 1M0

$709,000Maintenance, Parcel of Tied Land
$226.92 Monthly
Maintenance, Parcel of Tied Land
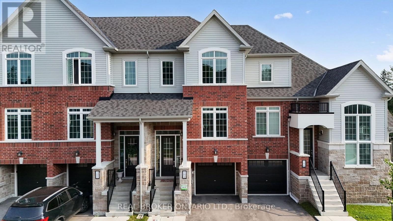
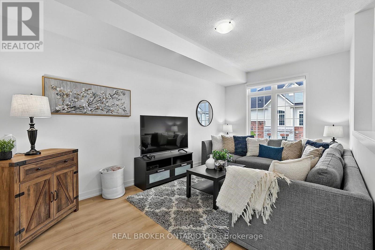
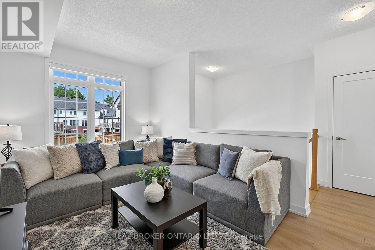
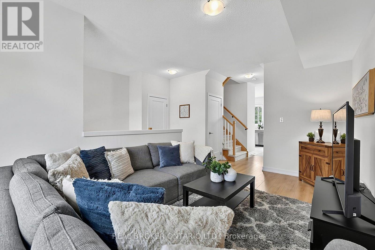
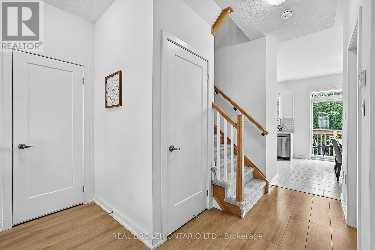
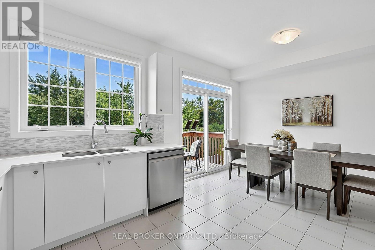
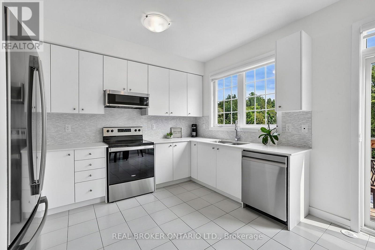
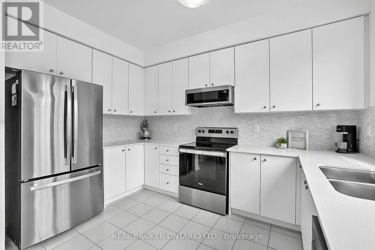
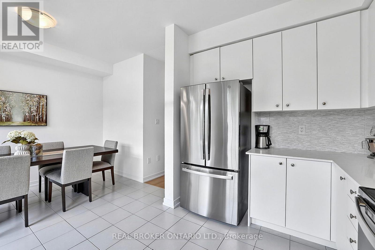
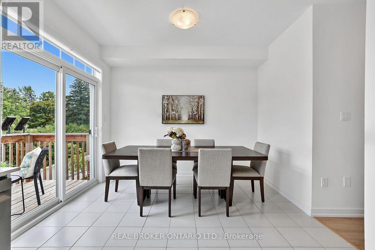
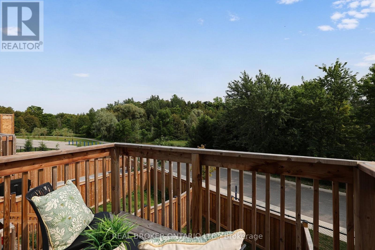
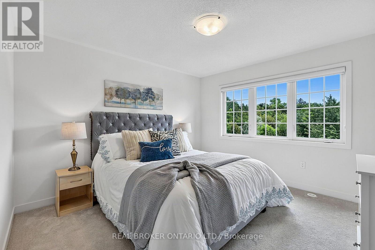
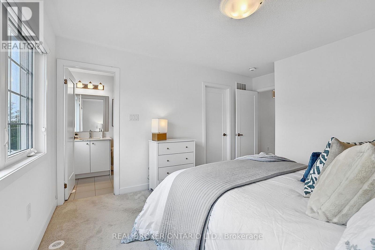
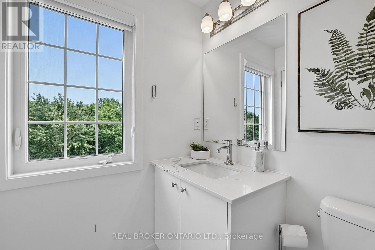
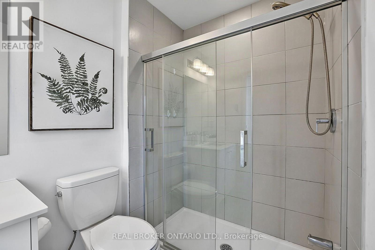
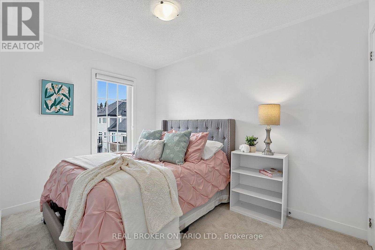
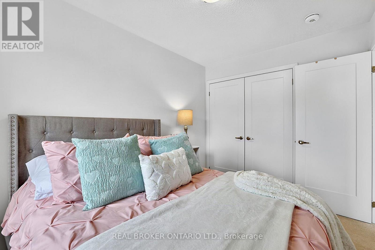
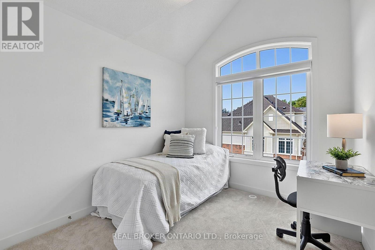
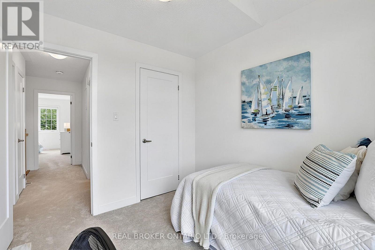
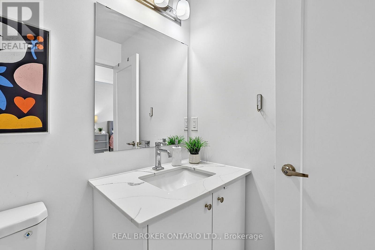
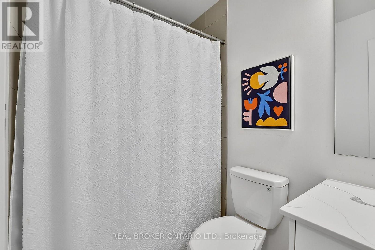
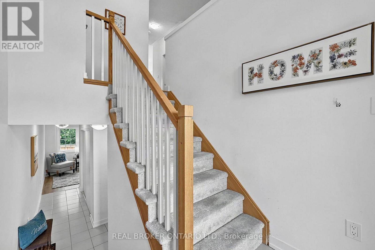
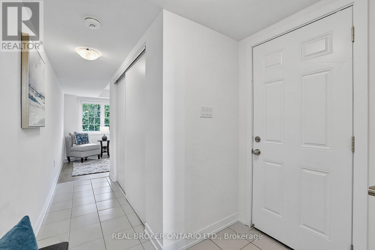
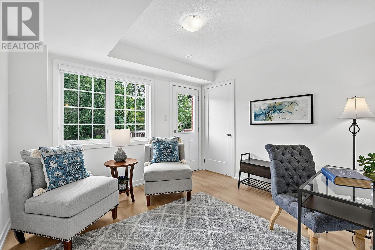
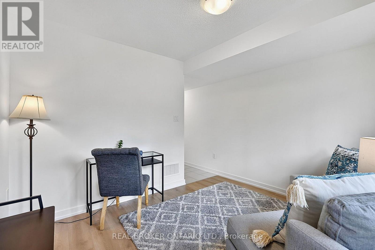
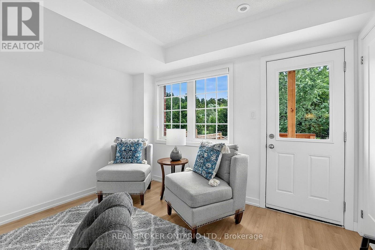
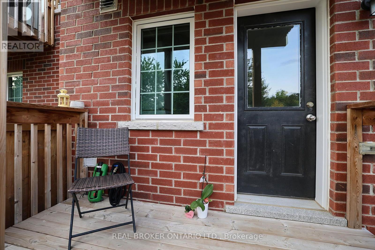
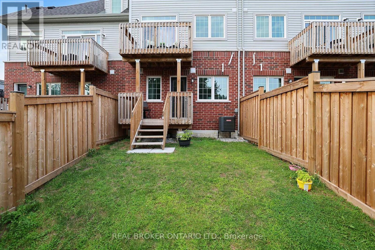
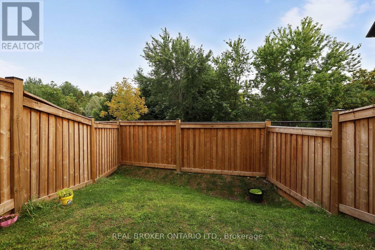
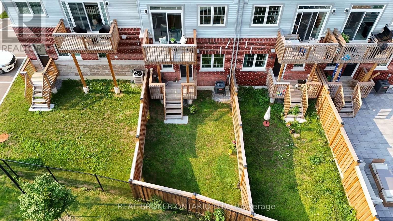
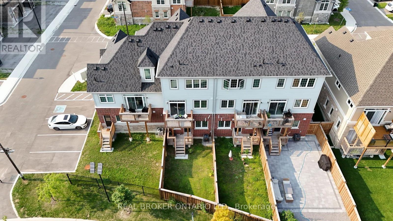
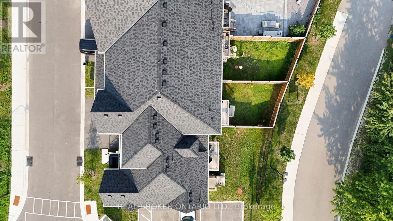
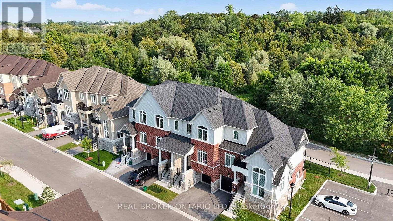
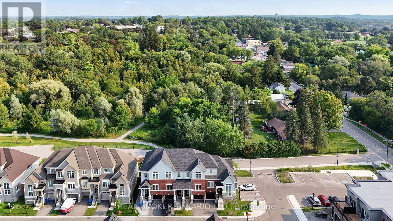
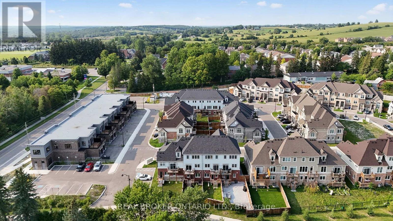
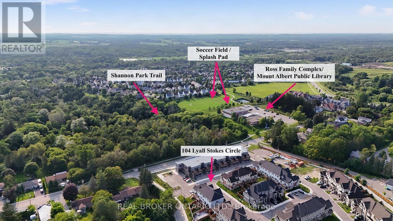
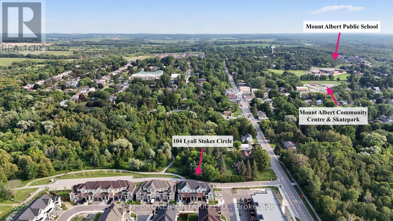
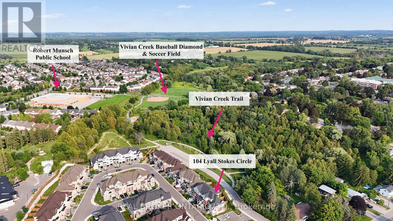
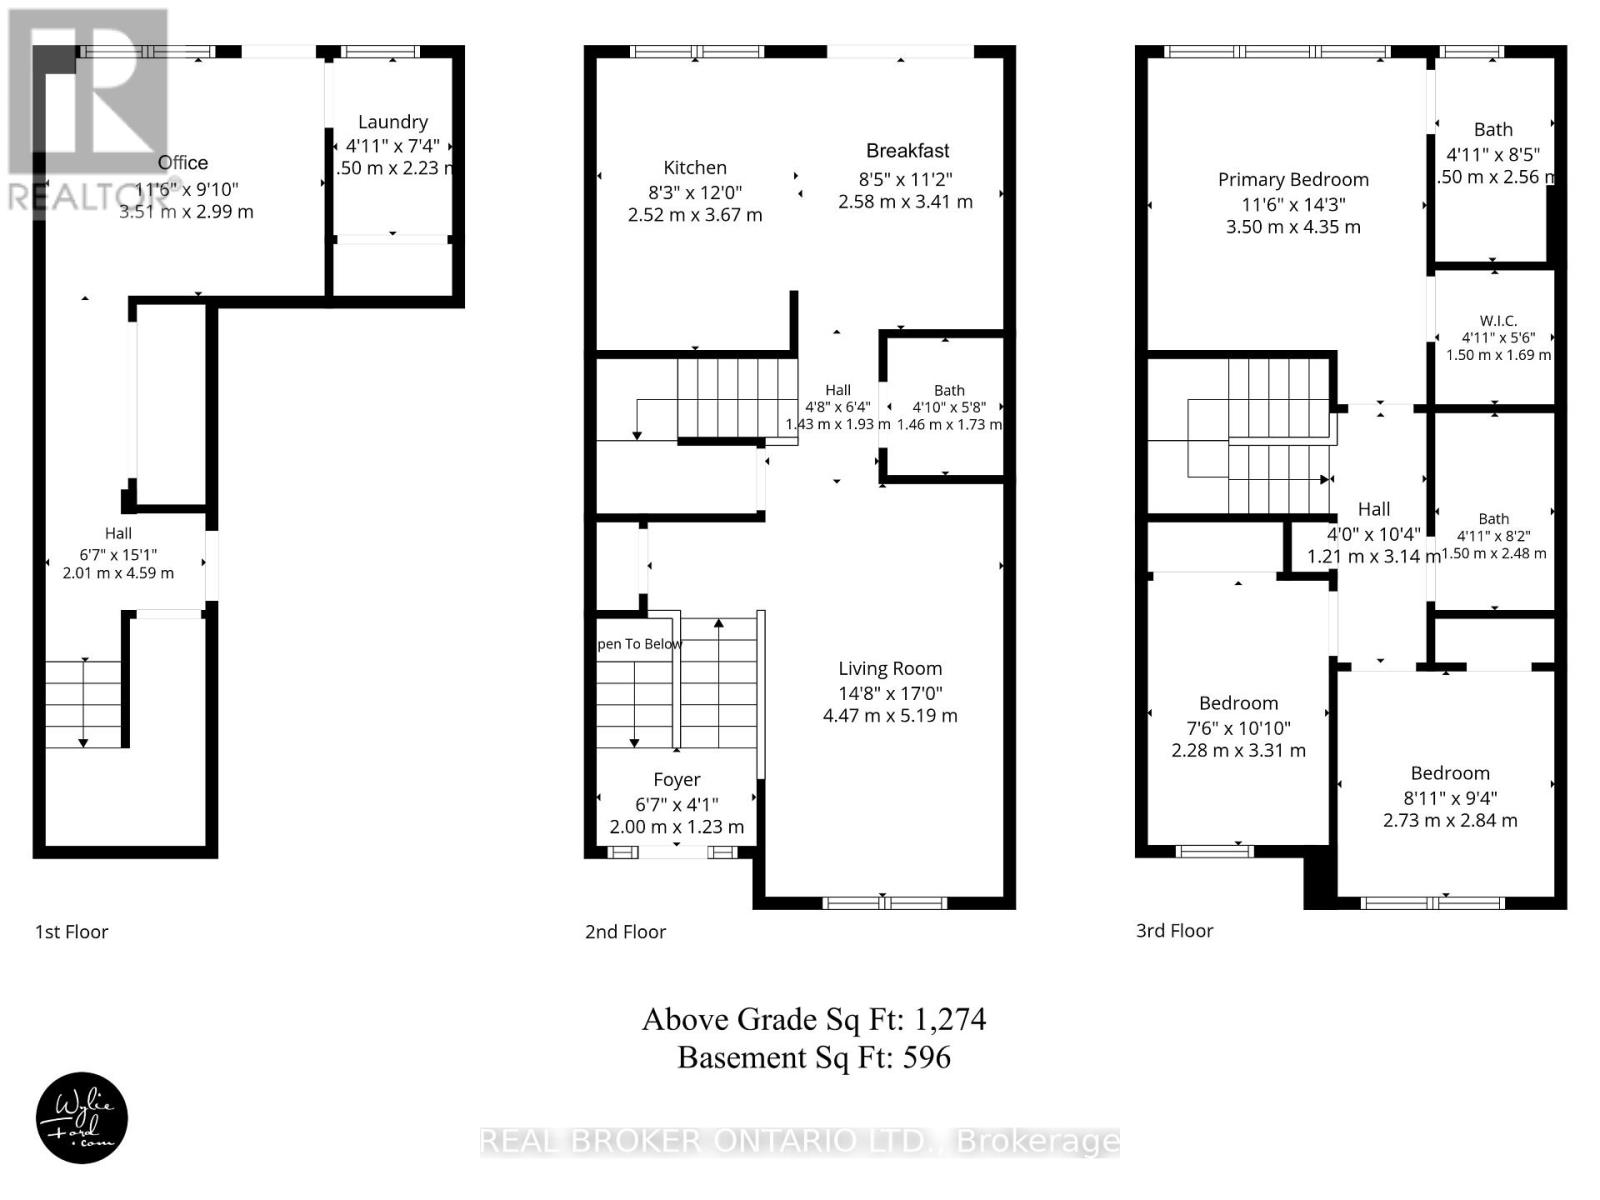
$226.92 MonthlyThere's something special about living in Mount Albert - a small-town community where you can enjoy green space, walking trails and a quieter pace of life, while still having everything you need close to home. This bright and beautiful 3-bedroom, 3-bathroom townhome is only three years old and offers a wonderful place for a family to put down roots. The main floor is filled with natural light and features an open living area designed for everyday family life. The modern kitchen features quartz countertops, stainless steel appliances and a bright breakfast area with a walkout to the deck overlooking peaceful green space - the perfect spot for morning coffee, summer dinners, or simply unwinding at the end of the day. Upstairs, you'll find three spacious bedrooms, including a lovely primary suite with a walk-in closet and private 3-piece ensuite, plus a full family bathroom. The finished lower level gives you that extra space every family seems to need, with a walkout to the fully fenced backyard and plenty of flexibility as life changes. Create a comfortable work-from-home space, a playroom when the kids are little or a separate hangout space as they get older. One of the best parts of this home is the location. Walk to downtown Mount Albert, enjoy the nearby trails and green space, spend summer afternoons at the splash pad, visit the Ross Family Complex or stop into the local shops and restaurants. It's a community where kids can grow up enjoying the outdoors, neighbours know one another and so much of everyday life is right outside your door. Bright, modern, surrounded by nature and within walking distance of the heart of Mount Albert - this is the kind of home where you can picture your family settling in and staying awhile. POTL - $226.92/ Month (id:63244)
Property Details
| MLS® Number | N13675786 |
| Property Type | Single Family |
| Community Name | Mt Albert |
| Amenities Near By | Park, Schools |
| Community Features | Community Centre |
| Equipment Type | Water Heater |
| Features | Cul-de-sac |
| Parking Space Total | 2 |
| Rental Equipment Type | Water Heater |
| Structure | Deck |
Building
| Bathroom Total | 3 |
| Bedrooms Above Ground | 3 |
| Bedrooms Total | 3 |
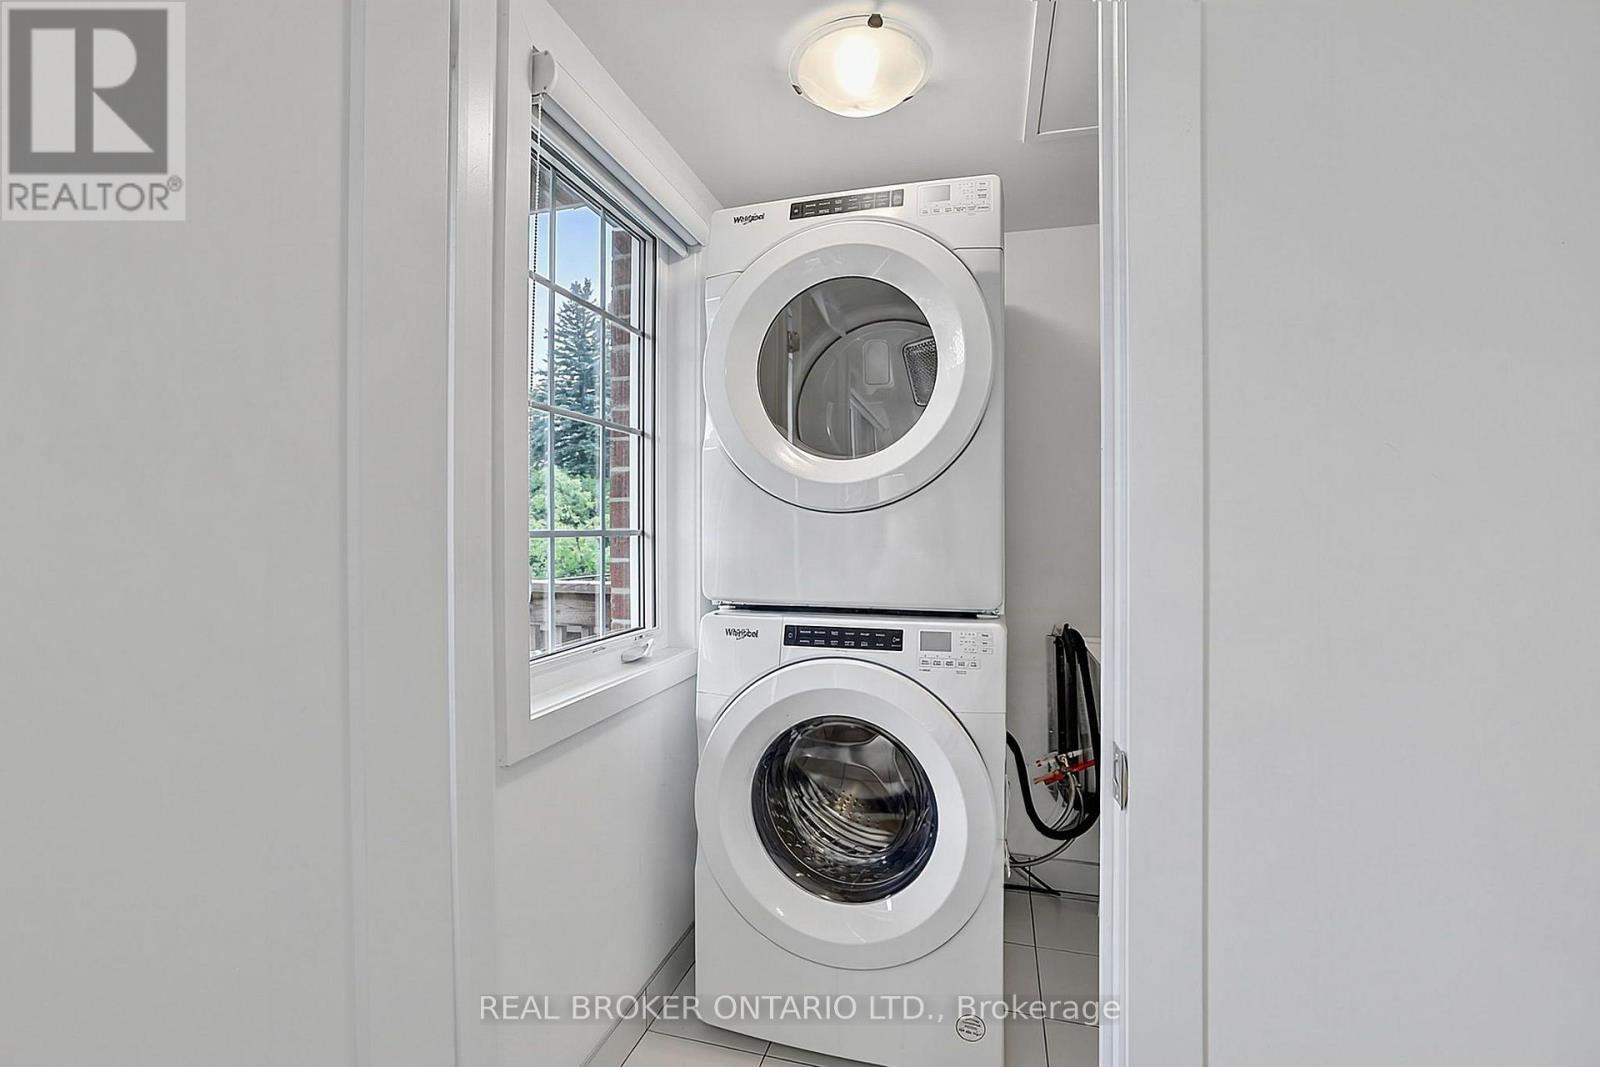
| Appliances | Water Softener, Dishwasher, Dryer, Microwave, Stove, Washer, Window Coverings, Refrigerator |
| Basement Development | Finished |
| Basement Features | Walk Out |
| Basement Type | N/a (finished) |
| Construction Style Attachment | Attached |
| Cooling Type | Central Air Conditioning |
| Exterior Finish | Brick, Vinyl Siding |
| Flooring Type | Laminate, Tile |
| Foundation Type | Poured Concrete |
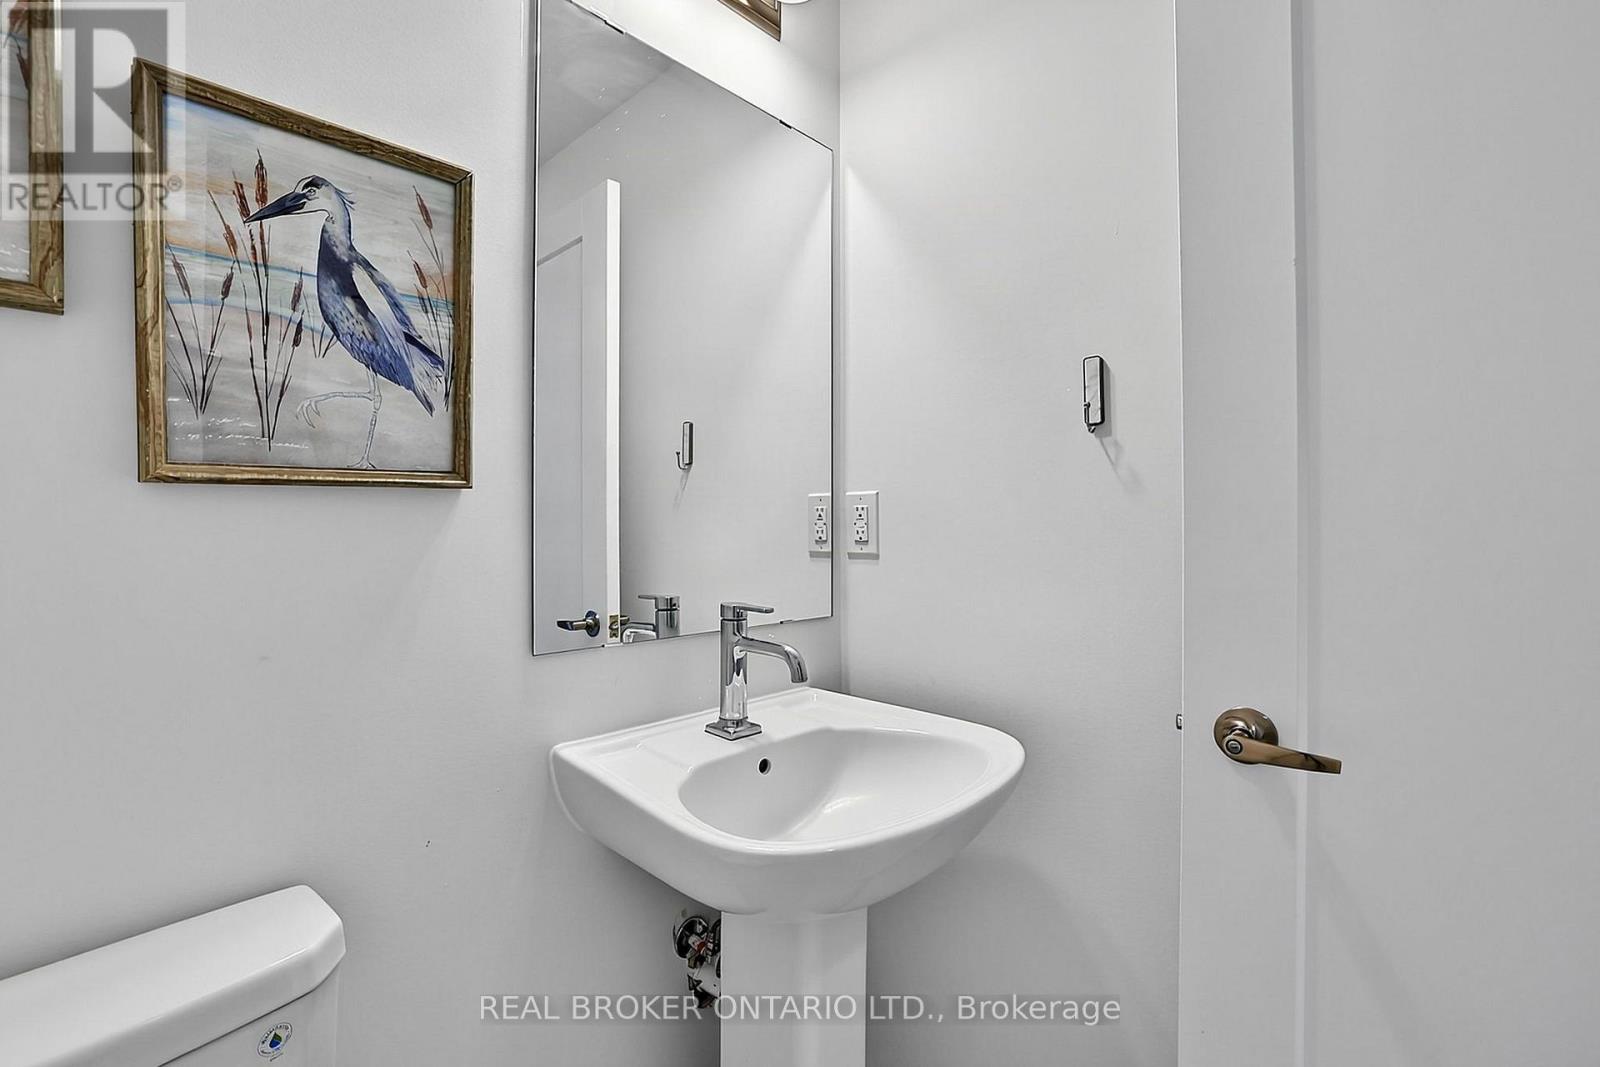
| Half Bath Total | 1 |
| Heating Fuel | Natural Gas |
| Heating Type | Forced Air |
| Stories Total | 2 |
| Size Interior | 1100 - 1500 Sqft |
| Type | Row / Townhouse |
| Utility Water | Municipal Water |
Parking
| Attached Garage | |
| Garage |
Land
| Acreage | No |
| Fence Type | Fenced Yard |
| Land Amenities | Park, Schools |
| Sewer | Sanitary Sewer |
| Size Depth | 79 Ft ,3 In |
| Size Frontage | 18 Ft |
| Size Irregular | 18 X 79.3 Ft |
| Size Total Text | 18 X 79.3 Ft |
Rooms
| Level | Type | Length | Width | Dimensions |
|---|---|---|---|---|
| Second Level | Primary Bedroom | 4.35 m | 3.5 m | 4.35 m x 3.5 m |
| Second Level | Bedroom 2 | 3.31 m | 2.28 m | 3.31 m x 2.28 m |
| Second Level | Bedroom 3 | 2.84 m | 2.73 m | 2.84 m x 2.73 m |
| Basement | Office | 3.51 m | 2.99 m | 3.51 m x 2.99 m |
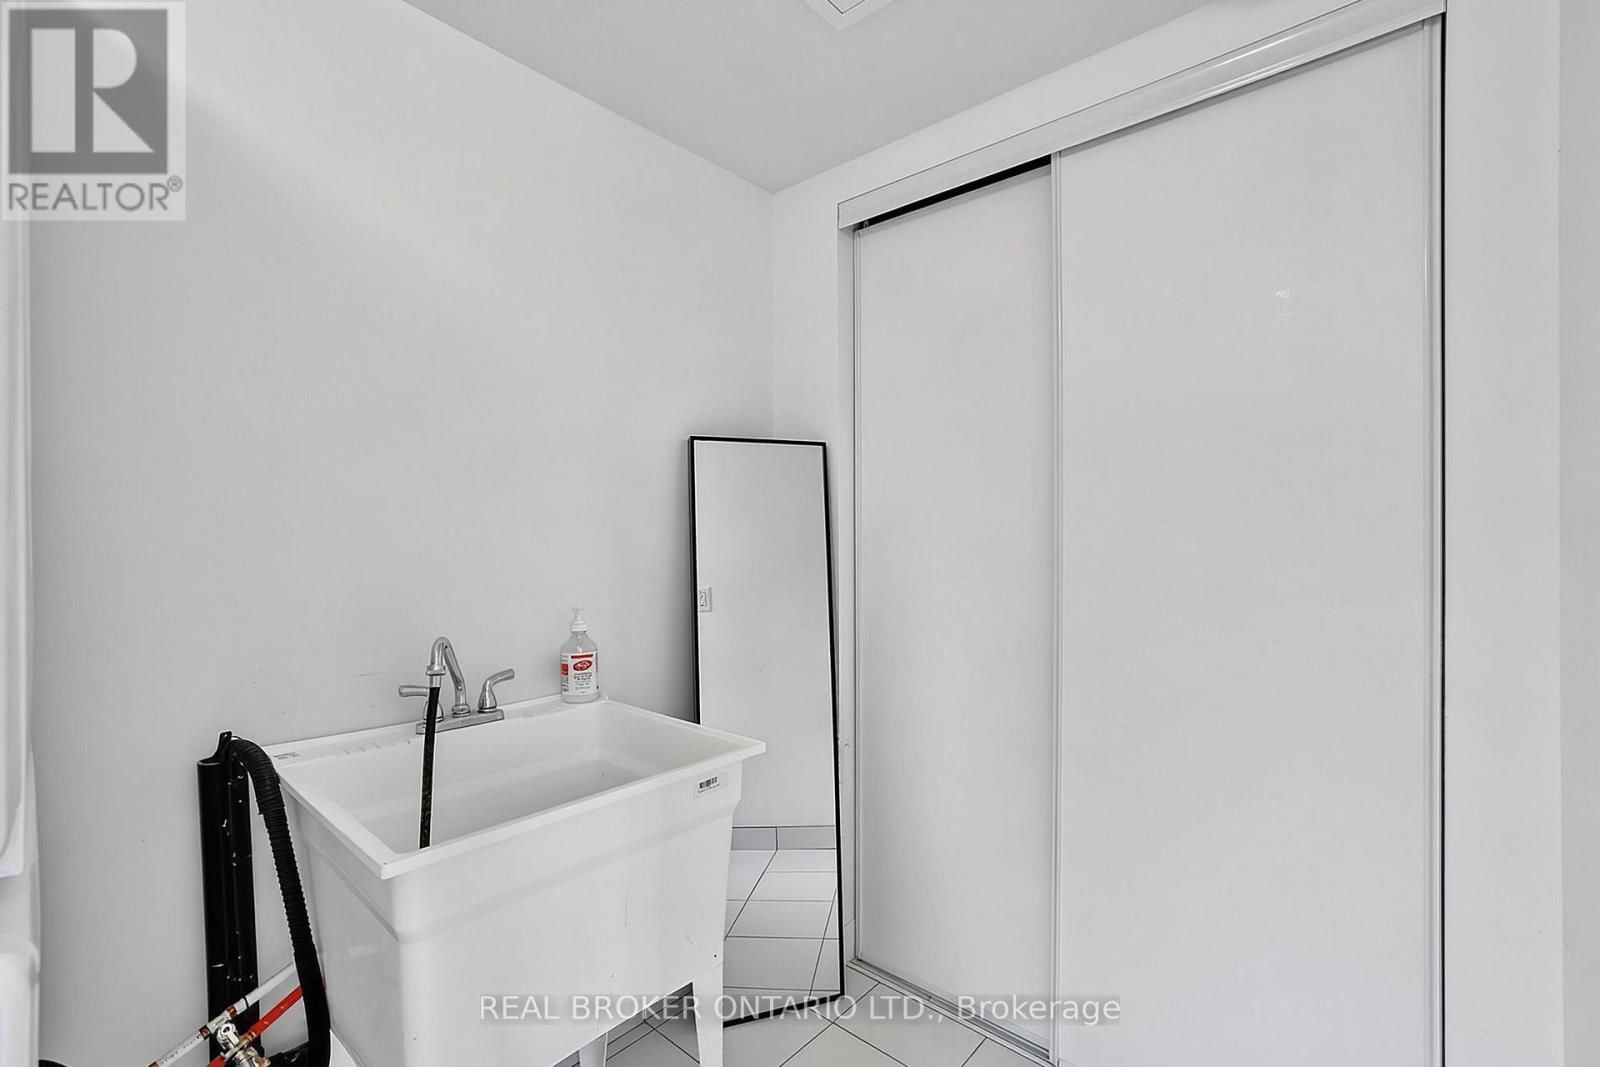
| Basement | Laundry Room | 1.5 m | 2.23 m | 1.5 m x 2.23 m |
| Main Level | Living Room | 5.19 m | 4.47 m | 5.19 m x 4.47 m |
| Main Level | Kitchen | 3.67 m | 2.52 m | 3.67 m x 2.52 m |
| Main Level | Eating Area | 3.41 m | 2.58 m | 3.41 m x 2.58 m |
Interested?
Contact us for more information

The trademarks REALTOR®, REALTORS®, and the REALTOR® logo are controlled by The Canadian Real Estate Association (CREA) and identify real estate professionals who are members of CREA. The trademarks MLS®, Multiple Listing Service® and the associated logos are owned by The Canadian Real Estate Association (CREA) and identify the quality of services provided by real estate professionals who are members of CREA. The trademark DDF® is owned by The Canadian Real Estate Association (CREA) and identifies CREA's Data Distribution Facility (DDF®)
August 14 2026 03:33:33
Toronto Real Estate Board
Real Broker Ontario Ltd.