101 - 8 Culinary Lane Barrie, Ontario L9J 0J9

$2,700 Monthly
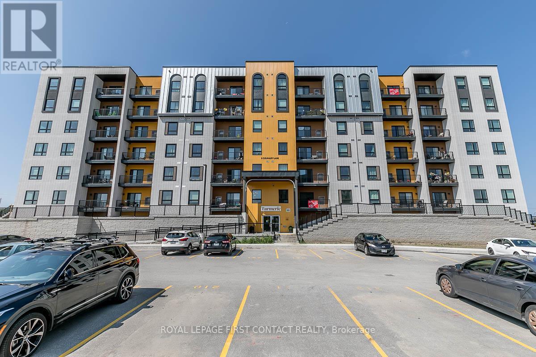
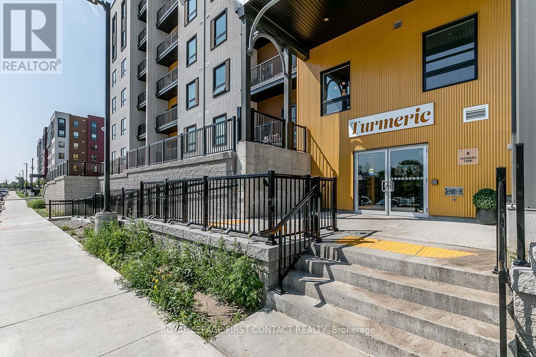
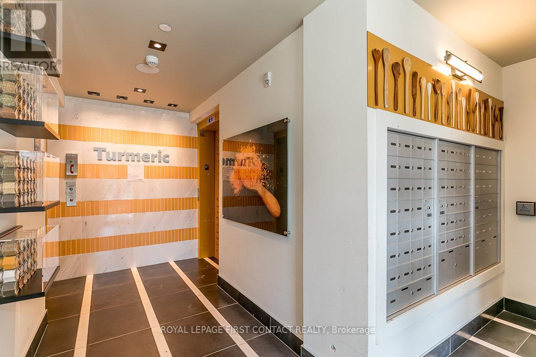
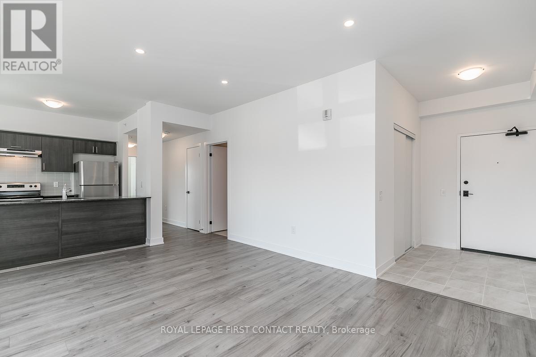
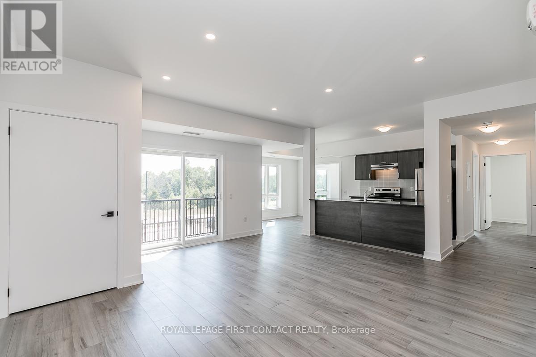
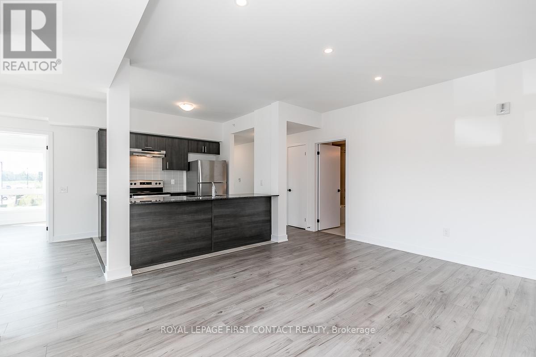
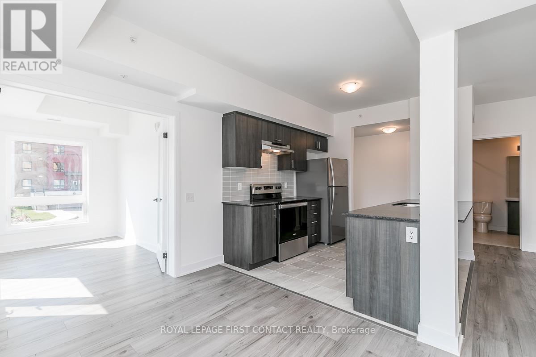
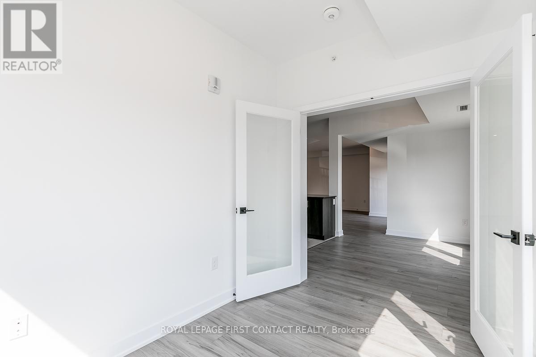
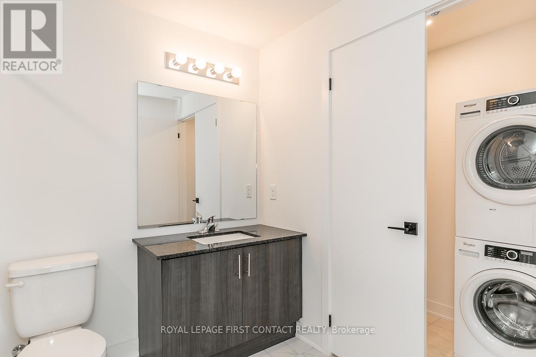
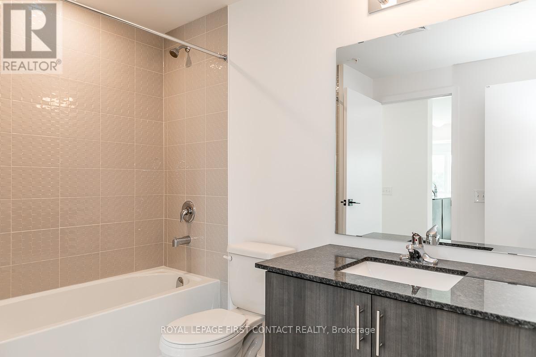
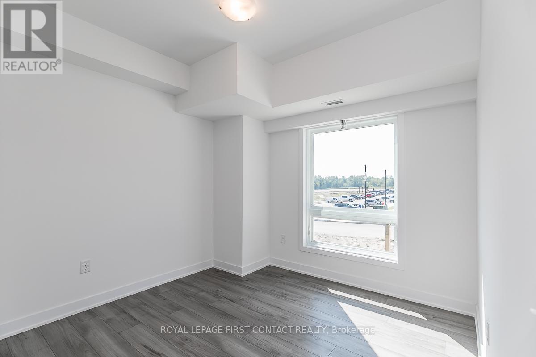
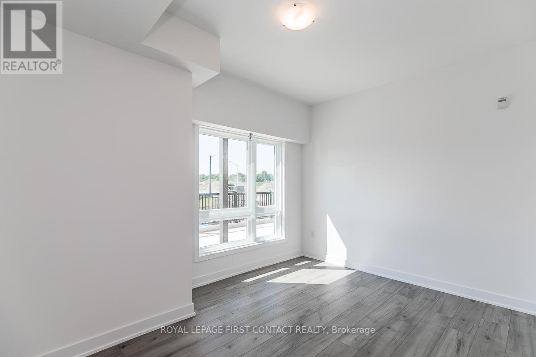
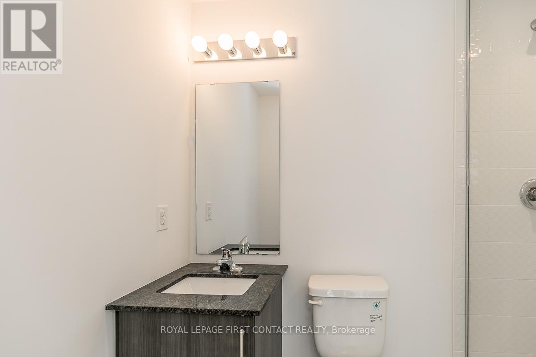
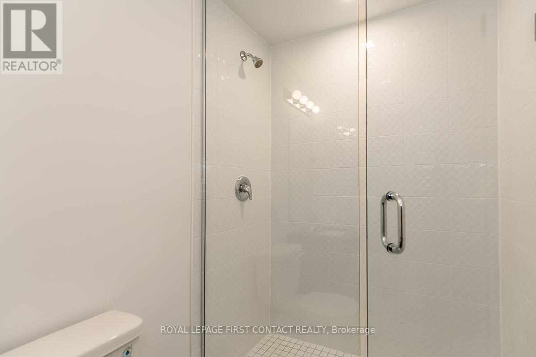
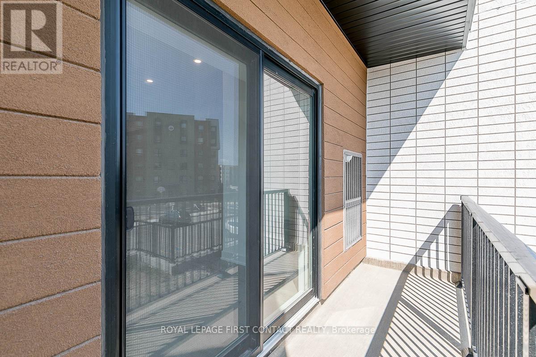
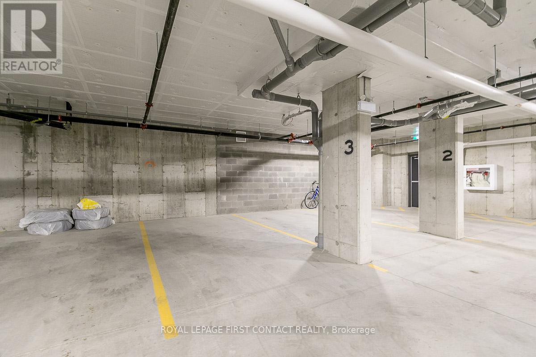
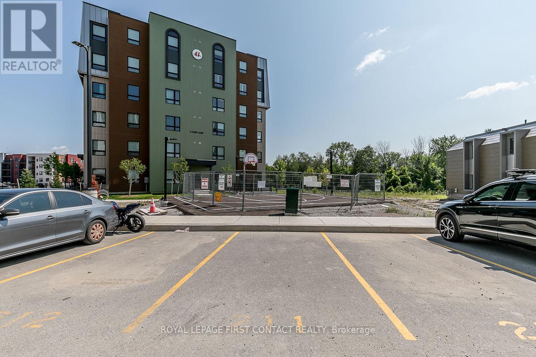
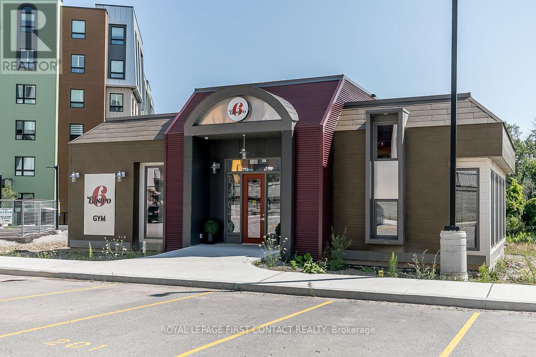
AVAILABLE IMMEDIATELY FOR RENT!!! Amazing 1st floor condo unit features 1199 sq ft with two bedrooms plus den & two full bathrooms. Open concept floor plan with 9' ceilings, 5 brand new appliances, pot lights, in-suite laundry & modern chef style kitchen with quartz counters & tiled backsplash. Accessible features including wider door frames/hallways & accessible light switches. Conveniently located within minutes to GO station, HWY 400, shopping, schools and all other amenities. Comes with "TWO PARKING SPOTS" - 1 Underground & 1 Outdoor! Includes access to community gym! Available immediately - $2700 plus Heat & Hydro (Water included)...Looking for A++ tenant!! (id:63244)
Property Details
| MLS® Number | S13639828 |
| Property Type | Single Family |
| Community Name | Rural Barrie Southeast |
| Community Features | Pets Allowed With Restrictions |
| Features | Balcony |
| Parking Space Total | 2 |
Building
| Bathroom Total | 2 |
| Bedrooms Above Ground | 2 |
| Bedrooms Total | 2 |
| Age | New Building |
| Amenities | Exercise Centre, Visitor Parking |
| Appliances | Dishwasher, Dryer, Stove, Washer, Refrigerator |
| Basement Type | None |
| Cooling Type | Central Air Conditioning |
| Exterior Finish | Steel, Brick |
| Heating Fuel | Natural Gas |
| Heating Type | Forced Air |
| Size Interior | 1000 - 1199 Sqft |
| Type | Apartment |
Parking
| Underground | |
| No Garage |
Land
| Acreage | No |
Rooms
| Level | Type | Length | Width | Dimensions |
|---|---|---|---|---|
| Main Level | Kitchen | 4.01 m | 2.61 m | 4.01 m x 2.61 m |
| Main Level | Living Room | 4.01 m | 4.92 m | 4.01 m x 4.92 m |
| Main Level | Primary Bedroom | 3.6 m | 3.09 m | 3.6 m x 3.09 m |
| Main Level | Bedroom | 3.84 m | 3.23 m | 3.84 m x 3.23 m |
| Main Level | Den | 2.54 m | 2.11 m | 2.54 m x 2.11 m |
https://www.realtor.ca/real-estate/30116596/101-8-culinary-lane-barrie-rural-barrie-southeast
Interested?
Contact us for more information

The trademarks REALTOR®, REALTORS®, and the REALTOR® logo are controlled by The Canadian Real Estate Association (CREA) and identify real estate professionals who are members of CREA. The trademarks MLS®, Multiple Listing Service® and the associated logos are owned by The Canadian Real Estate Association (CREA) and identify the quality of services provided by real estate professionals who are members of CREA. The trademark DDF® is owned by The Canadian Real Estate Association (CREA) and identifies CREA's Data Distribution Facility (DDF®)
August 05 2026 04:32:46
Toronto Real Estate Board
Royal LePage First Contact Realty