10 Wyn Wood Lane Orillia, Ontario L3V 8P6

$3,500 Monthly
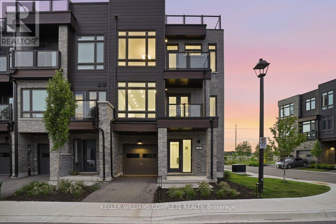
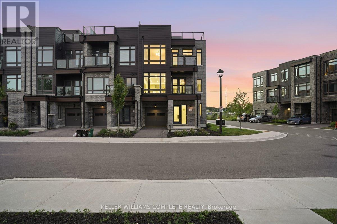
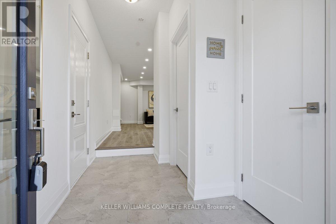
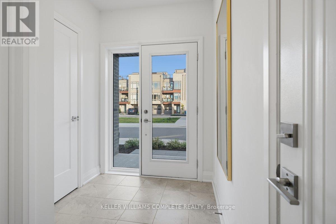
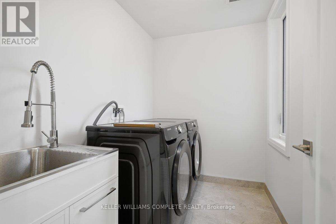
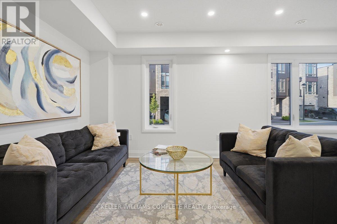
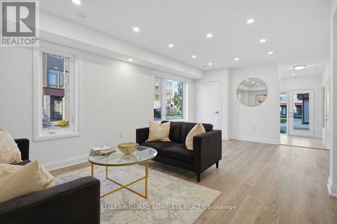
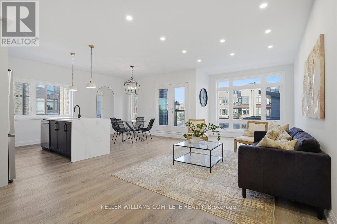
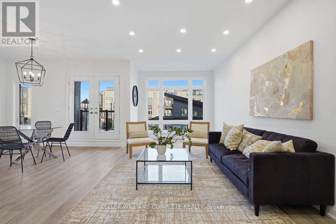
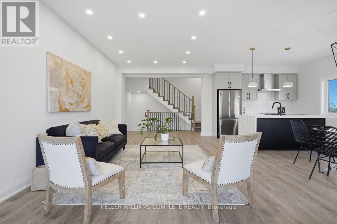
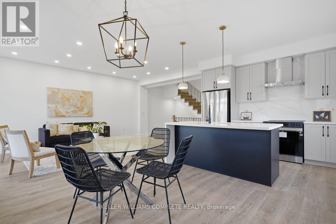
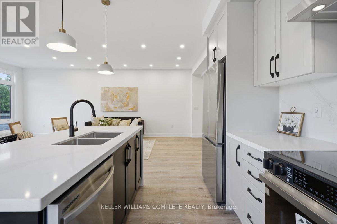
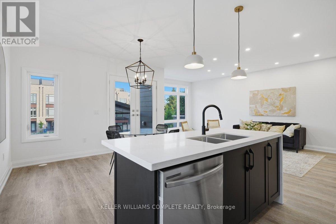
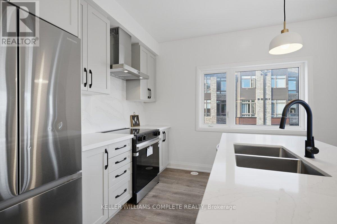
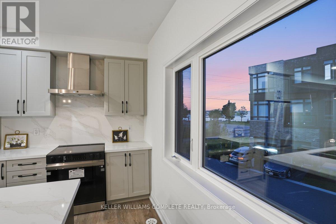
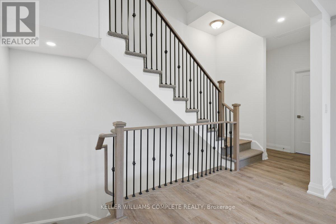
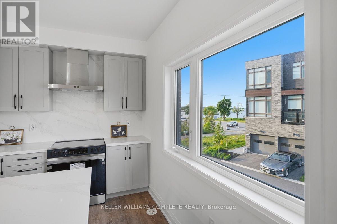
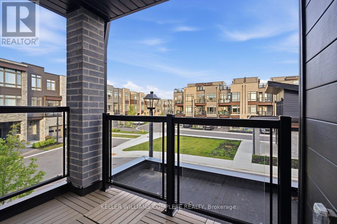
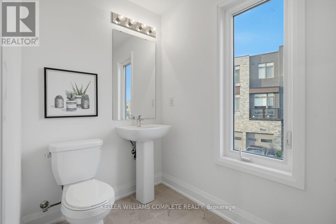
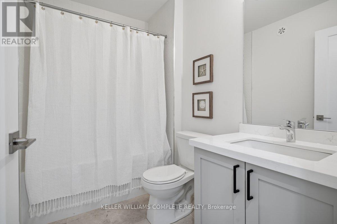
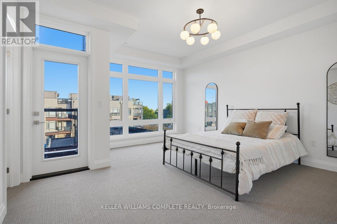
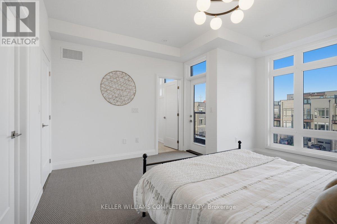
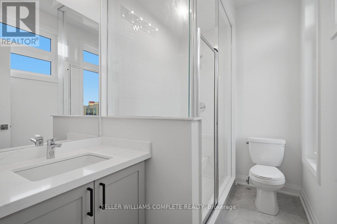
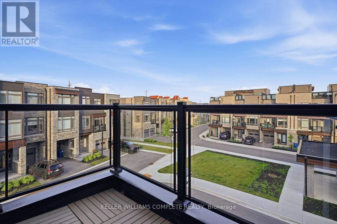
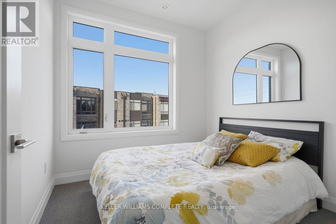
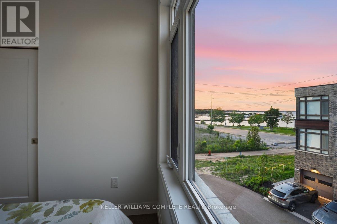
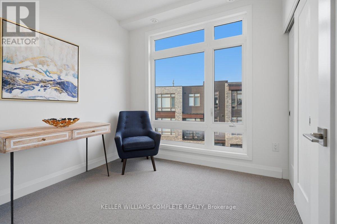
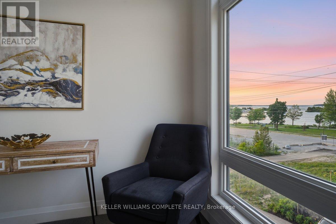
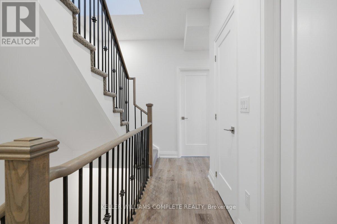
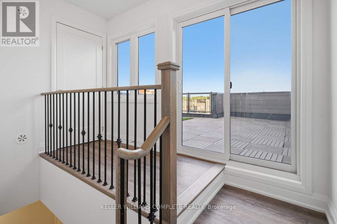
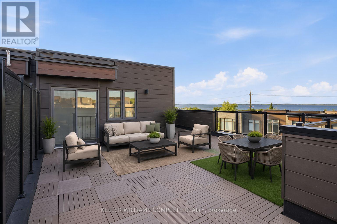
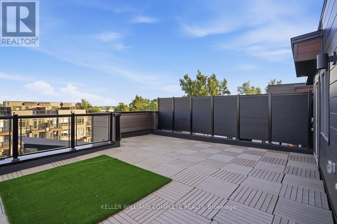
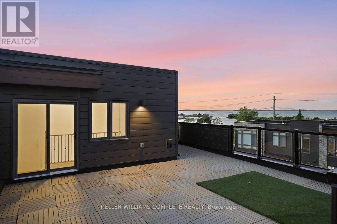
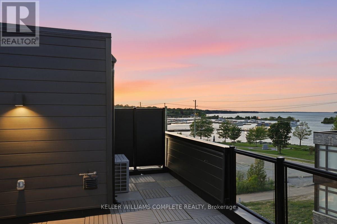
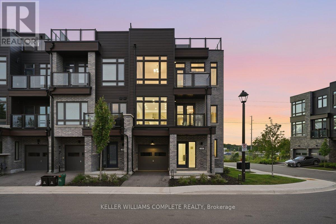
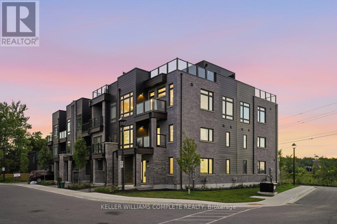
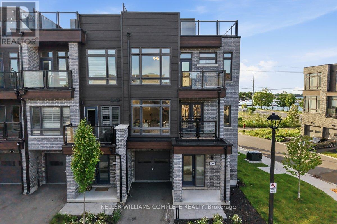
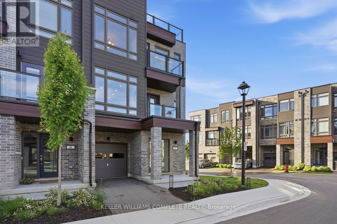
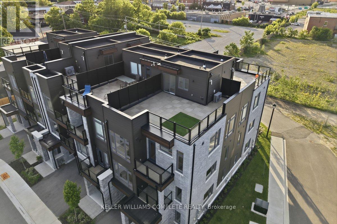
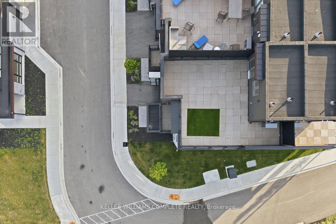
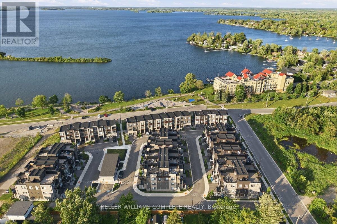
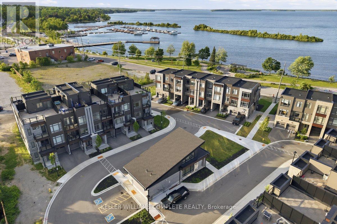
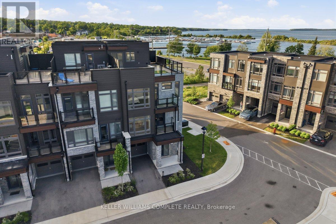
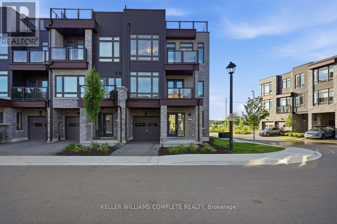
10 Wyn Wood Lane - Experience the Best of Lakeside Living! Nestled in an exclusive lakeside community, this exceptional luxury townhome offers over 2,000 sq. ft. of beautifully designed living space, breathtaking lake views, and an enviable lifestyle just steps from the water. Blending modern elegance with everyday functionality, this stunning home delivers the perfect balance of comfort, style, and sophistication.The main floor features a convenient laundry room with brand-new appliances and a versatile recreation room overlooking the lake. Upstairs, discover a bright and spacious open-concept living area designed for effortless entertaining. The chef-inspired kitchen boasts an oversized quartz island and brand-new stainless steel appliances, seamlessly flowing into the inviting living space with a walkout balcony - perfect for enjoying your morning coffee or hosting family and friends.The upper level offers three sun-filled bedrooms, all capturing beautiful, serene lake views, along with a 3-piece bathroom. The spacious primary retreat features an expansive walk-in closet, a private 3-piece ensuite, and its own walkout balcony - the perfect place to relax and unwind.Take things to the next level with an incredible rooftop terrace featuring unobstructed lake views and a BBQ gas hookup. Whether entertaining guests, enjoying summer evenings, or simply taking in the scenery, this spectacular outdoor space is sure to impress.Additional features include a built-in single-car garage plus an additional driveway parking space. Enjoy the convenience of maintenance-free living, with snow removal and landscaping of common areas taken care of year-round.Ideally located in one of Orillia's most sought-after communities, you'll be just steps from the lake, marina, beach, scenic trails, restaurants, and everything this vibrant city has to offer. A truly exceptional opportunity to enjoy upscale lakeside living in a location that has it all! (id:63244)
Property Details
| MLS® Number | S14191258 |
| Property Type | Single Family |
| Community Name | Orillia |
| Parking Space Total | 2 |
| Structure | Patio(s) |
| View Type | View Of Water, City View, Lake View |
Building
| Bathroom Total | 3 |
| Bedrooms Above Ground | 3 |
| Bedrooms Total | 3 |
| Age | 0 To 5 Years |
| Amenities | Separate Electricity Meters |
| Appliances | Water Heater |
| Basement Type | None |
| Construction Style Attachment | Attached |
| Cooling Type | Central Air Conditioning |
| Exterior Finish | Brick, Vinyl Siding |
| Foundation Type | Poured Concrete |
| Half Bath Total | 1 |
| Heating Fuel | Natural Gas |
| Heating Type | Forced Air |
| Stories Total | 3 |
| Size Interior | 2000 - 2500 Sqft |
| Type | Row / Townhouse |
| Utility Water | Municipal Water |
Parking
| Garage |
Land
| Acreage | No |
| Sewer | Sanitary Sewer |
| Size Depth | 48 Ft |
| Size Frontage | 29 Ft ,4 In |
| Size Irregular | 29.4 X 48 Ft |
| Size Total Text | 29.4 X 48 Ft |
Rooms
| Level | Type | Length | Width | Dimensions |
|---|---|---|---|---|
| Second Level | Living Room | 7.1 m | 4.29 m | 7.1 m x 4.29 m |
| Second Level | Dining Room | 7.1 m | 4.29 m | 7.1 m x 4.29 m |
| Second Level | Kitchen | 4.36 m | 2.68 m | 4.36 m x 2.68 m |
| Second Level | Eating Area | 2.74 m | 2.68 m | 2.74 m x 2.68 m |
| Third Level | Primary Bedroom | 4.57 m | 4.32 m | 4.57 m x 4.32 m |
| Third Level | Bedroom | 2.74 m | 2.71 m | 2.74 m x 2.71 m |
| Third Level | Bedroom | 2.74 m | 2.71 m | 2.74 m x 2.71 m |
| Ground Level | Recreational, Games Room | 6.33 m | 3.93 m | 6.33 m x 3.93 m |
https://www.realtor.ca/real-estate/30524515/10-wyn-wood-lane-orillia-orillia
Interested?
Contact us for more information

The trademarks REALTOR®, REALTORS®, and the REALTOR® logo are controlled by The Canadian Real Estate Association (CREA) and identify real estate professionals who are members of CREA. The trademarks MLS®, Multiple Listing Service® and the associated logos are owned by The Canadian Real Estate Association (CREA) and identify the quality of services provided by real estate professionals who are members of CREA. The trademark DDF® is owned by The Canadian Real Estate Association (CREA) and identifies CREA's Data Distribution Facility (DDF®)
November 18 2026 04:23:42
Niagara Association of REALTORS®
Keller Williams Complete Realty