10 Mariposa Drive Orillia, Ontario L3V 7G7

$619,900
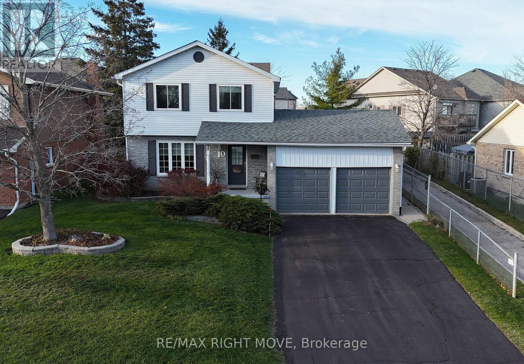
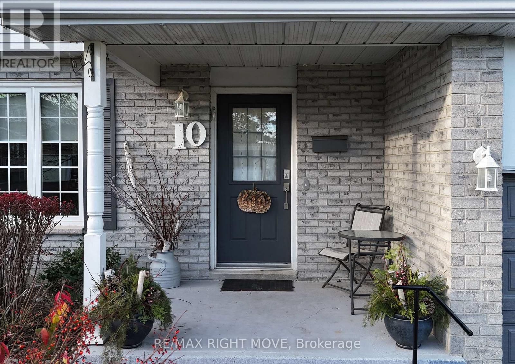
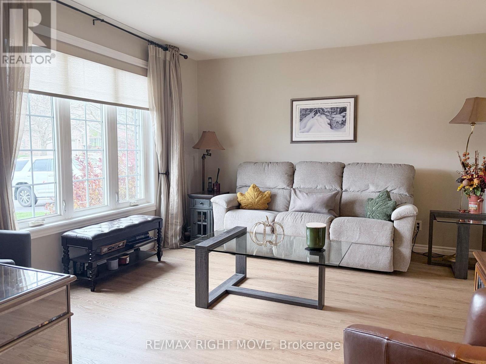
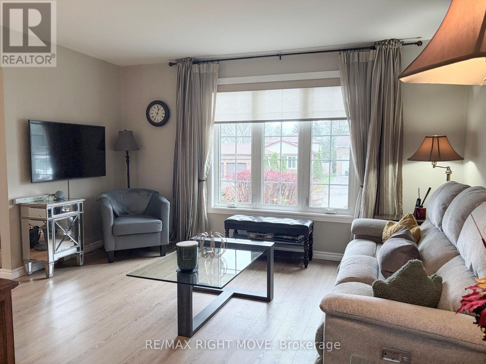
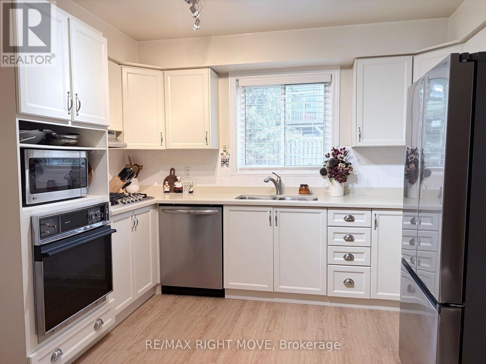
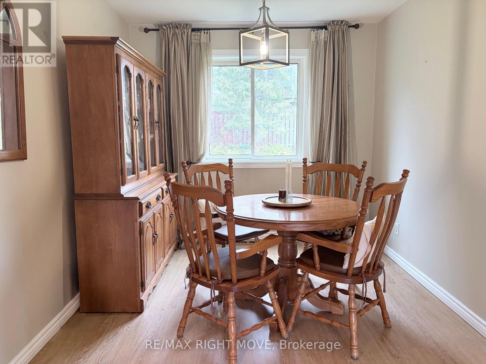
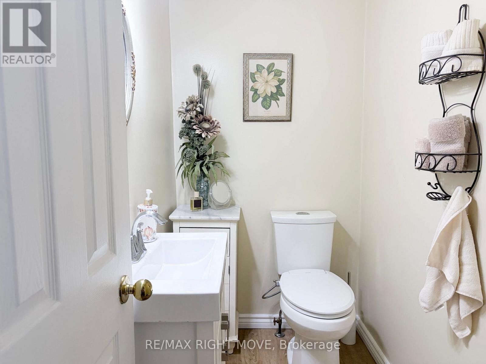
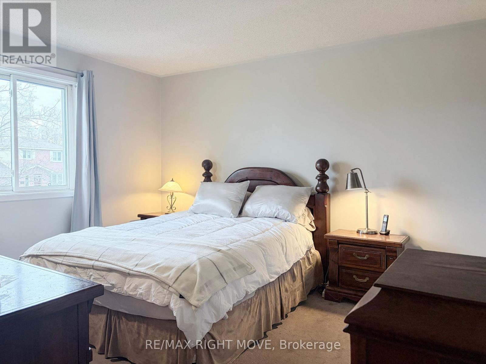
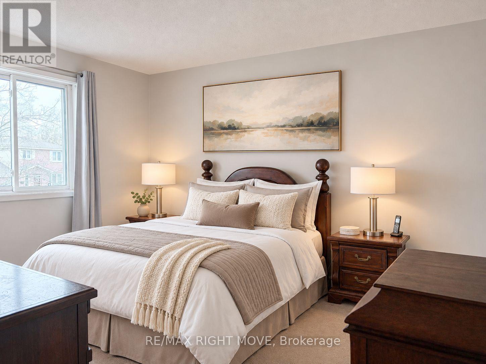
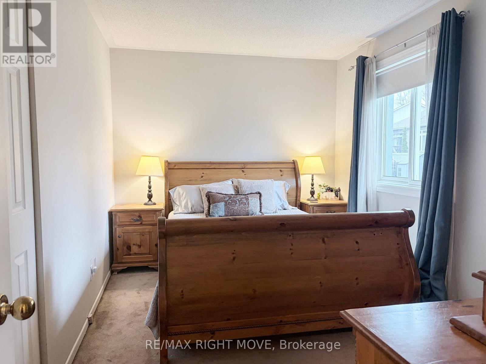
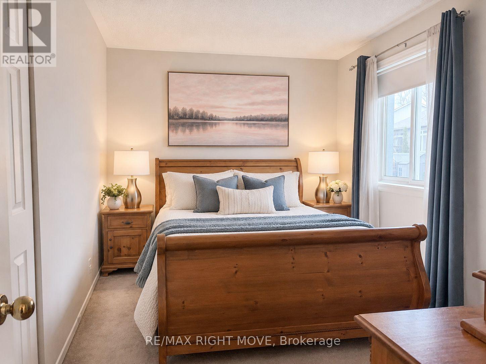
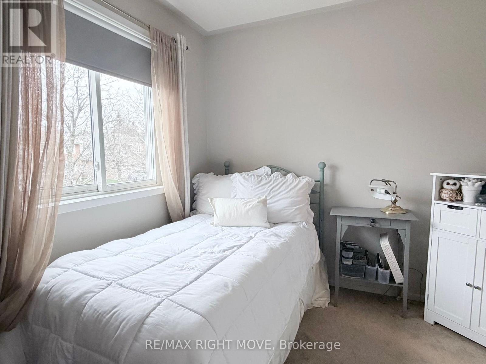
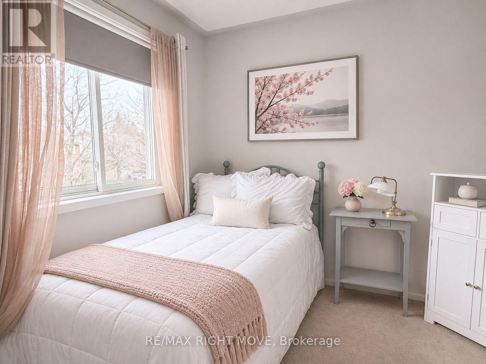
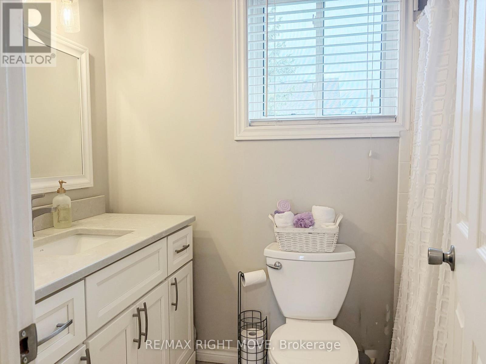
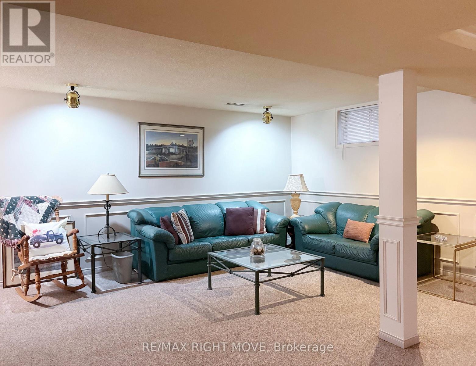
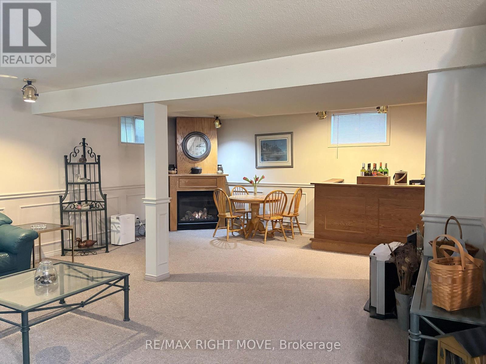
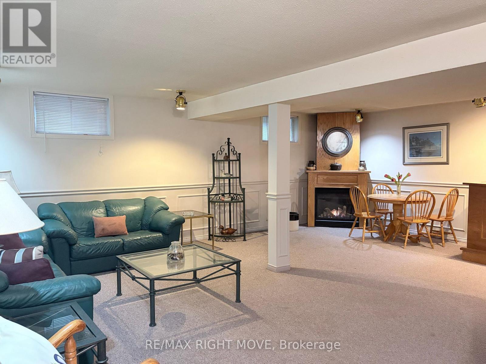
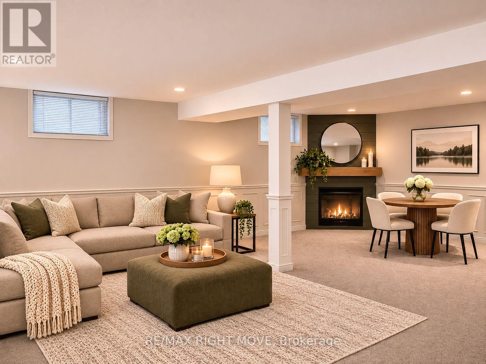
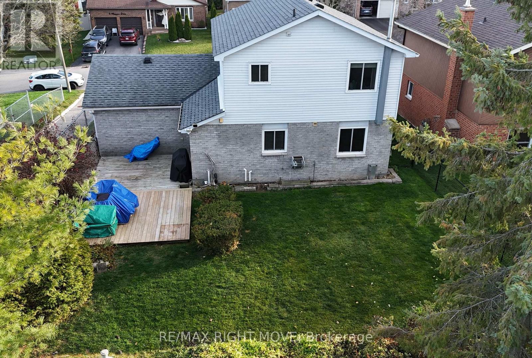
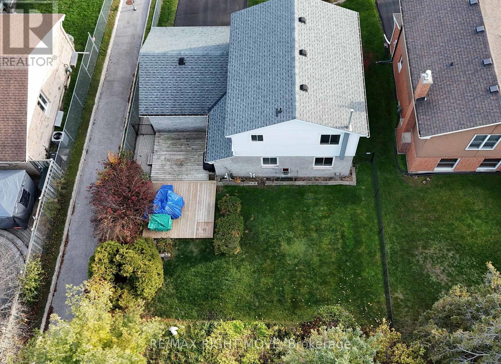
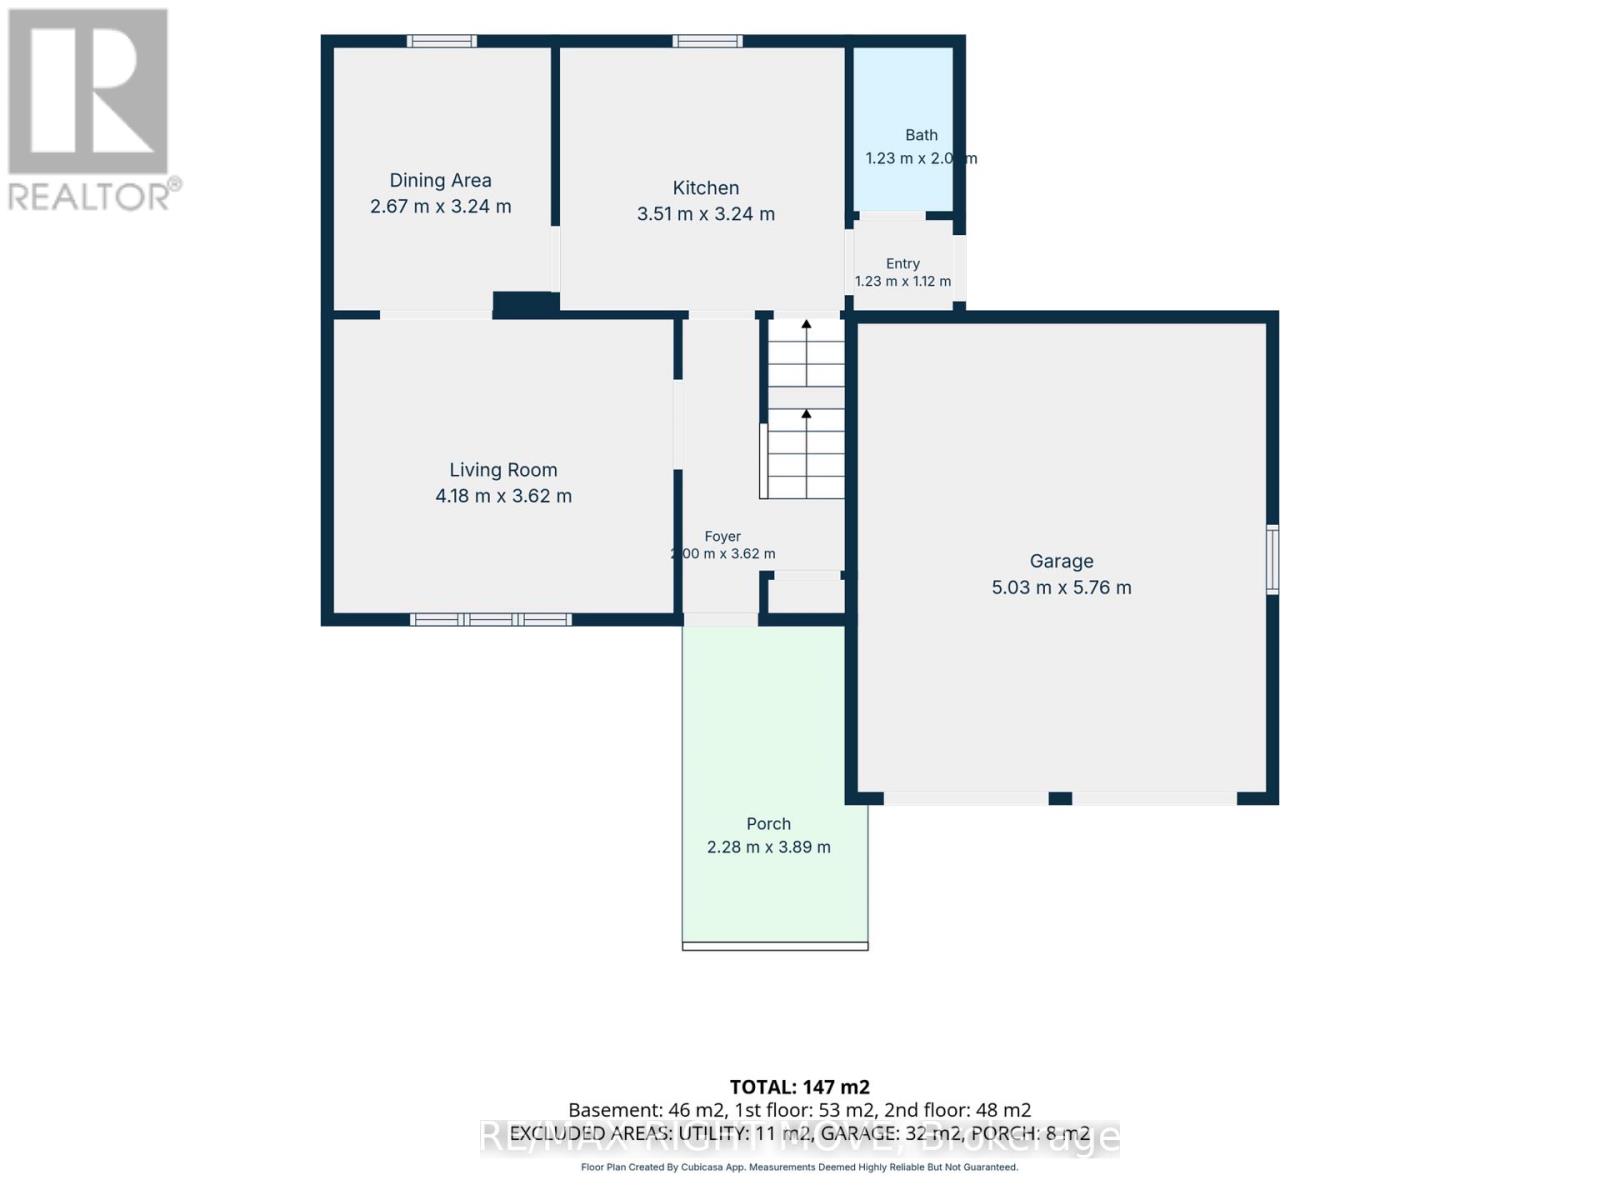
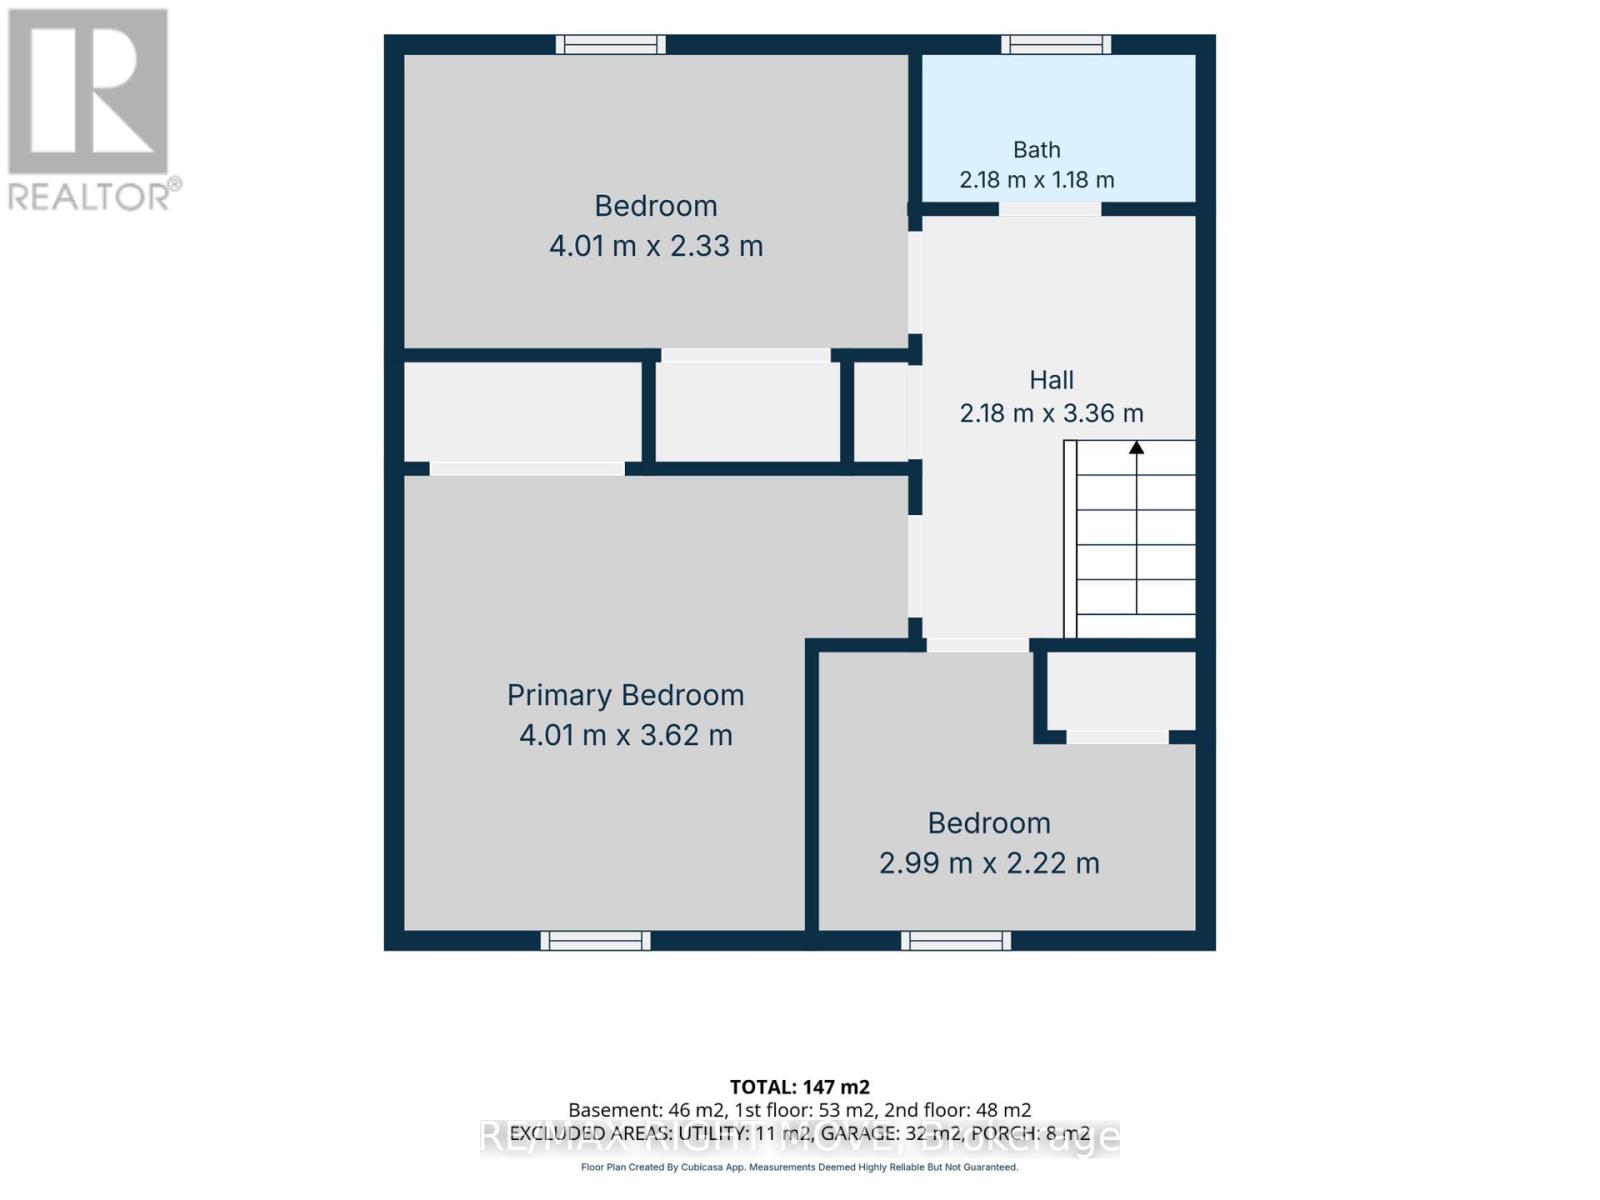
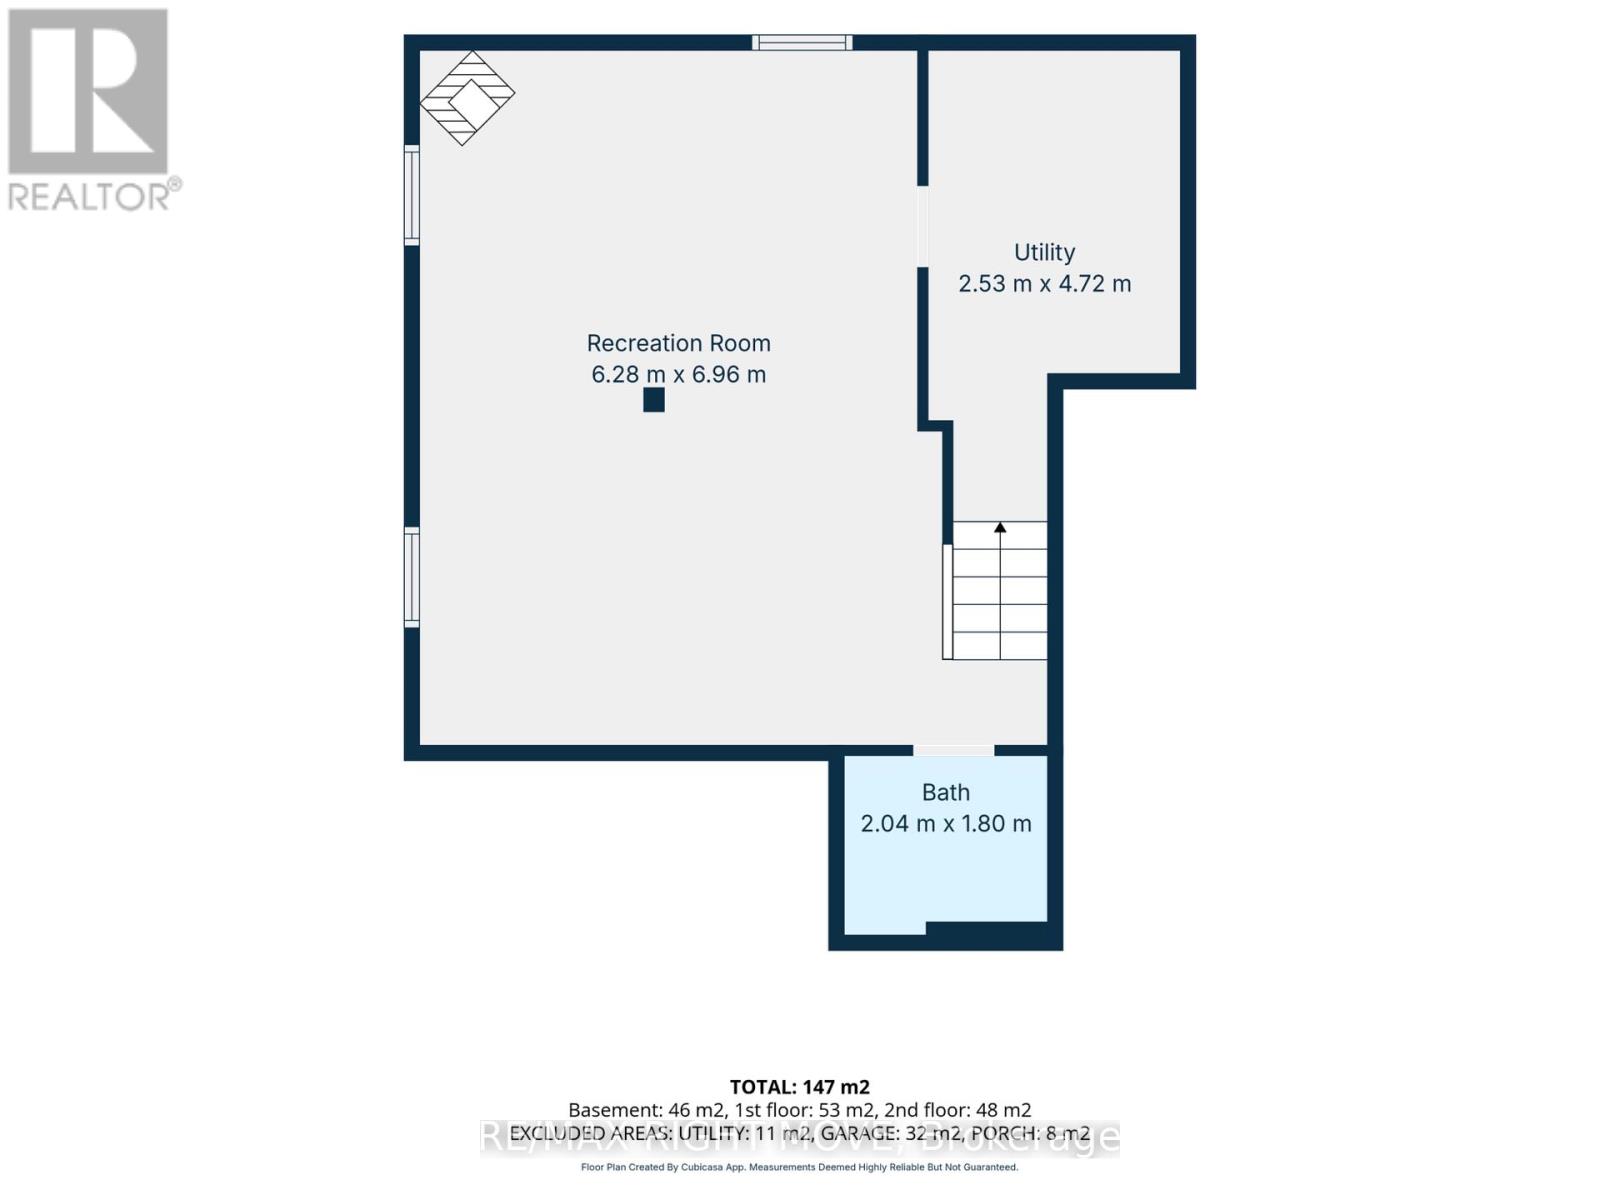
On a quiet cul-de-sac in the Couchiching Heights school district, this, one-owner home with easy highway access offers a wonderful opportunity for first-time buyers and growing families alike. Featuring 3 bedrooms, 2.5 bathrooms and a fully finished recreation room with a cozy gas fireplace, there's plenty of room for the whole family. The home is a fresh, neutral decor with luxury vinyl flooring installed in 2025 on the main floor. The kitchen features refreshed cabinetry (2022) and quartz countertops. Step outside to enjoy the covered front porch or relax and entertain on the deck. The fully fenced backyard is great for little ones and pets. A double-car garage with built-in storage provides plenty of room for vehicles and all the extras. Numerous updates over the years include replacement windows (2013) (*the front windows 2018), shingles (2017), furnace & central air conditioning (2019), and insulated garage doors (2024). Additional features include on-demand hot water and no rental equipment in the home. Owned by the same owner since new, this home offers a practical layout, numerous updates over the years and a great opportunity to settle into an established North Ward neighbourhood. A great place to call home! (id:63244)
Property Details
| MLS® Number | S14182790 |
| Property Type | Single Family |
| Community Name | Orillia |
| Amenities Near By | Public Transit |
| Equipment Type | None |
| Features | Cul-de-sac, Sump Pump |
| Parking Space Total | 6 |
| Rental Equipment Type | None |
| Structure | Deck |
Building
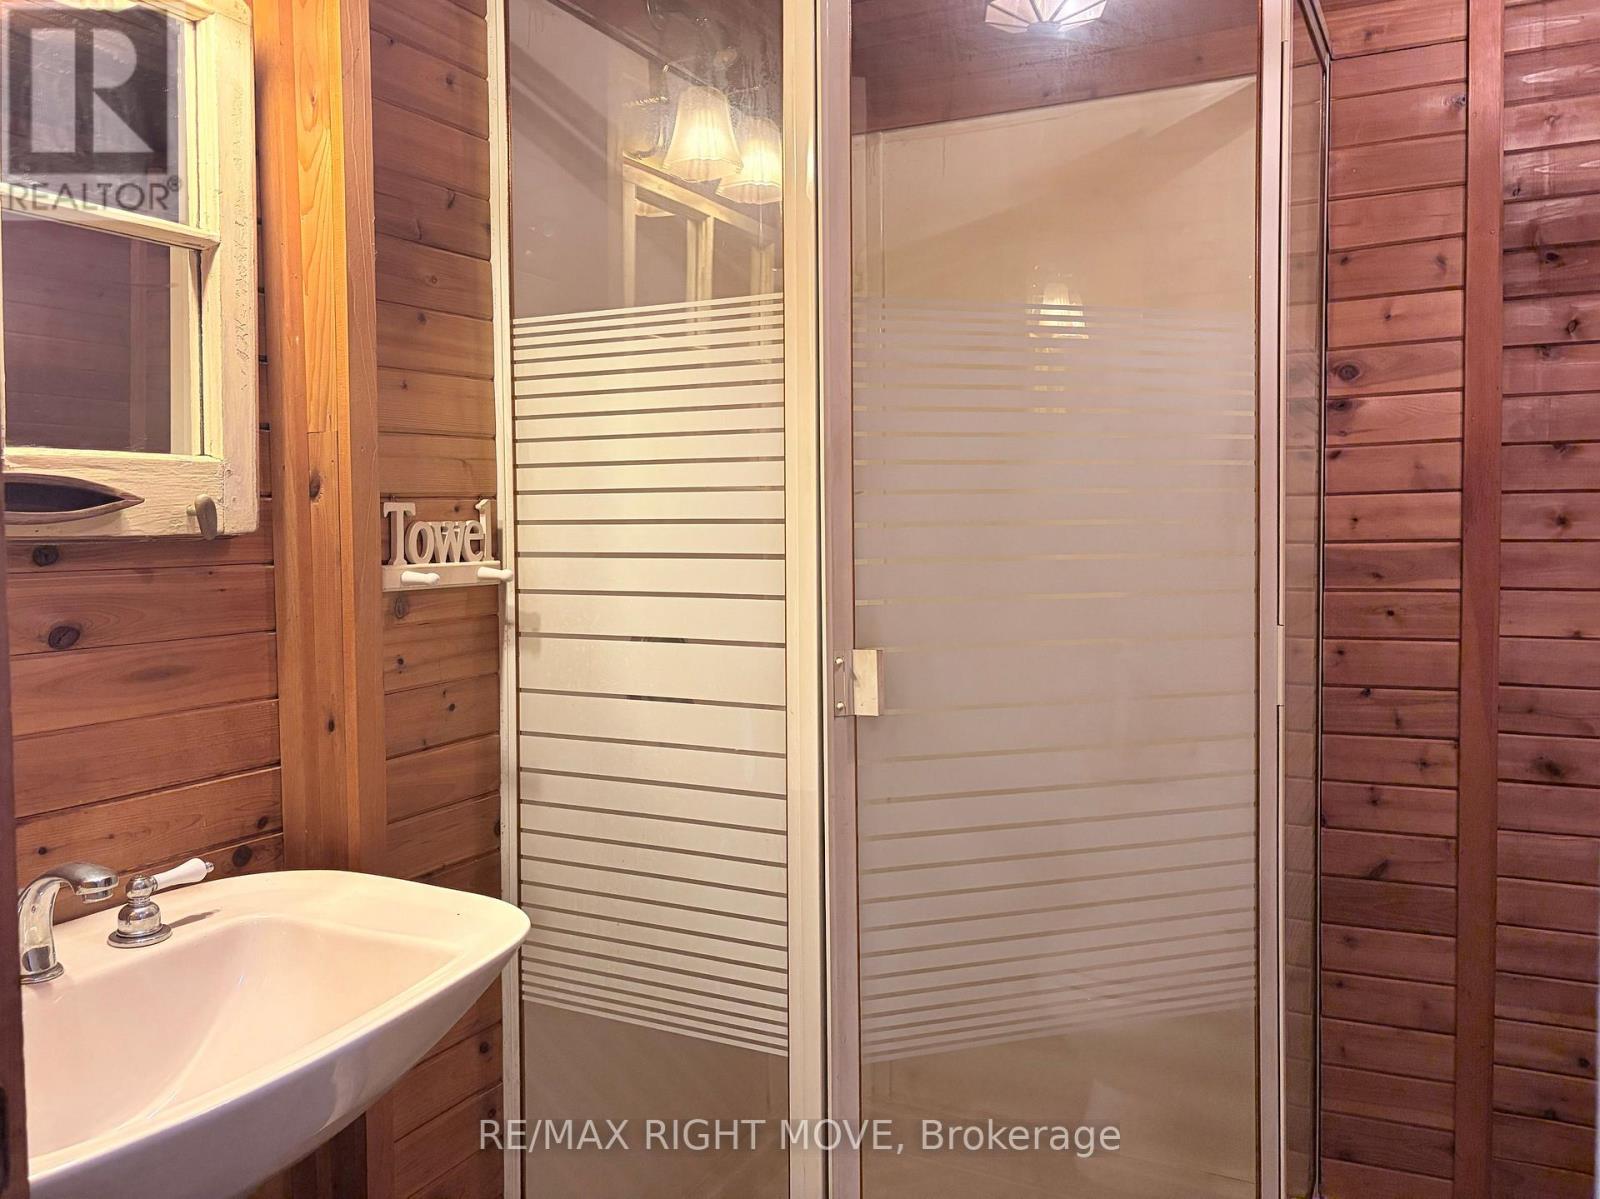
| Bathroom Total | 3 |
| Bedrooms Above Ground | 3 |
| Bedrooms Total | 3 |
| Amenities | Fireplace(s) |
| Appliances | Garage Door Opener Remote(s), Water Heater - Tankless, Central Vacuum, Water Meter, Blinds, Cooktop, Dishwasher, Dryer, Garage Door Opener, Oven, Washer, Refrigerator |
| Basement Development | Finished |
| Basement Type | Full (finished) |
| Construction Style Attachment | Detached |
| Cooling Type | Central Air Conditioning |
| Exterior Finish | Vinyl Siding, Brick |
| Fireplace Present | Yes |
| Fireplace Total | 1 |
| Foundation Type | Concrete |
| Half Bath Total | 1 |
| Heating Fuel | Natural Gas |
| Heating Type | Forced Air |
| Stories Total | 2 |
| Size Interior | 1100 - 1500 Sqft |
| Type | House |
| Utility Water | Municipal Water |
Parking
| Attached Garage | |
| Garage |
Land
| Acreage | No |
| Land Amenities | Public Transit |
| Landscape Features | Landscaped |
| Sewer | Sanitary Sewer |
| Size Depth | 104 Ft ,8 In |
| Size Frontage | 50 Ft ,10 In |
| Size Irregular | 50.9 X 104.7 Ft |
| Size Total Text | 50.9 X 104.7 Ft |
| Zoning Description | R2 |
Rooms
| Level | Type | Length | Width | Dimensions |
|---|---|---|---|---|
| Other | Living Room | Measurements not available | ||
| Other | Dining Room | Measurements not available | ||
| Other | Kitchen | Measurements not available | ||
| Other | Bedroom | Measurements not available | ||
| Other | Bedroom 2 | Measurements not available | ||
| Other | Primary Bedroom | Measurements not available | ||
| Other | Recreational, Games Room | Measurements not available | ||
| Other | Laundry Room | Measurements not available |
Utilities
| Cable | Installed |
| Electricity | Installed |
| Sewer | Installed |
https://www.realtor.ca/real-estate/30515430/10-mariposa-drive-orillia-orillia
Interested?
Contact us for more information

The trademarks REALTOR®, REALTORS®, and the REALTOR® logo are controlled by The Canadian Real Estate Association (CREA) and identify real estate professionals who are members of CREA. The trademarks MLS®, Multiple Listing Service® and the associated logos are owned by The Canadian Real Estate Association (CREA) and identify the quality of services provided by real estate professionals who are members of CREA. The trademark DDF® is owned by The Canadian Real Estate Association (CREA) and identifies CREA's Data Distribution Facility (DDF®)
November 16 2026 01:27:47
Toronto Real Estate Board
RE/MAX Right Move