10 Kehoe Court King (Nobleton), Ontario L0G 1N0

$4,950 Monthly
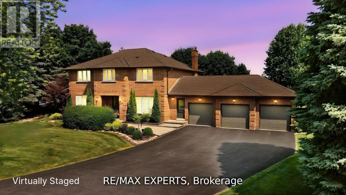
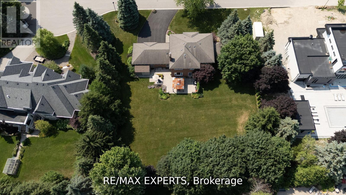
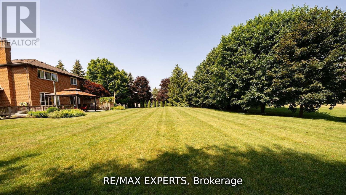
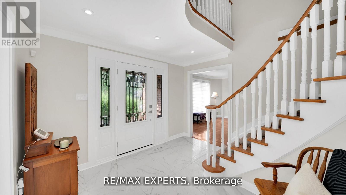
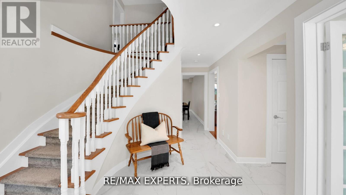
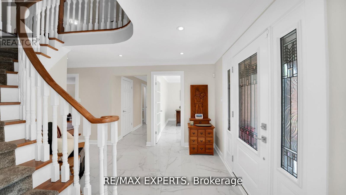
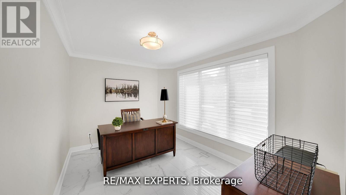
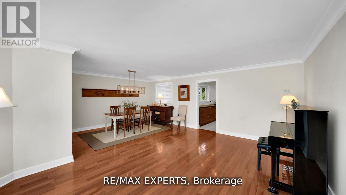
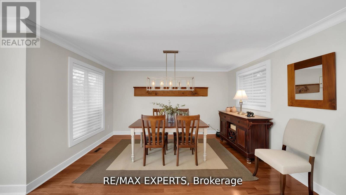
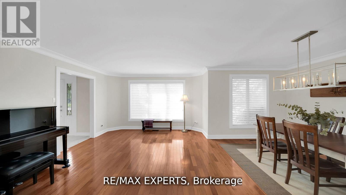
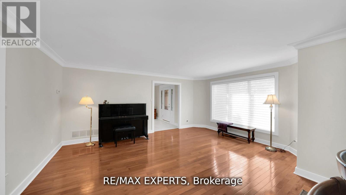
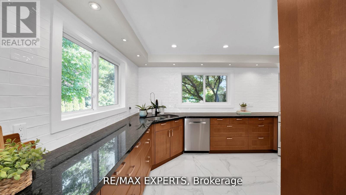
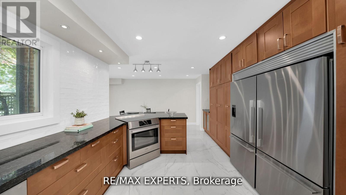
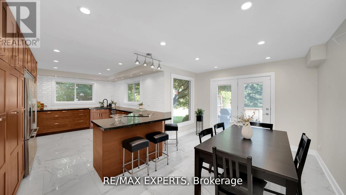
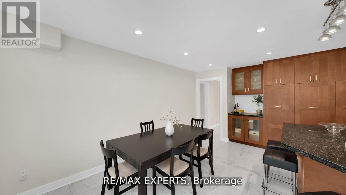
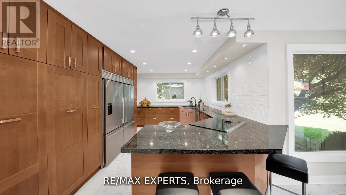
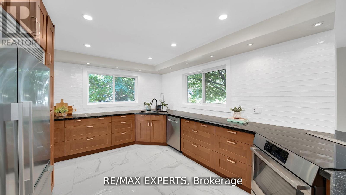
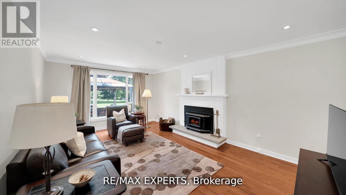
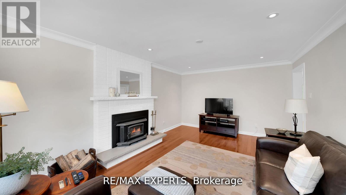
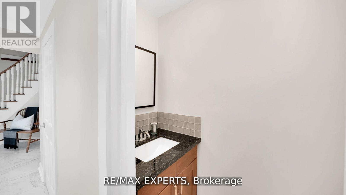
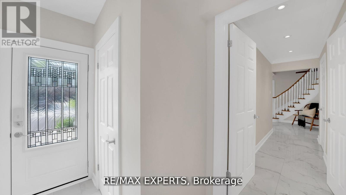
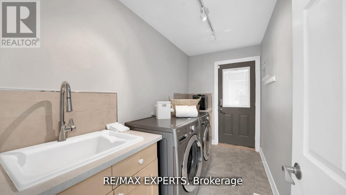
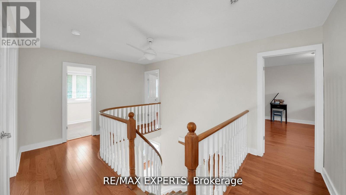
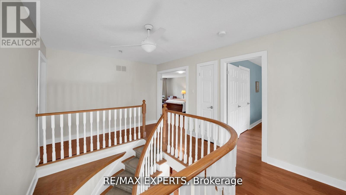
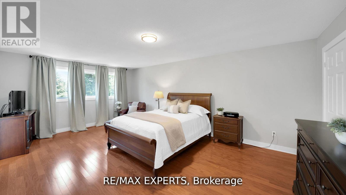
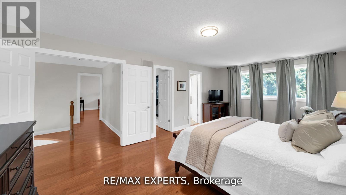
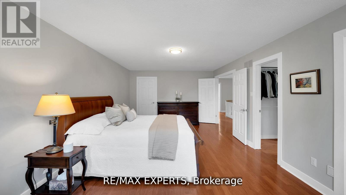
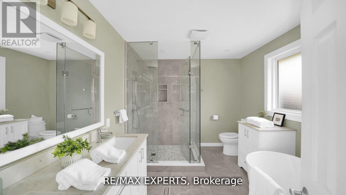
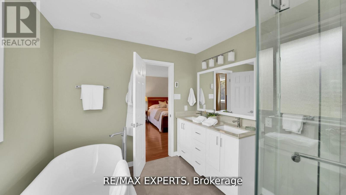
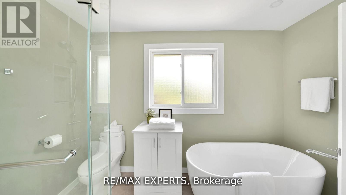
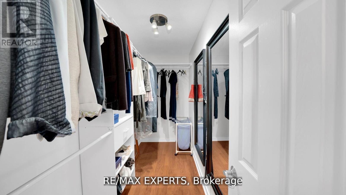
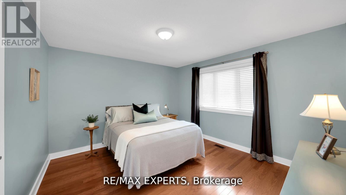
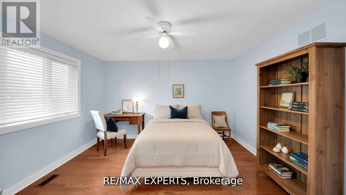
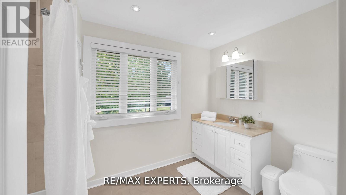
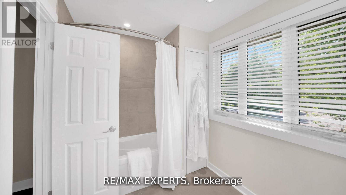
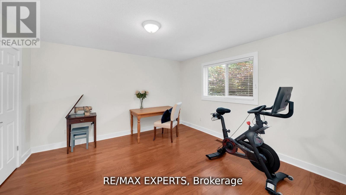
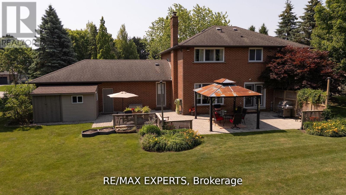
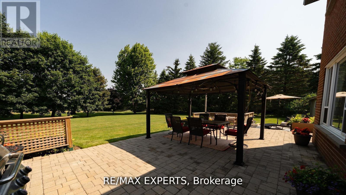
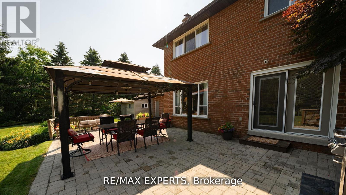
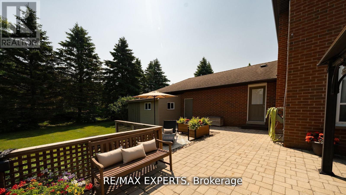
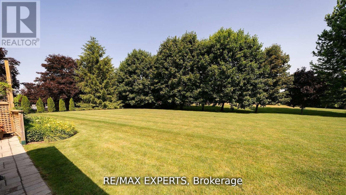
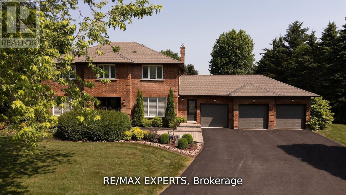
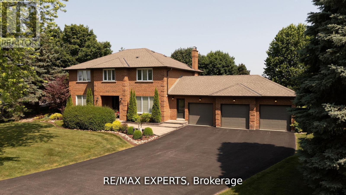
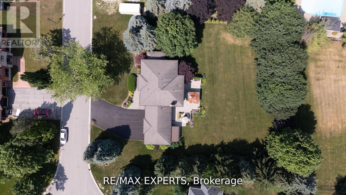
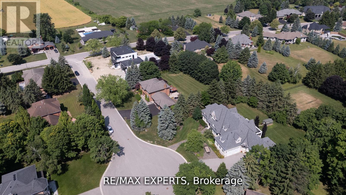
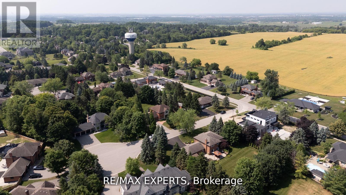
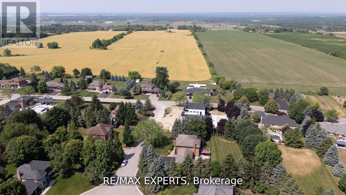
Situated within Nobleton's premier enclave of estate residences, this executive property occupies a mature 145 ft by 168 ft lot (1/2 acre) on a tranquil cul-de-sac, ensuring unmatched privacy. The home offers four spacious bedrooms, three newly renovated bathrooms, and approximately 3,000 sq. ft. of thoughtfully designed living space across over half an acre of landscaped grounds. The main floor showcases hardwood flooring, large-format tiles, scenic vistas, and a well-appointed chef's kitchen featuring custom cabinetry, dual Fisher & Paykel refrigerators, Bosch induction stove and dishwasher, stone countertops, and an updated backsplash. Open concept living and dining areas provide an ideal setting for entertaining, complemented b a sun-lit, versatile office and practical amenities including a mudroom with ample storage, direct garage entry, and a convenient laundry area with backyard access. The upper level boasts an expansive primary suite with two closets and a renovated five-piece ensuite complete withdual sinks, a stand-alone tub, and glass shower, alongside three additional bright bedrooms and an updated four-piece bathroom. Parking is available for nine vehicles, including a three-car garage and a wide driveway withno sidewalk. Outdoor living is enhanced by a spacious private backyard with interlock patio, mature trees, and abundant space for family activities. This residence uniquely combines generous indoor and outdoor spaces, superior privacy, and a rare cul-de-sac location on one of Nobleton's most prestigious streets. Convenient access to Highway 400, 27, 407, and King Go Station, as well as proximity to top schools-Villanova College, The Country Day School-golf courses, recreation centres, library, local shops, bakeries, and restaurants make this property an exceptional leasing opportunity in one of Nobleton's most sought-after neighbourhoods. (id:63244)
Property Details
| MLS® Number | N13617762 |
| Property Type | Single Family |
| Community Name | Nobleton |
| Equipment Type | Water Heater |
| Features | Cul-de-sac |
| Parking Space Total | 9 |
| Rental Equipment Type | Water Heater |
| Structure | Shed |
Building
| Bathroom Total | 3 |
| Bedrooms Above Ground | 4 |
| Bedrooms Total | 4 |
| Appliances | Garage Door Opener Remote(s) |
| Basement Type | Full |
| Construction Style Attachment | Detached |
| Cooling Type | Central Air Conditioning |
| Exterior Finish | Brick |
| Flooring Type | Hardwood, Tile |
| Foundation Type | Poured Concrete |
| Half Bath Total | 1 |
| Heating Fuel | Natural Gas |
| Heating Type | Forced Air |
| Stories Total | 2 |
| Size Interior | 3000 - 3500 Sqft |
| Type | House |
| Utility Water | Municipal Water |
Parking
| Attached Garage | |
| Garage |
Land
| Acreage | No |
| Landscape Features | Landscaped |
| Sewer | Sanitary Sewer |
Rooms
| Level | Type | Length | Width | Dimensions |
|---|---|---|---|---|
| Second Level | Bedroom 4 | 4.1 m | 3.97 m | 4.1 m x 3.97 m |
| Second Level | Primary Bedroom | 6.4 m | 3.97 m | 6.4 m x 3.97 m |
| Second Level | Bedroom 2 | 3.97 m | 3.69 m | 3.97 m x 3.69 m |
| Second Level | Bedroom 3 | 4.1 m | 3.97 m | 4.1 m x 3.97 m |
| Main Level | Living Room | 5.44 m | 4.2 m | 5.44 m x 4.2 m |
| Main Level | Dining Room | 4.14 m | 2.77 m | 4.14 m x 2.77 m |
| Main Level | Family Room | 5.75 m | 3.8 m | 5.75 m x 3.8 m |
| Main Level | Kitchen | 4.1 m | 3.36 m | 4.1 m x 3.36 m |
| Main Level | Eating Area | 5.35 m | 3.34 m | 5.35 m x 3.34 m |
| Main Level | Office | 3.9 m | 2.82 m | 3.9 m x 2.82 m |
| Main Level | Laundry Room | 3.36 m | 1.77 m | 3.36 m x 1.77 m |
https://www.realtor.ca/real-estate/30092349/10-kehoe-court-king-nobleton-nobleton
Interested?
Contact us for more information

The trademarks REALTOR®, REALTORS®, and the REALTOR® logo are controlled by The Canadian Real Estate Association (CREA) and identify real estate professionals who are members of CREA. The trademarks MLS®, Multiple Listing Service® and the associated logos are owned by The Canadian Real Estate Association (CREA) and identify the quality of services provided by real estate professionals who are members of CREA. The trademark DDF® is owned by The Canadian Real Estate Association (CREA) and identifies CREA's Data Distribution Facility (DDF®)
July 29 2026 07:04:29
Toronto Real Estate Board
RE/MAX Experts