10 Hawkins Drive Barrie (Ardagh), Ontario L4N 0A5

$949,900
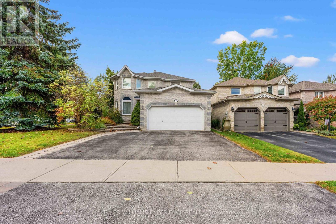
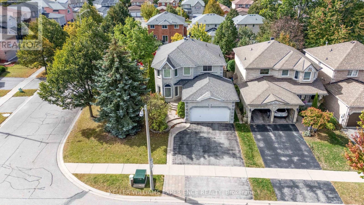
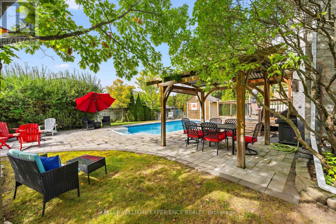
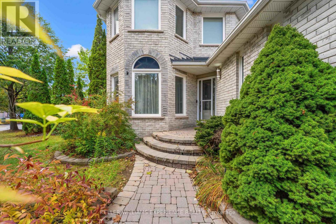
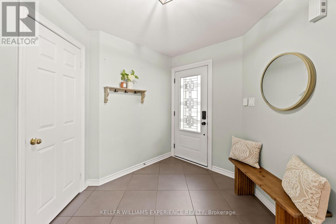
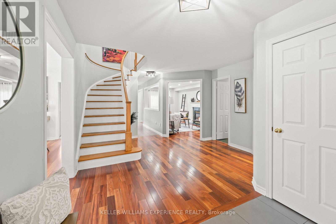
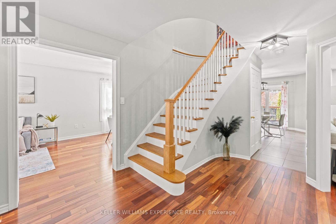
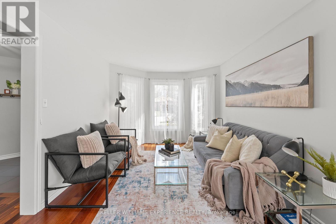
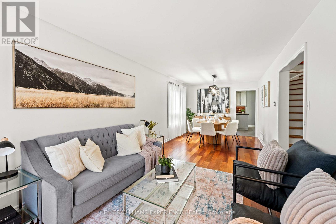
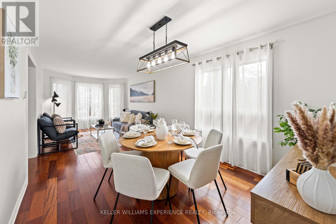
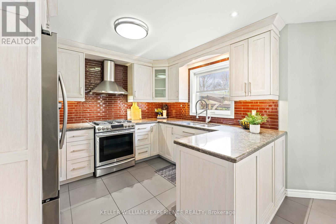
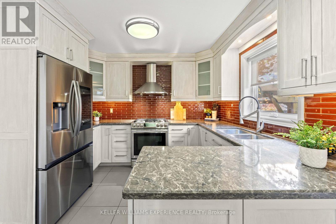
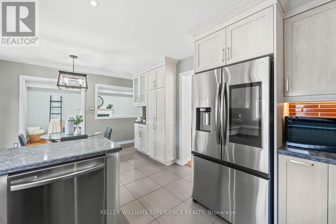
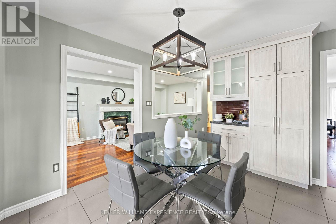
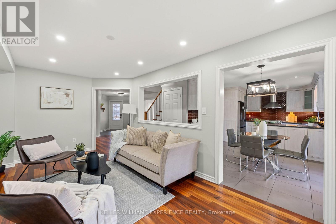
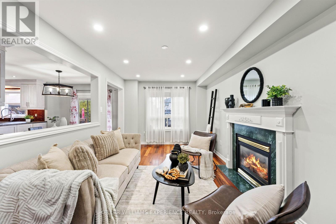
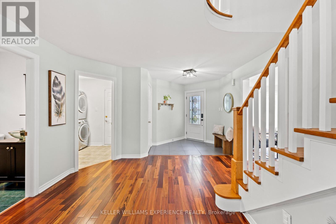
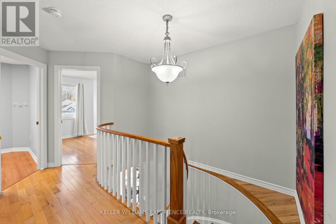
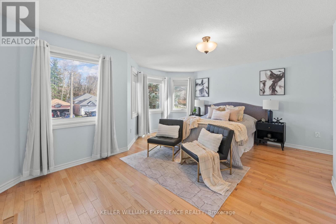
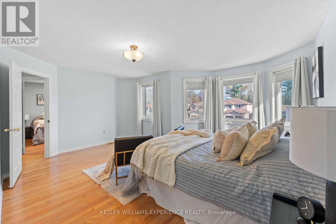
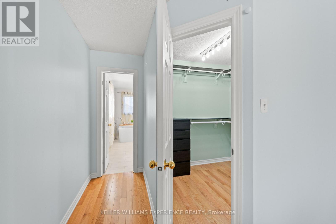
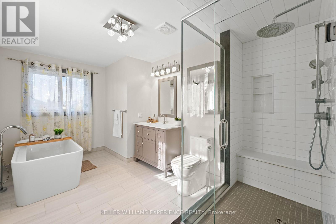
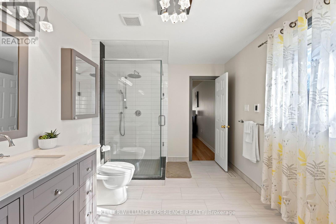
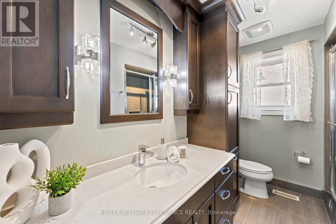
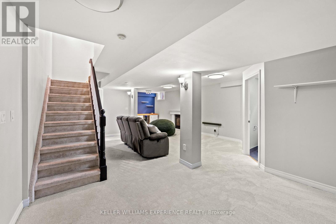
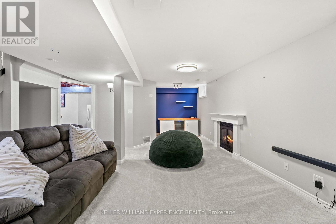
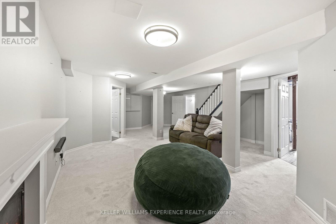
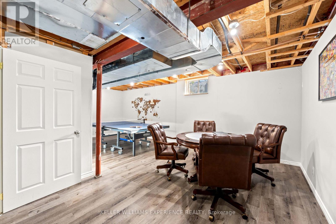
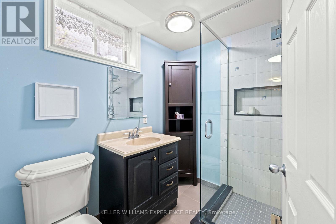
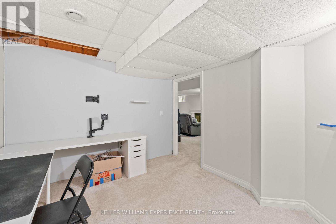
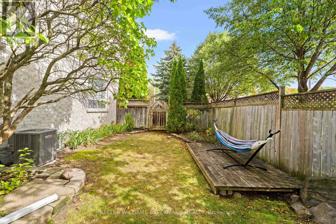
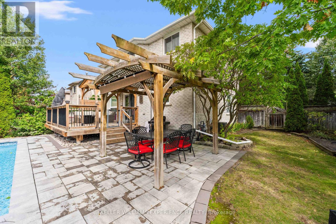
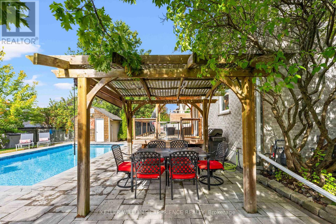
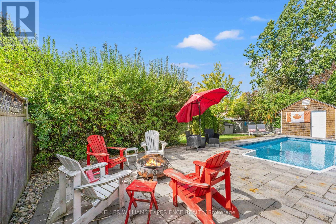
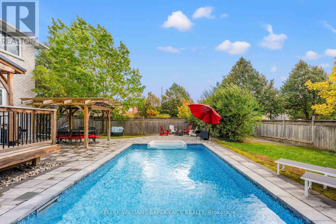
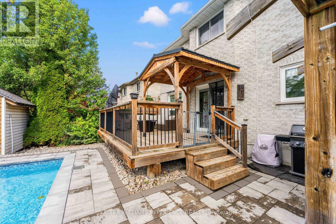
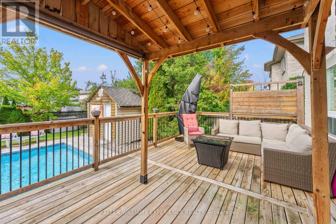
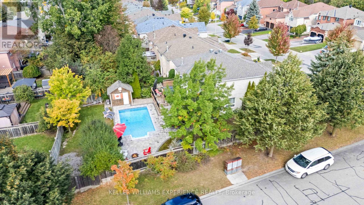
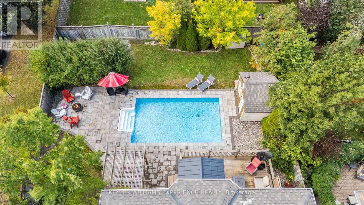
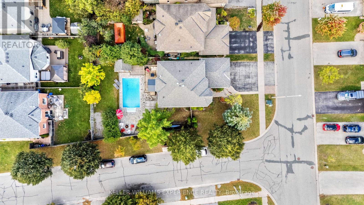
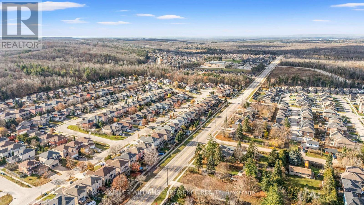
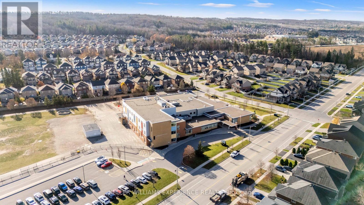
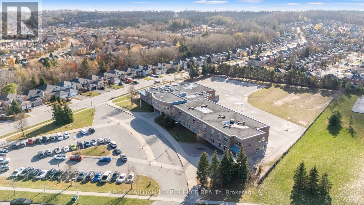
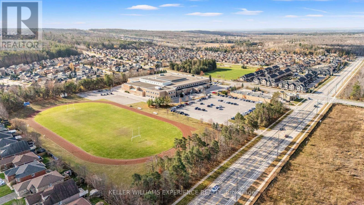
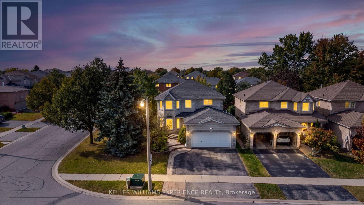
Welcome to 10 Hawkins Drive, located in Barrie's highly desirable Ardagh neighbourhood! Offering over 3,000 sq. ft. of total finished living space, this beautifully updated 4+1 bedroom, 4-bathroom home combines comfort, style, and exceptional outdoor living. Featuring numerous renovations and upgrades throughout the years, this home offers a spacious and functional layout, perfect for everyday living and entertaining. The updated kitchen showcases quartz countertops, quality finishes, and a dishwasher added in 2022, while the renovated primary ensuite offers a spa-like retreat. One of the home's standout features is the backyard, transformed in 2022 with the addition of a saltwater inground pool surrounded by beautiful interlocking stone pavers, creating the perfect setting for relaxing and entertaining. The backyard also features convenient gated access, offering added flexibility for storing a boat or small trailer, subject to available space and local regulations. Additional improvements include a fully refinished staircase (2026), updated windows, and roof shingles replaced in 2016. The finished basement provides additional living space, including a fifth bedroom, offering flexibility for guests, a home office, or growing household needs. Enjoy a fantastic location close to schools, parks, the scenic trails of Ardagh Bluffs, shopping, restaurants, and Highway 400. A wonderful opportunity to enjoy a move-in-ready home with extensive upgrades and a backyard designed for making lasting memories! (id:63244)
Property Details
| MLS® Number | S14176676 |
| Property Type | Single Family |
| Community Name | Ardagh |
| Equipment Type | Water Heater |
| Features | Irregular Lot Size |
| Parking Space Total | 4 |
| Pool Type | Inground Pool |
| Rental Equipment Type | Water Heater |
Building
| Bathroom Total | 4 |
| Bedrooms Above Ground | 4 |
| Bedrooms Below Ground | 1 |
| Bedrooms Total | 5 |
| Amenities | Fireplace(s) |
| Appliances | Garage Door Opener Remote(s), Central Vacuum, Water Softener, Dishwasher, Dryer, Freezer, Microwave, Stove, Washer, Window Coverings, Refrigerator |
| Basement Development | Finished |
| Basement Type | N/a (finished) |
| Construction Style Attachment | Detached |
| Cooling Type | Central Air Conditioning |
| Exterior Finish | Brick |
| Fireplace Present | Yes |
| Fireplace Total | 2 |
| Foundation Type | Poured Concrete |
| Half Bath Total | 1 |
| Heating Fuel | Natural Gas |
| Heating Type | Forced Air |
| Stories Total | 2 |
| Size Interior | 2000 - 2500 Sqft |
| Type | House |
| Utility Water | Municipal Water |
Parking
| Attached Garage | |
| Garage |
Land
| Acreage | No |
| Sewer | Sanitary Sewer |
| Size Depth | 131 Ft ,2 In |
| Size Frontage | 56 Ft ,3 In |
| Size Irregular | 56.3 X 131.2 Ft |
| Size Total Text | 56.3 X 131.2 Ft |
Rooms
| Level | Type | Length | Width | Dimensions |
|---|---|---|---|---|
| Second Level | Other | 2.05 m | 1.99 m | 2.05 m x 1.99 m |
| Second Level | Bathroom | 2.77 m | 4.27 m | 2.77 m x 4.27 m |
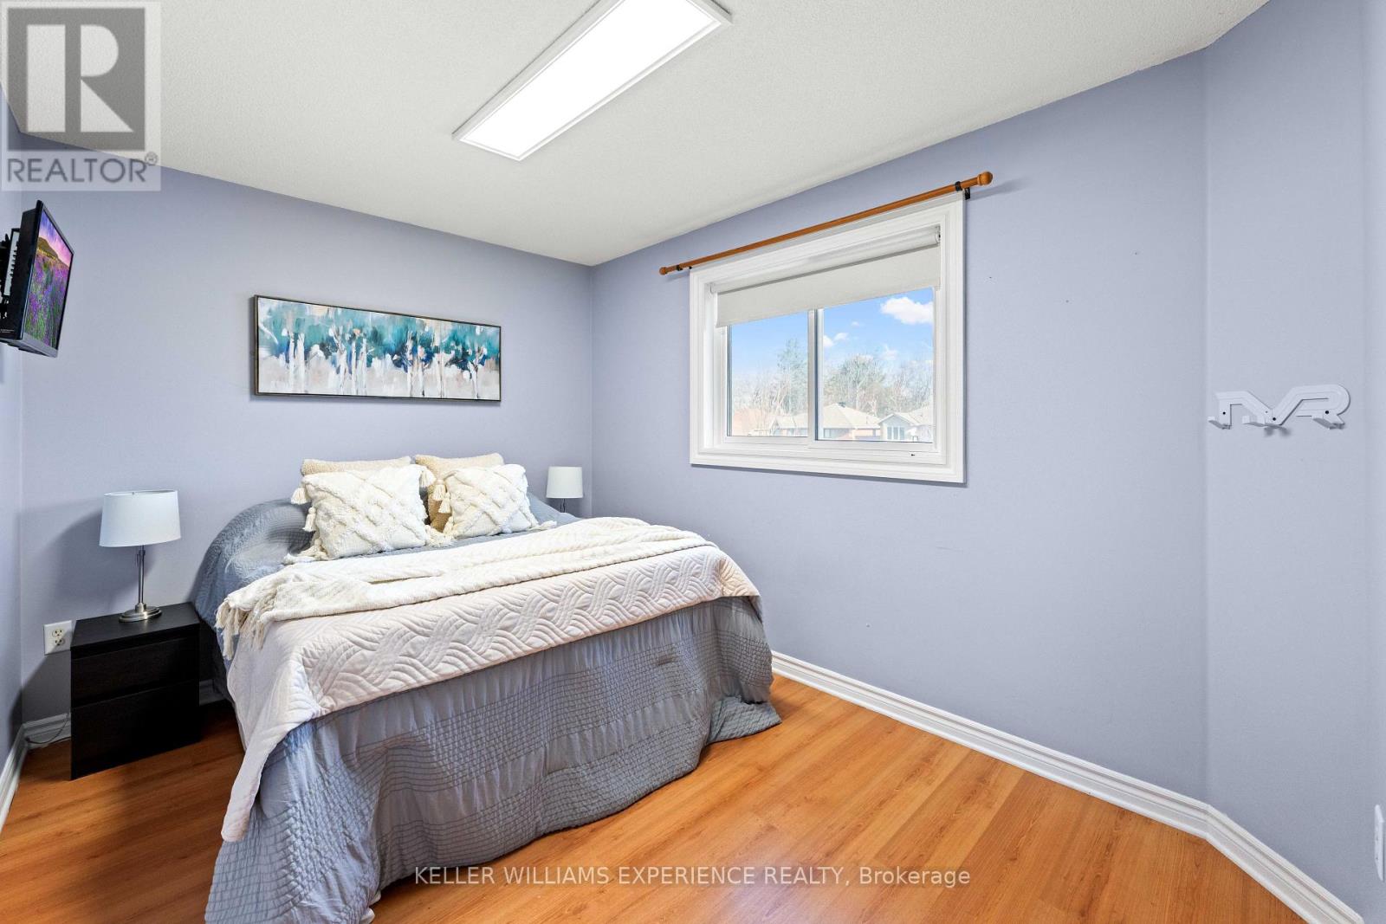
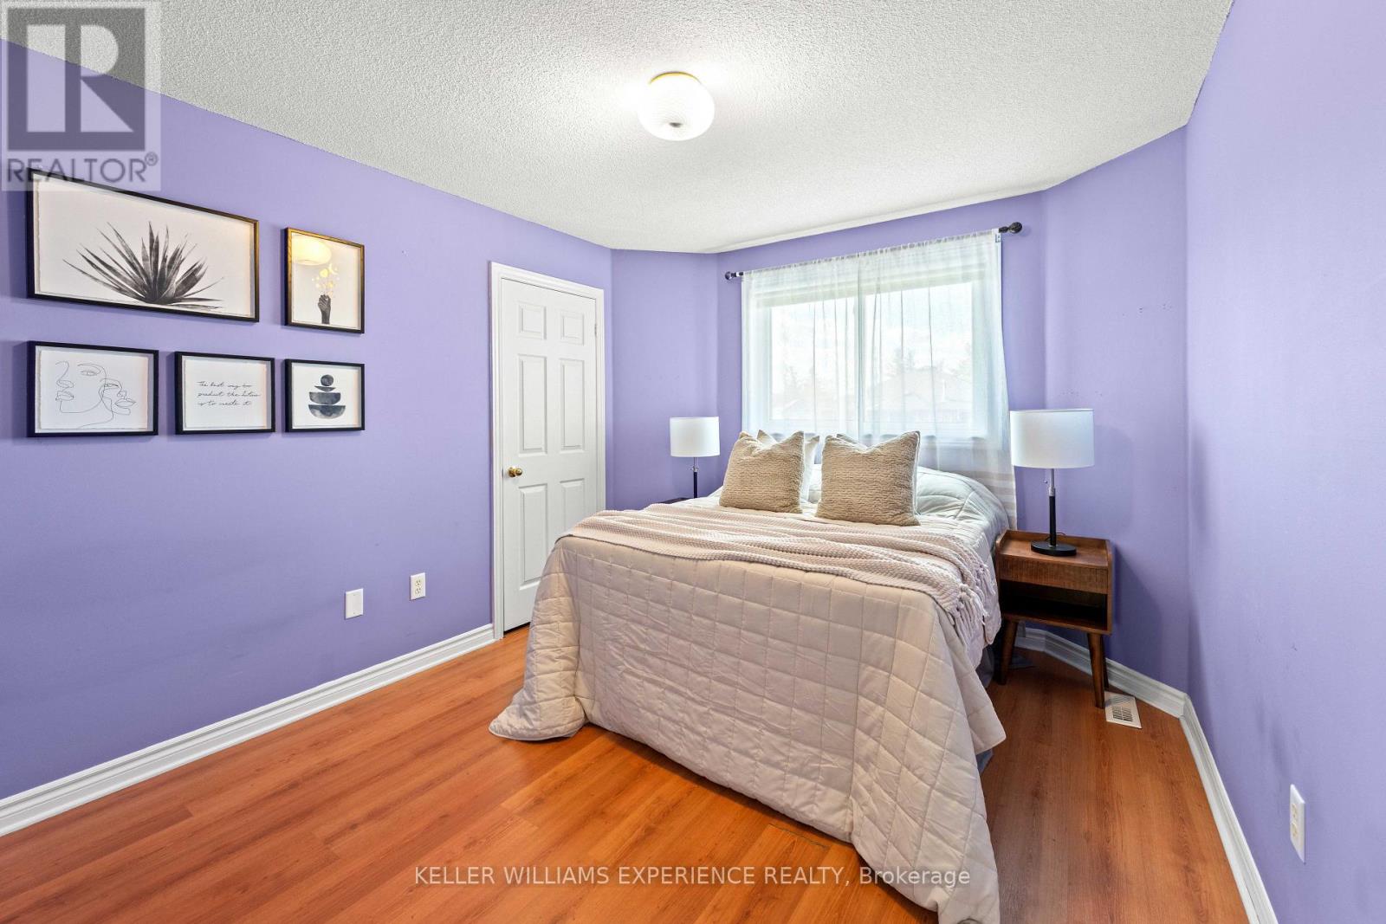
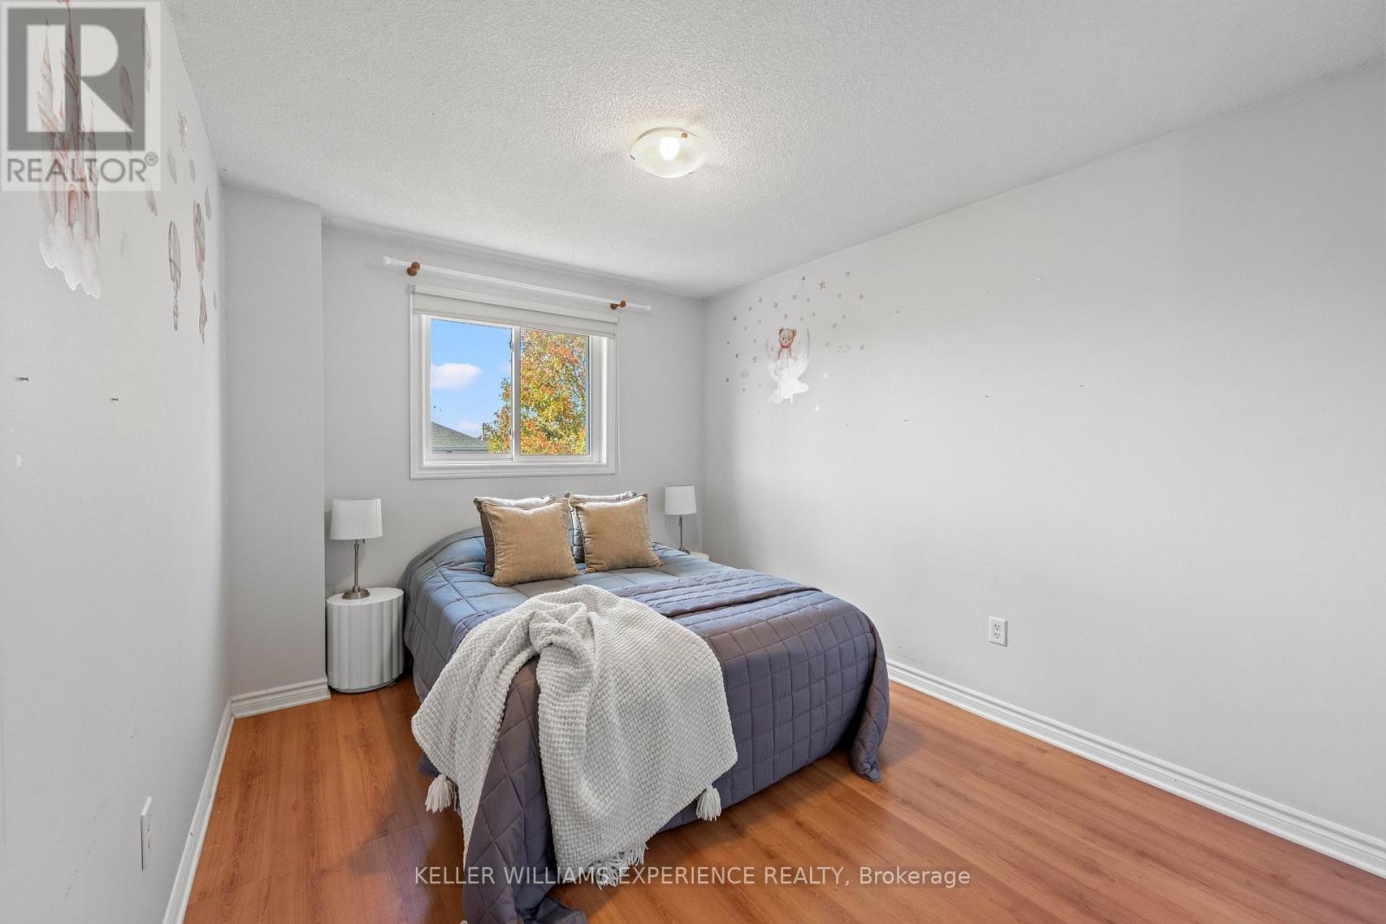
| Second Level | Bedroom 2 | 3.08 m | 3.72 m | 3.08 m x 3.72 m |
| Second Level | Bedroom 3 | 2.9 m | 4.24 m | 2.9 m x 4.24 m |
| Second Level | Bedroom 4 | 3.57 m | 2.61 m | 3.57 m x 2.61 m |
| Second Level | Bathroom | 2.9 m | 2.27 m | 2.9 m x 2.27 m |
| Second Level | Primary Bedroom | 5.62 m | 6.55 m | 5.62 m x 6.55 m |
| Basement | Recreational, Games Room | 5.66 m | 9.31 m | 5.66 m x 9.31 m |
| Basement | Bedroom | 3.32 m | 3.71 m | 3.32 m x 3.71 m |
| Basement | Games Room | 6.75 m | 7.2 m | 6.75 m x 7.2 m |
| Basement | Bathroom | 0.95 m | 2.29 m | 0.95 m x 2.29 m |
| Basement | Cold Room | 1.85 m | 1.66 m | 1.85 m x 1.66 m |
| Main Level | Foyer | 2.49 m | 1.82 m | 2.49 m x 1.82 m |
| Main Level | Other | 3.91 m | 4.76 m | 3.91 m x 4.76 m |
| Main Level | Living Room | 3.22 m | 4.91 m | 3.22 m x 4.91 m |
| Main Level | Dining Room | 3.22 m | 2.63 m | 3.22 m x 2.63 m |
| Main Level | Kitchen | 2.87 m | 3.27 m | 2.87 m x 3.27 m |
| Main Level | Eating Area | 3.1 m | 3.72 m | 3.1 m x 3.72 m |
| Main Level | Family Room | 2.9 m | 5.61 m | 2.9 m x 5.61 m |
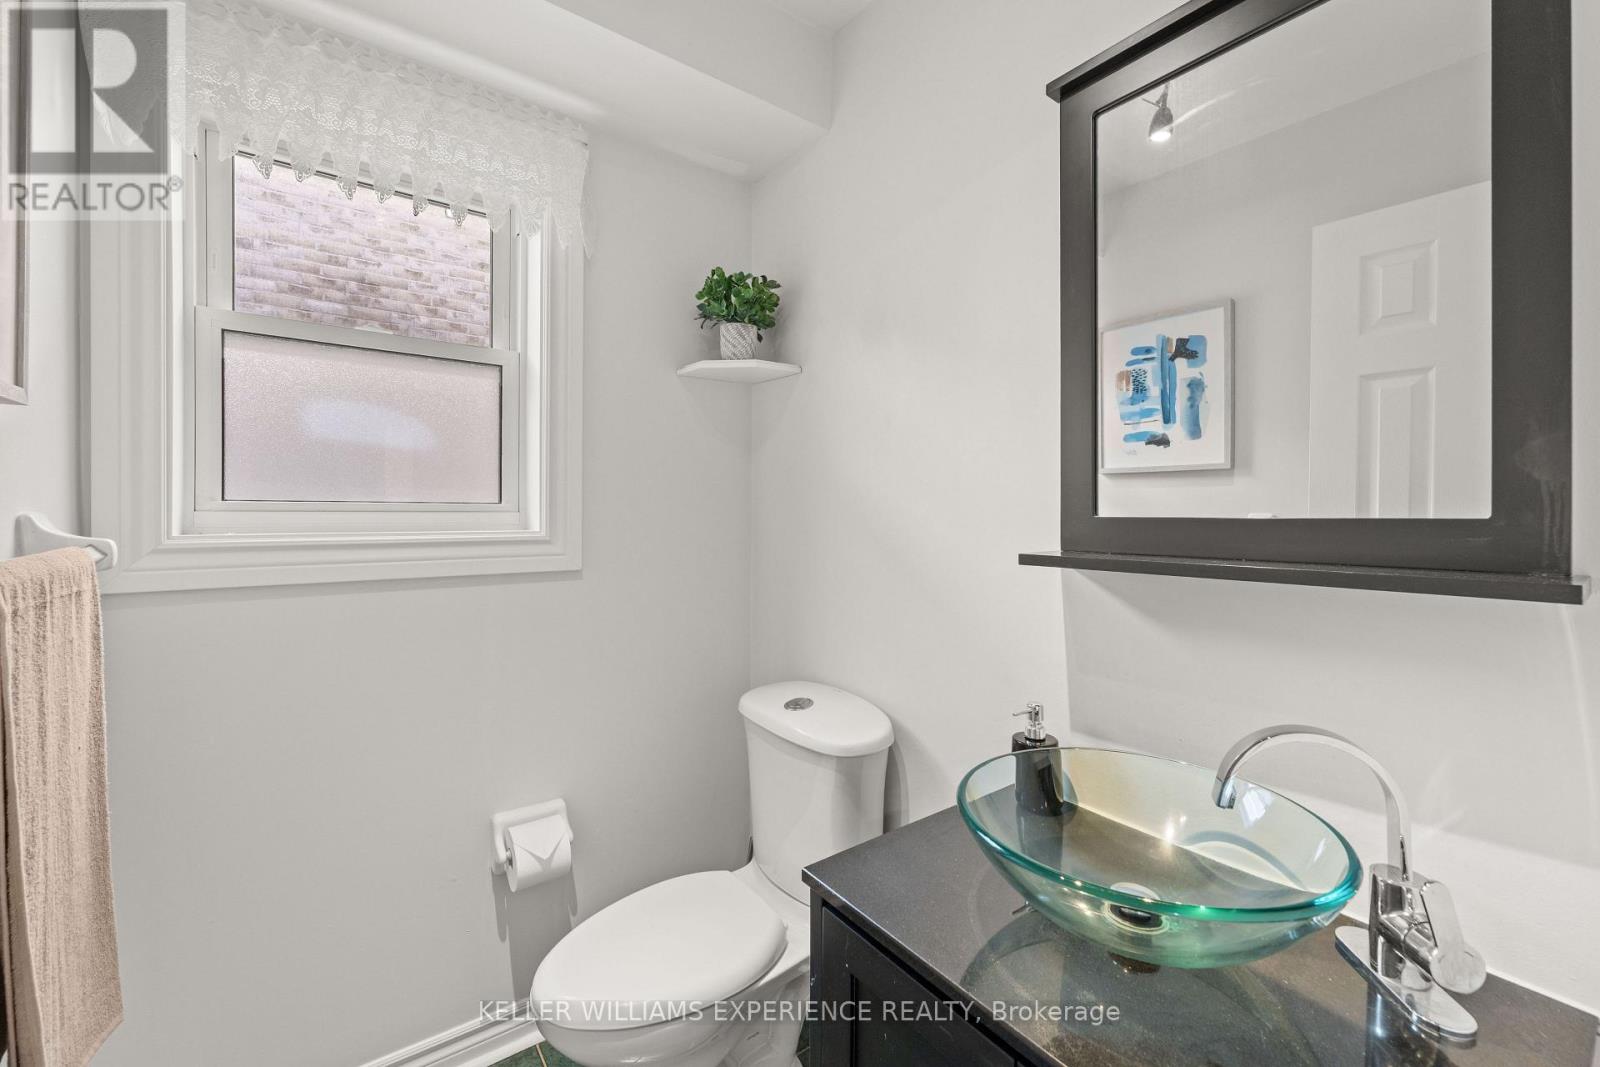
| Main Level | Bathroom | 1.65 m | 1.42 m | 1.65 m x 1.42 m |
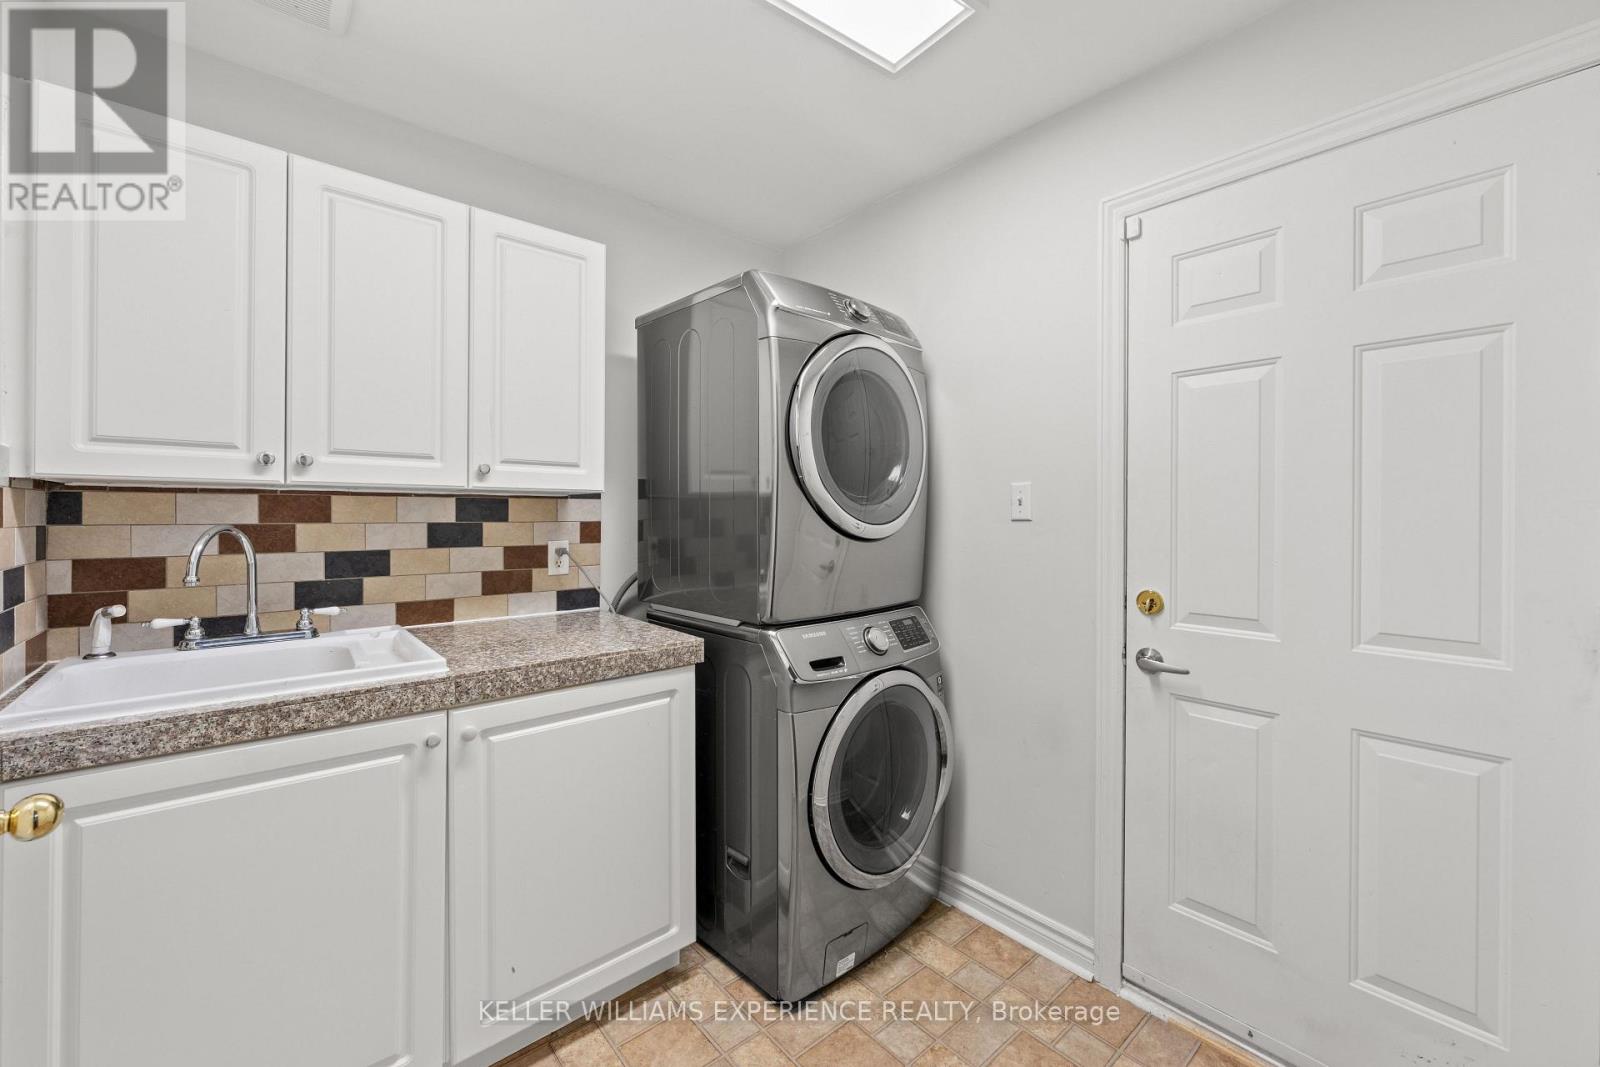
| Main Level | Laundry Room | 2.5 m | 2.08 m | 2.5 m x 2.08 m |
https://www.realtor.ca/real-estate/30509017/10-hawkins-drive-barrie-ardagh-ardagh
Interested?
Contact us for more information

The trademarks REALTOR®, REALTORS®, and the REALTOR® logo are controlled by The Canadian Real Estate Association (CREA) and identify real estate professionals who are members of CREA. The trademarks MLS®, Multiple Listing Service® and the associated logos are owned by The Canadian Real Estate Association (CREA) and identify the quality of services provided by real estate professionals who are members of CREA. The trademark DDF® is owned by The Canadian Real Estate Association (CREA) and identifies CREA's Data Distribution Facility (DDF®)
November 13 2026 01:32:13
Toronto Real Estate Board
Keller Williams Experience Realty