10 - 531 High Street Orillia, Ontario L3V 4X9

$2,598 Monthly
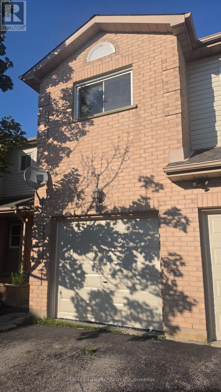
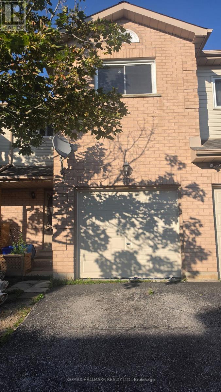
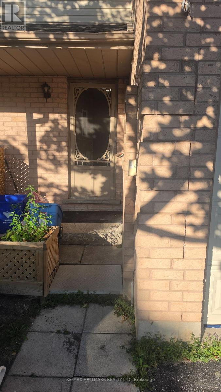
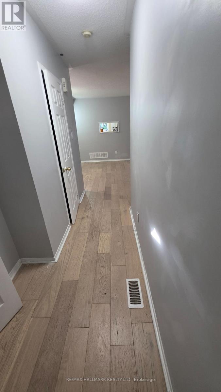
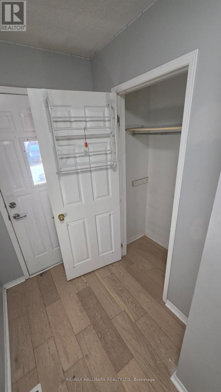
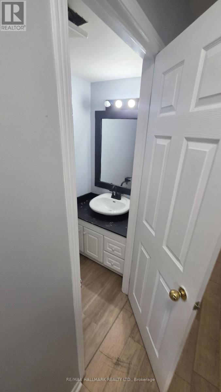
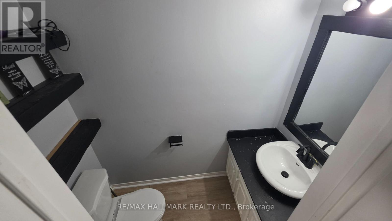
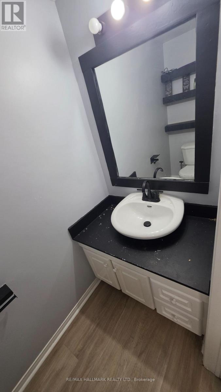
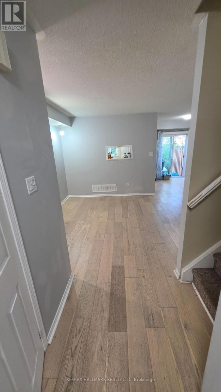
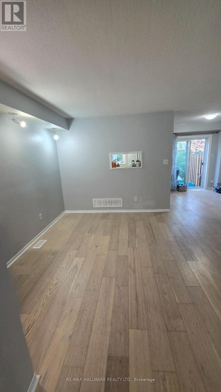
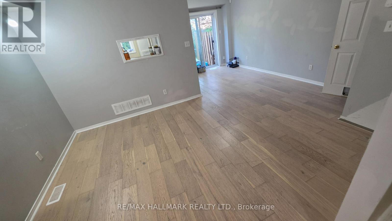
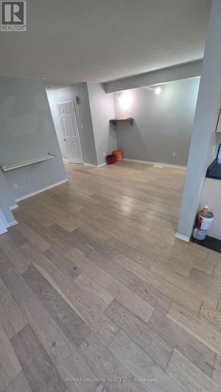
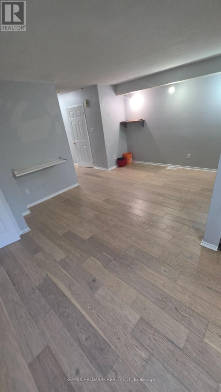
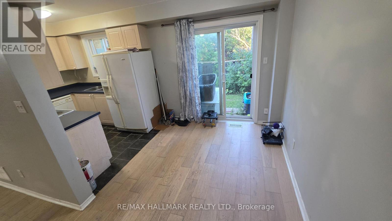
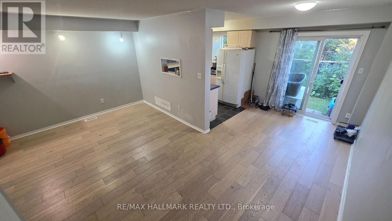
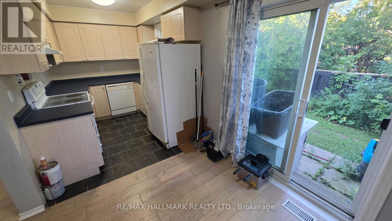
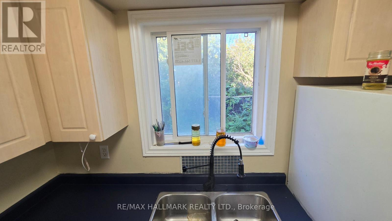
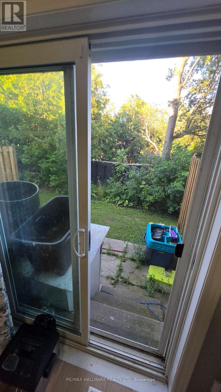
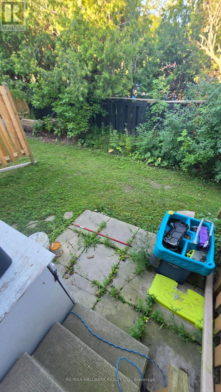
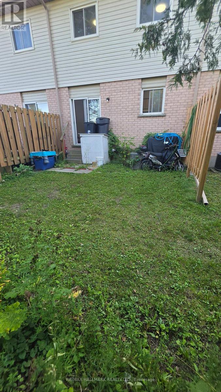
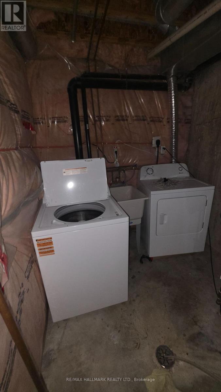
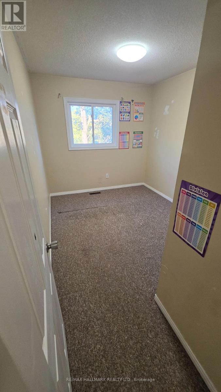
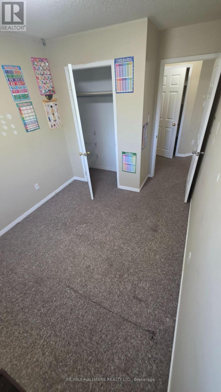
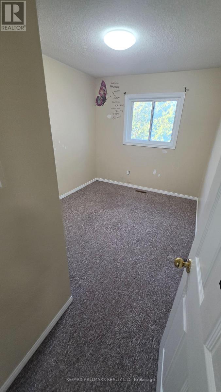
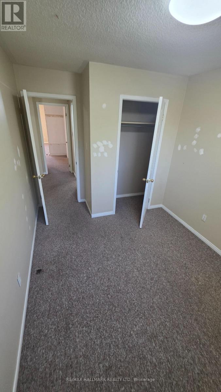
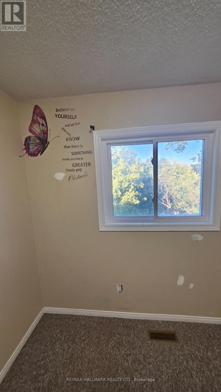
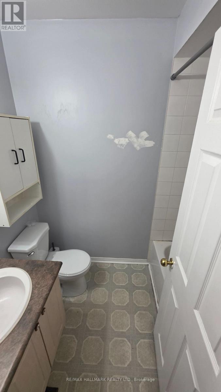
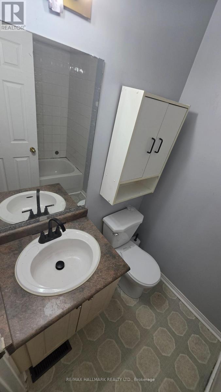
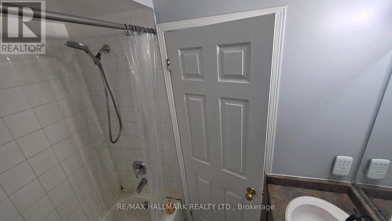
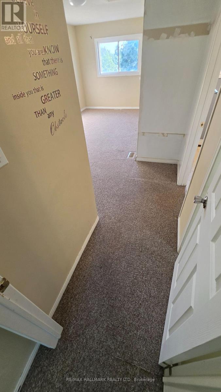
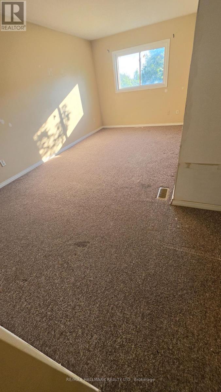
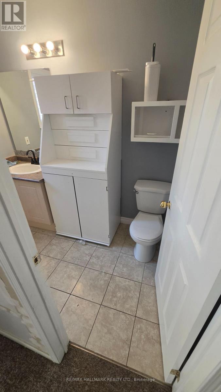
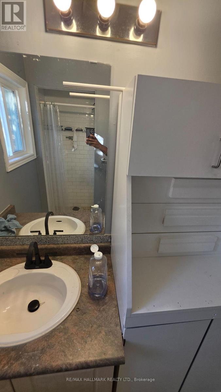
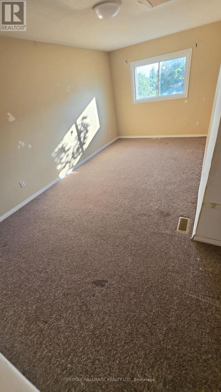
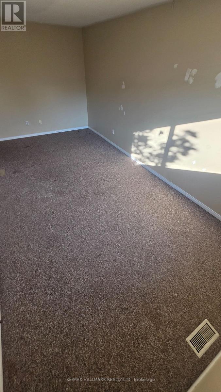
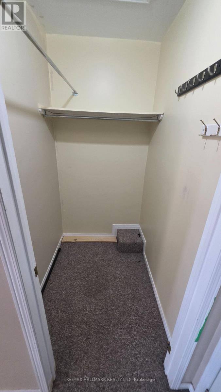
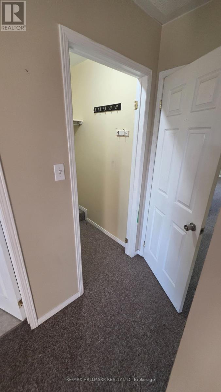
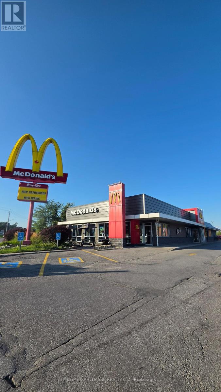
See Virtual Tour Multimedia Video. Full home for lease 3 Bedrooms and 2.5 Bathrooms condo townhouse located in a family friendly neighbourhood in Orillia. Enjoy a bright and comfortable layout with a modern Kitchen, private Backyard and a partially finished Basement offers additional living space for a home office, recreation area or bedroom. Private driveway and attached garage provide convenient parking for up to two vehicles. Ideally located just minutes from major highways, Orillia's recreation centre, shopping and a short walk to Lake Simcoe. Utilities (Gas, Hydro, Water) are paid by tenant and Internet is extra. DISCLOSURE: Above Grade Finished Sqft is ESTIMATED. (id:63244)
Property Details
| MLS® Number | S13679202 |
| Property Type | Single Family |
| Community Name | Orillia |
| Community Features | Pets Allowed With Restrictions |
| Features | In Suite Laundry |
| Parking Space Total | 2 |
Building
| Bathroom Total | 3 |
| Bedrooms Above Ground | 3 |
| Bedrooms Total | 3 |
| Basement Development | Partially Finished |
| Basement Type | N/a (partially Finished) |
| Cooling Type | Central Air Conditioning |
| Exterior Finish | Brick, Concrete |
| Half Bath Total | 1 |
| Heating Fuel | Natural Gas |
| Heating Type | Forced Air |
| Stories Total | 2 |
| Size Interior | 1200 - 1399 Sqft |
| Type | Row / Townhouse |
Parking
| Attached Garage | |
| Garage |
Land
| Acreage | No |
Rooms
| Level | Type | Length | Width | Dimensions |
|---|---|---|---|---|
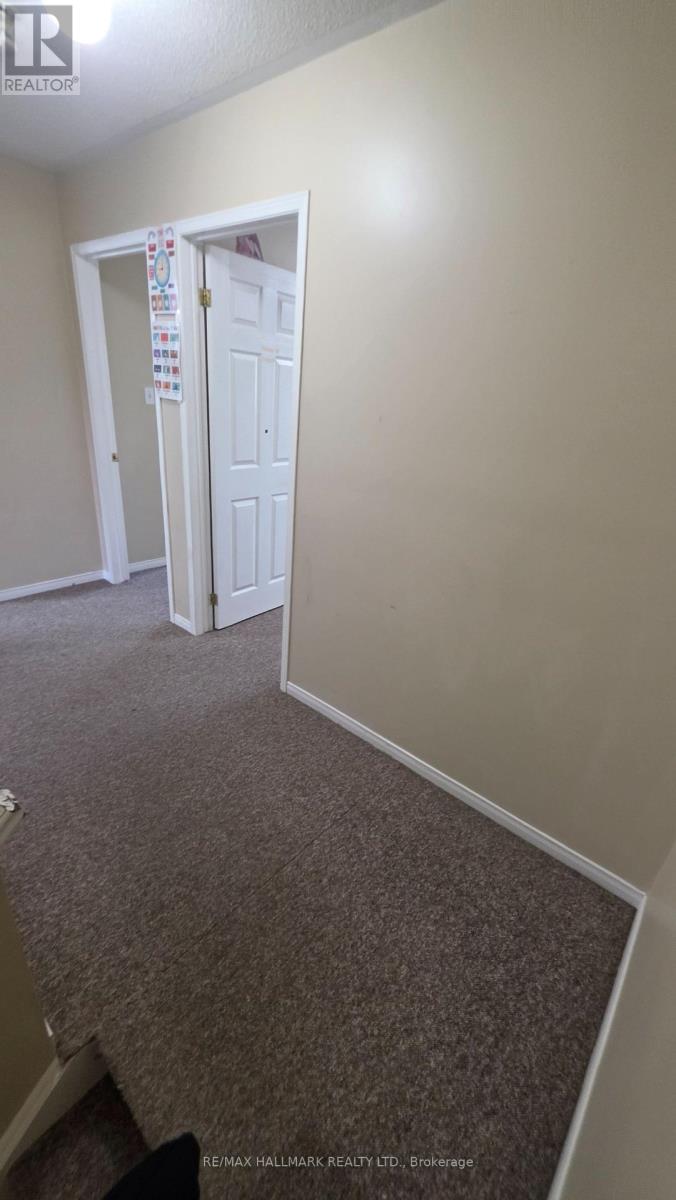
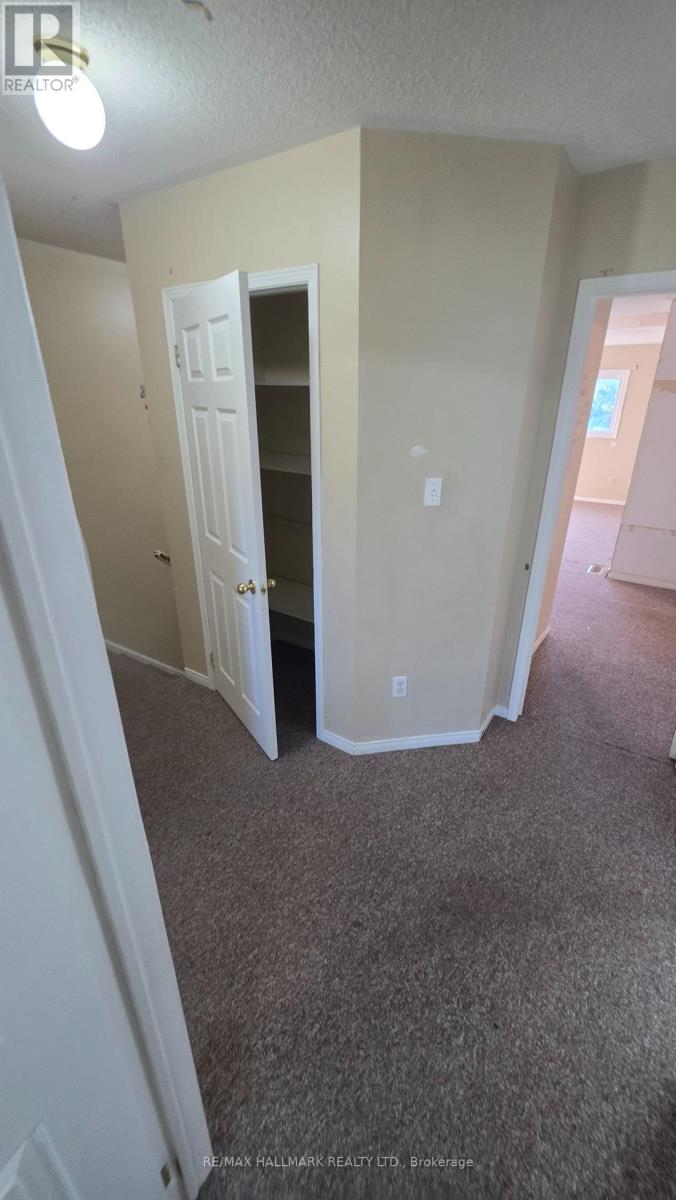
| Second Level | Primary Bedroom | 3.68 m | 6.96 m | 3.68 m x 6.96 m |
| Second Level | Bedroom 2 | 2.57 m | 3.76 m | 2.57 m x 3.76 m |
| Second Level | Bedroom 3 | 2.57 m | 3.76 m | 2.57 m x 3.76 m |
| Basement | Recreational, Games Room | 5.23 m | 5.84 m | 5.23 m x 5.84 m |
| Main Level | Living Room | 5.31 m | 3.43 m | 5.31 m x 3.43 m |
| Main Level | Kitchen | 2.91 m | 2.29 m | 2.91 m x 2.29 m |
| Main Level | Dining Room | 2.41 m | 2.49 m | 2.41 m x 2.49 m |
https://www.realtor.ca/real-estate/30160192/10-531-high-street-orillia-orillia
Interested?
Contact us for more information

The trademarks REALTOR®, REALTORS®, and the REALTOR® logo are controlled by The Canadian Real Estate Association (CREA) and identify real estate professionals who are members of CREA. The trademarks MLS®, Multiple Listing Service® and the associated logos are owned by The Canadian Real Estate Association (CREA) and identify the quality of services provided by real estate professionals who are members of CREA. The trademark DDF® is owned by The Canadian Real Estate Association (CREA) and identifies CREA's Data Distribution Facility (DDF®)
August 15 2026 01:57:38
Toronto Real Estate Board
RE/MAX Hallmark Realty Ltd.