#1 - 436 5th Avenue Tay (Port Mcnicoll), Ontario L0K 1R0

$2,800 Monthly
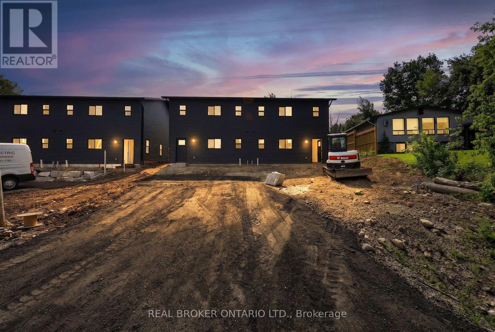
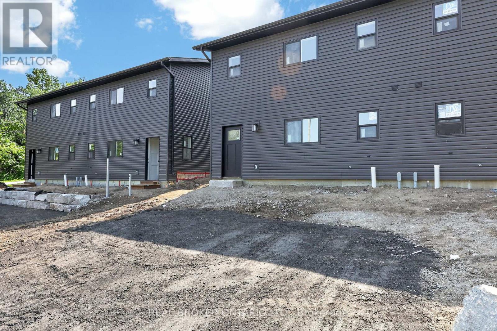
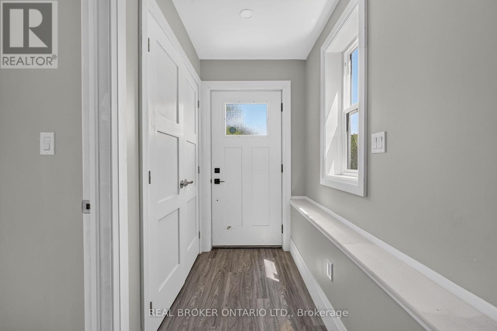
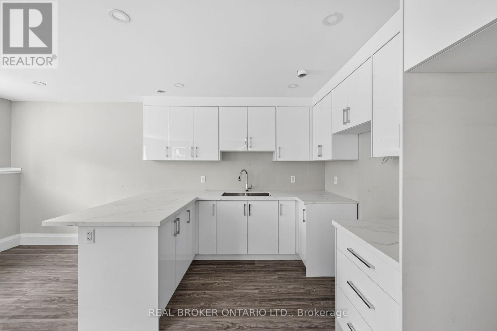
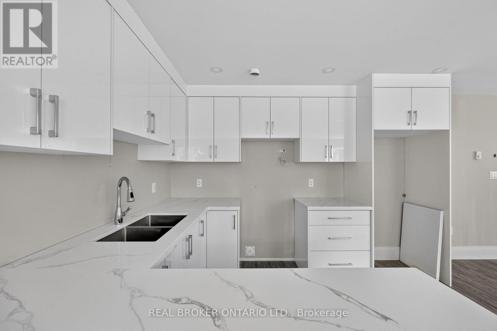
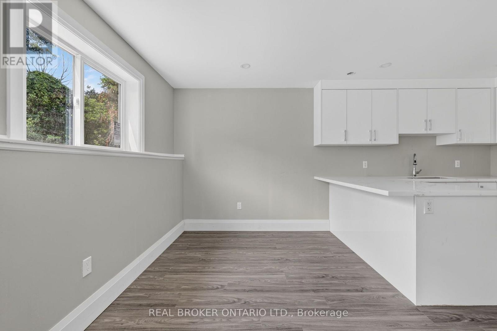
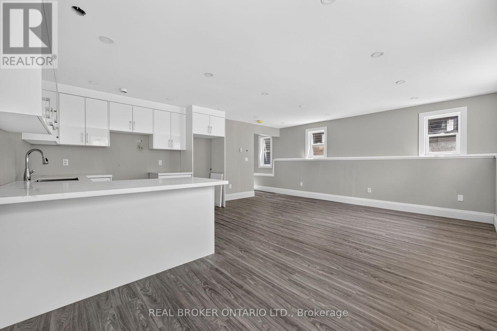
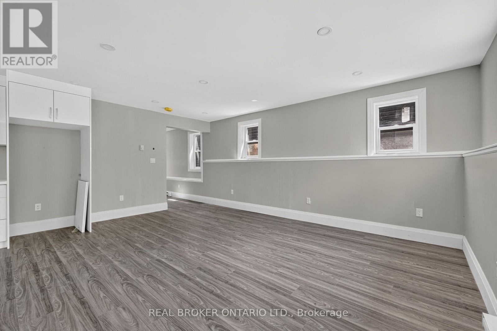
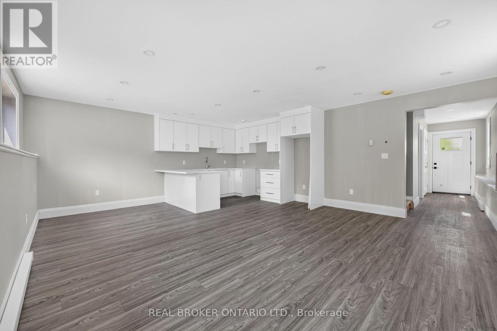
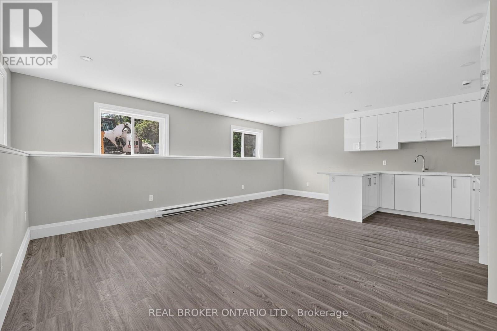
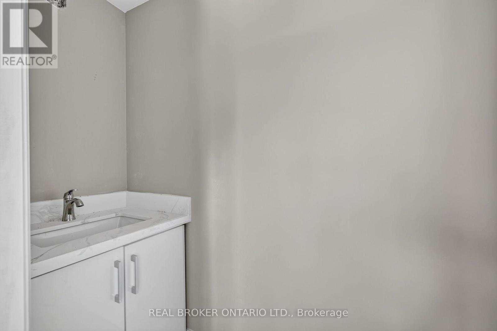
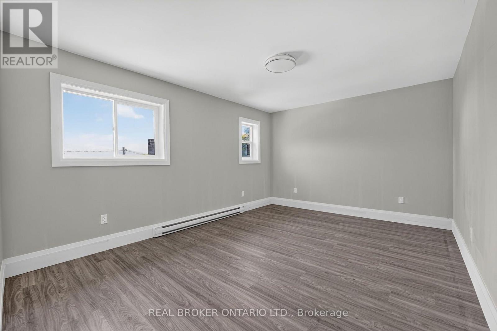
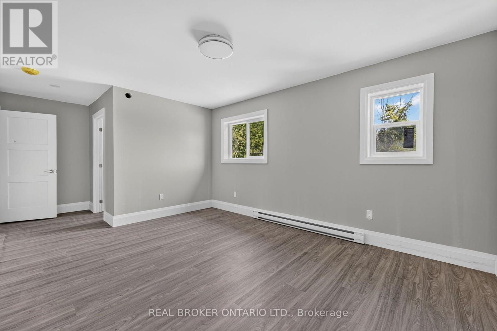
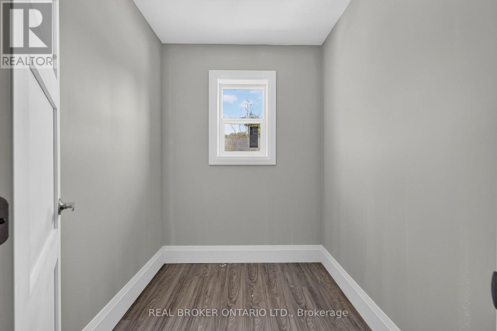
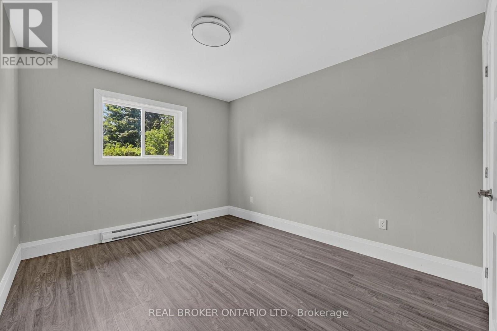
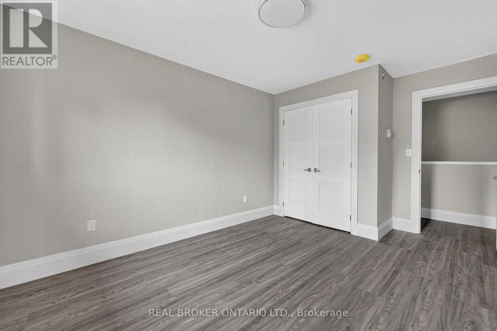
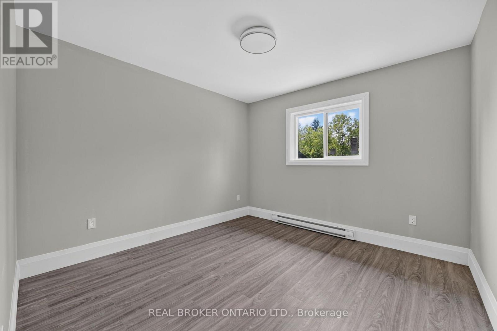
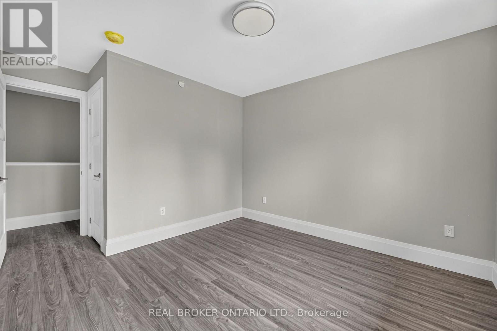
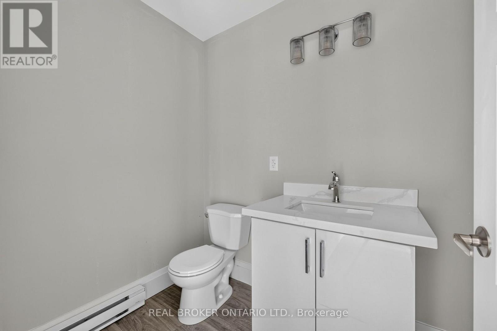
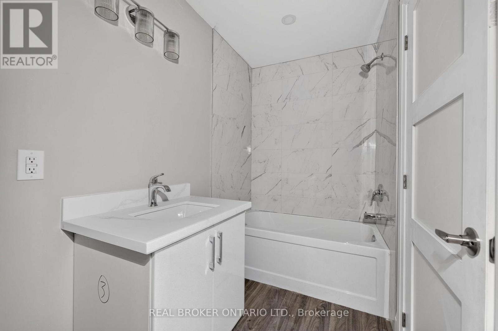
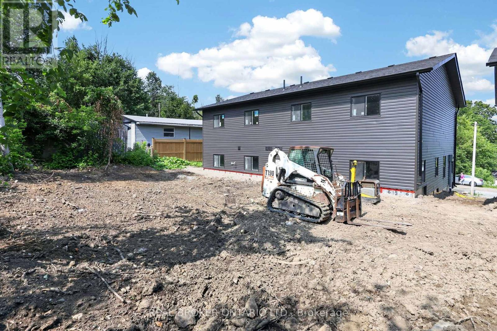
Brand-New Luxury Rentals: 3-Bedroom Units & Private Garden Suites Available! Situated on a quiet dead-end street, be the very first to live in these newly constructed, high-end rental homes built for peaceful, modern living. Each spacious 3-bedroom, 2-bathroom duplex unit features an open-concept layout filled with natural light, premium modern finishes, and all appliances included. Enjoy year-round comfort with efficient baseboard electric heat complemented by a high-performance heat pump for air conditioning and heat source with backup baseboard heating during the summer. Plus, top-floor residents can take in a lovely water view of Georgian Bay! With two designated parking spaces included per unit, these pristine homes offer the perfect blend of scenic charm, space, and modern convenience. Completed rental application is required prior to viewing the unit. (id:63244)
Property Details
| MLS® Number | S13678184 |
| Property Type | Multi-family |
| Community Name | Port McNicoll |
| Parking Space Total | 2 |
Building
| Bathroom Total | 2 |
| Bedrooms Above Ground | 3 |
| Bedrooms Total | 3 |
| Appliances | Dryer, Stove, Washer, Refrigerator |
| Basement Type | None |
| Cooling Type | Wall Unit |
| Exterior Finish | Vinyl Siding |
| Foundation Type | Poured Concrete, Slab |
| Half Bath Total | 1 |
| Heating Fuel | Electric |
| Heating Type | Heat Pump |
| Stories Total | 2 |
| Size Interior | 700 - 1100 Sqft |
| Type | Duplex |
| Utility Water | Municipal Water |
Parking
| No Garage |
Land
| Acreage | No |
| Sewer | Sanitary Sewer |
| Size Depth | 111 Ft ,6 In |
| Size Frontage | 62 Ft ,6 In |
| Size Irregular | 62.5 X 111.5 Ft |
| Size Total Text | 62.5 X 111.5 Ft |
Rooms
| Level | Type | Length | Width | Dimensions |
|---|---|---|---|---|
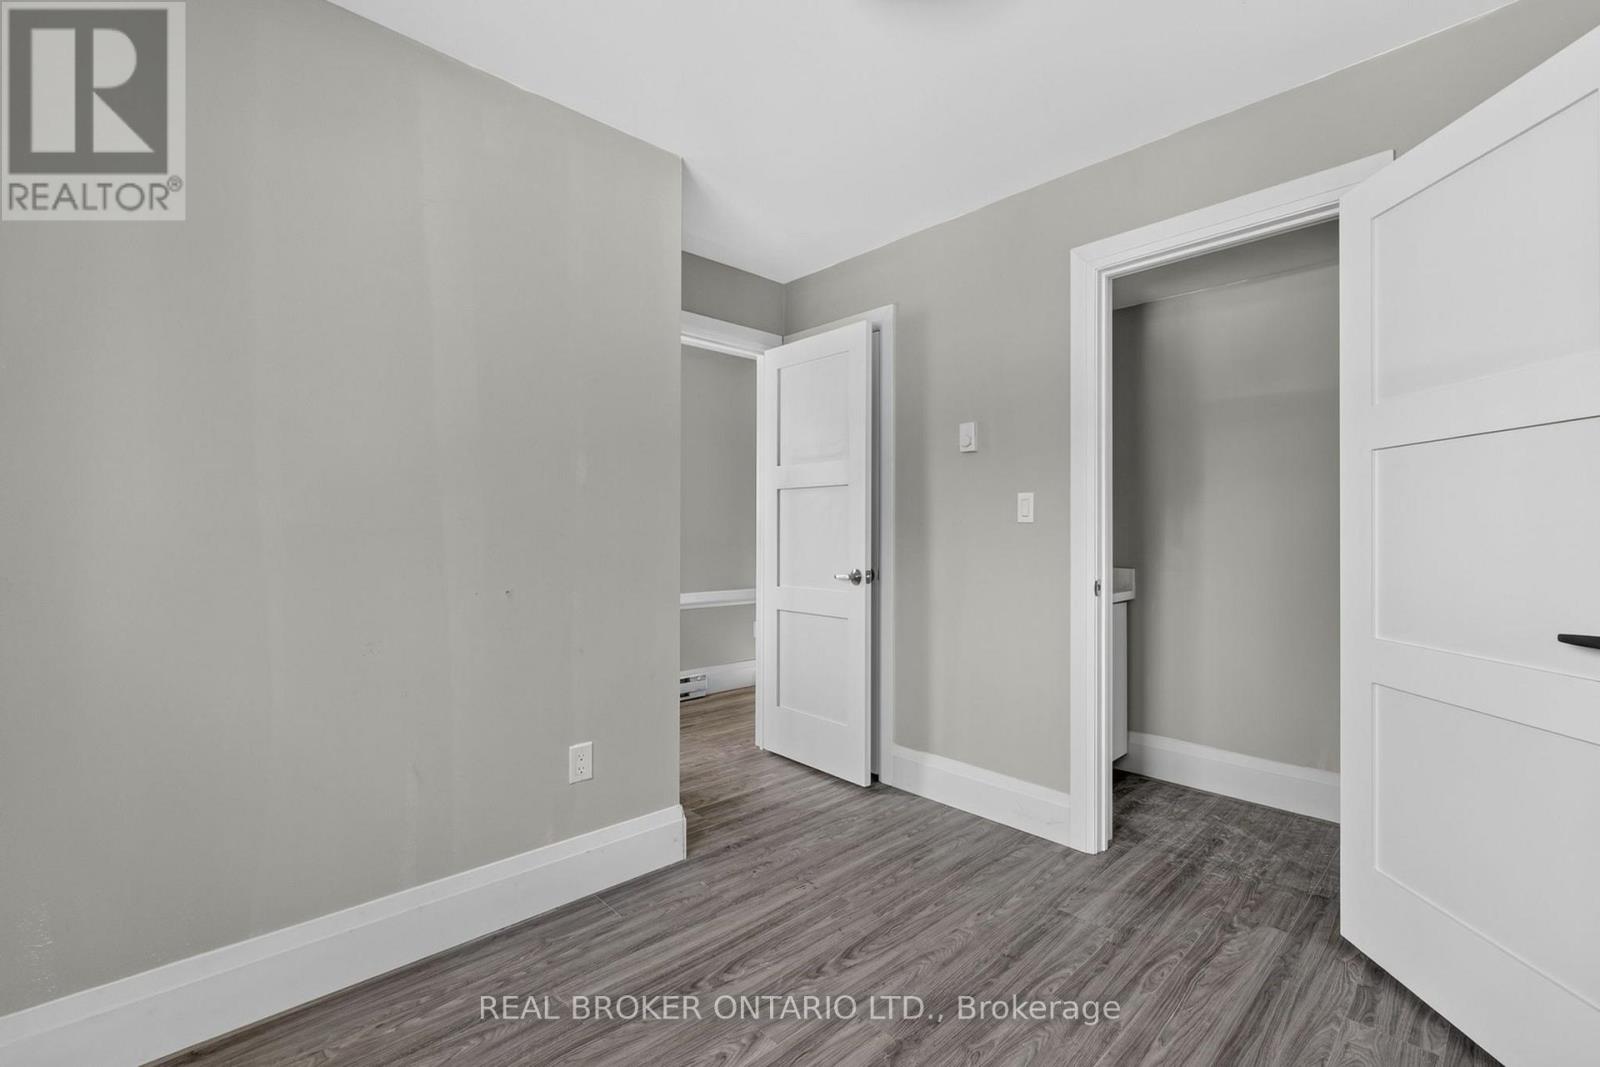
| Second Level | Primary Bedroom | 4.57 m | 3 m | 4.57 m x 3 m |
| Second Level | Bedroom 2 | 3.05 m | 3.35 m | 3.05 m x 3.35 m |
| Second Level | Bedroom 3 | 3.3 m | 3.35 m | 3.3 m x 3.35 m |
| Main Level | Kitchen | 6.45 m | 5.4 m | 6.45 m x 5.4 m |
| Main Level | Living Room | 6.45 m | 5.4 m | 6.45 m x 5.4 m |
| Main Level | Dining Room | 6.45 m | 5.4 m | 6.45 m x 5.4 m |
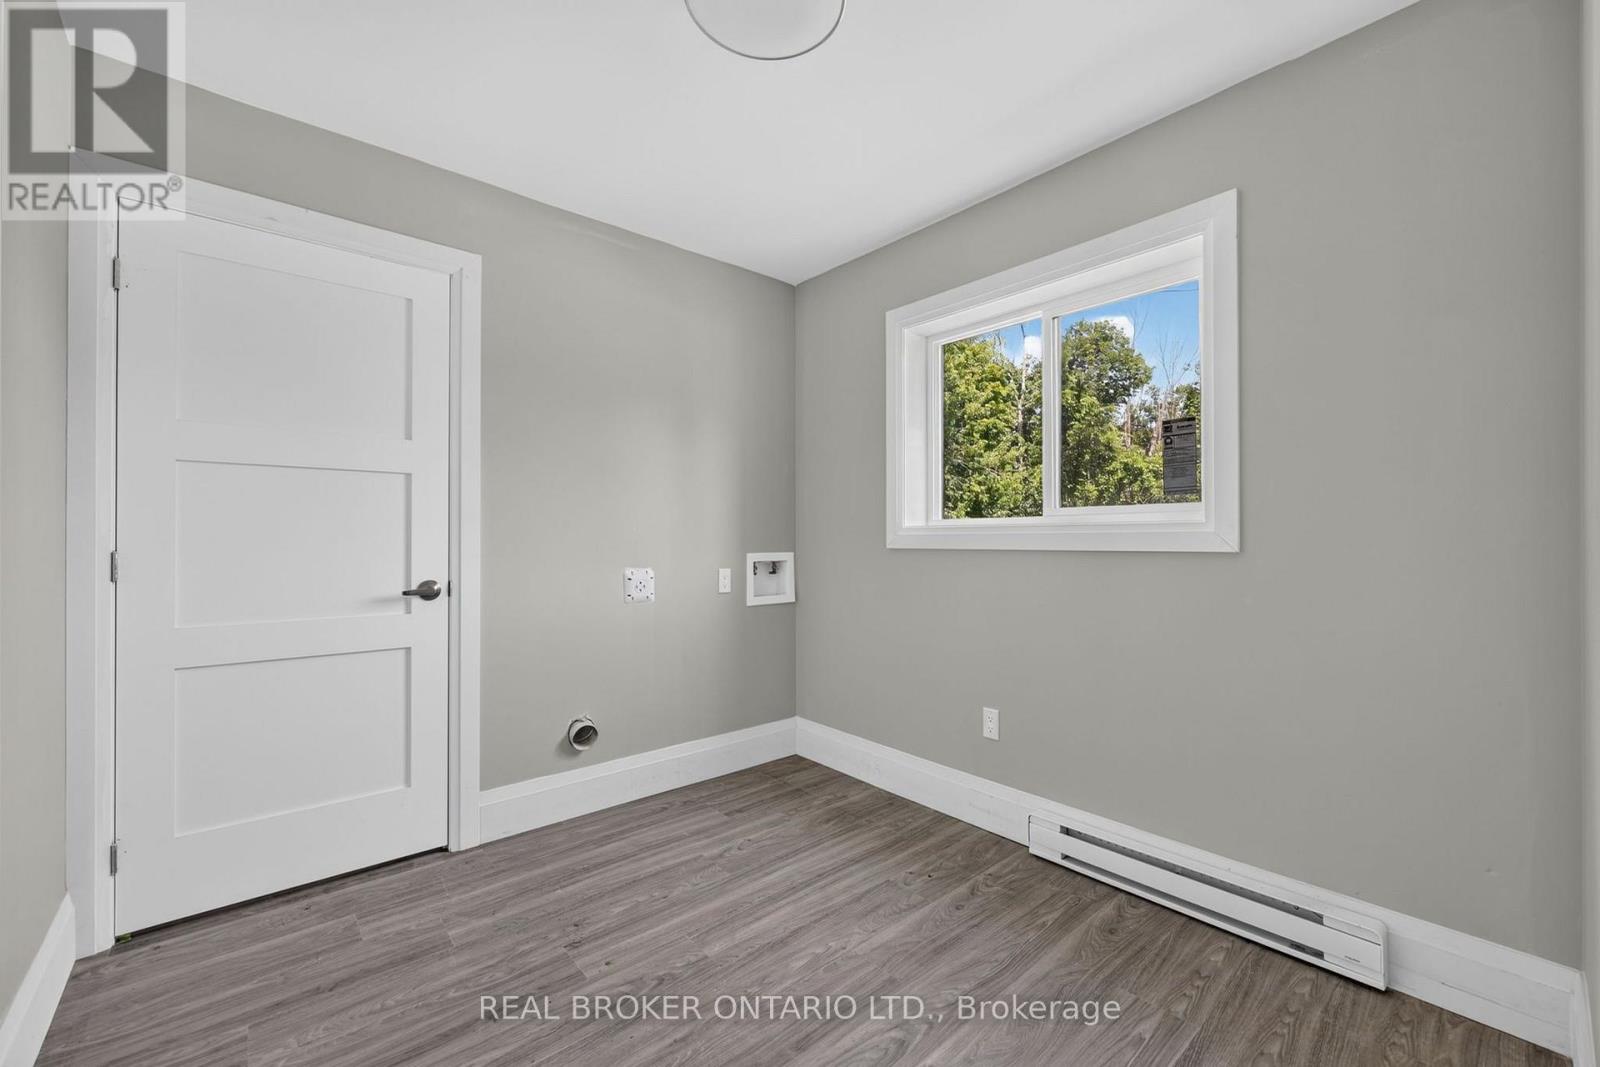
| Main Level | Laundry Room | 2.77 m | 1.37 m | 2.77 m x 1.37 m |
https://www.realtor.ca/real-estate/30158903/1-436-5th-avenue-tay-port-mcnicoll-port-mcnicoll
Interested?
Contact us for more information

The trademarks REALTOR®, REALTORS®, and the REALTOR® logo are controlled by The Canadian Real Estate Association (CREA) and identify real estate professionals who are members of CREA. The trademarks MLS®, Multiple Listing Service® and the associated logos are owned by The Canadian Real Estate Association (CREA) and identify the quality of services provided by real estate professionals who are members of CREA. The trademark DDF® is owned by The Canadian Real Estate Association (CREA) and identifies CREA's Data Distribution Facility (DDF®)
October 01 2026 02:05:15
Toronto Real Estate Board
Real Broker Ontario Ltd.