2 Bru-Lor Lane Orillia, Ontario L3V 8P4

$2,895 Monthly
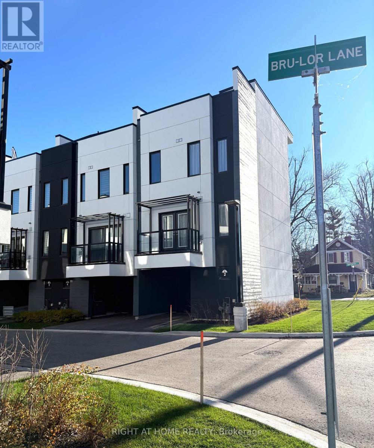
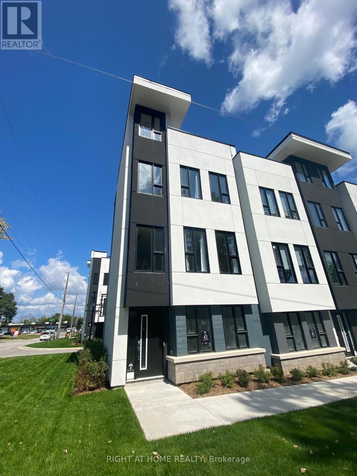
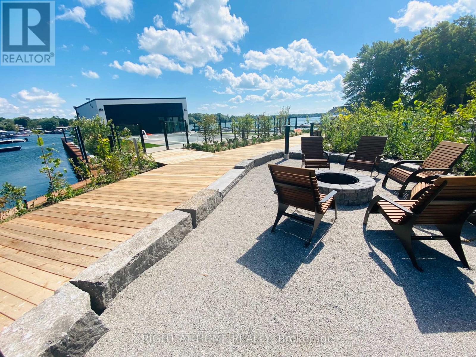
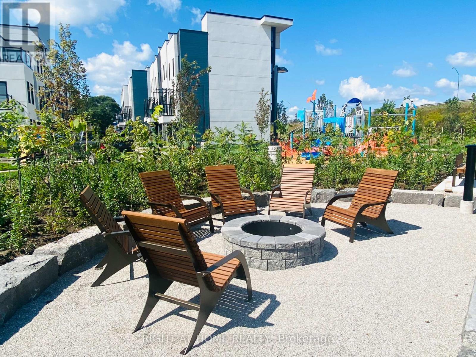
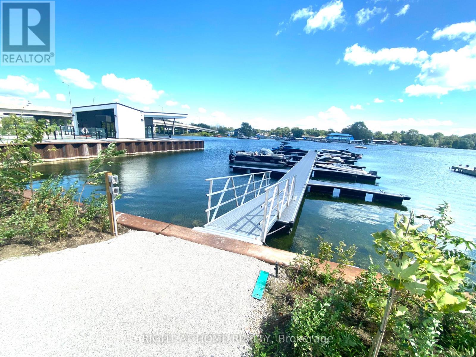
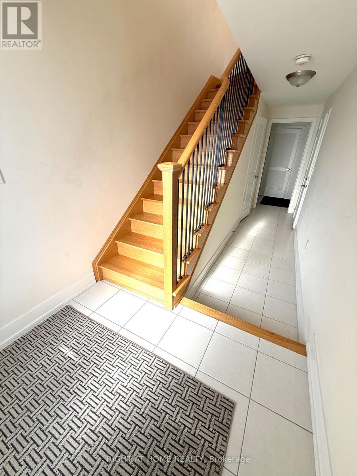
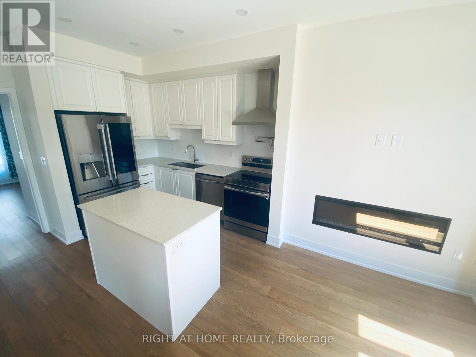
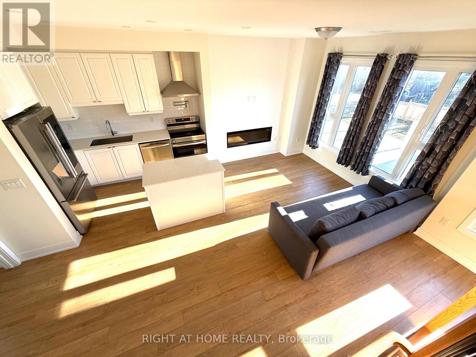
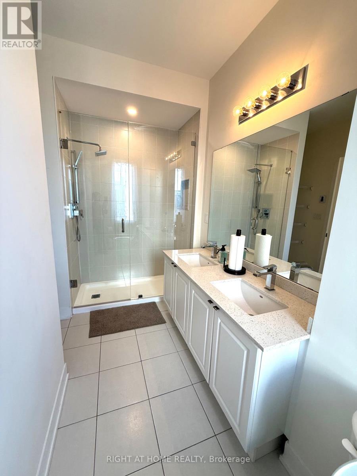
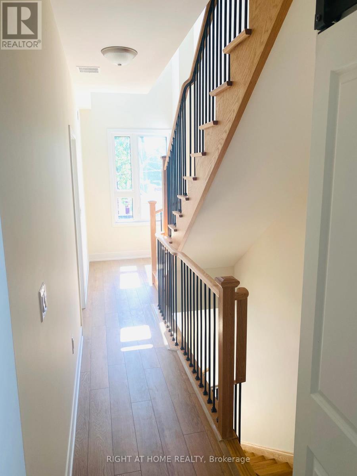
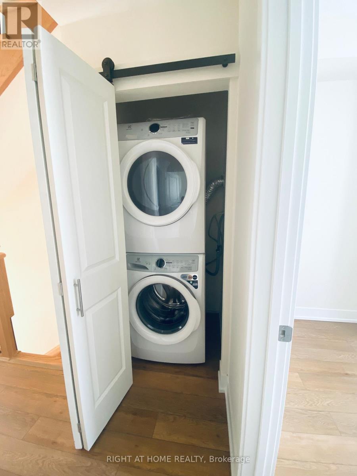
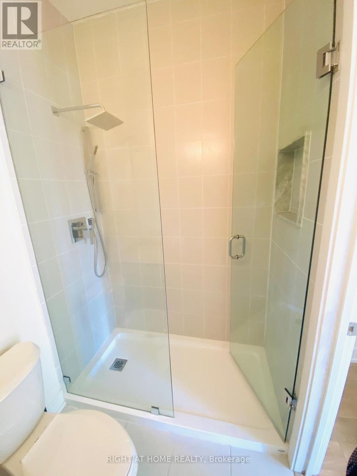
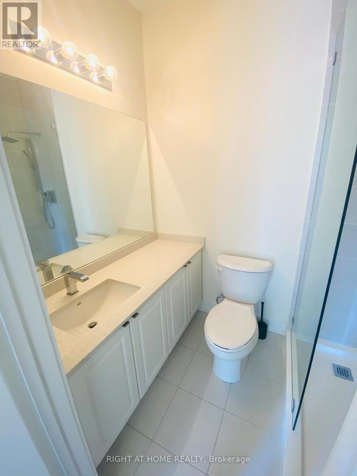
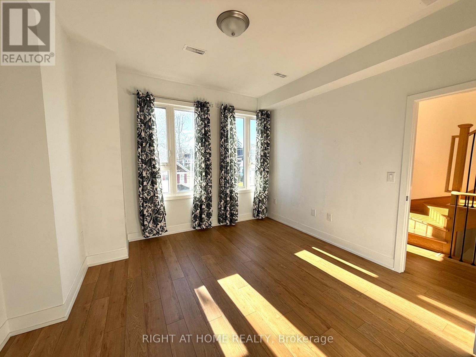
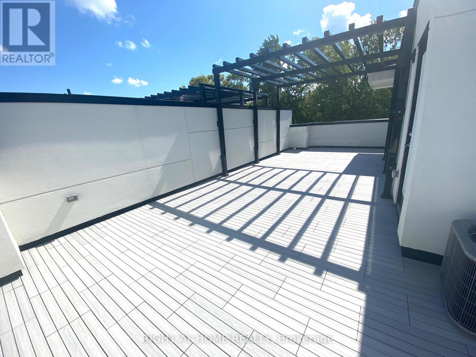
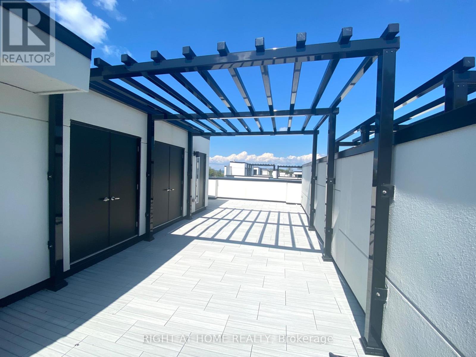
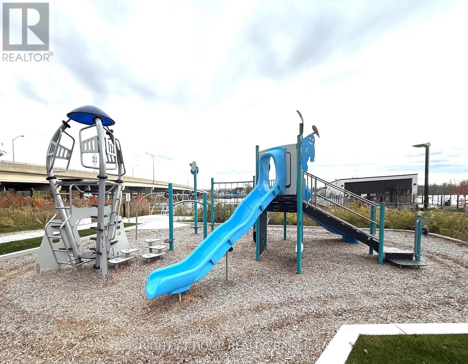
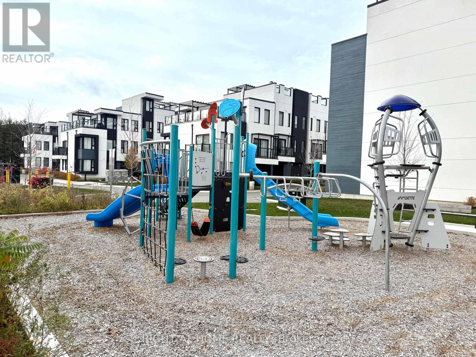
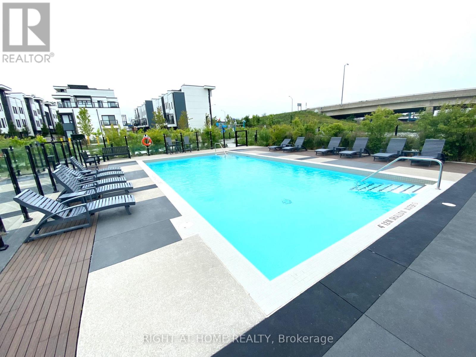
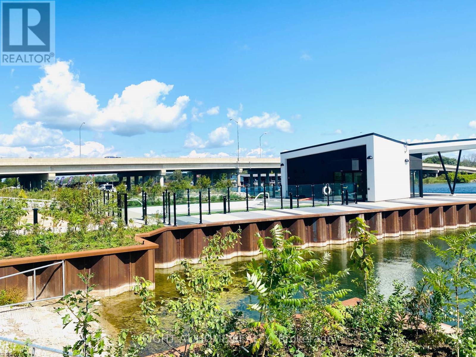
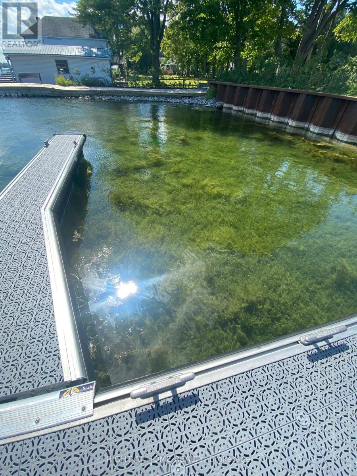
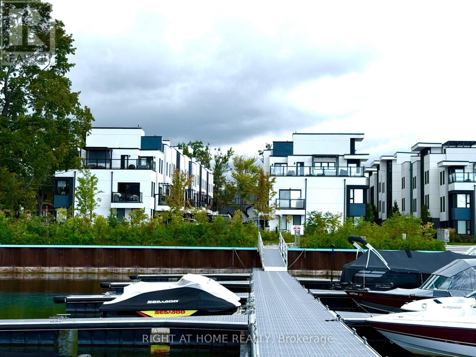
Make this cozy end unit condo town home your daily escape, providing you with the comfort of being at home, and enjoying cottage life with great amenities that include: outdoor pool, boardwalk waterfront views, firepit, playground, and use of private boat slip. Entertain or relax on the private rooftop terrace that's equipped with a gas BBQ connection. Condo Maintenance Fees & Use of Boat Slip are included in the Lease Price. Tenant will be responsible for all utilities & services from Enercare (rental of HVAC & water heater), City of Orillia Water & Sewer, Enbridge Gas, and Hydro One Electricity. 1st & Last month rent, $200 key deposit & Tenant Insurance required, small pets only please. (id:63244)
Property Details
| MLS® Number | S14200860 |
| Property Type | Single Family |
| Community Name | Orillia |
| Amenities Near By | Hospital, Park |
| Community Features | Pets Allowed With Restrictions |
| Features | Balcony |
| Parking Space Total | 2 |
| Water Front Name | Lake Simcoe & Lake Couchiching |
Building
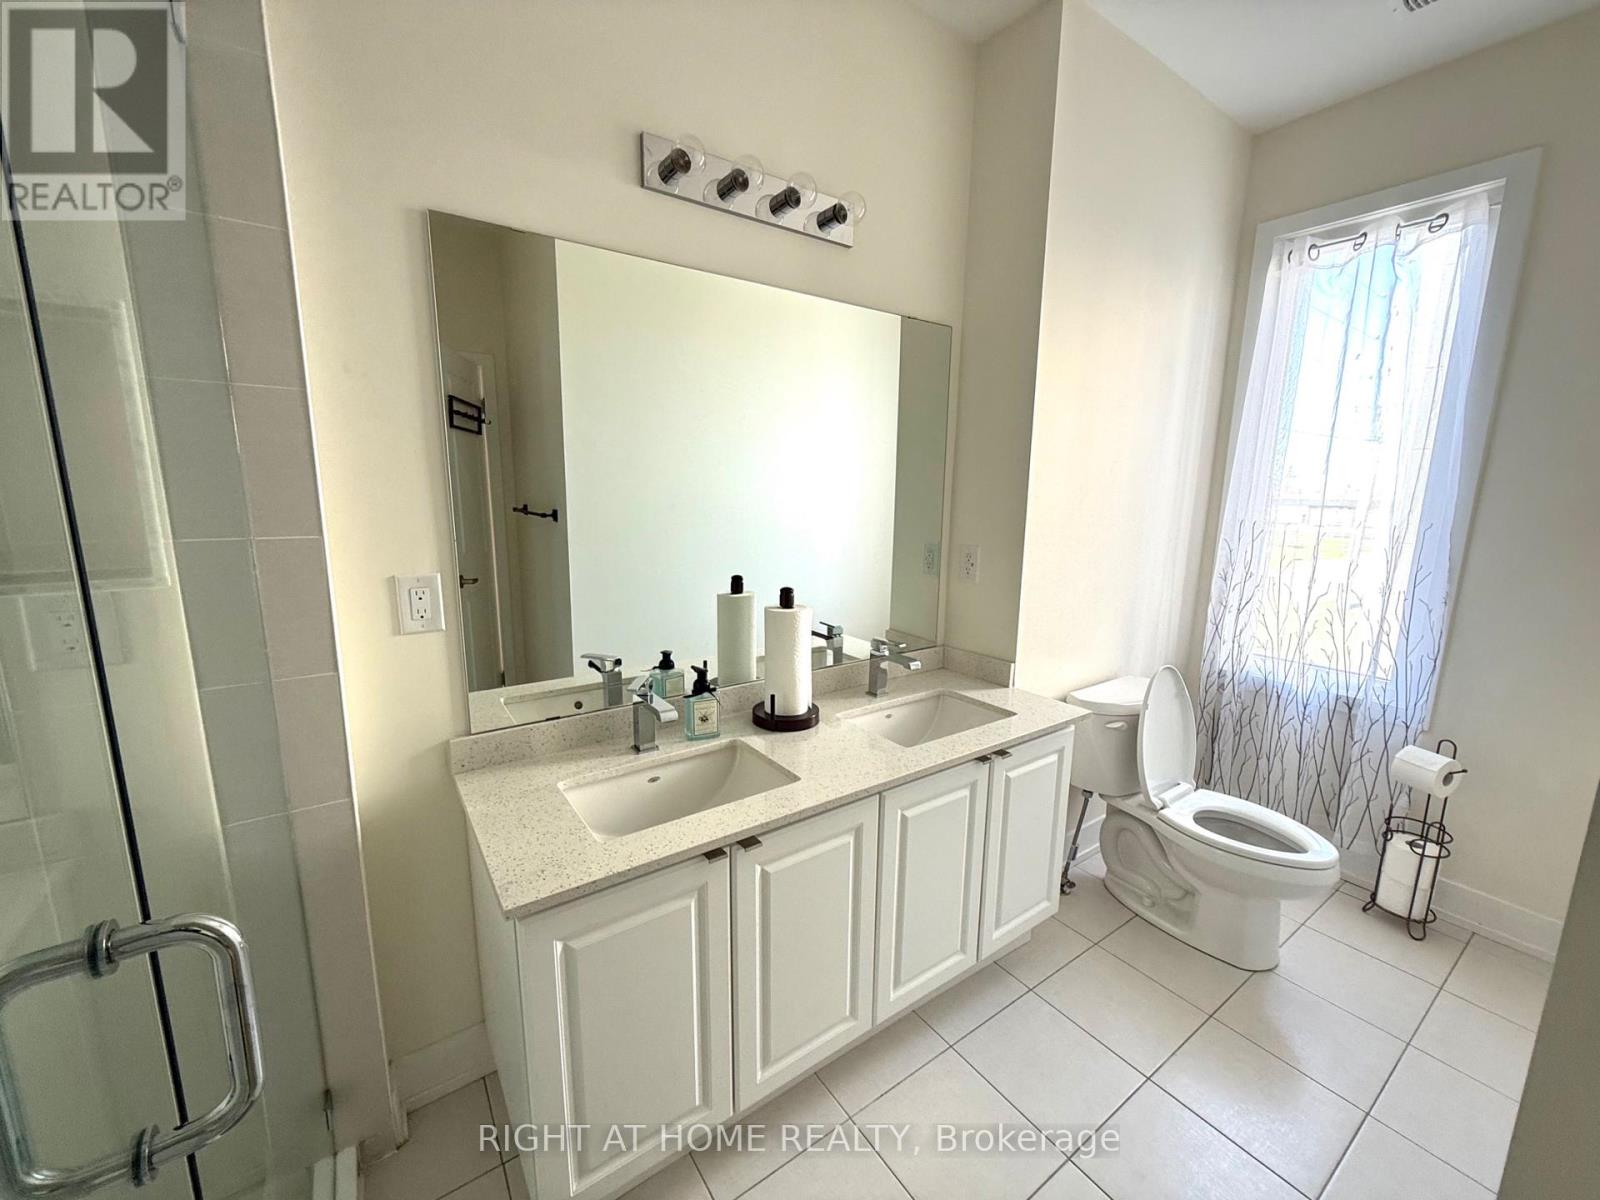
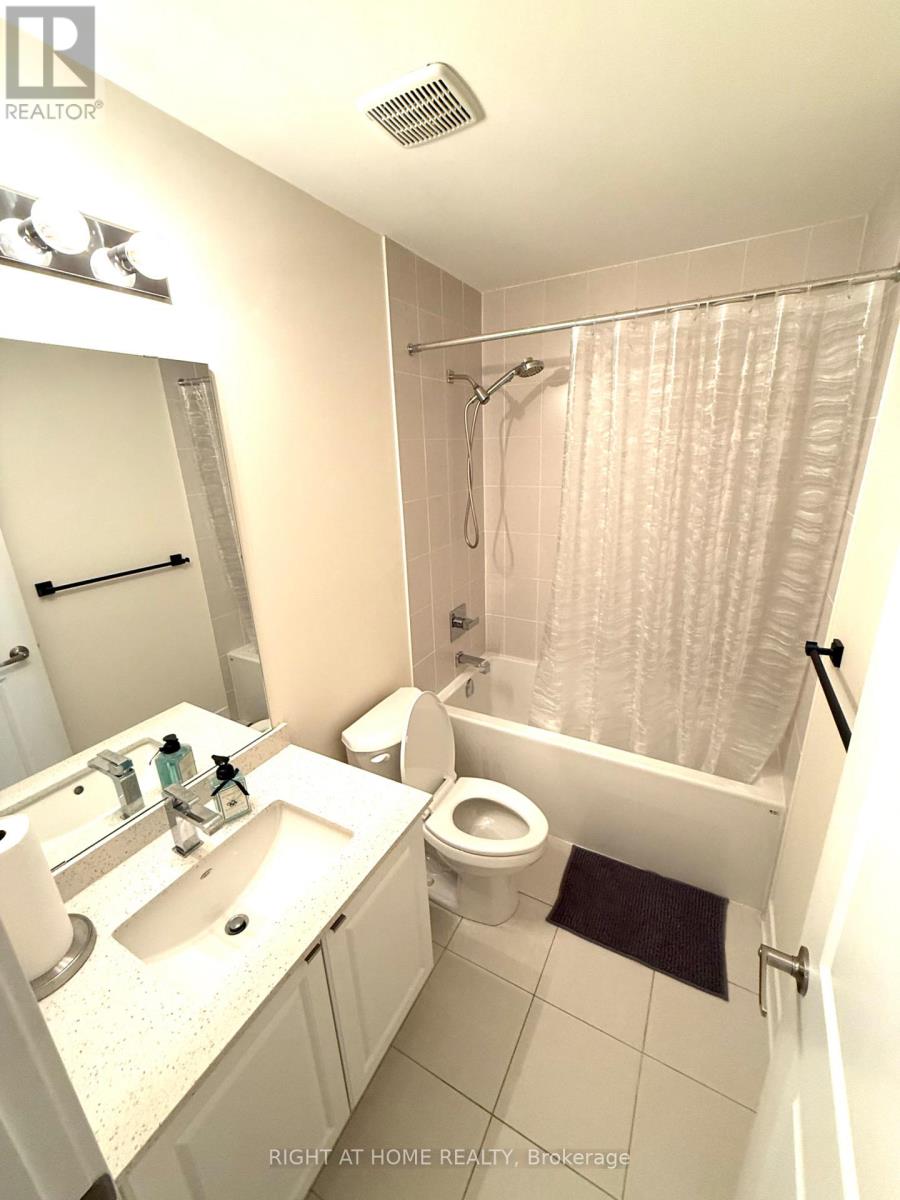
| Bathroom Total | 4 |
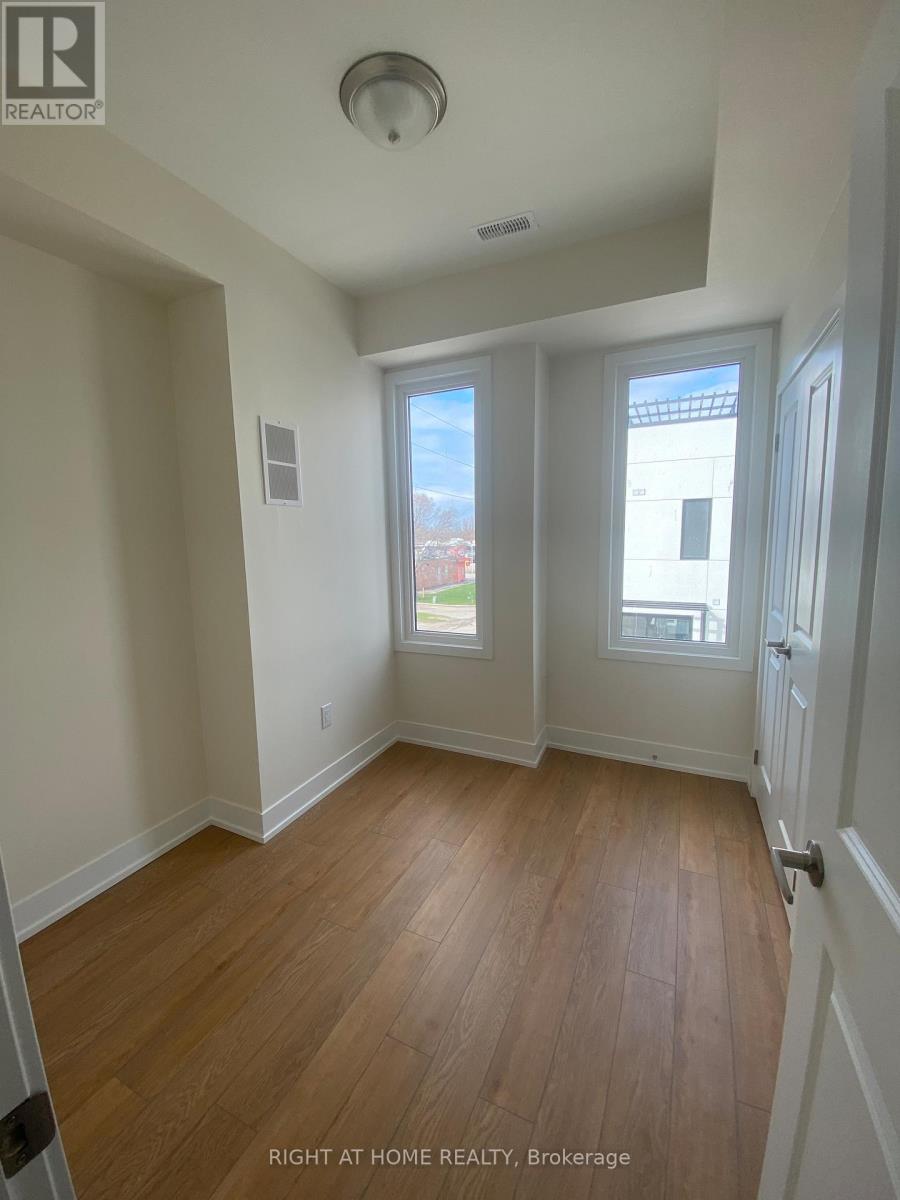
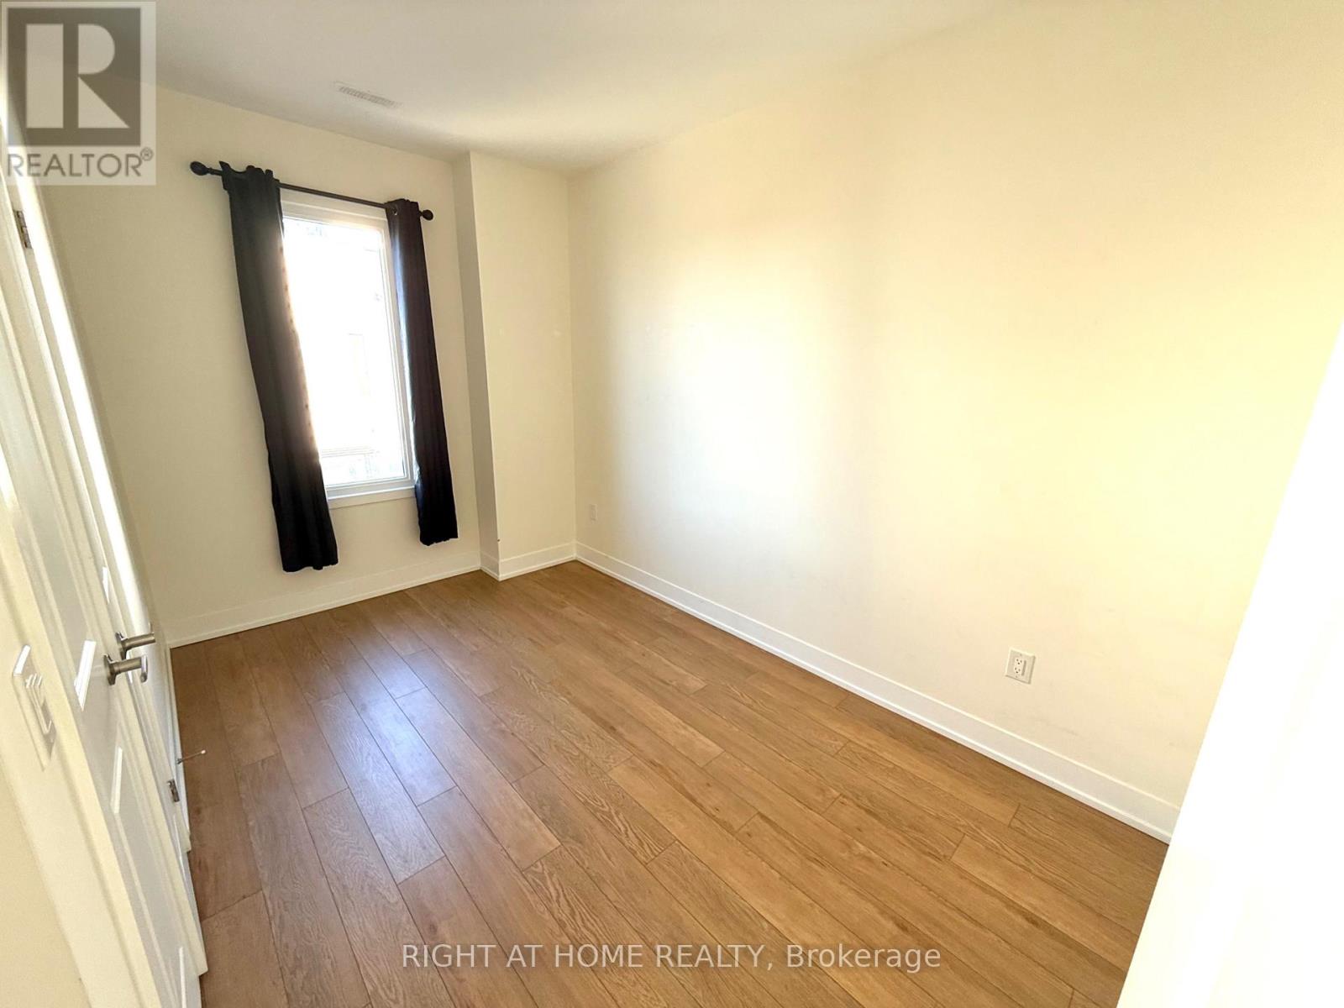
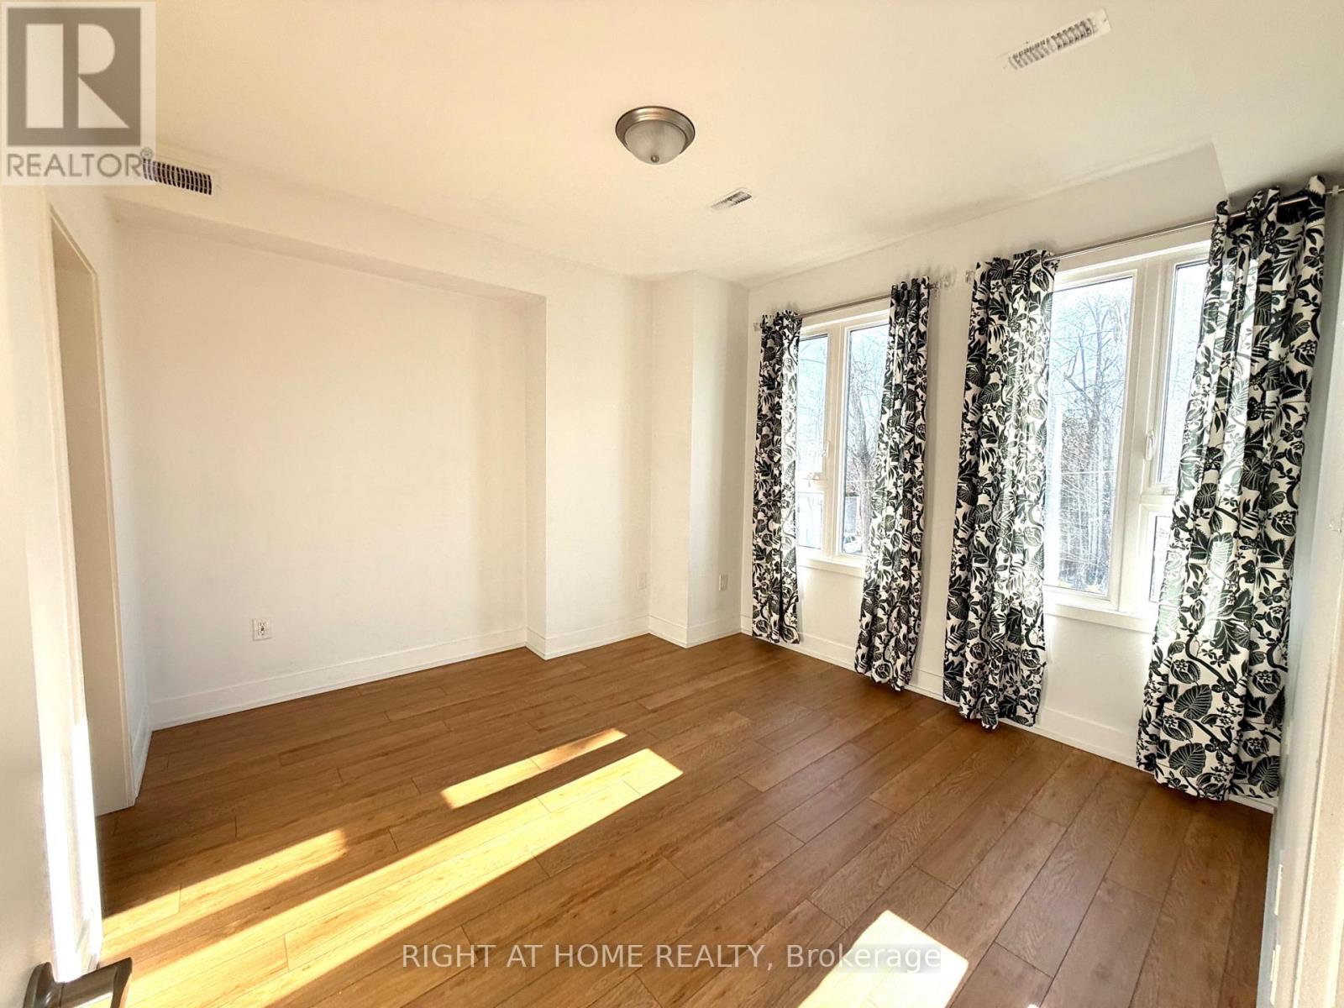
| Bedrooms Above Ground | 4 |
| Bedrooms Total | 4 |
| Age | New Building |
| Amenities | Fireplace(s) |
| Appliances | Water Heater - Tankless |
| Basement Type | None |
| Cooling Type | Central Air Conditioning |
| Exterior Finish | Concrete |
| Fireplace Present | Yes |
| Fireplace Total | 1 |
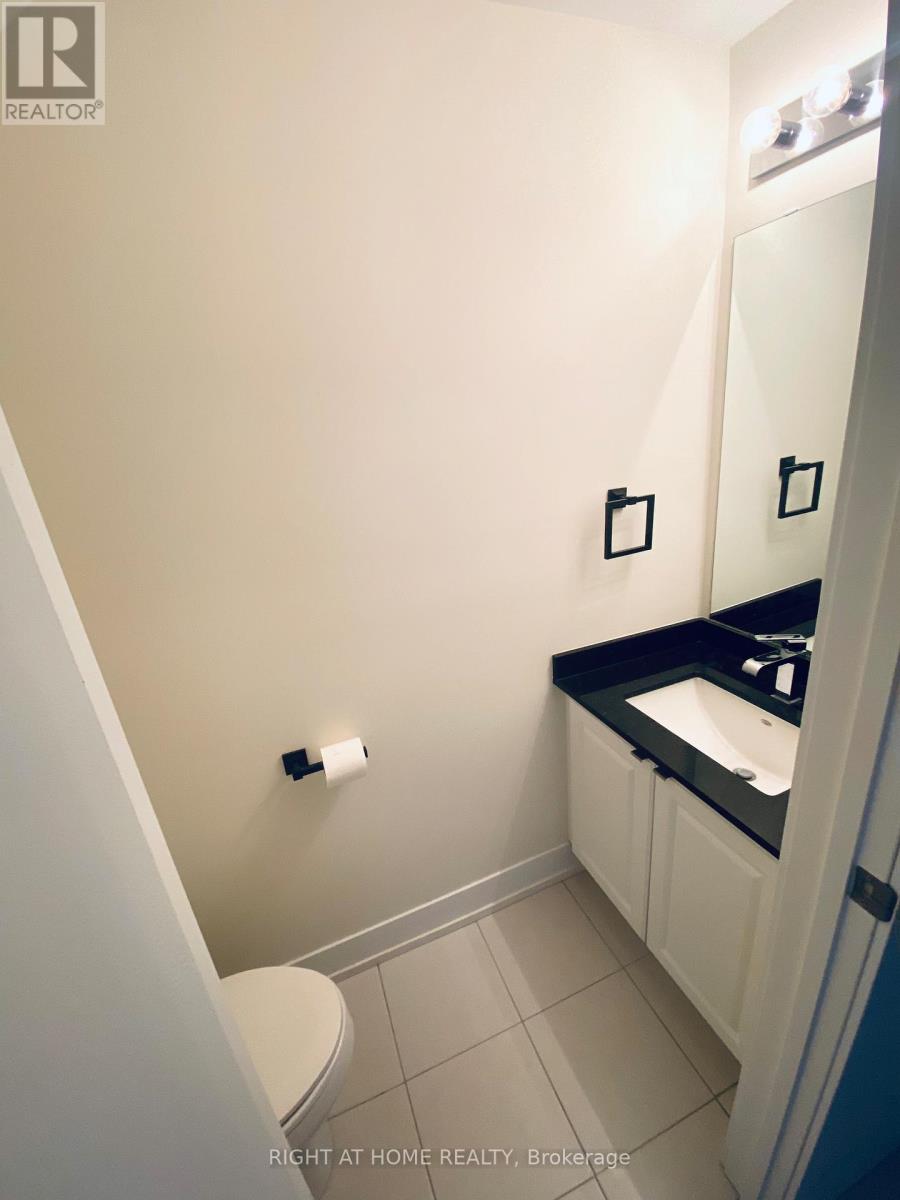
| Half Bath Total | 1 |
| Heating Fuel | Natural Gas |
| Heating Type | Forced Air |
| Stories Total | 3 |
| Size Interior | 1600 - 1799 Sqft |
| Type | Row / Townhouse |
Parking
| Garage |
Land
| Access Type | Private Docking |
| Acreage | No |
| Land Amenities | Hospital, Park |
Rooms
| Level | Type | Length | Width | Dimensions |
|---|---|---|---|---|
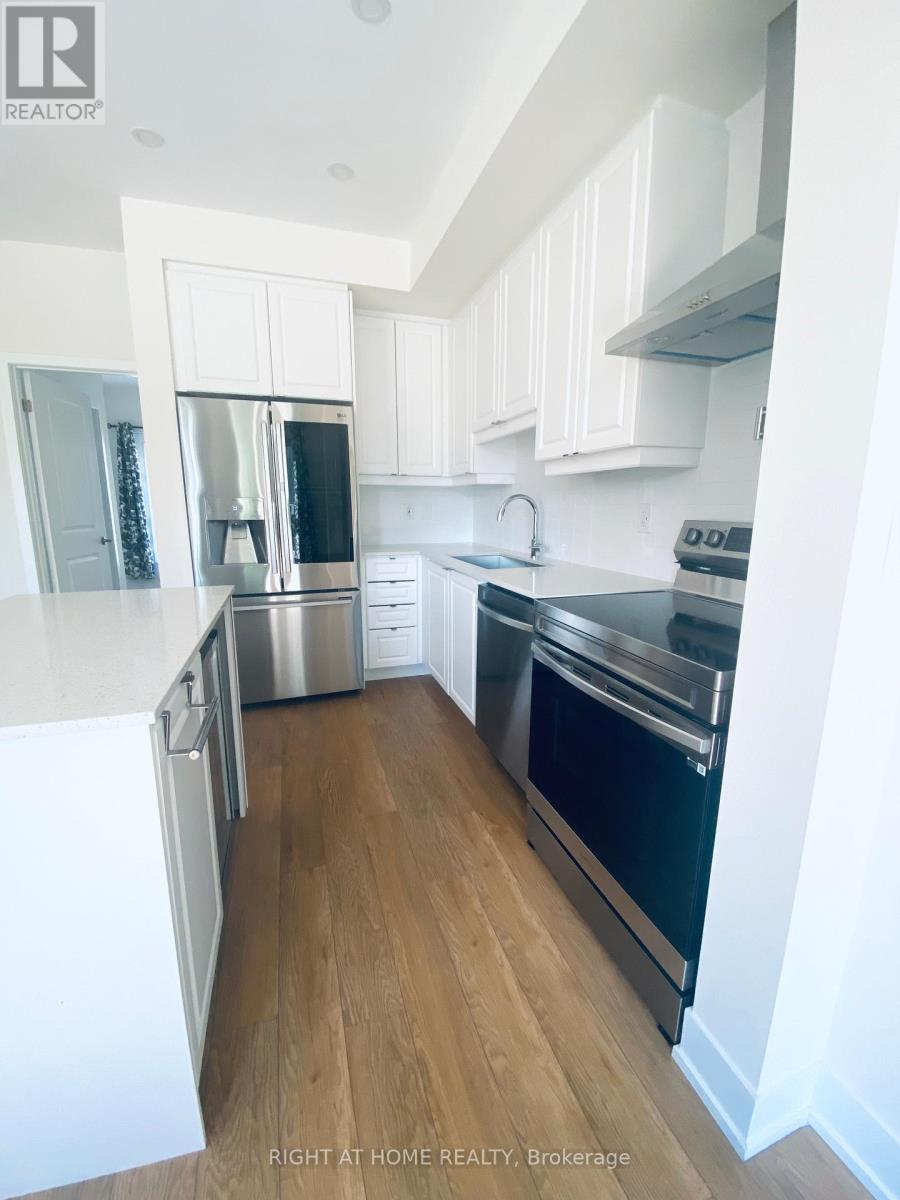
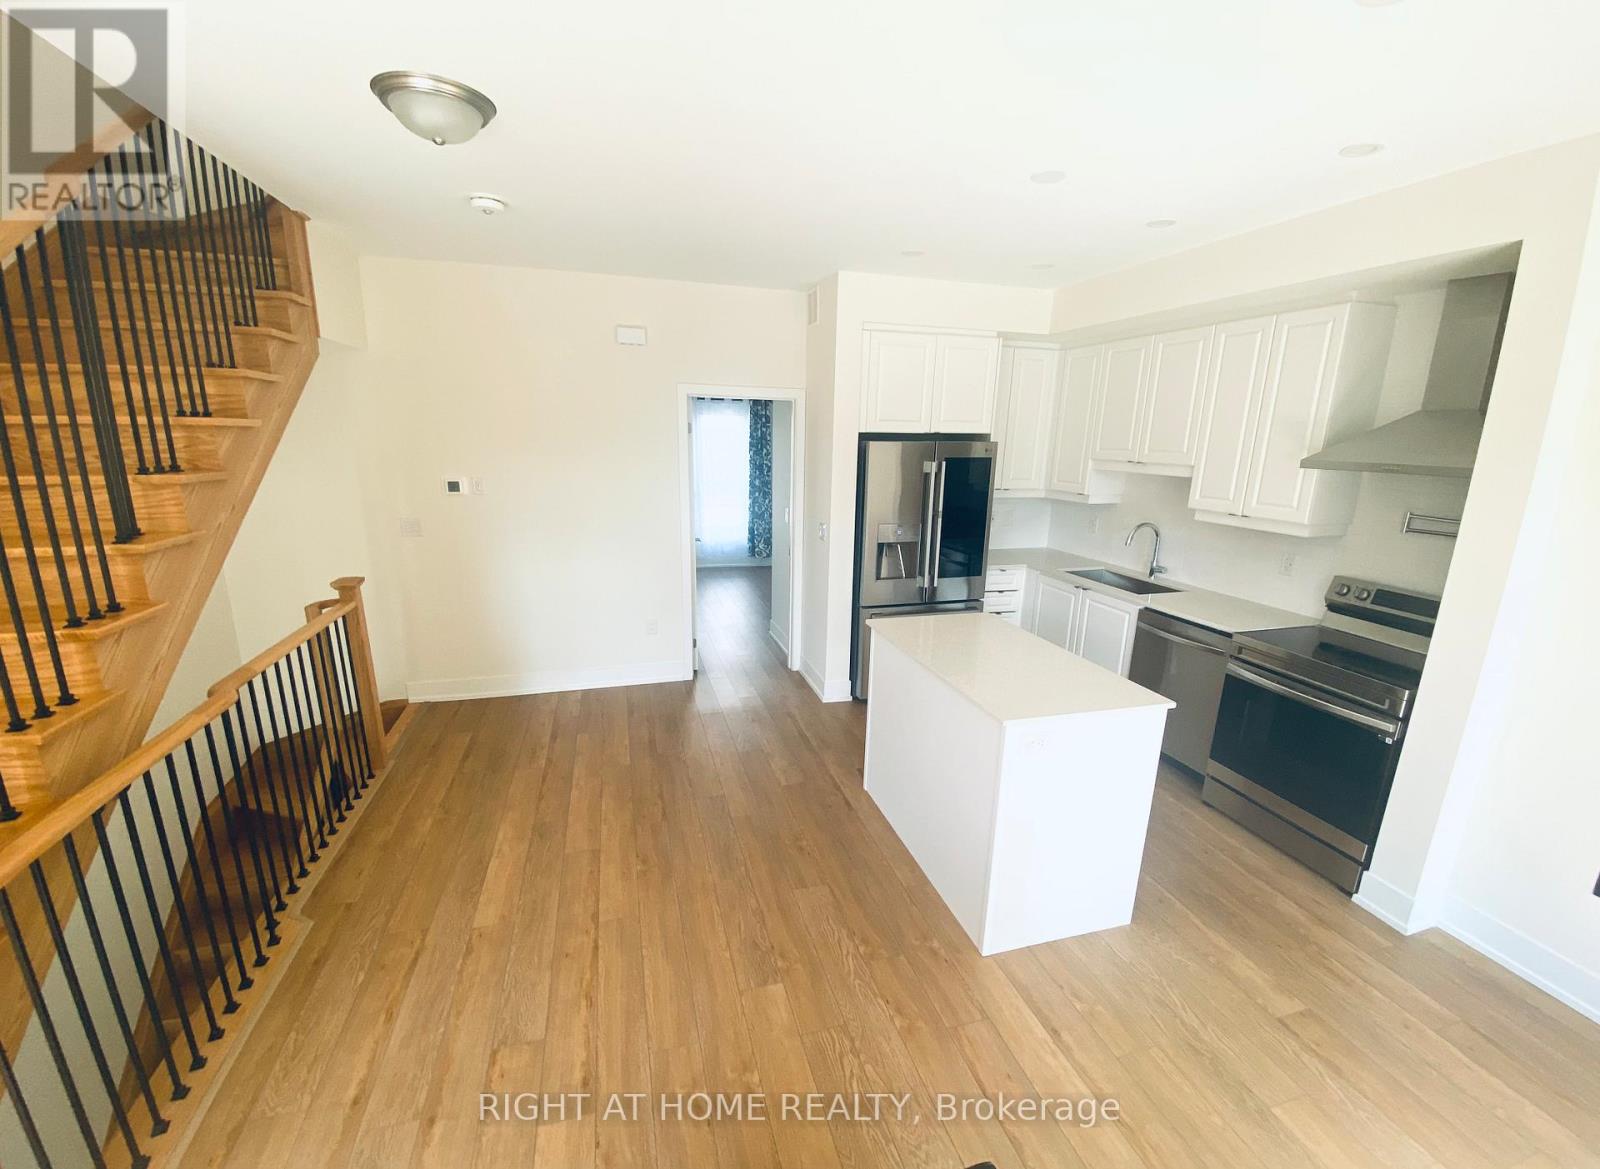
| Second Level | Kitchen | 3.15 m | 2.13 m | 3.15 m x 2.13 m |
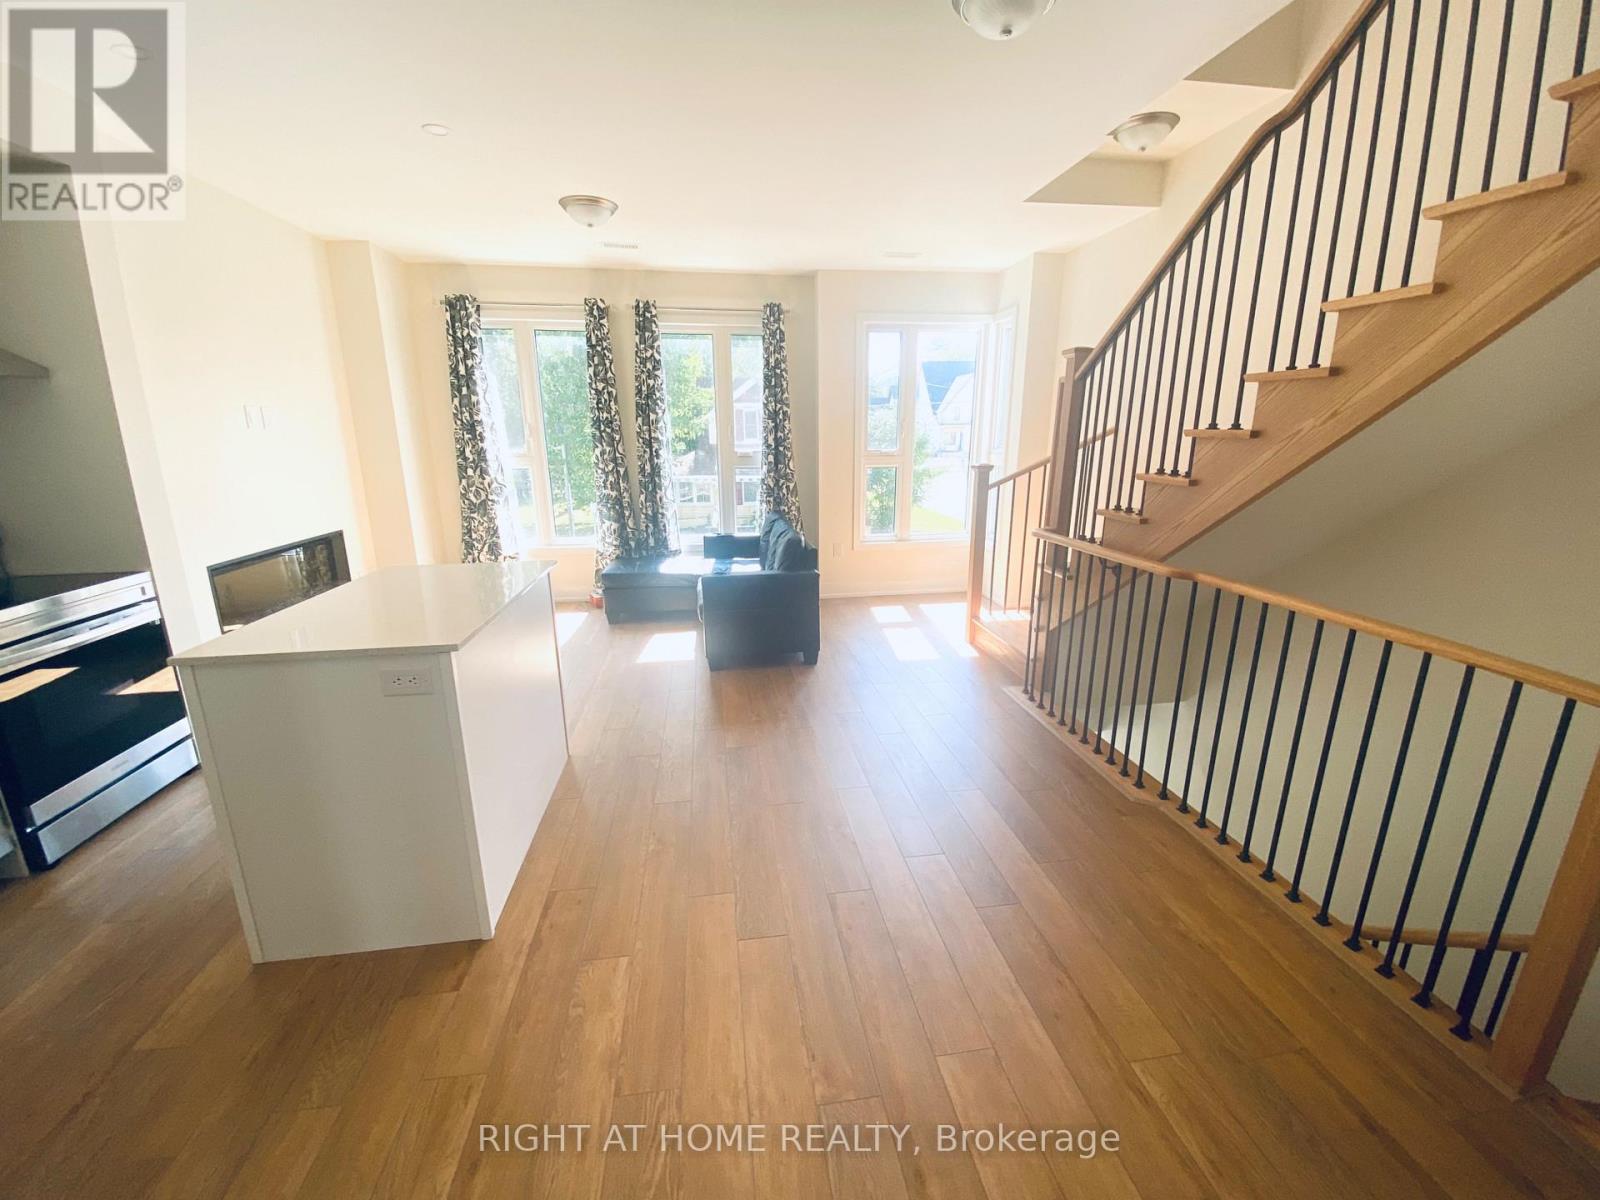
| Second Level | Living Room | 5.77 m | 2.72 m | 5.77 m x 2.72 m |
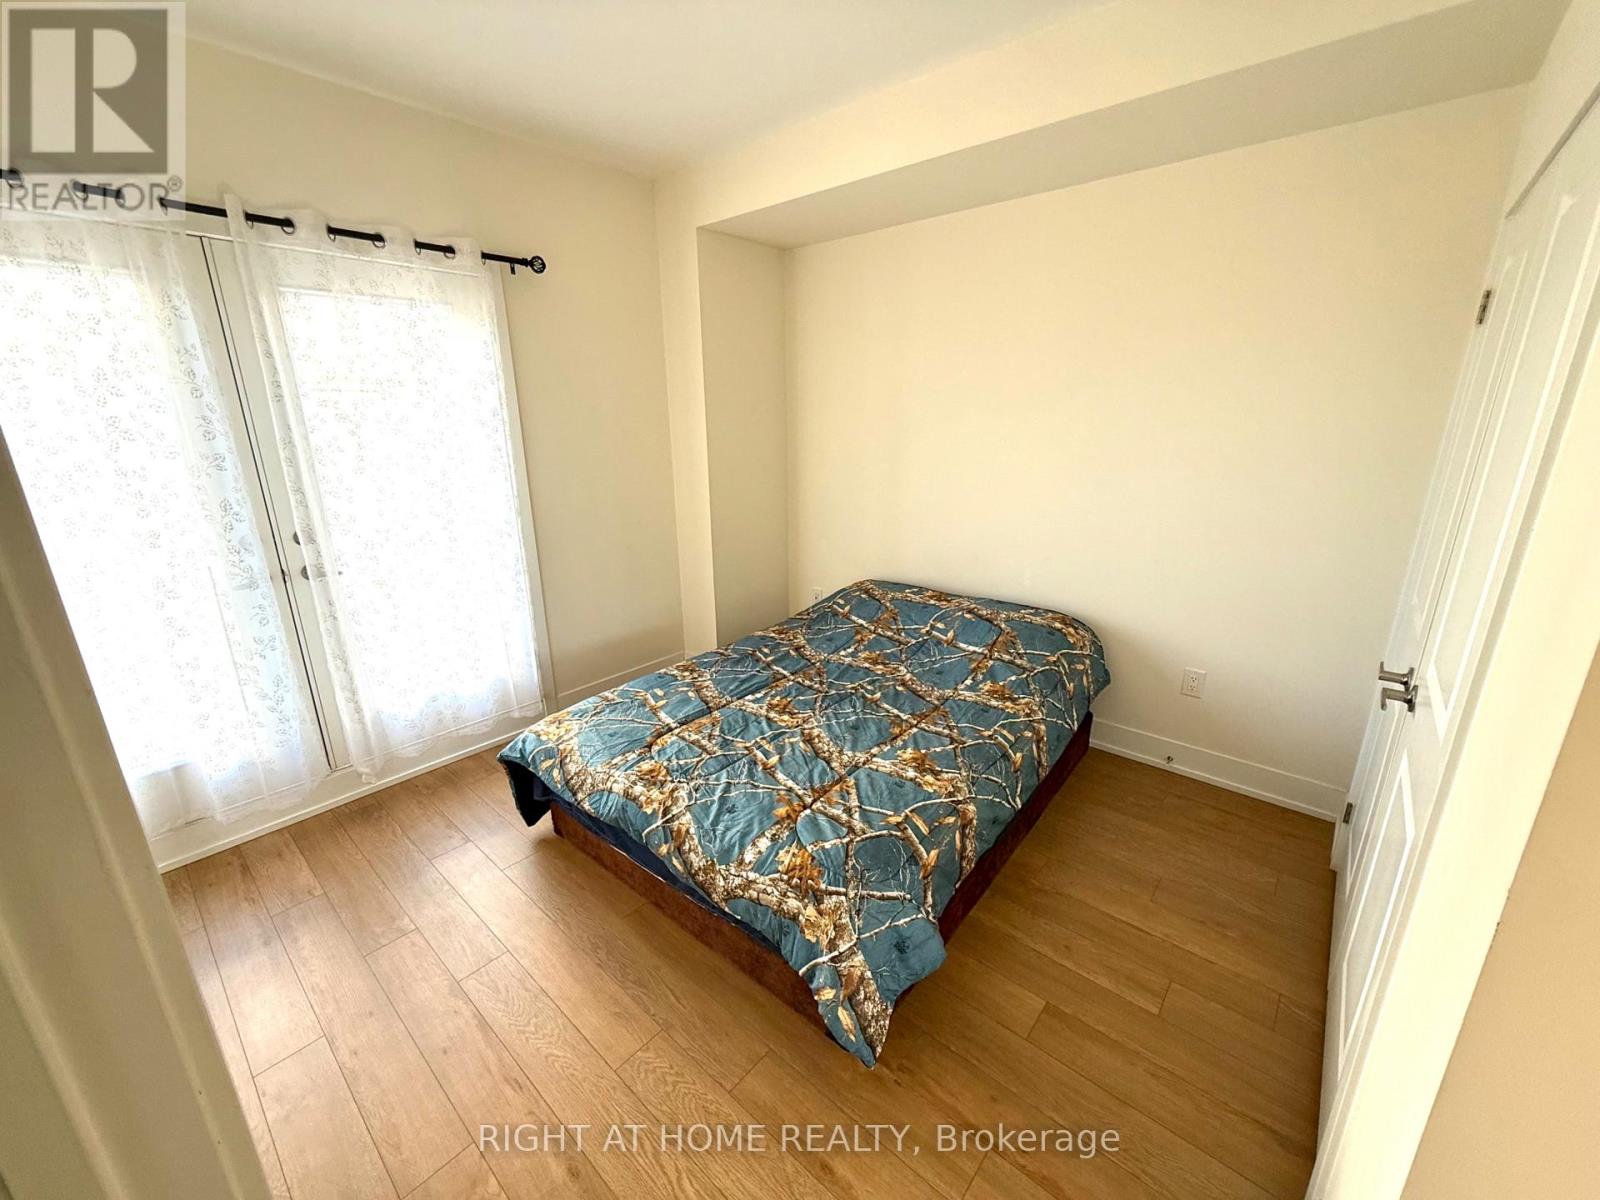
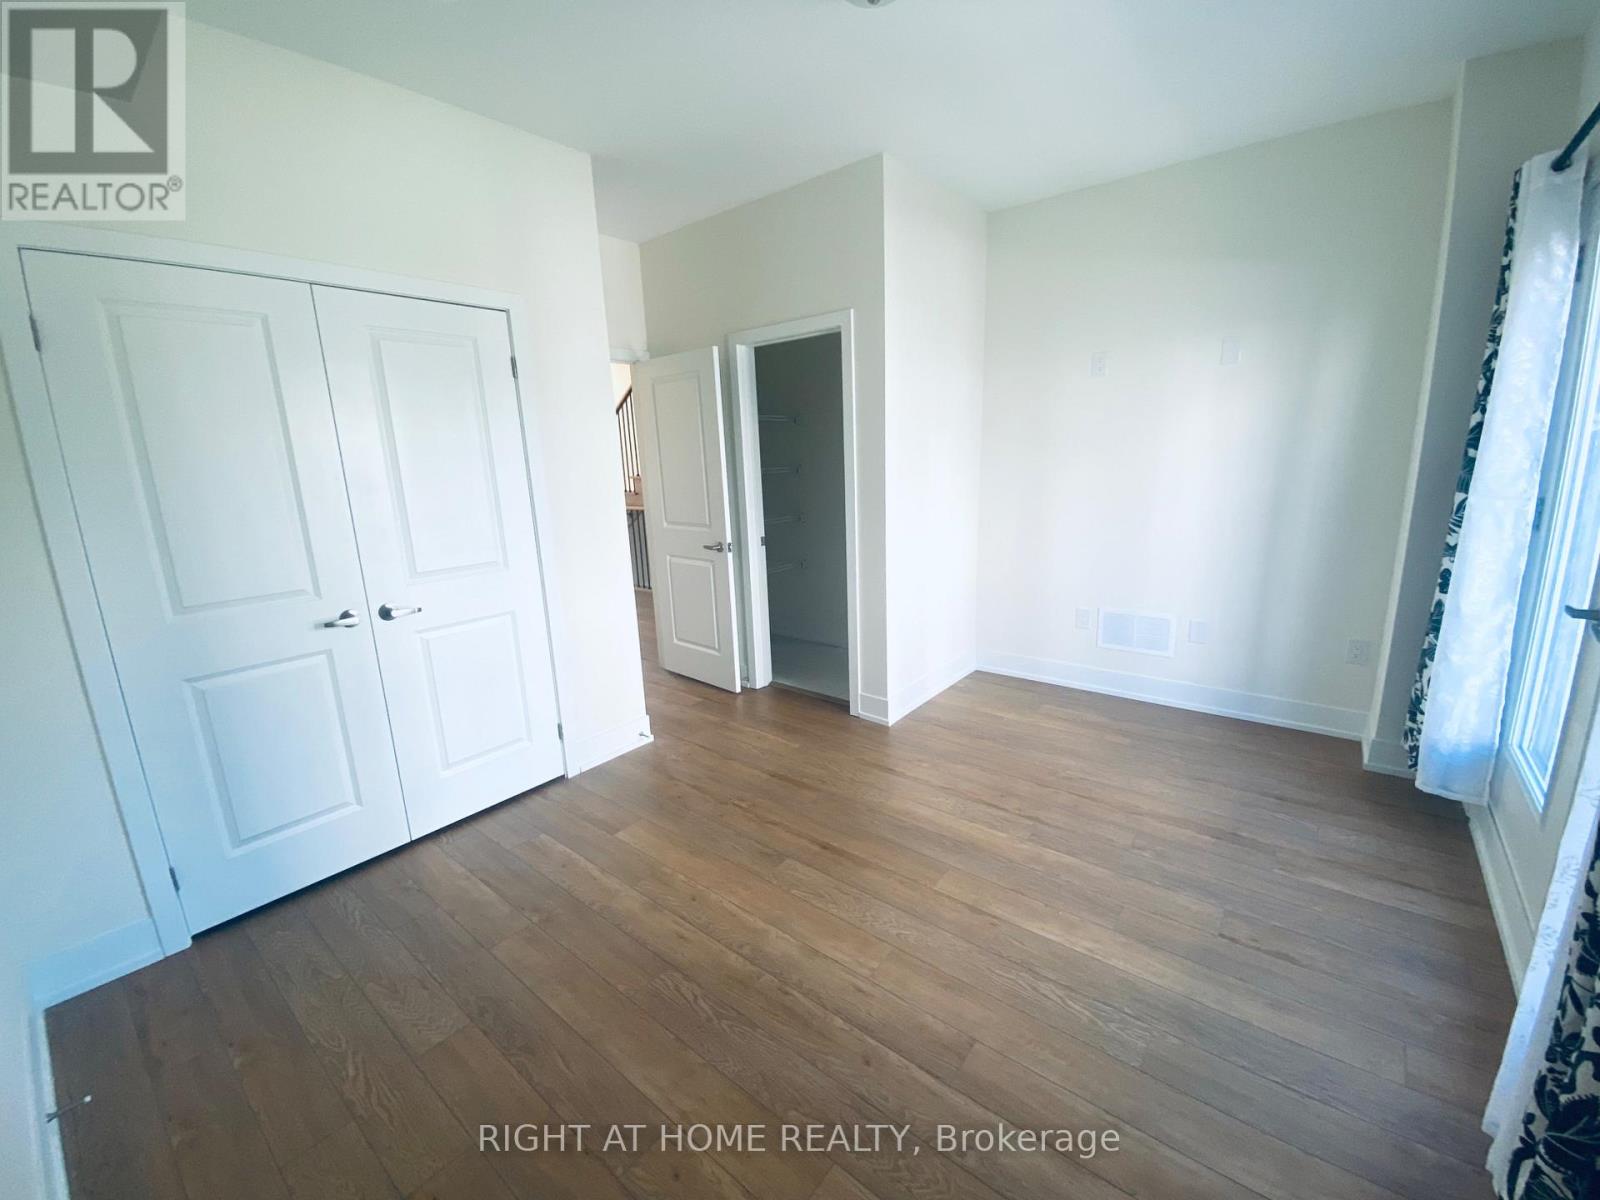
| Second Level | Bedroom | 4.11 m | 3.3 m | 4.11 m x 3.3 m |
| Second Level | Bedroom 3 | 3.91 m | 2.46 m | 3.91 m x 2.46 m |
| Second Level | Bedroom 4 | 2.57 m | 2.46 m | 2.57 m x 2.46 m |
| Third Level | Bedroom 2 | 3.76 m | 3.5 m | 3.76 m x 3.5 m |
https://www.realtor.ca/real-estate/30535094/2-bru-lor-lane-orillia-orillia
Interested?
Contact us for more information

The trademarks REALTOR®, REALTORS®, and the REALTOR® logo are controlled by The Canadian Real Estate Association (CREA) and identify real estate professionals who are members of CREA. The trademarks MLS®, Multiple Listing Service® and the associated logos are owned by The Canadian Real Estate Association (CREA) and identify the quality of services provided by real estate professionals who are members of CREA. The trademark DDF® is owned by The Canadian Real Estate Association (CREA) and identifies CREA's Data Distribution Facility (DDF®)
November 21 2026 02:57:30
Toronto Real Estate Board
Right At Home Realty